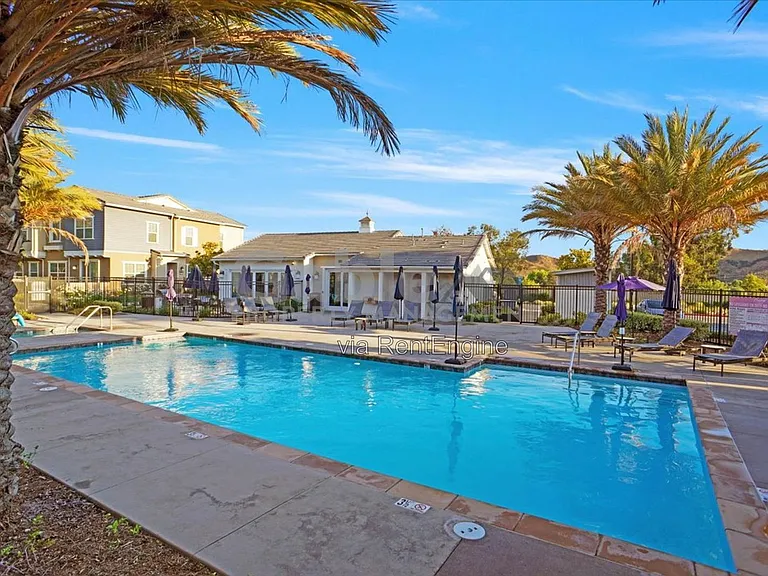
22728 Harmony Dr

22728 Harmony Dr — Photo 1
22728 Harmony Dr — Photo 2
22728 Harmony Dr — Photo 3
22728 Harmony Dr — Photo 4
22728 Harmony Dr — Photo 5
22728 Harmony Dr — Photo 6
22728 Harmony Dr — Photo 7
22728 Harmony Dr — Photo 8
22728 Harmony Dr — Photo 9
22728 Harmony Dr — Photo 10
22728 Harmony Dr — Photo 11
22728 Harmony Dr — Photo 12
22728 Harmony Dr — Photo 13
22728 Harmony Dr — Photo 14
22728 Harmony Dr — Photo 15
22728 Harmony Dr — Photo 16
22728 Harmony Dr — Photo 17
22728 Harmony Dr — Photo 18
22728 Harmony Dr — Photo 19

$3,300/ mo
Doesn't include deposits and fees
2 beds2.5 baths1440 sqft townhouse
22728 Harmony Dr
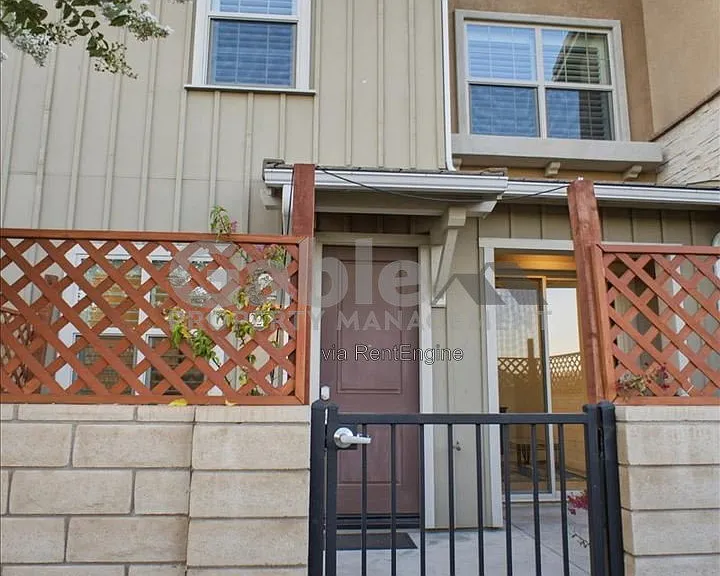
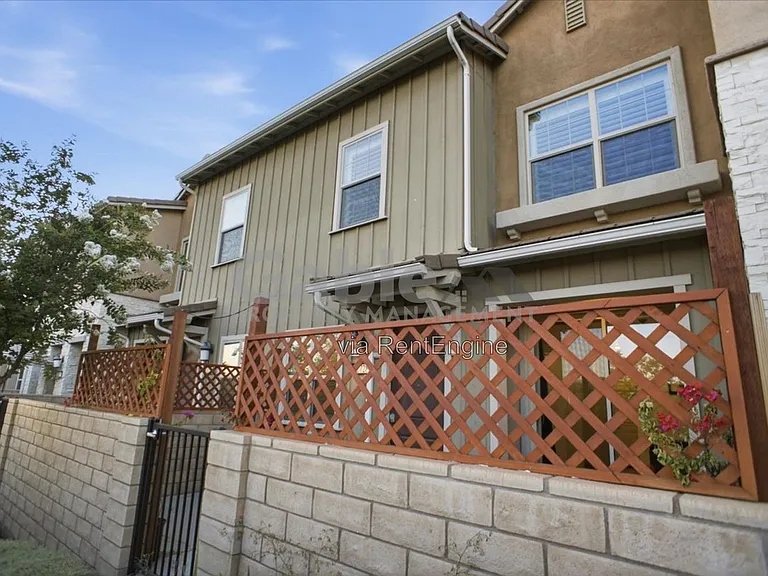
Your booked tour

What you get

Pet-friendlyIn-unit laundryAir conditioning

Costs, fees, and lease terms

Pets

  • Dogs

    Allowed
  • Cats

    Allowed

The neighborhood

About the building

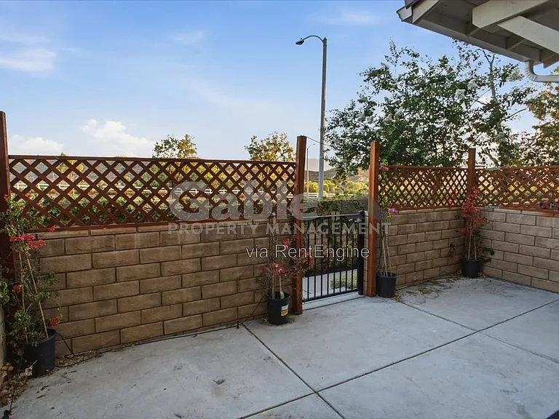
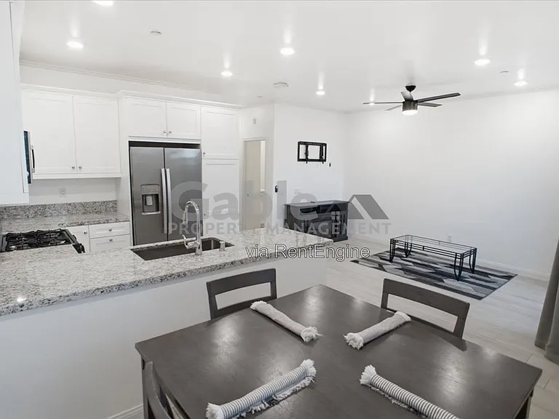
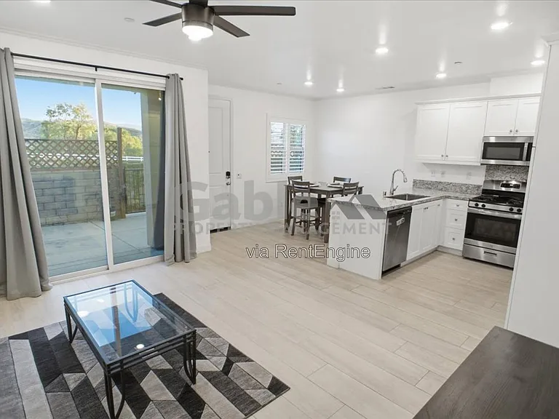
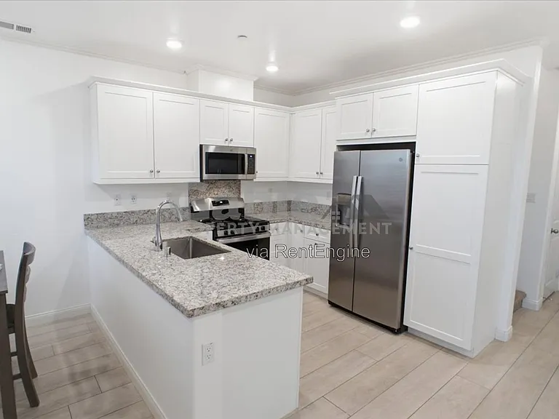
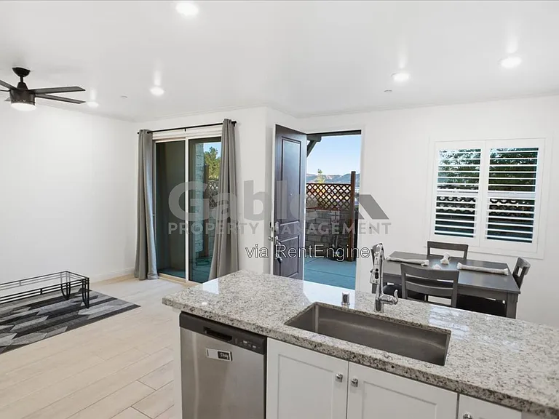
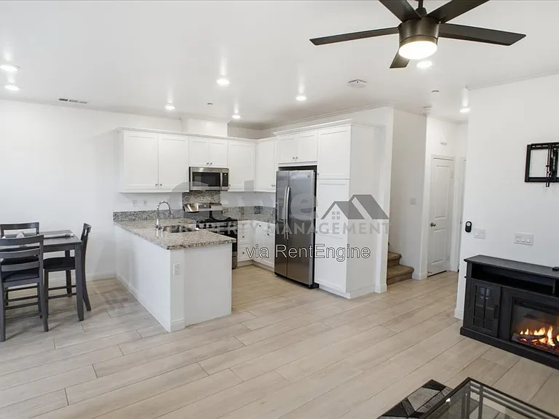
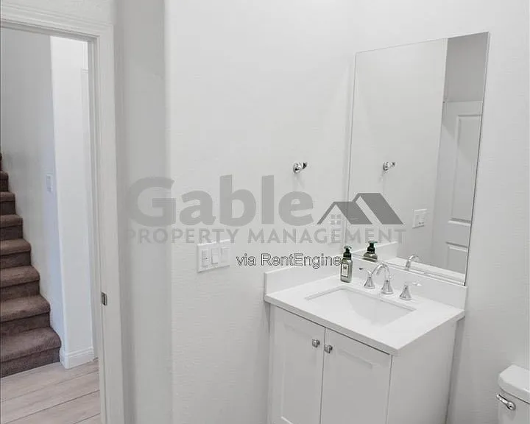
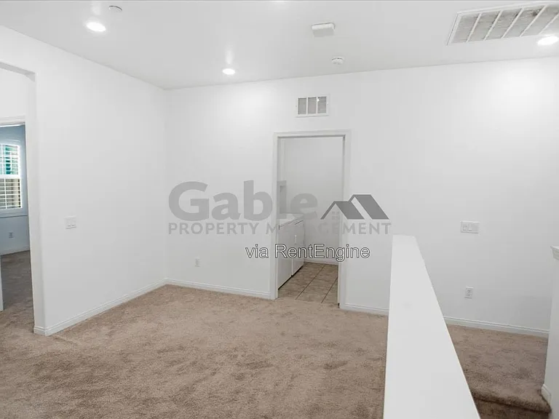
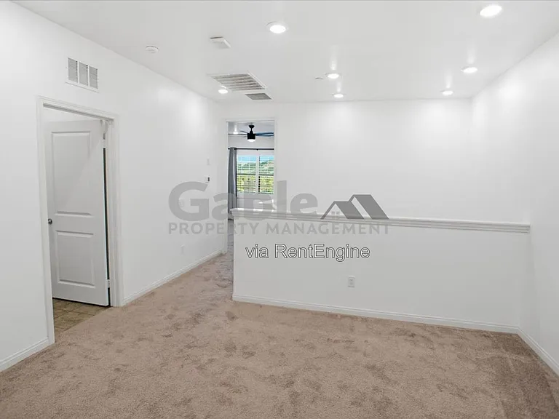
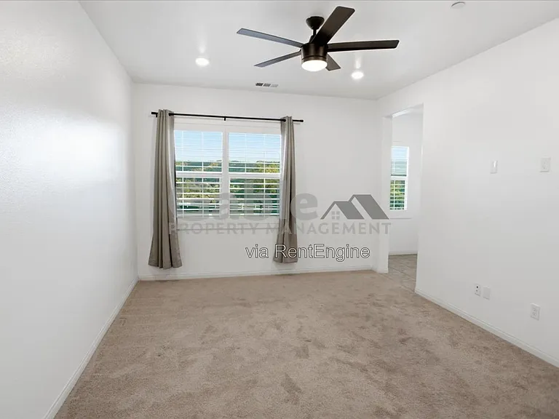
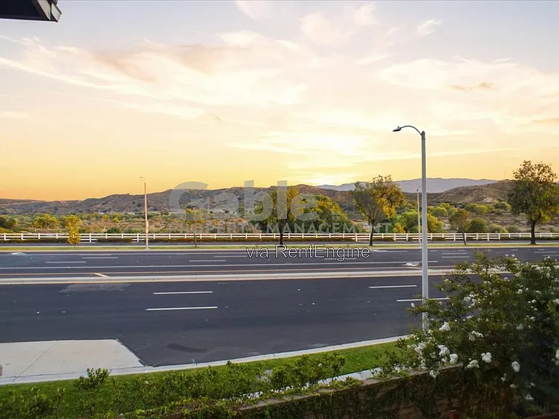
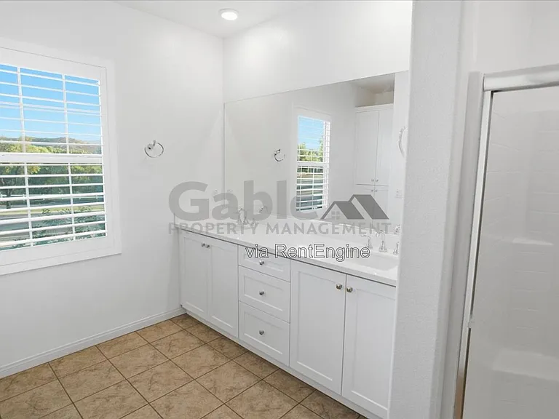
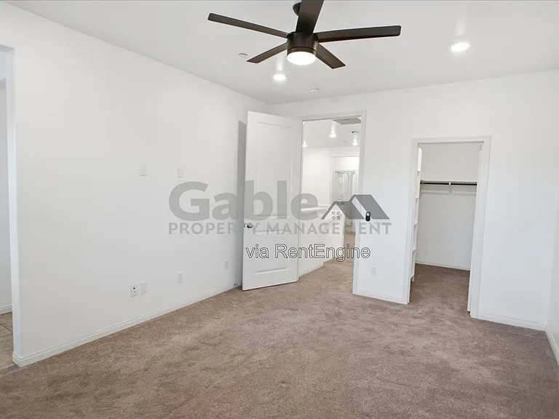
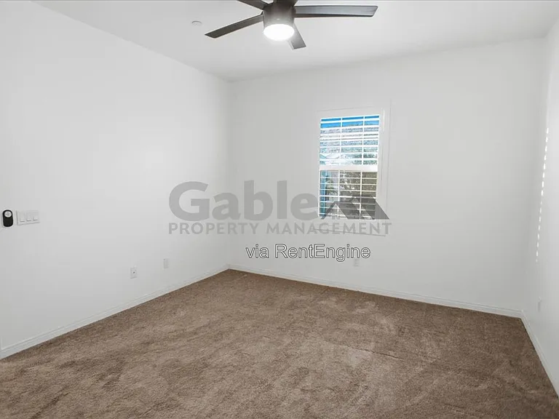
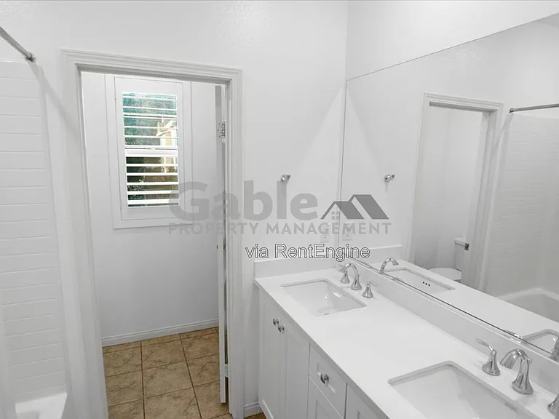
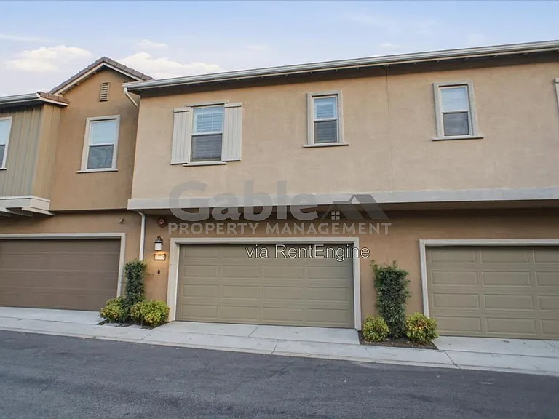
Welcome to this beautiful newer townhome featuring 2 spacious bedrooms, 2.5 bathrooms, and a versatile loft in a highly desirable community. This light-filled home offers an open-concept floor plan with modern finishes and an inviting layout designed for comfortable living. As you enter, you are welcomed into a bright and spacious living room filled with natural light and enhanced by recessed lighting, a ceiling fan, and fresh white paint throughout. The adjoining dining area flows seamlessly into the upgraded kitchen, which features a large center island, granite countertops, custom white cabinetry, stainless steel appliances including a refrigerator, microwave, oven, and dishwasher, and beautiful tile flooring. A convenient powder room with an upgraded vanity is located on the main level, along with access to a large private patio that provides the perfect space for outdoor dining, entertaining, or simply relaxing. Upstairs, you'll find a spacious loft that is ideal for a home office, media room, or additional living area. The primary suite offers a walk-in closet and a private en-suite bathroom with dual sinks and a shower/tub combination. The second bedroom is generously sized and is served by an updated hallway bathroom with a shower/tub combination. A separate laundry room adds everyday convenience. Additional features include an energy-efficient solar system, recessed lighting, ceiling fans, beautiful mountain views, and an attached two-car garage. Residents enjoy access to resort-style community amenities, including a sparkling pool and relaxing spa, while being conveniently located near excellent schools, shopping, dining, parks, and scenic walking and biking trails. Don't miss this opportunity to lease a beautiful, energy-efficient home in one of the area's most sought-after communities. By submitting your information on this page you consent to being contacted by the Property Manager and RentEngine via SMS, phone, or email.

The property manager

Nearby schools

Students who live in 22728 Harmony Dr attend the following Saugus Union School District (Unified School District) and William S. Hart Union High School District (Unified School District) public schools:

GreatSchools ratings are based on test scores and additional metrics when available.

22728 Harmony Dr

By contacting this property, you agree to our Terms of Use. Visit our Privacy Portal for more information. When you click “Send message”, we’ll send your inquiry to the property manager so they can reach out and answer your questions.

Find similar homes

Spot something off?Good catch. Flag it and help keep listings legit.