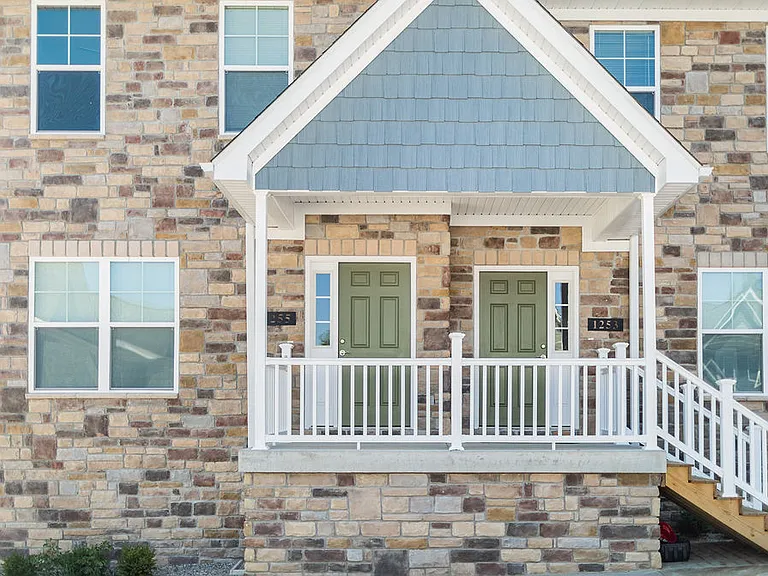
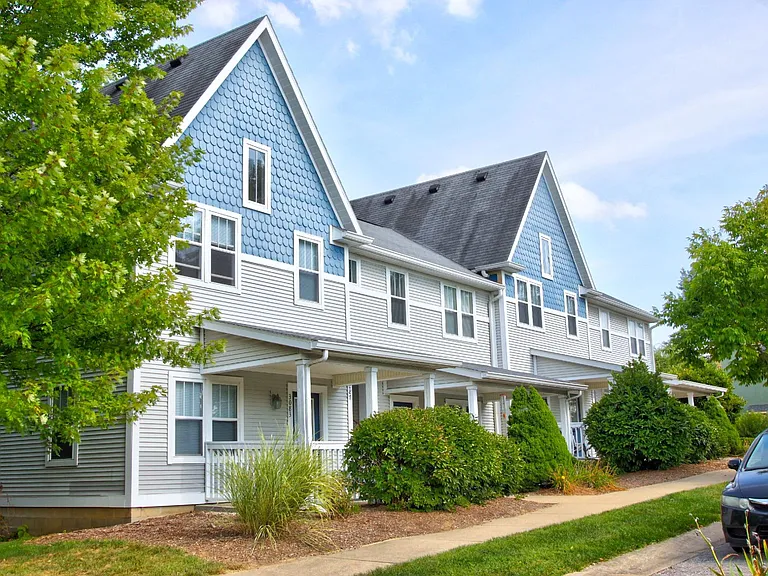
2272 Creekland Dr

2272 Creekland Dr — Photo 1
2272 Creekland Dr — Photo 2
2272 Creekland Dr — Photo 3
2272 Creekland Dr — Photo 4
2272 Creekland Dr — Photo 5
2272 Creekland Dr — Photo 6
2272 Creekland Dr — Photo 7
2272 Creekland Dr — Photo 8
2272 Creekland Dr — Photo 9
2272 Creekland Dr — Photo 10
2272 Creekland Dr — Photo 11
2272 Creekland Dr — Photo 12
2272 Creekland Dr — Photo 13
2272 Creekland Dr — Photo 14
2272 Creekland Dr — Photo 15
2272 Creekland Dr — Photo 16
2272 Creekland Dr — Photo 17
2272 Creekland Dr — Photo 18
2272 Creekland Dr — Photo 19
2272 Creekland Dr — Photo 20
2272 Creekland Dr — Photo 21
2272 Creekland Dr — Photo 22
2272 Creekland Dr — Photo 23
2272 Creekland Dr — Photo 24
2272 Creekland Dr — Photo 25
2272 Creekland Dr — Photo 26
2272 Creekland Dr — Photo 27
2272 Creekland Dr — Photo 28
2272 Creekland Dr — Photo 29
2272 Creekland Dr — Photo 30
2272 Creekland Dr — Photo 31
2272 Creekland Dr — Photo 32
2272 Creekland Dr — Photo 33
2272 Creekland Dr — Photo 34
2272 Creekland Dr — Photo 35
2272 Creekland Dr — Photo 36
2272 Creekland Dr — Photo 37
2272 Creekland Dr — Photo 38
2272 Creekland Dr — Photo 39
2272 Creekland Dr — Photo 40

$2,495/ mo
Doesn't include deposits and fees
4 beds2.5 baths3130 sqft house
Available September 23
2272 Creekland Dr

Your booked tour

What you get

Pet-friendlyIn-unit laundryParkingAir conditioning

Costs, fees, and lease terms

Lease terms

No smoking No subletting Pets considered with a $500 pet deposit and $100/month pet rent

Pricing comparison

$832

At $2,495, this listing is priced $832 more than the current market rate for a 4 bedroom home in Columbus.

Pets

  • Dogs

    Allowed
  • Cats

    Allowed

The neighborhood

About the building

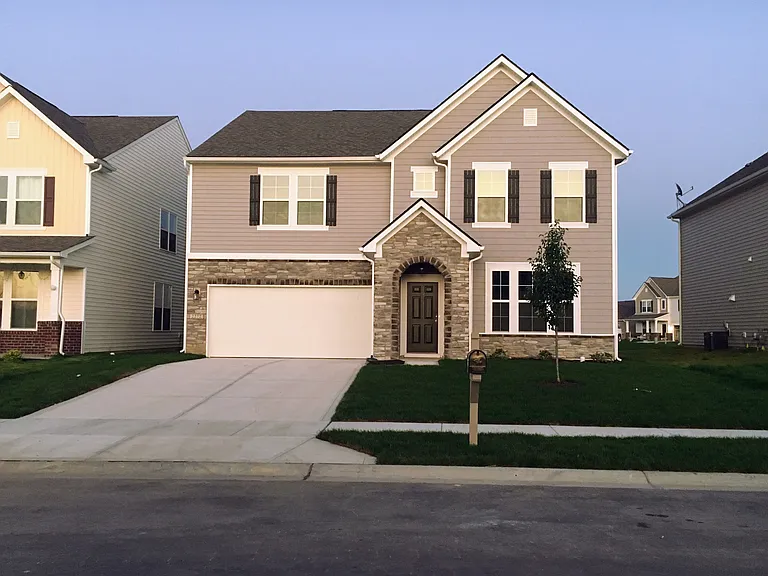
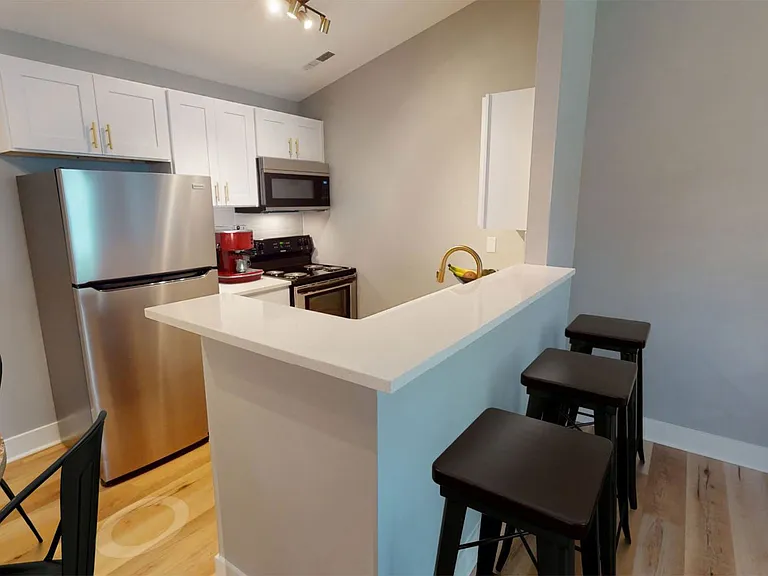
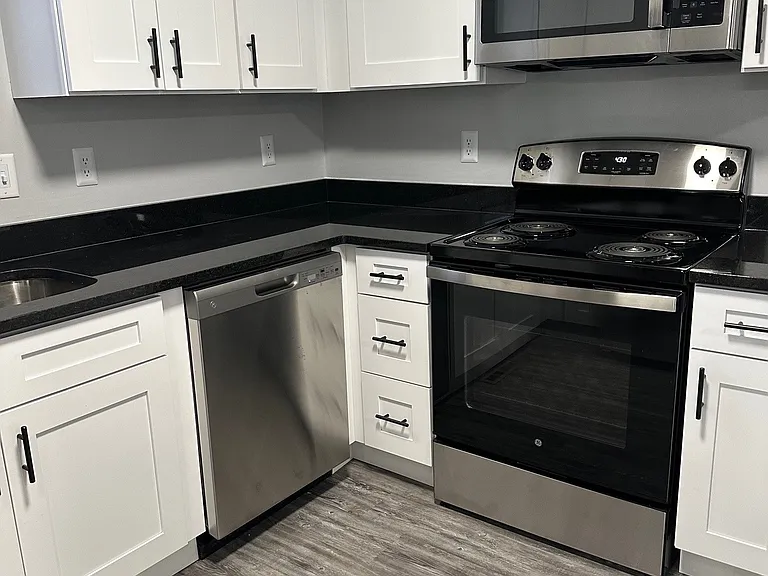
Welcome to this beautifully maintained 4-bedroom, 2.5-bath home in the highly sought-after Shadow Creek Farms community! Built in 2017, this spacious 3,130 sq ft home offers an open floor plan with soaring ceilings, abundant natural light, and thoughtfully designed living spaces perfect for families and professionals alike. The gourmet kitchen features granite countertops, a large center island, stainless steel appliances, a pantry, and plenty of cabinet space. The refrigerator, dishwasher, microwave, washer, and dryer are all included for your convenience. The inviting living room is centered around a beautiful low-maintenance gas fireplace that turns on with the flip of a switch, creating a warm and cozy atmosphere without the hassle of wood-burning maintenance. In addition to the spacious living area, the home offers a formal dining room, a large private office ideal for working from home, and a convenient mud bench near the garage entrance for everyday organization. Upstairs, the oversized primary suite features a spacious walk-in closet and a private ensuite bath. Three additional bedrooms provide plenty of room for family, guests, or hobbies. One of the home's standout features is the covered back patio overlooking a peaceful lake with direct access to a scenic walking trail. The west-facing backyard offers stunning evening sunsets, making it the perfect place to relax, entertain, or enjoy your morning coffee and evening gatherings. Home Features: 3,130 sq ft 4 bedrooms, 2 full baths & 1 half bath Attached 2-car garage Dedicated office and formal dining room Open-concept floor plan with high ceilings Low-maintenance gas fireplace with wall switch Hardwood, tile, and carpet flooring Walk-in primary closet Central air conditioning and forced-air heating In-unit washer & dryer Refrigerator, dishwasher, and microwave included Community Amenities: Shadow Creek Farms offers exceptional neighborhood amenities including a community swimming pool, tennis courts, playgrounds, soccer fields, fishing ponds, and miles of walking trails.

The property manager

Nearby schools

Students who live in 2272 Creekland Dr attend the following Bartholomew Con School Corp (Unified School District) public schools:

GreatSchools ratings are based on test scores and additional metrics when available.

2272 Creekland Dr

By contacting this property, you agree to our Terms of Use. Visit our Privacy Portal for more information. When you click “Send message”, we’ll send your inquiry to the property manager so they can reach out and answer your questions.

Find similar homes

Spot something off?Good catch. Flag it and help keep listings legit.