2269 Sandman Cres

2269 Sandman Cres — Photo 1
2269 Sandman Cres — Photo 2
2269 Sandman Cres — Photo 3
2269 Sandman Cres — Photo 4
2269 Sandman Cres — Photo 5
2269 Sandman Cres — Photo 6
2269 Sandman Cres — Photo 7
2269 Sandman Cres — Photo 8
2269 Sandman Cres — Photo 9
2269 Sandman Cres — Photo 10
2269 Sandman Cres — Photo 11
2269 Sandman Cres — Photo 12
2269 Sandman Cres — Photo 13
2269 Sandman Cres — Photo 14
2269 Sandman Cres — Photo 15
2269 Sandman Cres — Photo 16
2269 Sandman Cres — Photo 17
2269 Sandman Cres — Photo 18
2269 Sandman Cres — Photo 19
2269 Sandman Cres — Photo 20
2269 Sandman Cres — Photo 21
2269 Sandman Cres — Photo 22
2269 Sandman Cres — Photo 23
2269 Sandman Cres — Photo 24
2269 Sandman Cres — Photo 25
2269 Sandman Cres — Photo 26
2269 Sandman Cres — Photo 27
2269 Sandman Cres — Photo 28
2269 Sandman Cres — Photo 29
2269 Sandman Cres — Photo 30
2269 Sandman Cres — Photo 31
2269 Sandman Cres — Photo 32
2269 Sandman Cres — Photo 33
2269 Sandman Cres — Photo 34
2269 Sandman Cres — Photo 35
2269 Sandman Cres — Photo 36
2269 Sandman Cres — Photo 37

$3,450/ mo
Doesn't include deposits and fees
3 beds4 bathshouse
2269 Sandman Cres

Your booked tour

What you get

LaundryAir conditioningPool

Costs, fees, and lease terms

Pricing comparison

$755

At $3,450, this listing is priced $755 more than the current market rate for a 3 bedroom home in Ottawa.

The neighborhood

About the building

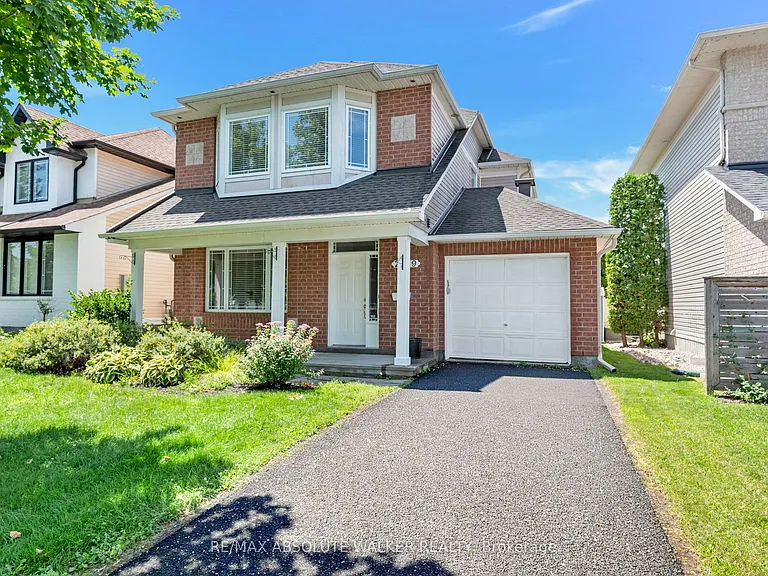
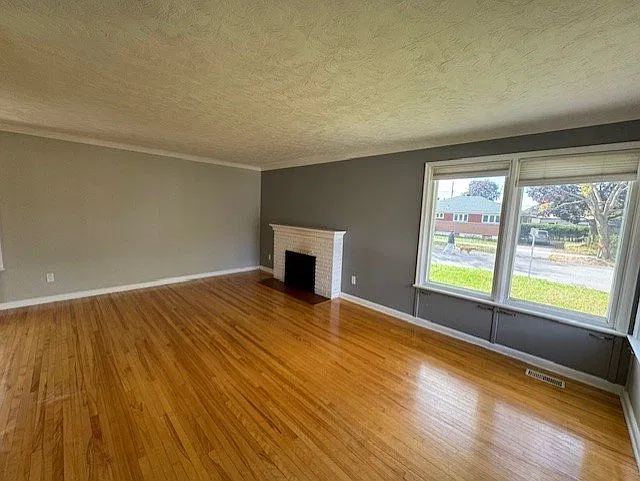
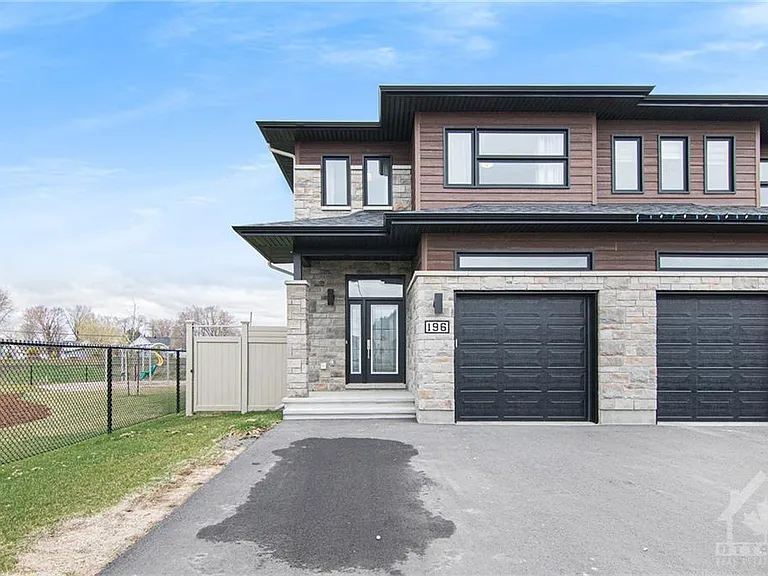
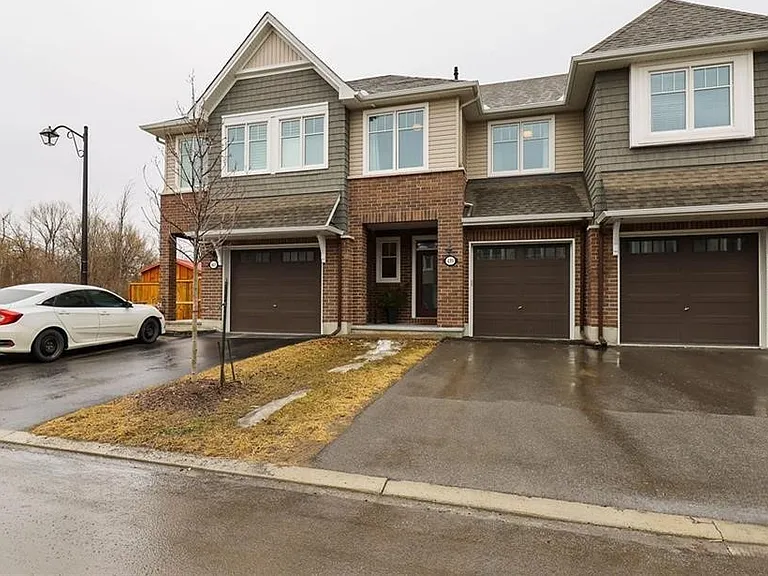
A rare opportunity! Set on a PREMIUM lot backing directly onto Aquaview Pond, this 3-bedroom, 4-bathroom Captiva Model offers unobstructed views, privacy, and everyday convenience. Wake up to calm pond views, enjoy spectacular sunsets from your backyard, or step onto the scenic Avalon Trail walking path that winds around the pond. Designed for comfortable family living and entertaining, the main level features an adjoining living and dining room, an inviting family room with a fireplace, and a spacious kitchen with direct access to the backyard, where the peaceful setting becomes an extension of your living space. Upstairs, three generously sized bedrooms include a spacious primary suite complete with a walk-in closet and private ensuite. The finished lower level includes a recreation room and a convenient 3-piece bathroom, offering flexible space for family living. Enjoy the peaceful setting and everyday convenience of being close to schools, parks, transit, shopping, and all essential amenities. With its exceptional location, this home is a rare chance to create something truly your own. Some photos are virtually staged.

The property manager

Nearby schools

2269 Sandman Cres

By contacting this property, you agree to our Terms of Use. Visit our Privacy Portal for more information. When you click “Send message”, we’ll send your inquiry to the property manager so they can reach out and answer your questions.

Find similar homes

Spot something off?Good catch. Flag it and help keep listings legit.