22685 E Ontario Dr #102

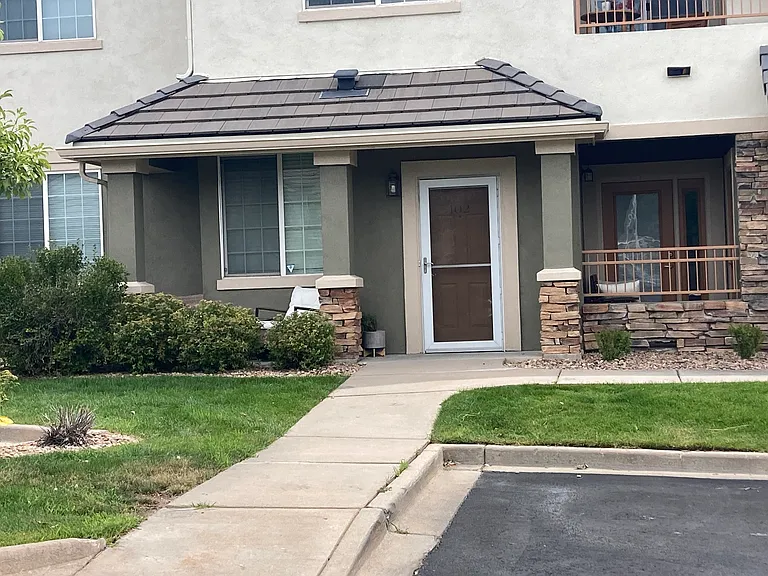
Front door and porch to unit #102
14'x14' Living Room/Entry
Living room flows into a dining area measuring 9'x14'
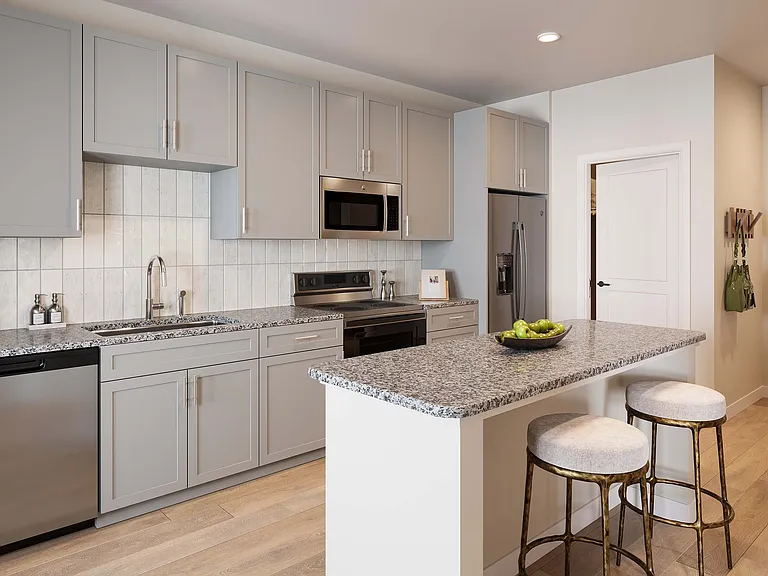
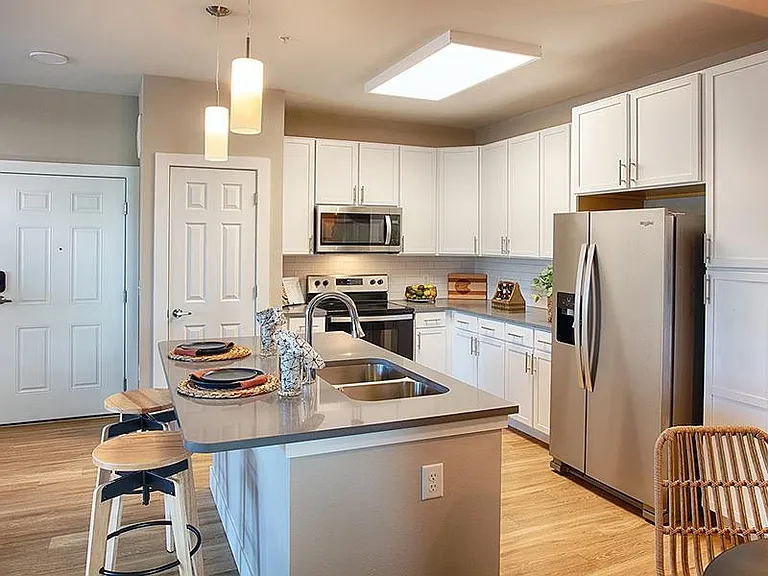
Galley kitchen is 8'x9'
Dishwasher, Oven/Stove, Microwave, Refrigerator
Eat-in area is 8'x8' and leads to an enclosed porch and storage closet
Double french doors lead to the office/study and a 11'x11' space. It is a non-conforming room (no closet)
Ceiling fan helps keep summer time temps cool in addition to the whole unit AC.
11'x11' office/study has plenty of natural light
Hallway to the 2nd bathroom, 2nd bedroom, master, and utility room
2nd bath is 5'x8'
2nd bedroom is 11'x10' with a closet
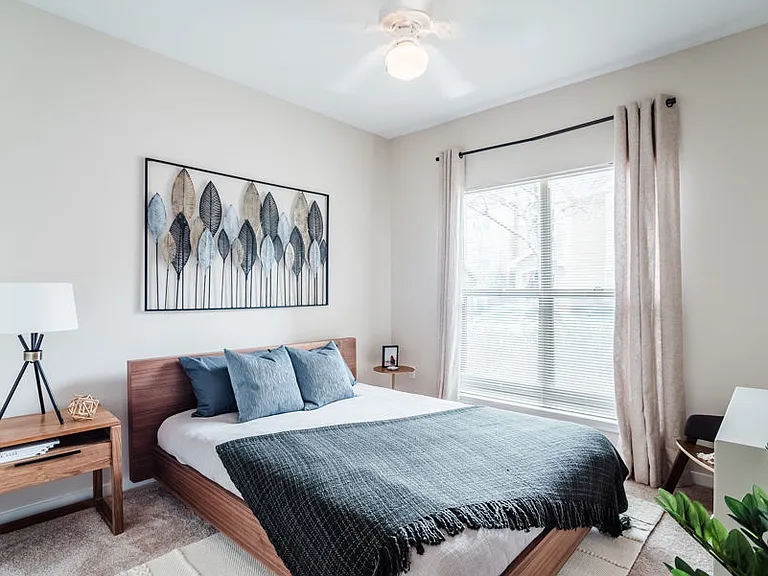
Master bedroom is 14'x14' with a Retreat area near the window measuring 6'x7'
Master bath is 6'x11'
Master walk-in closet is 5'x9'
Utility room features hookups for washer and dryer, more storage, and holds the hot water heater and HVAC
View toward the front door from the hallway
View from the dining area toward the living room/front door
Multiple space options for TV/entertainment

$2,400/ mo
Total price
Now includes required monthly fees in total price
3 beds2 baths1388 sqft condo
22685 E Ontario Dr #102

Your booked tour

What you get

No petsLaundryParkingAir conditioningPool

Costs, fees, and lease terms

Lease terms

Water, sewer, and trash included in base rent. 1 year lease; multi-year negotiable No smoking Parking requires permits (two passes for the unit) Basic maintenance of unit required

Pets

  • Dogs

    Not allowed
  • Cats

    Not allowed

The neighborhood

About the building

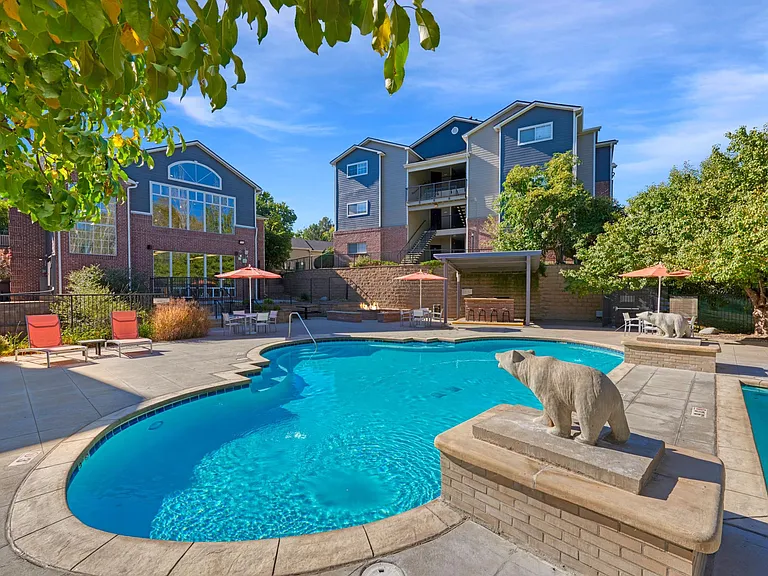
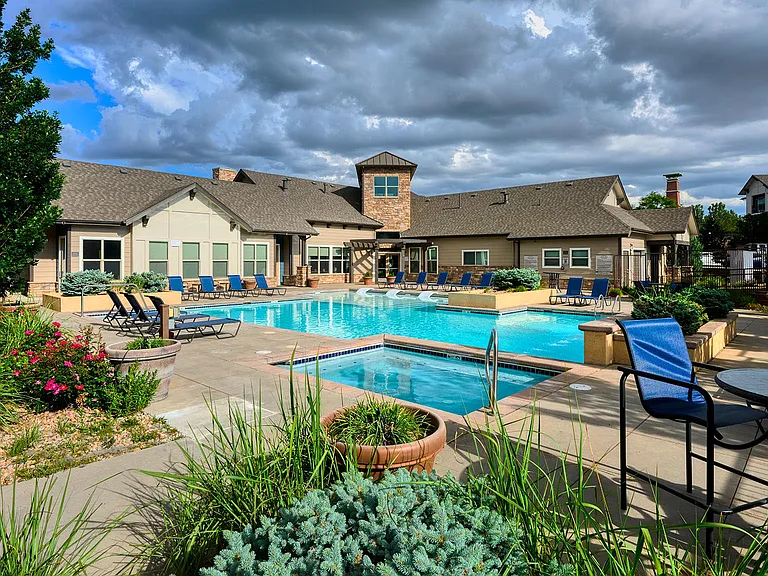
Welcome home to this recently updated, spacious ground-level condo in Aurora's 80016 area, located near Saddle Rock Golf Course, Southlands Mall, open space, parks, schools, shopping, dining, and everyday conveniences. This well-laid-out 1,388 sq. ft. condo offers 3 bedrooms, 2 bathrooms, and a flexible floor plan. One bedroom is non-conforming, making it ideal for a home office, study, guest room, hobby room, or workout space. The galley kitchen features a breakfast nook area leading to the outdoor patio. The second bedroom is 11'x10'. The master bedroom has a 6'x7' retreat in addition to the spacious 14'x14' area and a 5'x9' walk-in closet with plenty of shelving attached to a spacious bathroom. Washer and dryer hookups are available in unit. With 9-foot ceilings, an open feel, and no stairs, the home is comfortable, accessible, and easy to live in. Enjoy a quiet morning on the small enclosed patio, or take advantage of the neighborhood amenities, including pool access, hot tub access, clubhouse availability, tennis courts, and nearby open space. Near Saddle Rock Golf Course Minutes from Southlands Mall Close to Larkspur Park and dedicated open space Close to Tallyn's Reach Library Bike-able access to shopping, dining, and entertainment at Southlands Piney Creek Trail connects to Cherry Creek reservoir for biking enthusiasts Quick access to Grandview High School and Cherokee Trail High School Community amenities include: On-site pool and hot tub access Access to 2 larger community pools and children's wading pool Clubhouse available for rent Tennis/pickleball courts

The property manager

22685 E Ontario Dr #102

Nearby schools

Students who live in 22685 E Ontario Dr #102 attend the following Cherry Creek 5 School District (Unified School District) public schools:

GreatSchools ratings are based on test scores and additional metrics when available.

22685 E Ontario Dr #102

By contacting this property, you agree to our Terms of Use. Visit our Privacy Portal for more information. When you click “Send message”, we’ll send your inquiry to the property manager so they can reach out and answer your questions.

Find similar homes

Similar listings comparison

This listing

22685 E Ontario Dr #102

Studio$1,327+
1 bed$1,373+$1,615+$1,627+$1,520+$1,527+$1,693+$1,627+$1,559+
2 beds$2,043+$2,005+$2,272+$2,145+$1,826+$2,441+$1,977+$2,124+
3 beds$2,400$2,523$2,525+$2,627+$2,699+$2,539+$2,681+$2,782+$2,654+
Total monthly price
Total price
Total price
Total price
Total price
Total price
Total price
Total price
Total price
Total price
Distance13.8 miles away19.5 miles away11.5 miles away9.8 miles away13.6 miles away15.8 miles away13.0 miles away13.8 miles away
PetsNo Pets AllowedCats and Dogs AllowedCats and Dogs AllowedCats and Dogs AllowedCats and Dogs AllowedCats and Dogs AllowedCats and Dogs AllowedCats and Dogs AllowedCats and Dogs Allowed
LaundryWasher/Dryer HookupsIn UnitIn UnitIn UnitIn UnitIn UnitIn UnitIn UnitIn Unit
SecurityNight PatrolNight PatrolNight PatrolNight Patrol
A/CYesYesYesYesYes
DishwasherYesYesYesYesYes
ParkingYesYesYesYesYesYesYesYes
GymYesYesYesYesYesYesYes
PoolYesYesYesYesYesYesYesYesYes
Spot something off?Good catch. Flag it and help keep listings legit.