22660 Fairlawn Ct

22660 Fairlawn Ct — Photo 1
22660 Fairlawn Ct — Photo 2
22660 Fairlawn Ct — Photo 3
22660 Fairlawn Ct — Photo 4
22660 Fairlawn Ct — Photo 5
22660 Fairlawn Ct — Photo 6
22660 Fairlawn Ct — Photo 7
22660 Fairlawn Ct — Photo 8
22660 Fairlawn Ct — Photo 9
22660 Fairlawn Ct — Photo 10
22660 Fairlawn Ct — Photo 11
22660 Fairlawn Ct — Photo 12
22660 Fairlawn Ct — Photo 13
22660 Fairlawn Ct — Photo 14
22660 Fairlawn Ct — Photo 15
22660 Fairlawn Ct — Photo 16
22660 Fairlawn Ct — Photo 17
22660 Fairlawn Ct — Photo 18
22660 Fairlawn Ct — Photo 19
22660 Fairlawn Ct — Photo 20
22660 Fairlawn Ct — Photo 21
22660 Fairlawn Ct — Photo 22
22660 Fairlawn Ct — Photo 23
22660 Fairlawn Ct — Photo 24
22660 Fairlawn Ct — Photo 25
22660 Fairlawn Ct — Photo 26
22660 Fairlawn Ct — Photo 27
22660 Fairlawn Ct — Photo 28
22660 Fairlawn Ct — Photo 29
22660 Fairlawn Ct — Photo 30
22660 Fairlawn Ct — Photo 31
22660 Fairlawn Ct — Photo 32
22660 Fairlawn Ct — Photo 33
22660 Fairlawn Ct — Photo 34
22660 Fairlawn Ct — Photo 35
22660 Fairlawn Ct — Photo 36
22660 Fairlawn Ct — Photo 37
22660 Fairlawn Ct — Photo 38
22660 Fairlawn Ct — Photo 39
22660 Fairlawn Ct — Photo 40
22660 Fairlawn Ct — Photo 41
22660 Fairlawn Ct — Photo 42
22660 Fairlawn Ct — Photo 43
22660 Fairlawn Ct — Photo 44
22660 Fairlawn Ct — Photo 45
22660 Fairlawn Ct — Photo 46
22660 Fairlawn Ct — Photo 47
22660 Fairlawn Ct — Photo 48
22660 Fairlawn Ct — Photo 49
22660 Fairlawn Ct — Photo 50

$13k/ mo
Doesn't include deposits and fees
5 beds4.5 baths3734 sqft house
22660 Fairlawn Ct
Your booked tour

What you get

No petsIn-unit laundryParkingAir conditioningGym

Costs, fees, and lease terms

Pricing comparison

$8255

At $13,000, this listing is priced $8255 more than the current market rate for a 5 bedroom home in Estero.

Pets

  • Dogs

    Not allowed
  • Cats

    Not allowed

The neighborhood

About the building

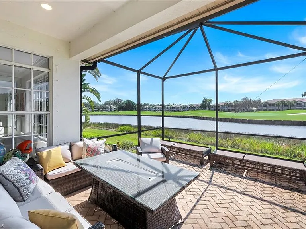
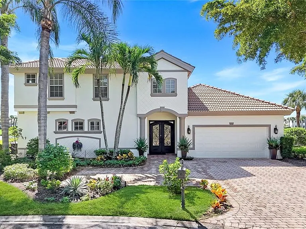
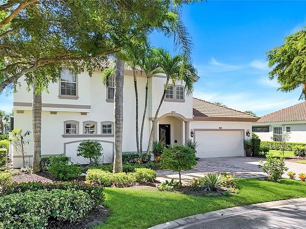
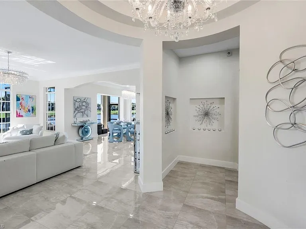
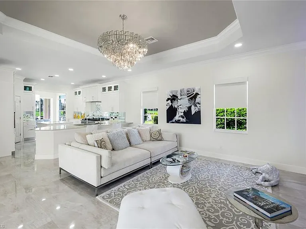
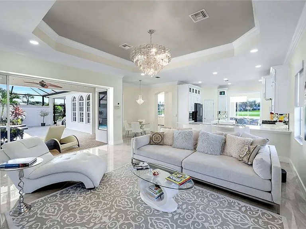
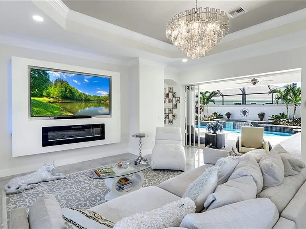
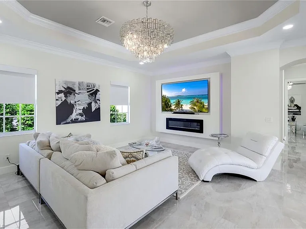
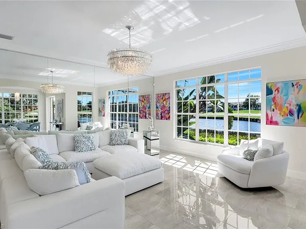
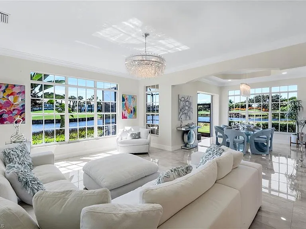
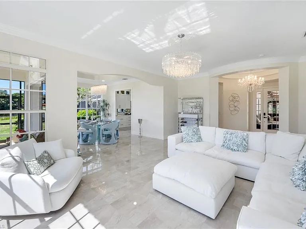
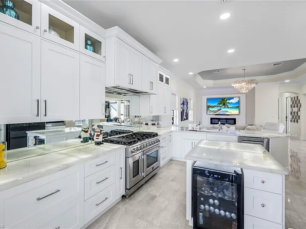
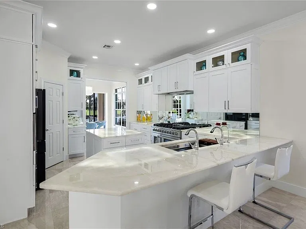
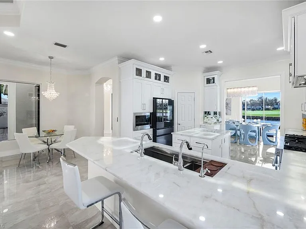
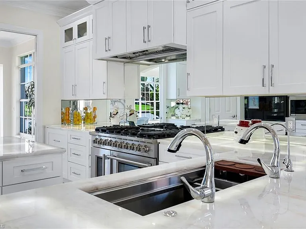
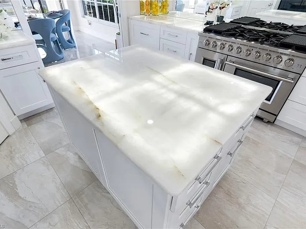
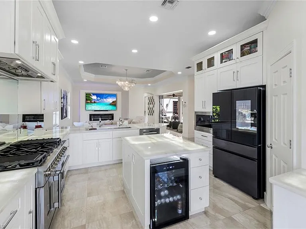
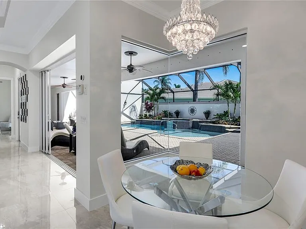
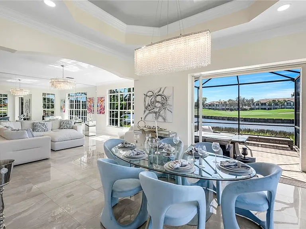
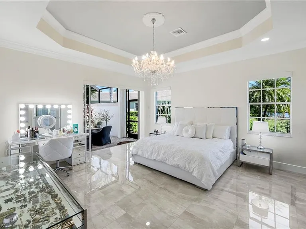
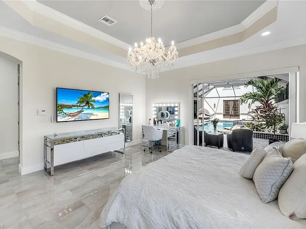
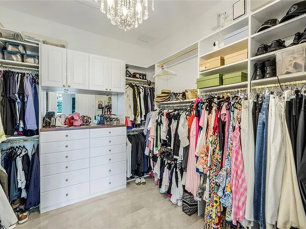
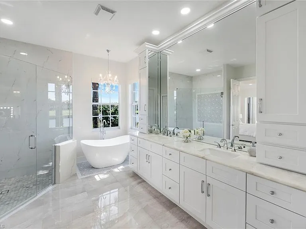
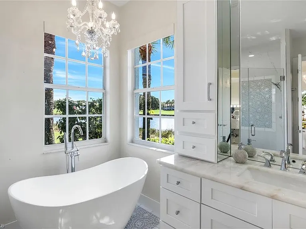
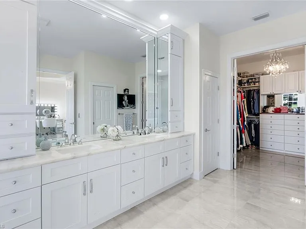
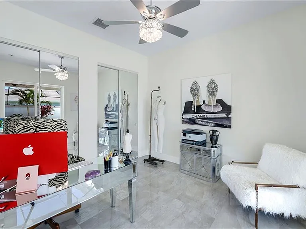
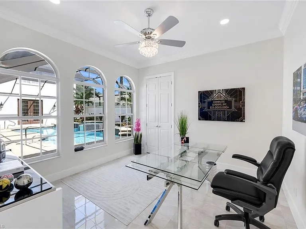
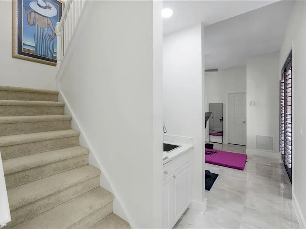
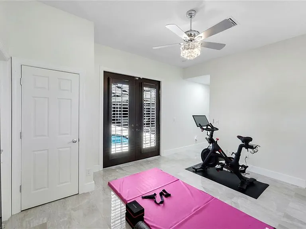
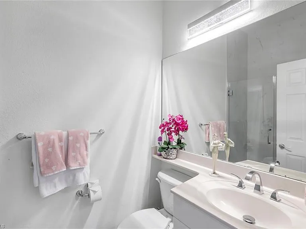
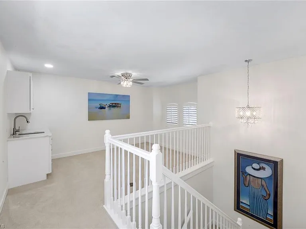
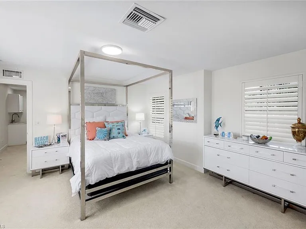
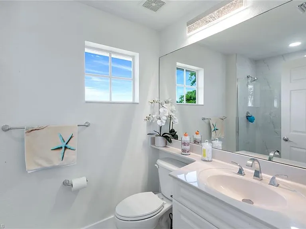
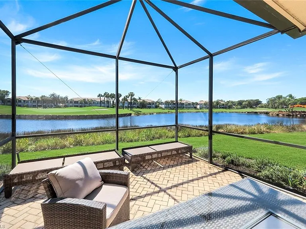
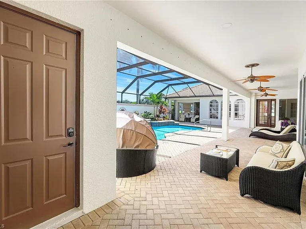
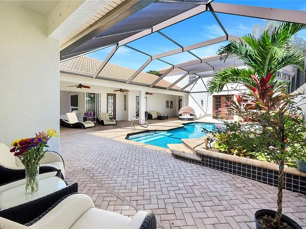
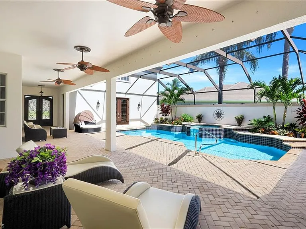
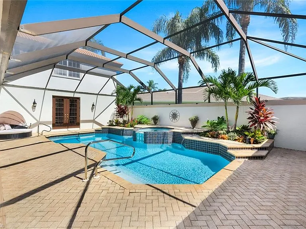
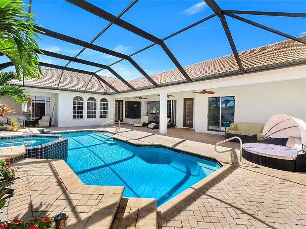
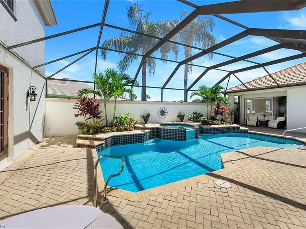
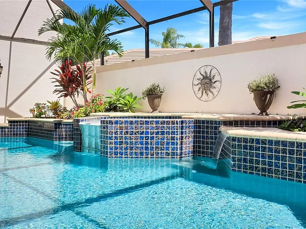
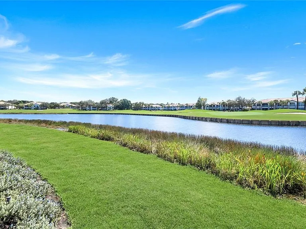
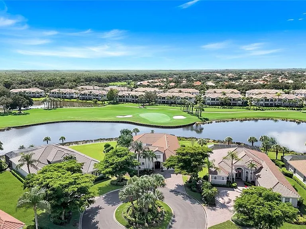
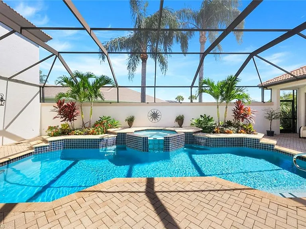
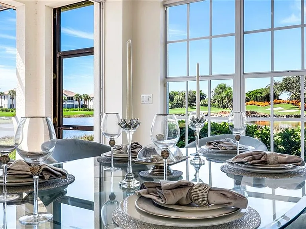
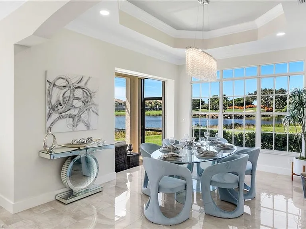
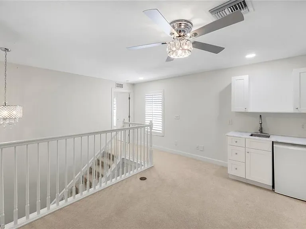
One or more photo(s) has been virtually staged, AI generated or rendered. Unfurnished Annual. Experience exceptional lake and golf course living in this one-of-a-kind estate, ideally situated at the end of a quiet cul-de-sac with sweeping views of the lake and emerald fairways. Designed with both elegance and functionality in mind, this custom residence offers an ideal balance of sophisticated finishes, spacious living areas, and resort-style outdoor amenities. Natural light fills the home, highlighting soaring ceilings, crown molding, neutral finishes, and thoughtfully designed living spaces. Walls of glass in the great room and dining area showcase the beautiful views while providing seamless access to the private courtyard. The outdoor living area is designed for year-round enjoyment, featuring a sparkling pool, spa, covered terraces, and multiple spaces for dining and entertaining. The chef's kitchen combines style and performance with illuminated Cristallo quartzite countertops, custom white cabinetry, designer lighting, and a professional-grade 48-inch Forno gas range with griddle. The primary suite offers a private retreat with a custom walk-in closet and a spa-inspired bath featuring dual vanities, Cristallo quartzite countertops, a freestanding soaking tub, and a frameless glass walk-in shower. The main house also includes a flexible den that can serve as a home office or additional guest bedroom, along with a spacious guest suite with a private ensuite bath. A standout feature of the property is the detached two-story guest cabana, offering exceptional flexibility for family and guests. The first floor includes a bedroom or office with an ensuite bath, while the second floor features a loft, an additional ensuite bedroom, and a convenient kitchenette with bar area. French doors open directly to the courtyard, creating an inviting connection to the outdoor living space while maintaining privacy. Thoughtful architectural details, designer lighting, and quality finishes throughout complete this exceptional home, offering an elegant yet comfortable lifestyle in a truly spectacular setting. Tenants have access to THE COMMONS CLUB, featuring a private beach club, state-of-the-art fitness center, luxury spa, private restaurant, endless social & recreational opportunities.

The property manager

Nearby schools

Students who live in 22660 Fairlawn Ct attend the following Lee (Unified School District) public schools:
Showing 3 of 10 schools.

GreatSchools ratings are based on test scores and additional metrics when available.

22660 Fairlawn Ct
By contacting this property, you agree to our Terms of Use. Visit our Privacy Portal for more information. When you click “Send message”, we’ll send your inquiry to the property manager so they can reach out and answer your questions.
Find similar homes

Spot something off?Good catch. Flag it and help keep listings legit.