2266 Pembridge Dr

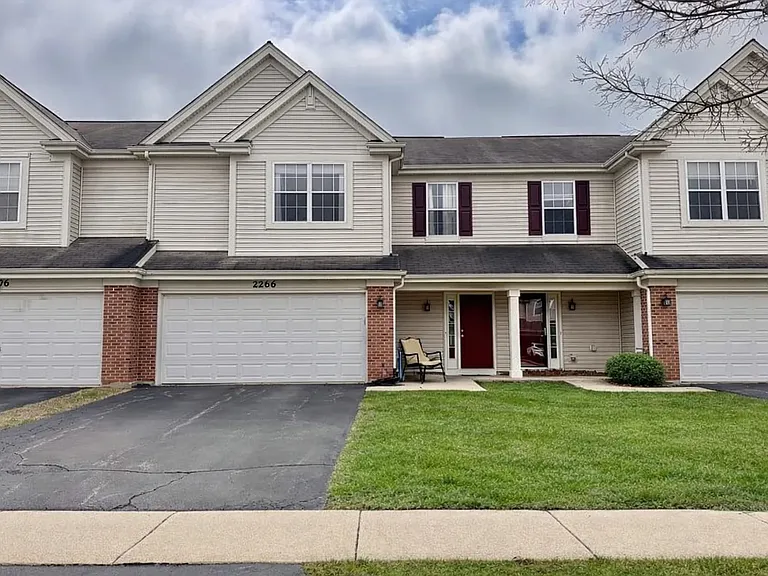
Front House View
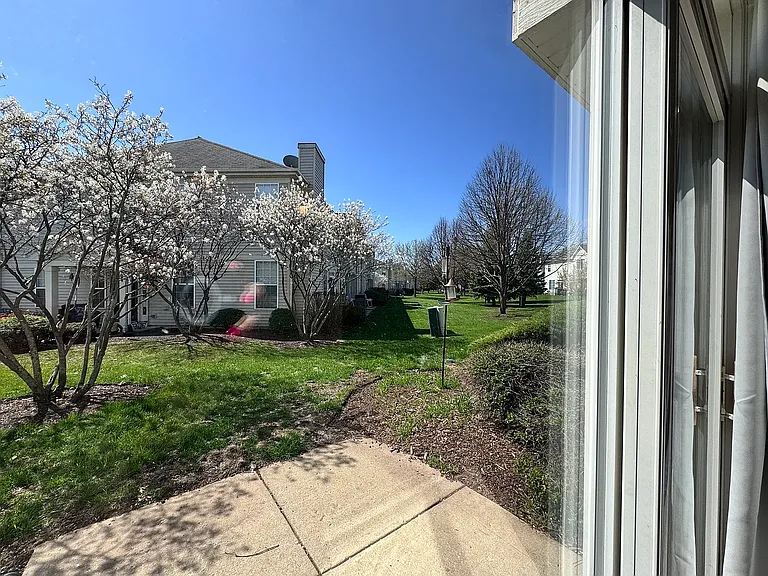
Rear house View
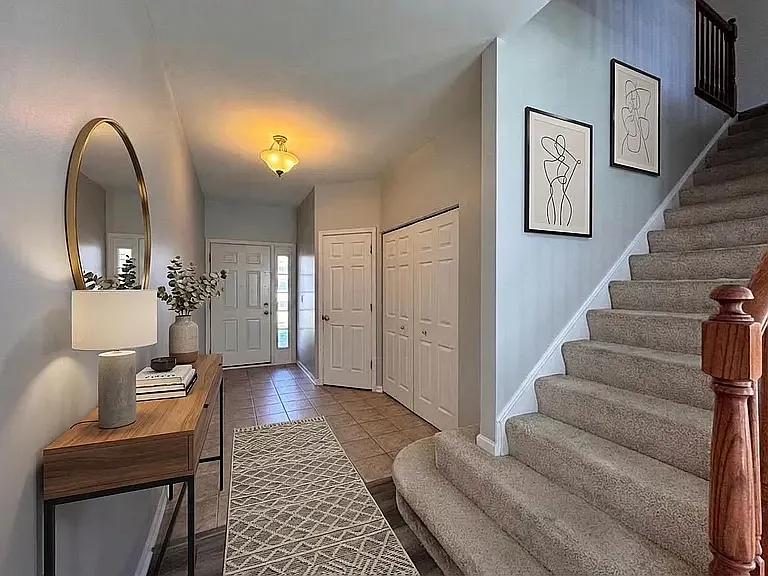
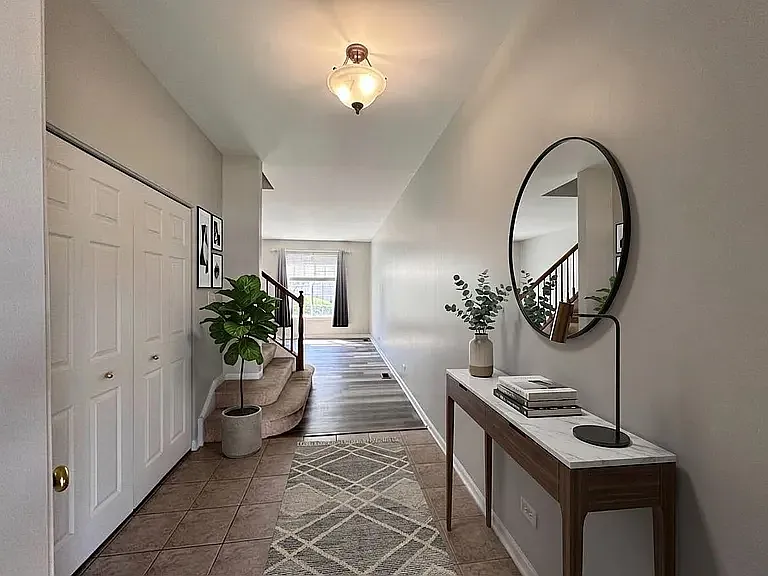
Foyer
Foyer
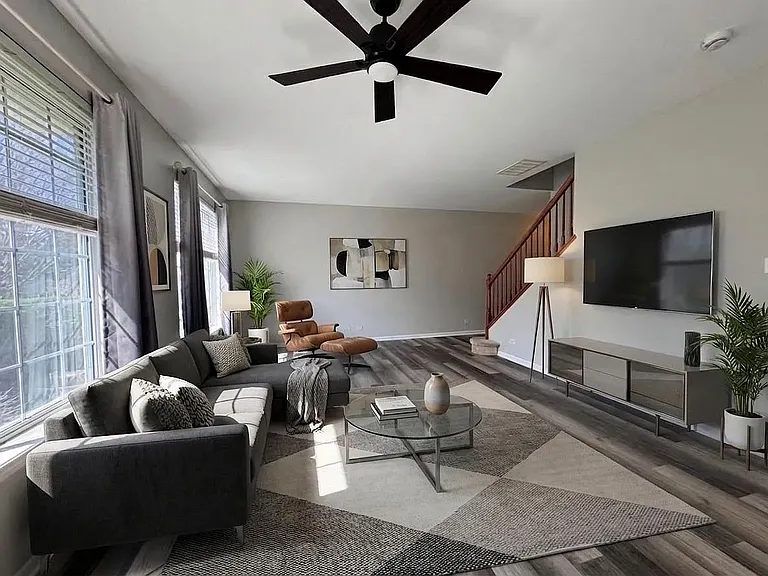
Living Room
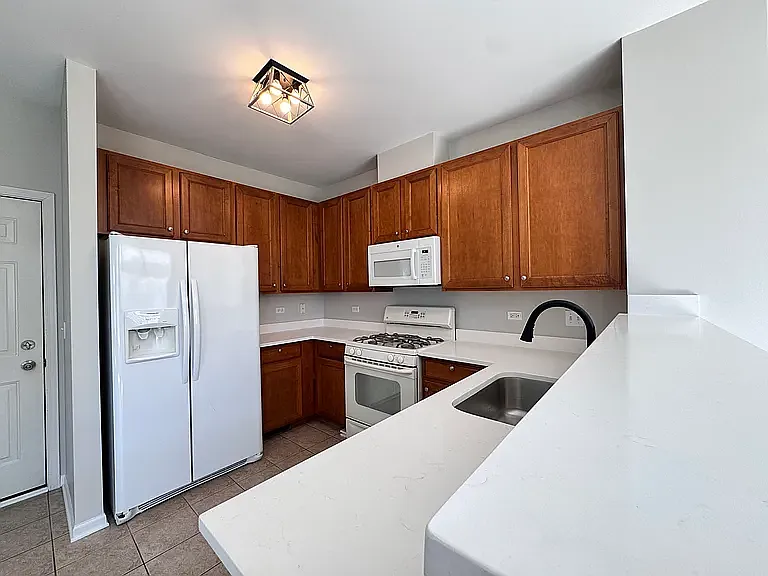
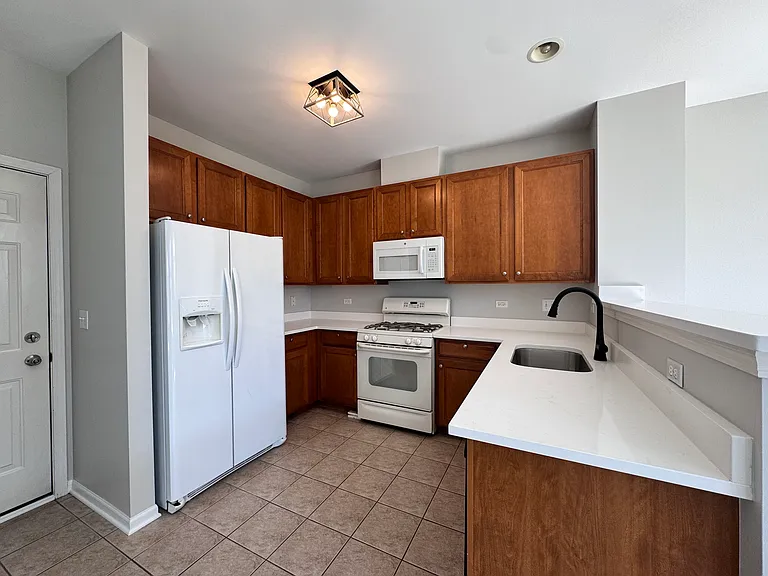
Kitchen with Quartz countertops
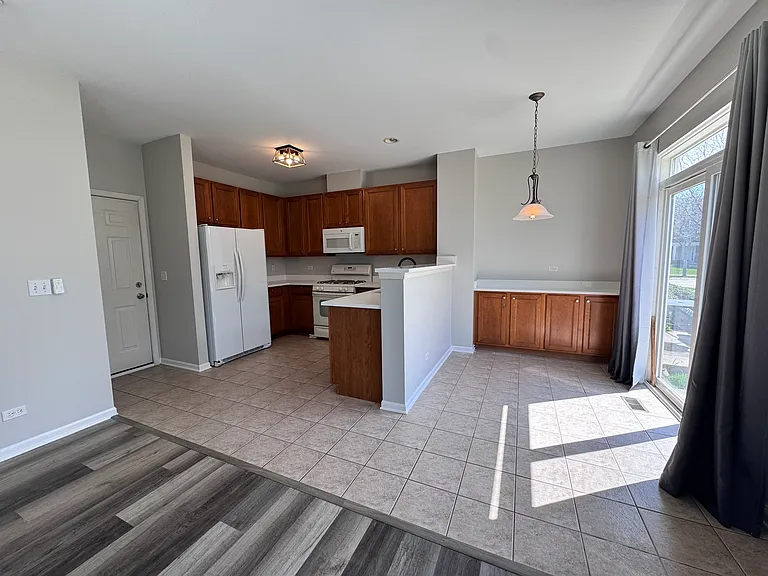
Kitchen
Kitchen & breakfast nook
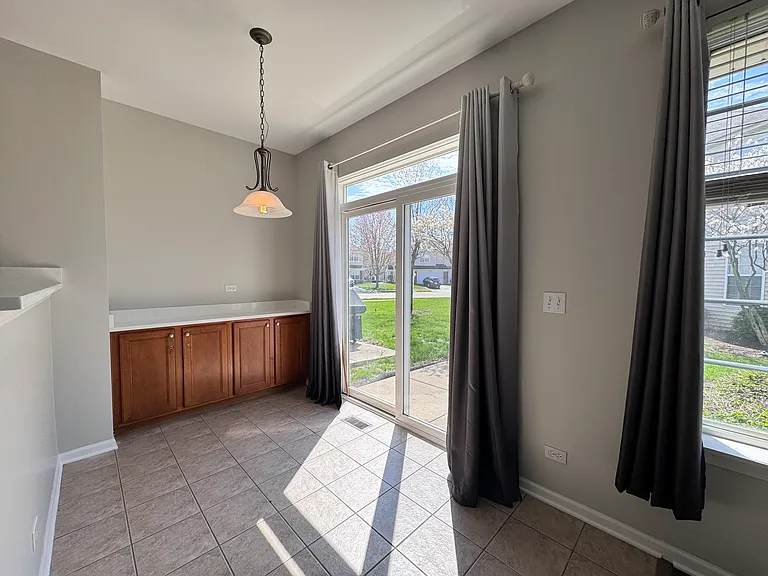
Breakfast area
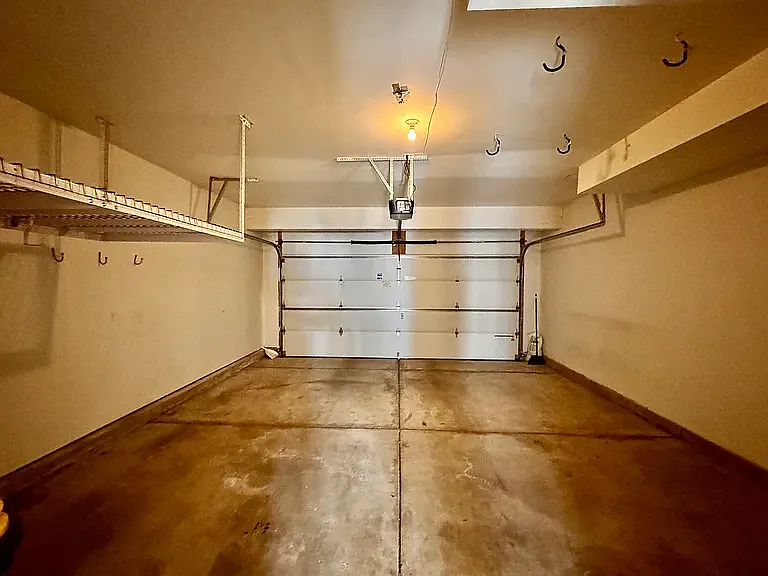
2 car garage
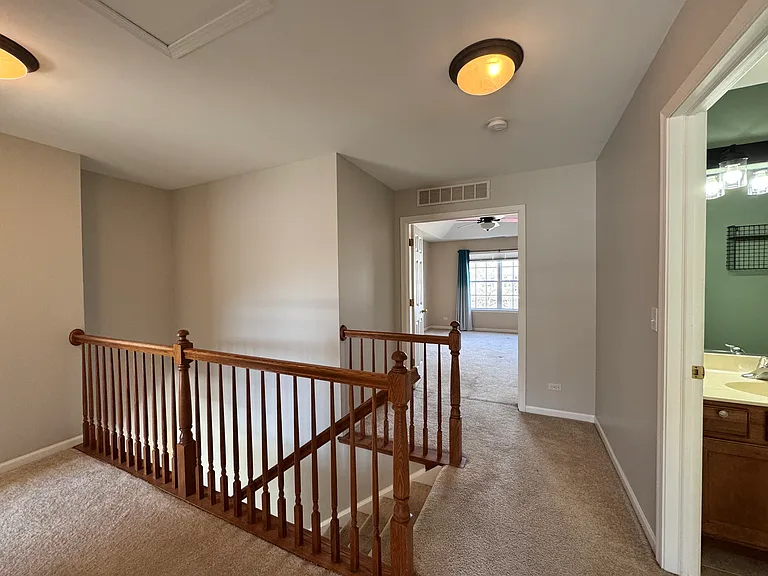
Upstairs landing
2266 Pembridge Dr — Photo 12
2266 Pembridge Dr — Photo 13
2266 Pembridge Dr — Photo 14
2266 Pembridge Dr — Photo 15
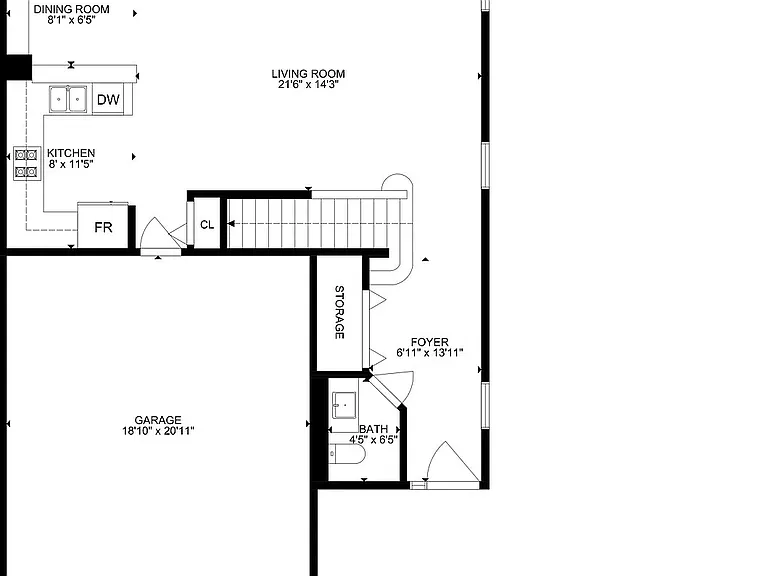
Lower level floor plan
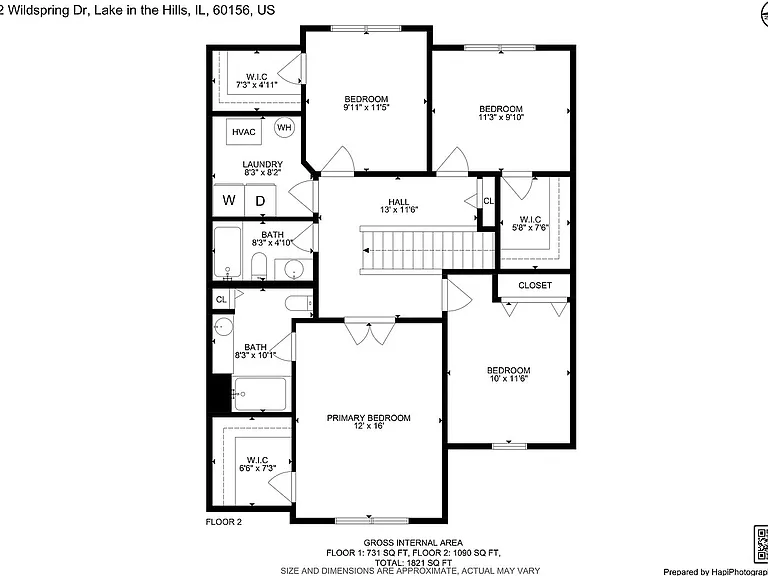
Upper level floor plan
2266 Pembridge Dr — Photo 18
2266 Pembridge Dr — Photo 19
2266 Pembridge Dr — Photo 20

$2,600/ mo
Doesn't include deposits and fees
3 beds3 baths1825 sqft townhouse
Available August 1
2266 Pembridge Dr
Your booked tour

What you get

No petsIn-unit laundryParkingAir conditioning

Costs, fees, and lease terms

Lease terms

Renter is responsible for all utilities. Maintenance of common areas/driveways, Lawn cutting, fertilizing, shrub and tree trimming, Snow clearance, Exterior maintenance is included

Pets

  • Dogs

    Not allowed
  • Cats

    Not allowed

The neighborhood

About the building

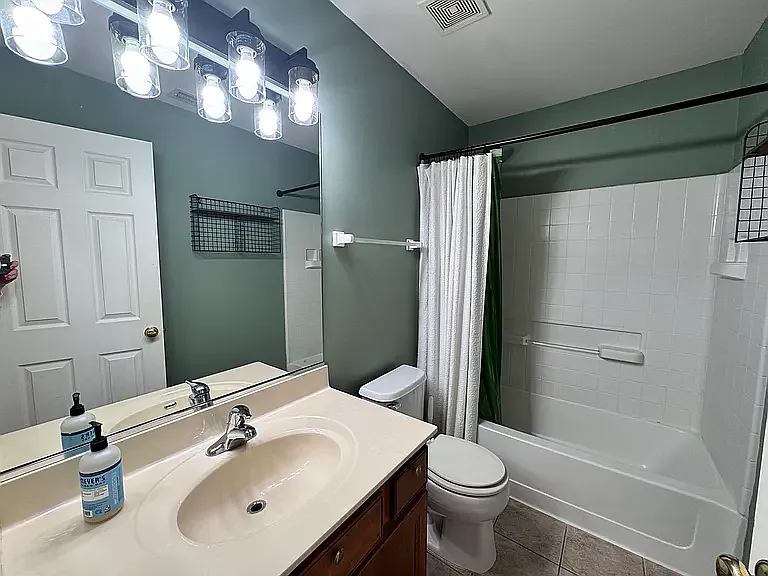
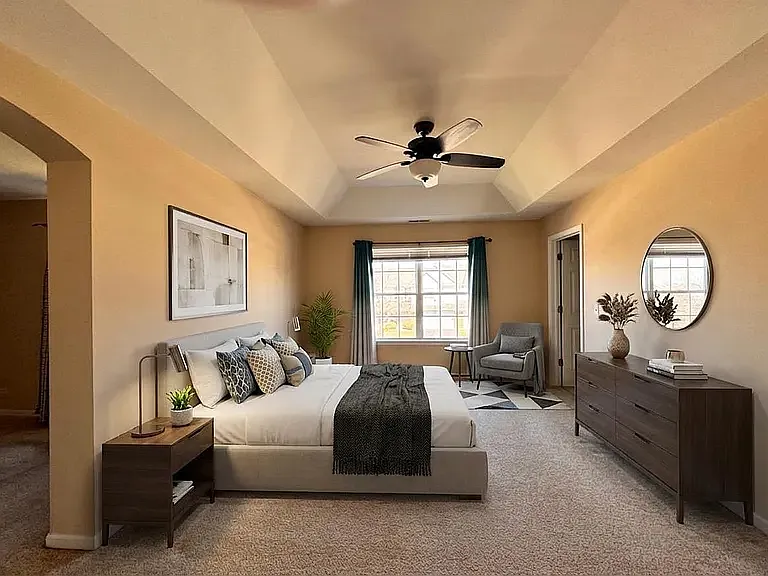
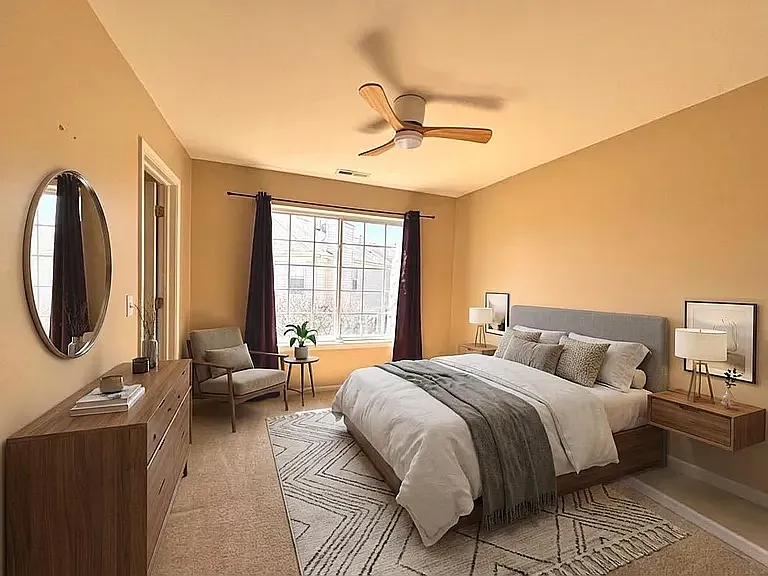
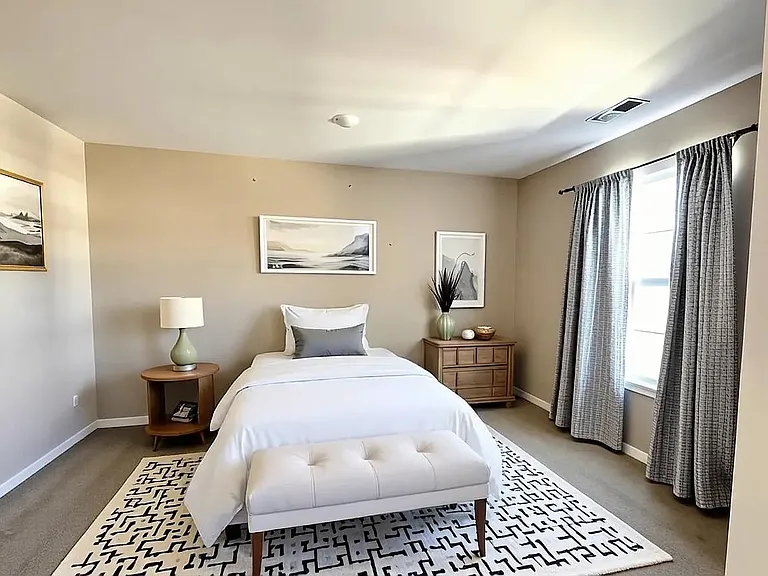
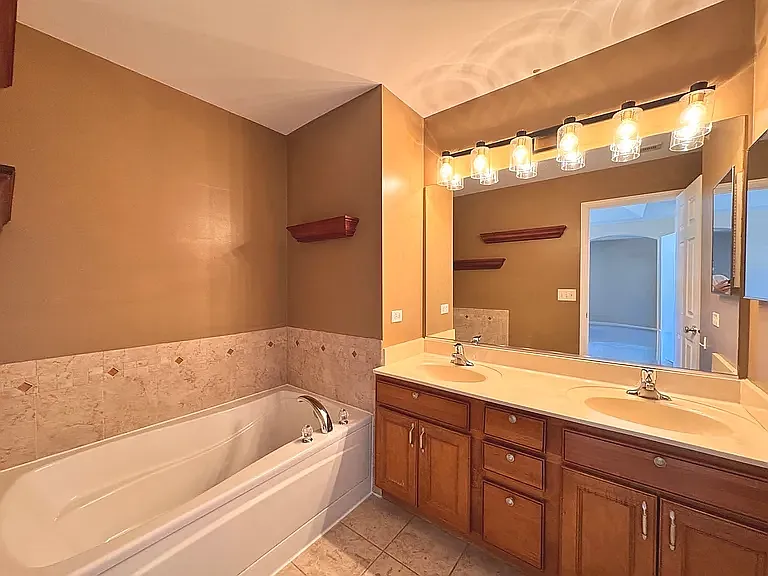
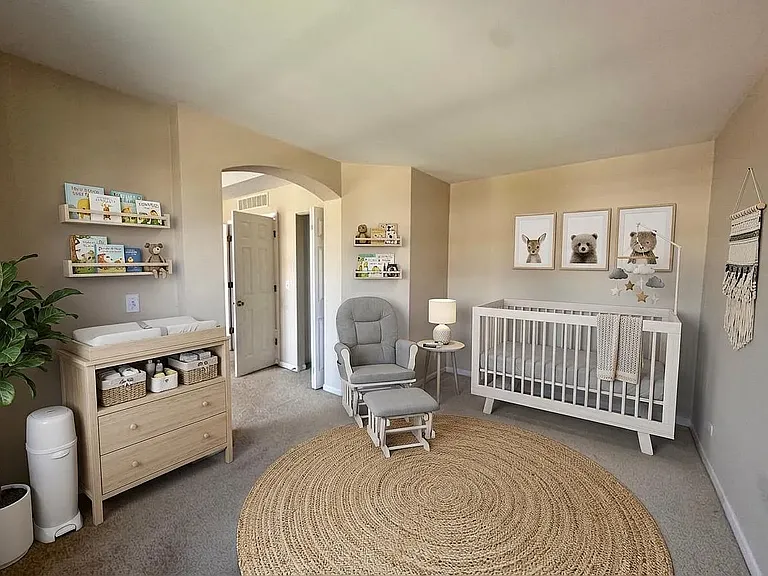
Expansive open floor plan townhouse with nearly over 1800 square feet of living space. Brand new carpeting throughout! Most of the home freshly painted, Eat in kitchen features 42" Maple Glazed cabinets, pantry, ceramic tile floor, upgraded appliances, new quartz counter tops and new dishwasher. Flowing from here is the spacious family room with luxury vinyl plank flooring and large windows bringing in natural light. The Master bedroom suite has Tray ceiling, ceiling fan, 2 walk-in closets & a sitting room that could be used as a nursery, craft room or den. Upgraded Master bath with Soaker tub, double sinks & ceramic tile floor with a separate shower. Two additional bedrooms have walk-in closets. For convenience there is a 2nd floor laundry room. Washer & Dryer included. Water softener also installed. Breakfast eat-in area with sliding door to your own private patio. Take time to relax and enjoy the patio with summer fun and barbecues, as well as a double garage for storage and ample vehicle space. Great location with a quiet setting that is just minutes to the new Hospital minutes away, a park, dog park, water park, and easy access to I-90. Within minutes to middle and elementary schools. Metra station within 15 minutes. Included: Maintenance of common areas including driveways, lawn care and snow removal. SmartHome technology to remotely control temperature. Highly rated District 158 schools!

The property manager

Nearby schools

Students who live in 2266 Pembridge Dr attend the following Huntley Comm Sch District 158 (Unified School District) public schools:

GreatSchools ratings are based on test scores and additional metrics when available.

2266 Pembridge Dr

By contacting this property, you agree to our Terms of Use. Visit our Privacy Portal for more information. When you click “Send message”, we’ll send your inquiry to the property manager so they can reach out and answer your questions.

Find similar homes

Spot something off?Good catch. Flag it and help keep listings legit.