2263 Indiana Ave

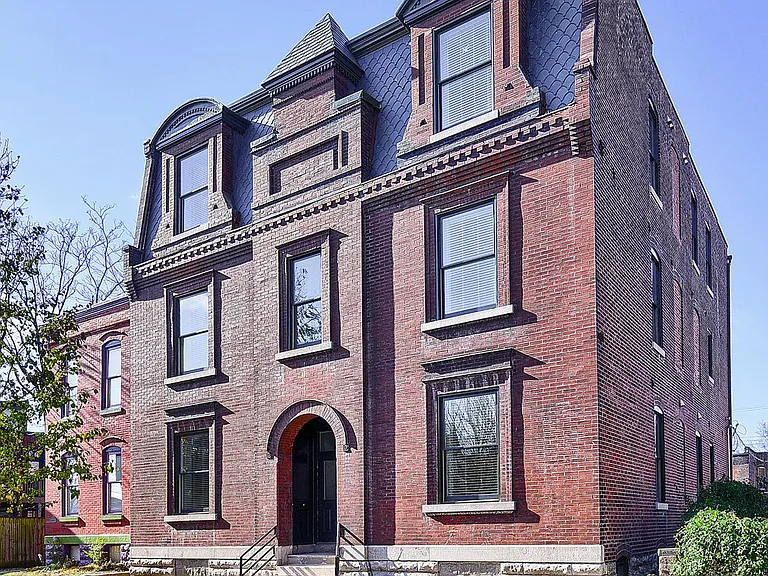
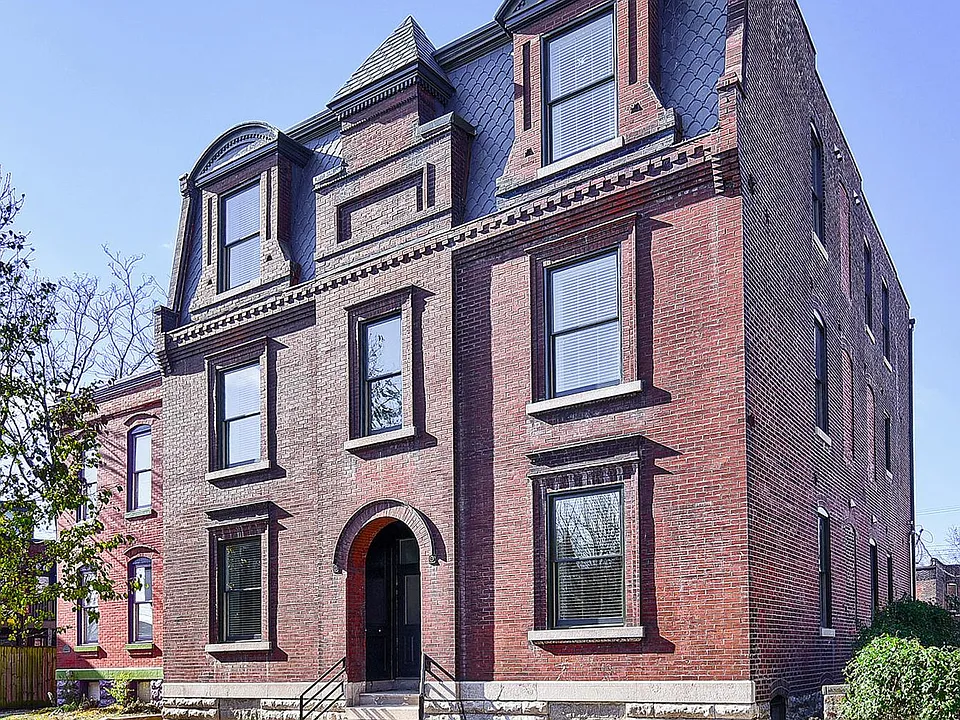
Distinctive historic brick facade featuring ornate masonry, architectural detailing, teardrop slate mansard, and a welcoming arched entrance.
Original brick archway and classic double-door entrance showcase the building's historic architectural character.
Open first-floor layout connects a family room with 10-foot ceilings to the adjoining kitchen, complemented by wood-style flooring, crown molding, and a ceiling fan.
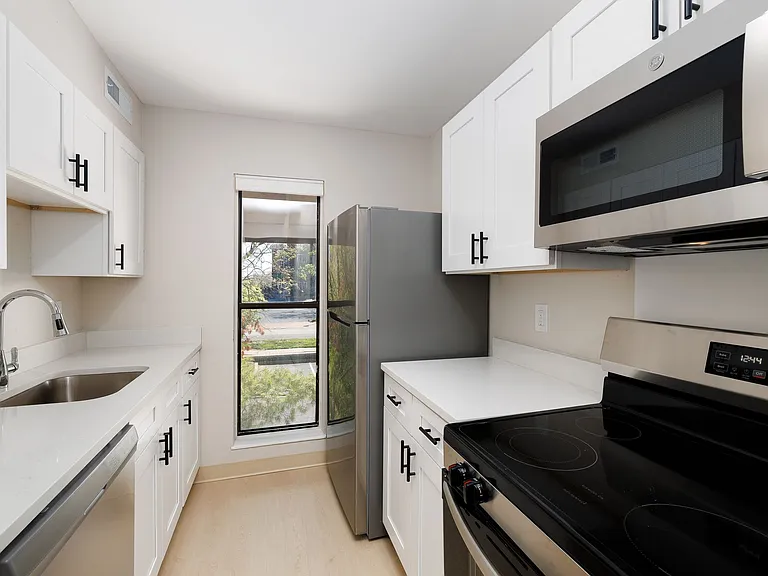
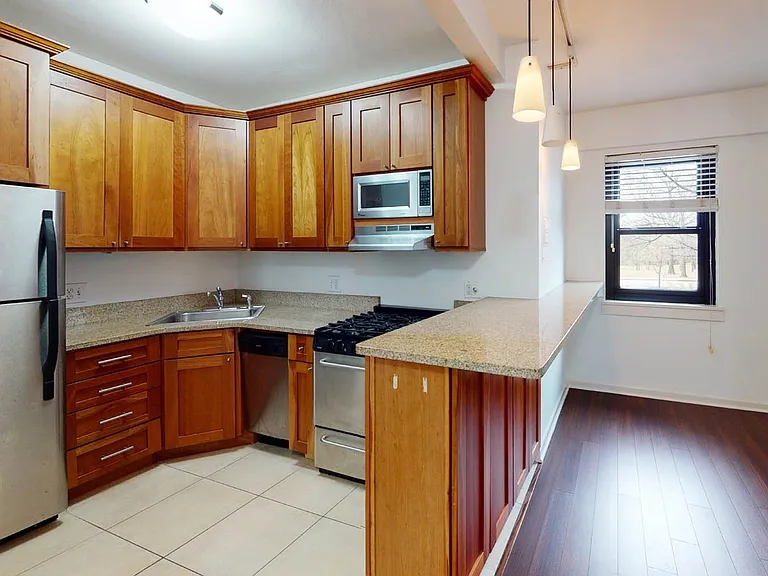
First-floor kitchen with granite countertops, white cabinetry, subway tile backsplash, dishwasher, and stainless steel appliances.
Bright first-floor family room with 10-foot ceilings, two windows with 2-inch wood Venetian blinds, wood-style flooring, crown molding, and a modern ceiling fan.
Another view of the spacious first-floor family room, featuring 10-foot ceilings, a flexible layout, and convenient access to the second floor.
Carpeted stairway leads to the second floor beneath a large skylight that fills the space with natural light.
Spacious second-floor bedroom with 10-foot ceilings, two windows with 2-inch wood Venetian blinds, soft carpeting, crown molding, a ceiling fan, and an included washer and dryer in the closet.
Spacious second-floor bedroom with 10-foot ceilings, two windows with 2-inch wood Venetian blinds, soft carpeting, crown molding, and a ceiling fan with lighting.
Bathroom - level 2: high-pressure tiled shower/tub, frosted glass by-pass shower doors, granite vanity, vent fan on a timer saves you money!
Wide rear view highlights the spacious lawn, historic brick exterior, privacy fencing, and direct rear entrances.
Expansive rear lawn provides valuable outdoor space with paved walkways and convenient access to the building and garage.
Interior garage view shows generous parking space, tall overhead doors, interior lighting, and convenient alley access.
Garage features 8-foot-high doors, durable fiber-cement siding, and a reflective white roof designed with efficiency in mind.
A picturesque spring streetscape on Indiana Avenue, lined with historic brick homes and flowering trees.
Ameren reports an average monthly electric bill of $53 over the previous 12 months. Actual costs will vary based on occupancy, usage, weather, and utility rates.
ENERGY STAR certification documents independently verified insulation, air sealing, efficient systems, lighting, and appliances.
The property earned ENERGY STAR certification and a Five Stars Plus energy rating for verified efficiency and performance.

$1,295/ mo
Doesn't include deposits and fees
1 bed1 bath1000 sqft condo
2263 Indiana Ave

Your booked tour

What you get

Cat-friendlyIn-unit laundryParkingAir conditioning

Costs, fees, and lease terms

Lease terms

1-year minimum. Undergraduates Need Not Apply. No smoking or vaping of any kind, strictly enforced. Applying for the unit: All adult applicants must complete an application costing $35 and a third-party tenant screening at approximately $32 per applicant. Electricity is paid by the Tenant. Pet Policy: Cats welcome. No dogs. 2 cats max. $300 pet deposit, which is fully refundable. It is just a deposit on top of the security deposit. Pet rent one cat $30, 2 cats $45, No Dogs.

Pets

  • Dogs

    Not allowed
  • Cats

    Allowed
    Number allowed2

The neighborhood

About the building

Undergraduates Need Not Apply. No smoking of any kind. THIS is Green Living. Live sustainably and stylishly in this award-winning Energy Star certified townhouse apartment where comfort meets efficiency. With hyper-low energy bills averaging just $53/month, this beautifully renovated home delivers serious savings and style. Property Highlights: Spacious 2-story townhouse with modern open floor plan Soaring 10' ceilings and abundant natural light Gourmet kitchen with granite countertops, stainless steel appliances, and tiled backsplash Energy-efficient lighting and contemporary finishes throughout Beautiful wood floors on both levels Full-size washer & dryer included in-unit Dual-zoned high-efficiency HVAC with programmable thermostats on each level White roof for additional energy savings Alarm system for peace of mind Fenced-in backyard + shared green space Large private storage locker Spacious garage option based on availability Unbeatable Location: Quiet, walkable neighborhood Minutes to Downtown St. Louis and SLU Steps from Lafayette Square, Soulard, and Benton Park Easy access to public transit and major highways Enjoy the rare combination of eco-conscious living, luxurious finishes, and unbeatable location. Schedule your tour today and discover why this home is truly one of a kind.

The property manager

Nearby schools

Students who live in 2263 Indiana Ave attend the following St. Louis City School District (Unified School District) public schools:

GreatSchools ratings are based on test scores and additional metrics when available.
2263 Indiana Ave

By contacting this property, you agree to our Terms of Use. Visit our Privacy Portal for more information. When you click “Send message”, we’ll send your inquiry to the property manager so they can reach out and answer your questions.

Find similar homes

Spot something off?Good catch. Flag it and help keep listings legit.