22621 Agave Grove Dr

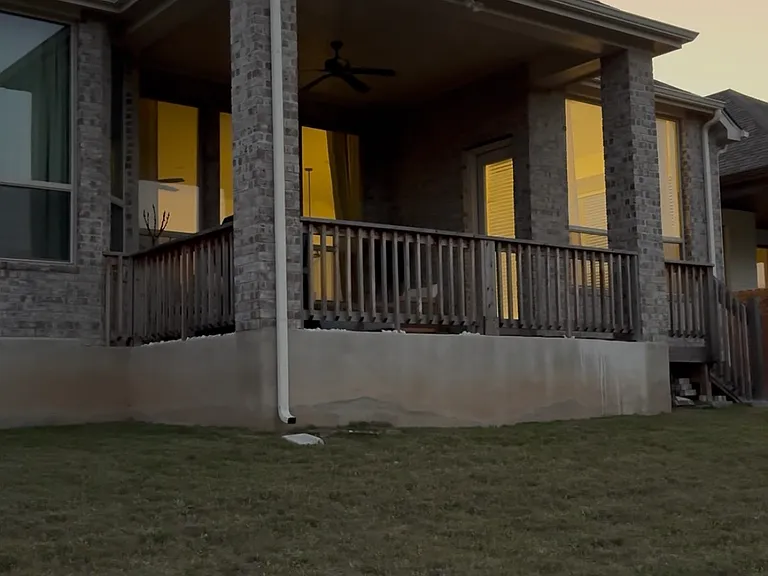
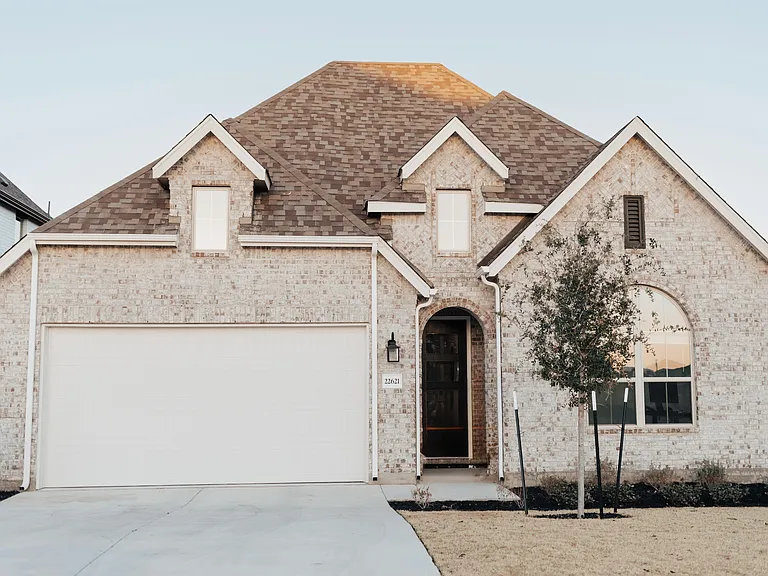
Exterior Front
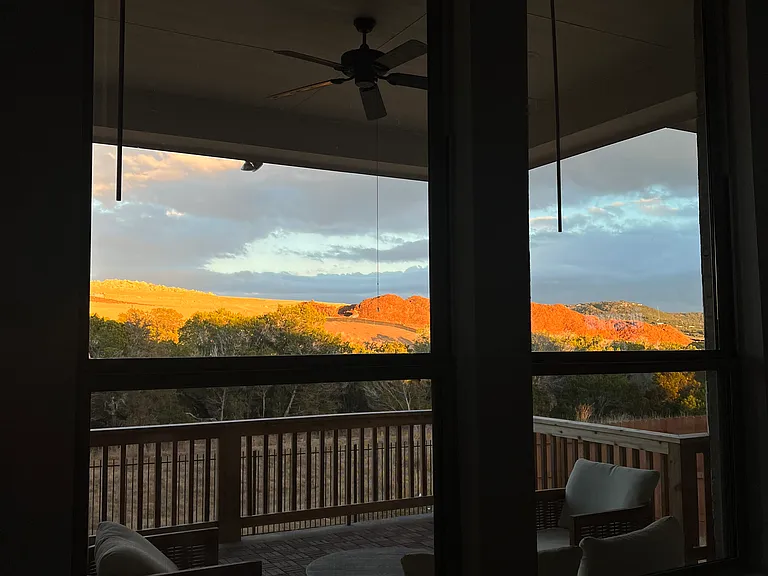
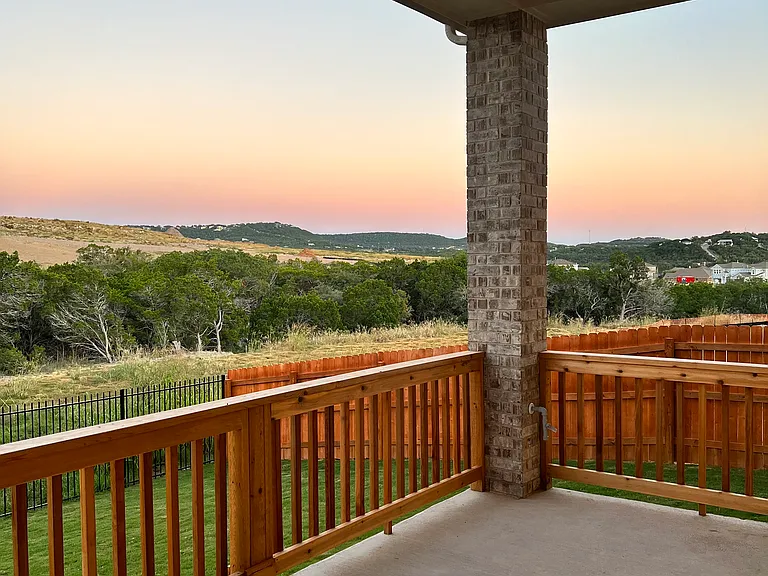
Patio View
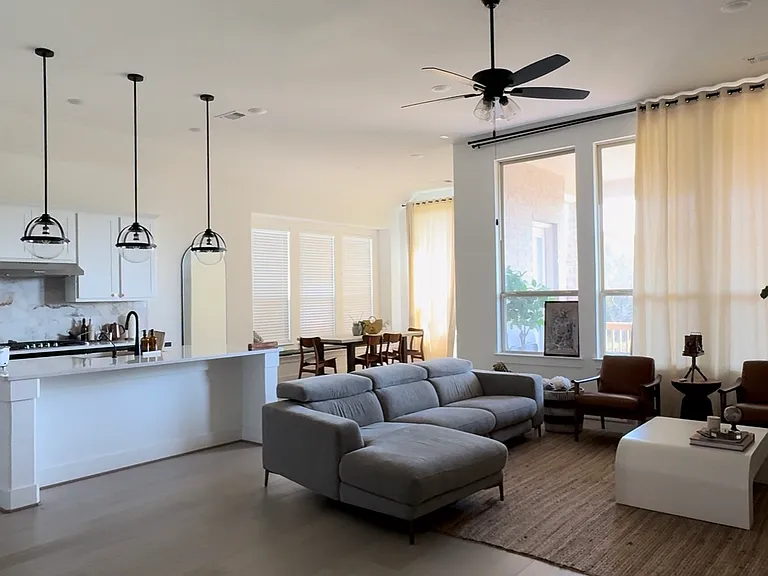
Open Space Setting
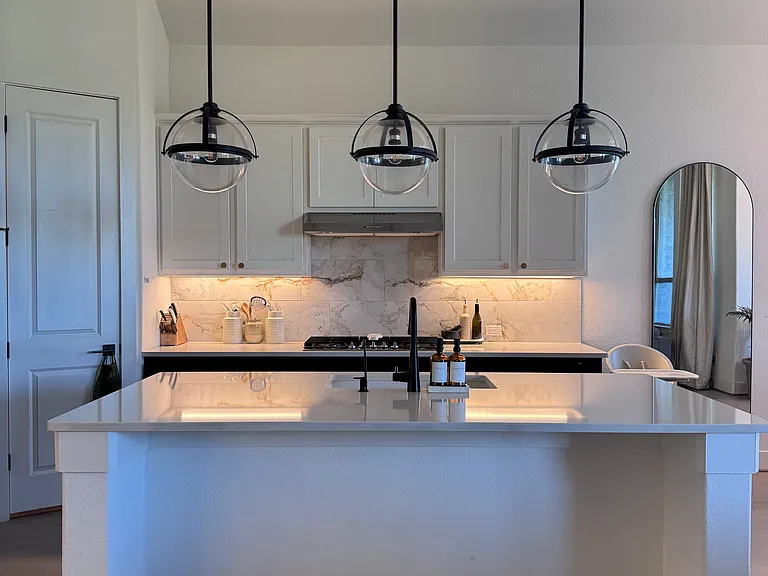
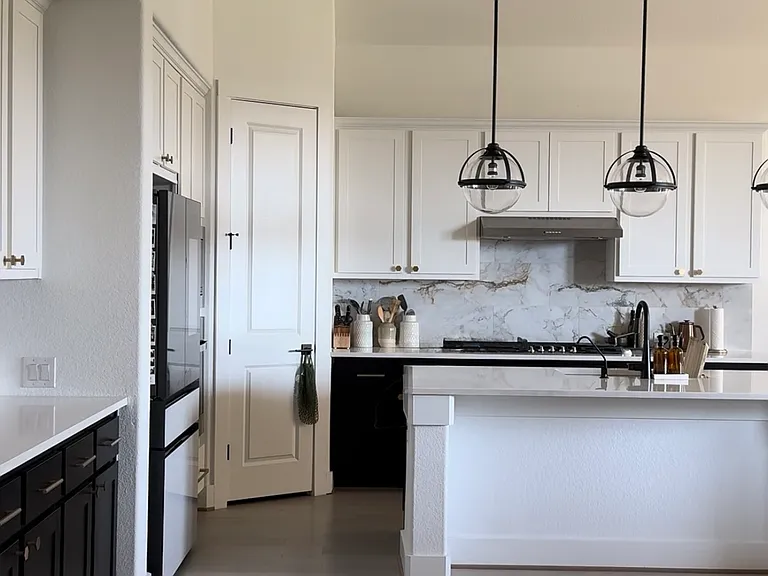
Kitchen Island
Living Room
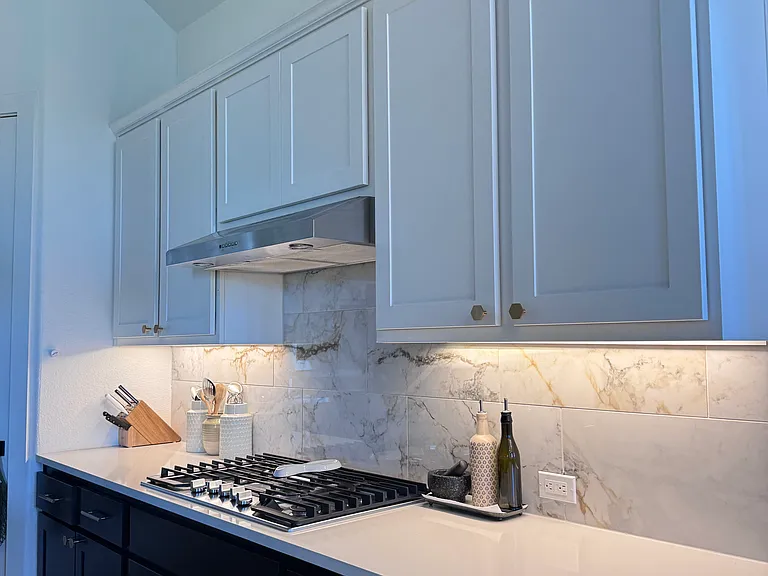
Stove Top & Backsplash
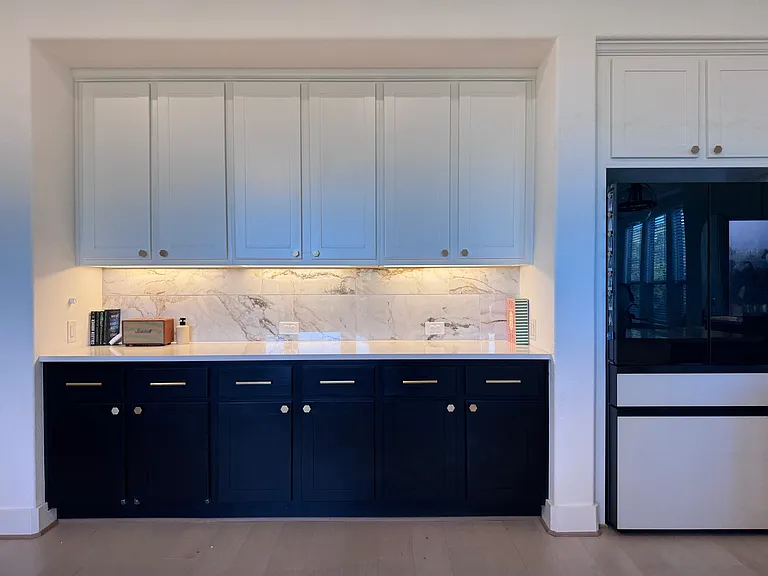
Kitchen Area
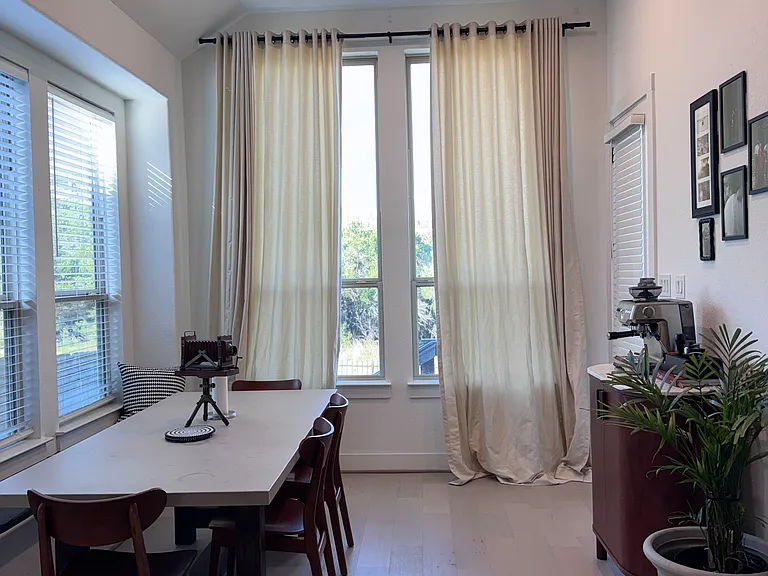
Dining Area w/ Bay Window Seating
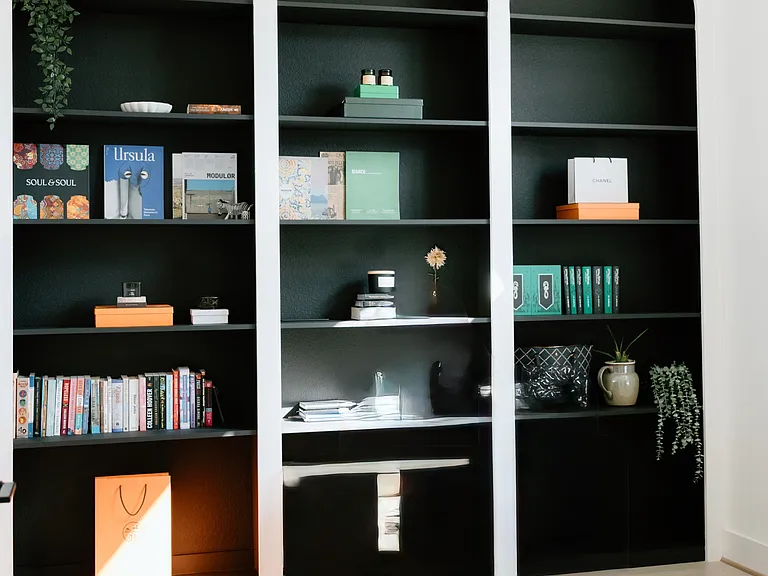
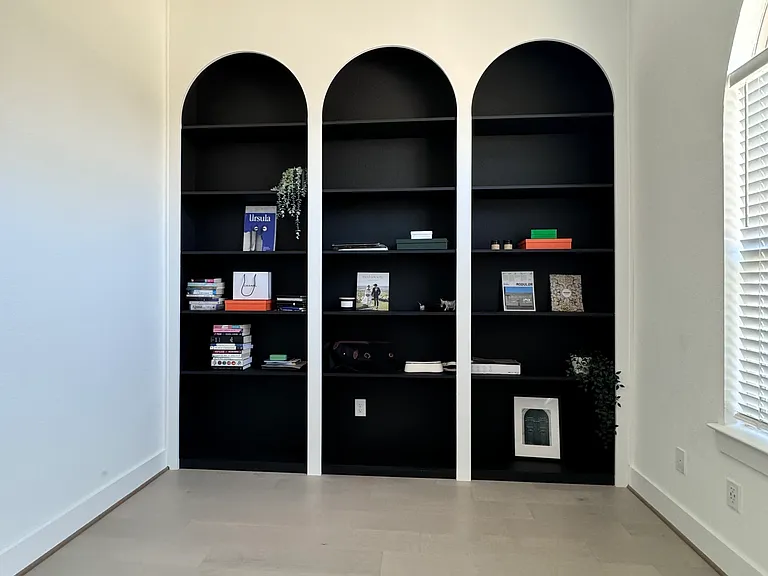
Built in Library for Study
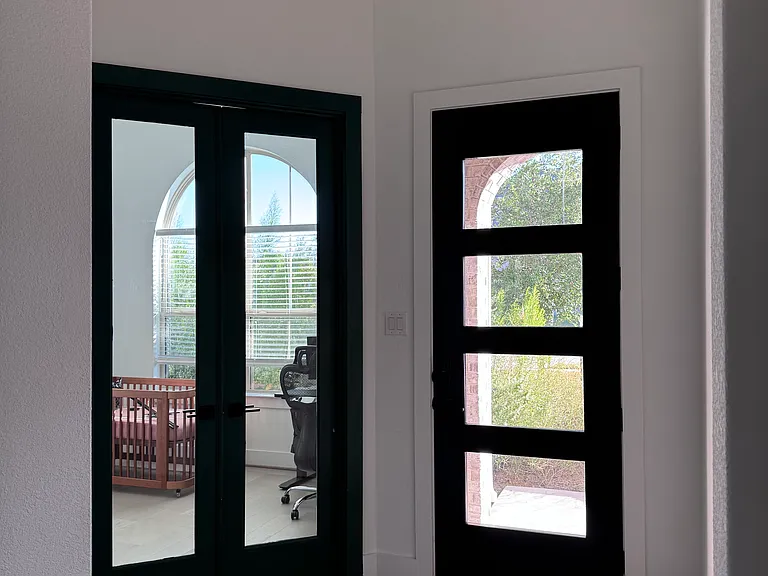
Green Glass French Doors to the Study
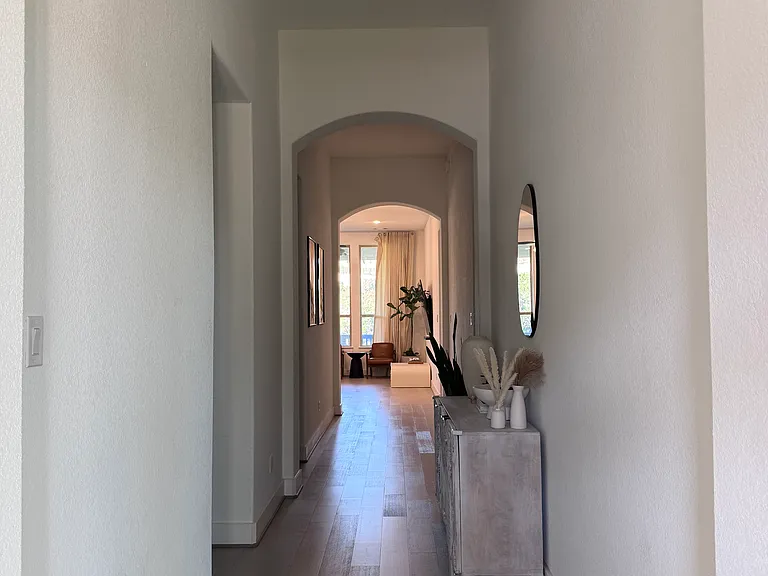
Hallway
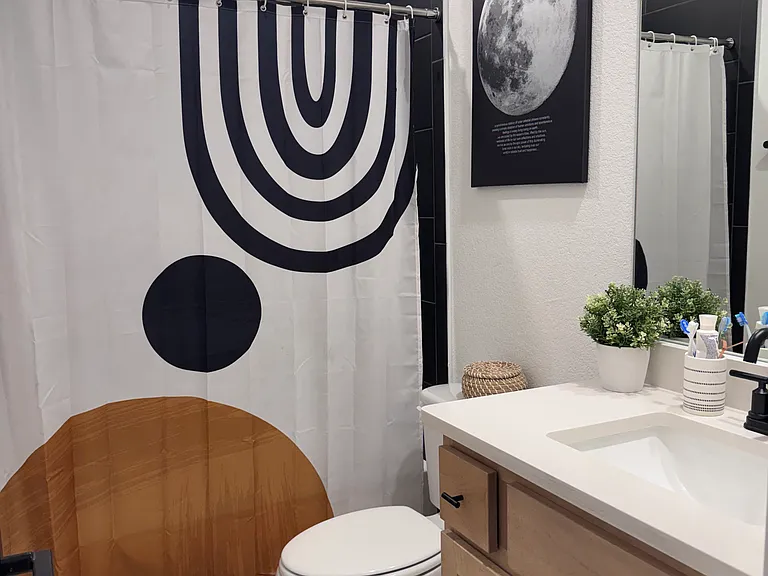
Bath 1
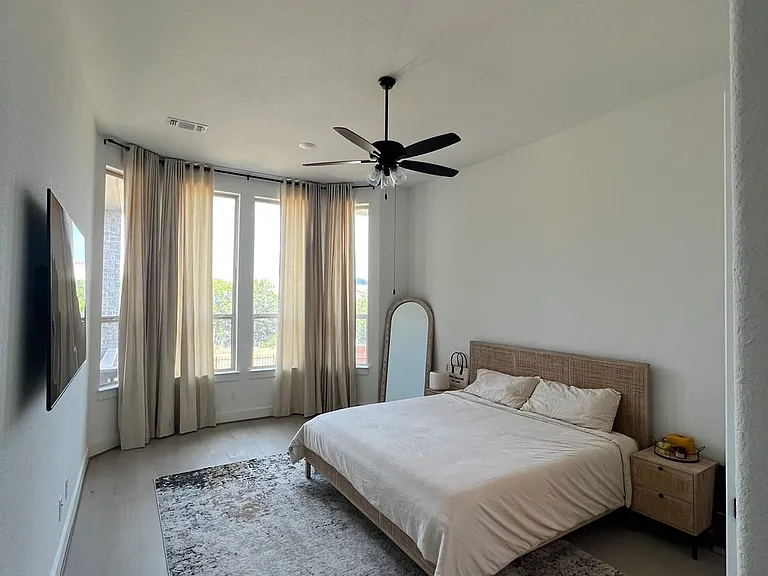
Master Bedroom
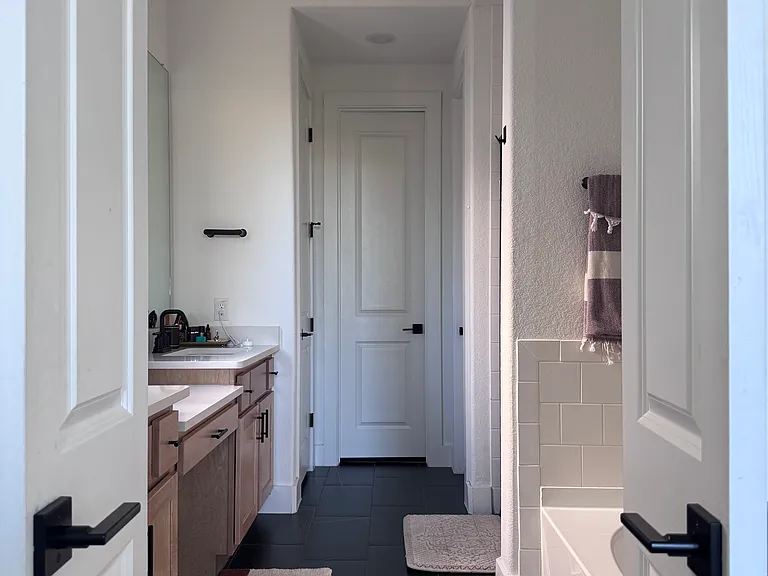
Master Bath w/ Walk In Closet
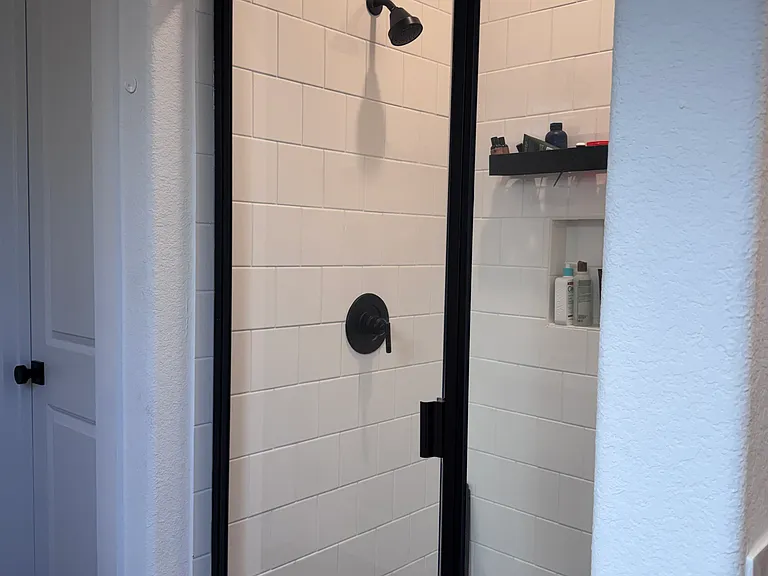
Black Hardware Shower
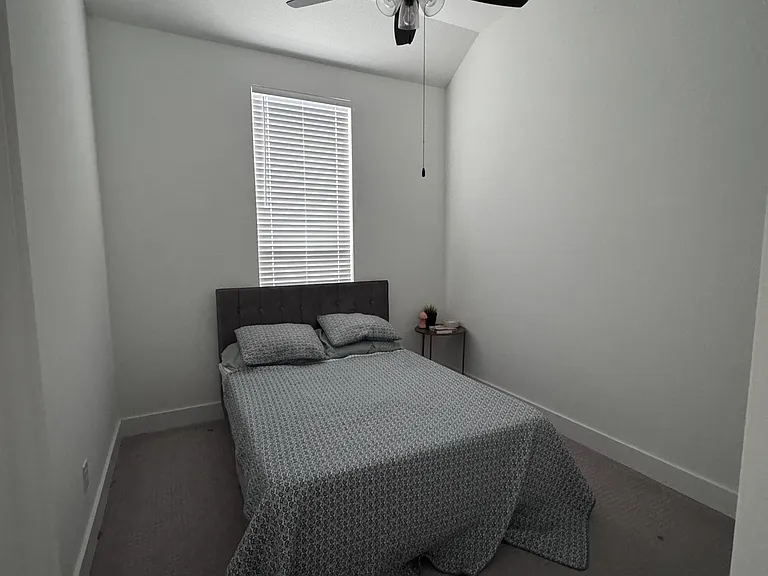
Guest Bedroom 1
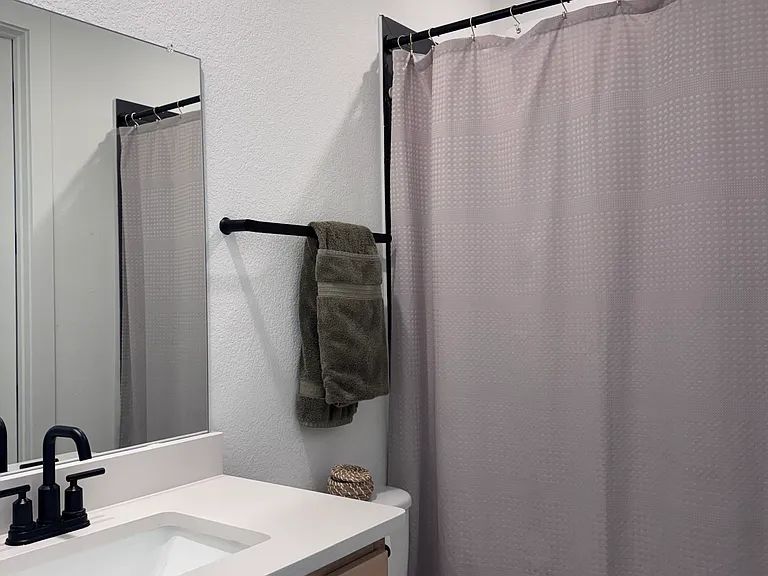
Guest Bedroom Bath 1 w/ Walk In Closet
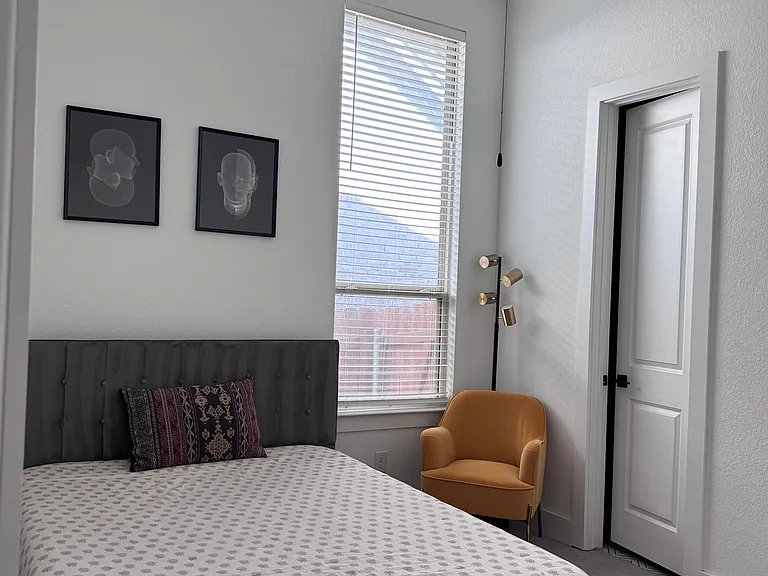
Guest Bedroom 2
Guest Bed 2
Guest Bed 3
Patio
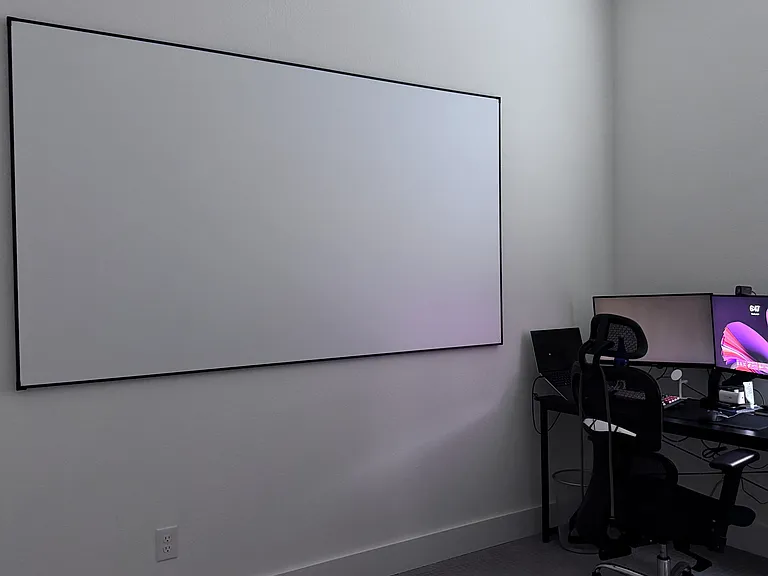
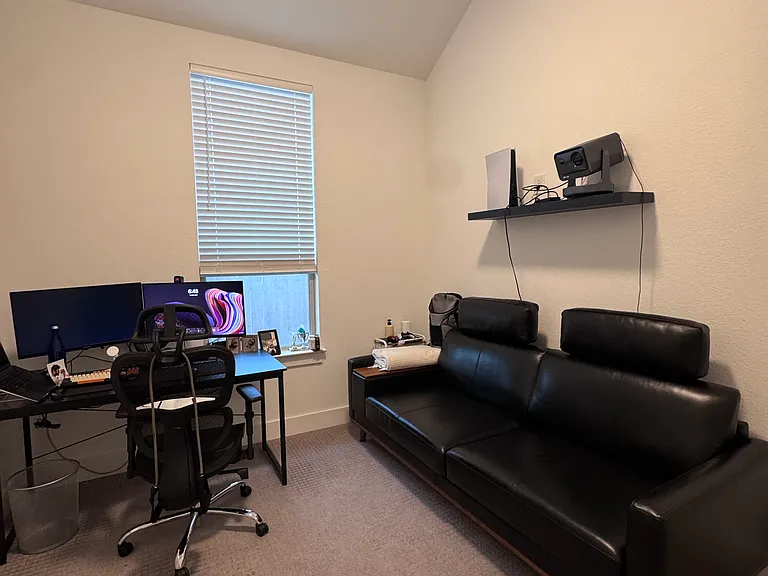
Study
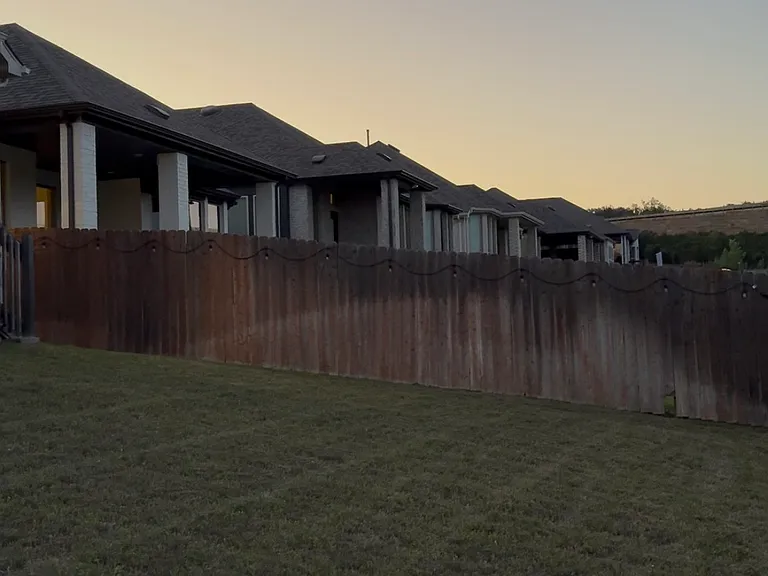
Backyard w/ Fencing
Exterior Back View
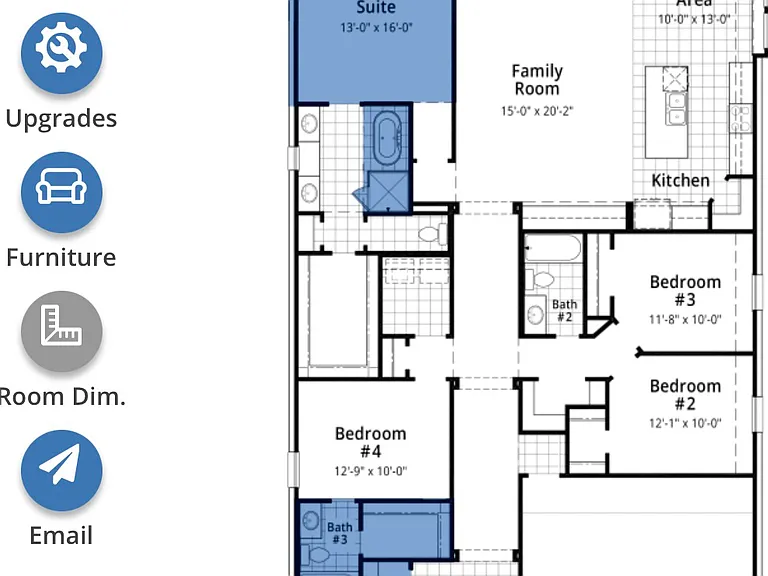
Layout

$2,600/ mo
Doesn't include deposits and fees
4 beds3 baths2263 sqft house
Available October 1
22621 Agave Grove Dr
Your booked tour

What you get

Dog-friendlyIn-unit laundryParkingAir conditioning

Costs, fees, and lease terms

Pricing comparison

$196

At $2,600, this listing is priced $196 cheaper than the current market rate for a 4 bedroom home in Lago Vista.

Pets

  • Dogs

    Not allowed
  • Cats

    Not allowed

The neighborhood

About the building

Beautifully Designed 4-Bedroom Home on Greenbelt + Dedicated Study | Lakeside at Tessera Available October 1 | 4 Bedrooms | 3 Full Bathrooms | Dedicated Study | Approx. 2,300 Sq Ft | Built in 2022 Welcome to this beautifully maintained single-story home in the sought-after Lakeside at Tessera community. Built in 2022, this thoughtfully designed 4-bedroom, 3-bath residence offers approximately 2,300 square feet of living space with a dedicated study, premium finishes, and a private backyard that backs directly to a greenbelt with neighborhood trail access. From the moment you step inside, the home feels warm, modern, and intentionally designed. A timeless black-and-white palette is complemented by warm wood flooring, elevated tile selections, designer lighting, brushed brass accents, and matte black hardware throughout, creating a cohesive aesthetic that is both elegant and comfortable. At the heart of the home is an open-concept kitchen and living space designed for everyday living and effortless entertaining. The kitchen features an oversized quartz island, full-height marble backsplash, modern cabinetry, designer brushed brass CB2 hardware, and a spacious walk-in pantry. Custom black-and-white built-in cabinetry with marble detailing anchors the adjoining living room, adding both functionality and architectural character while creating a beautiful focal point for the space. Just off the main living area, glass French doors open into a dedicated study featuring a custom built-in library wall an ideal home office, reading room, or creative workspace. The spacious primary suite offers a peaceful retreat with a spa-inspired bathroom featuring elevated black-and-white tile, matte black fixtures, dual vanities, a soaking tub, separate walk-in shower, and generous walk-in closets, including a custom-designed organization system in one of the bedrooms. Three additional bedrooms and two full bathrooms provide flexibility for family, guests, or additional workspace. Outside, enjoy a fully fenced backyard with a covered patio overlooking a peaceful greenbelt. With direct access to neighborhood walking trails through the rear fence, the outdoor space offers added privacy and an easy connection to nature perfect for morning walks, evening sunsets, or simply enjoying the quiet surroundings. Located within the highly desirable Lakeside at Tessera community, residents enjoy access to resort-style amenities including a community pool, parks, playgrounds, scenic walking trails, Lake Travis access, and a neighborhood boat ramp. This home has been exceptionally well cared for and offers a rare combination of thoughtful design, functional living, and a peaceful setting in one of Lago Vista's most desirable communities. Comprehensive video tours can be provisioned at request. Property Features 4 Bedrooms Dedicated Study with Glass French Doors 3 Full Bathrooms Approximately 2,300 Sq Ft Single-Story Floor Plan Built in 2022 Greenbelt Lot with No Rear Neighbors Direct Backyard Access to Community Walking Trails Fully Fenced Backyard Covered Patio Open-Concept Living & Dining Areas Oversized Quartz Kitchen Island Full-Height Marble Backsplash Custom Black-and-White Living Room Built-In Cabinetry Marble Accent Wall at Built-In Cabinetry Designer Brushed Brass CB2 Cabinet Hardware Warm Wood Flooring Throughout Main Living Areas Matte Black Door Hardware & Plumbing Fixtures Throughout Elevated Black-and-White Tile Selections in Bathrooms Dedicated Study with Custom Built-In Library Wall Two Walk-In Closets Custom Closet Organization System Refrigerator Included Washer & Dryer Included Dishwasher, Microwave & Range Two-Car Garage Driveway Parking Attic Storage Community Amenities Community Pool Parks & Playgrounds Walking & Nature Trails Lake Travis Access Neighborhood Boat Ramp Lease Information Available: October 1 Lease Term: 12 months preferred Monthly Rent: $2,600 (pricing subject to final market review) Utilities: Tenant responsibility HOA: Paid by owner Unfurnished Pets: Considered on a case-by-case basis No Smoking

The property manager

Nearby schools

Students who live in 22621 Agave Grove Dr attend the following Lago Vista Independent School District (Unified School District) public schools:
GreatSchools ratings are based on test scores and additional metrics when available.

22621 Agave Grove Dr
By contacting this property, you agree to our Terms of Use. Visit our Privacy Portal for more information. When you click “Send message”, we’ll send your inquiry to the property manager so they can reach out and answer your questions.

Find similar homes

Spot something off?Good catch. Flag it and help keep listings legit.