226 Elliott Ave

226 Elliott Ave — Photo 1
226 Elliott Ave — Photo 2
226 Elliott Ave — Photo 3
226 Elliott Ave — Photo 4
226 Elliott Ave — Photo 5
226 Elliott Ave — Photo 6
226 Elliott Ave — Photo 7
226 Elliott Ave — Photo 8
226 Elliott Ave — Photo 9
226 Elliott Ave — Photo 10
226 Elliott Ave — Photo 11
226 Elliott Ave — Photo 12
226 Elliott Ave — Photo 13
226 Elliott Ave — Photo 14
226 Elliott Ave — Photo 15
226 Elliott Ave — Photo 16
226 Elliott Ave — Photo 17
226 Elliott Ave — Photo 18
226 Elliott Ave — Photo 19
226 Elliott Ave — Photo 20
226 Elliott Ave — Photo 21
226 Elliott Ave — Photo 22
226 Elliott Ave — Photo 23
226 Elliott Ave — Photo 24
226 Elliott Ave — Photo 25
226 Elliott Ave — Photo 26
226 Elliott Ave — Photo 27

$3,250/ mo
Doesn't include deposits and fees
4 beds2.5 baths2035 sqft house
Available August 8
226 Elliott Ave

Your booked tour

What you get

Pet-friendlyIn-unit laundryParkingAir conditioning

Costs, fees, and lease terms

Lease terms

12 Months

Pricing comparison

$542

At $3,250, this listing is priced $542 more than the current market rate for a 4 bedroom home in Sanford.

Pets

  • Dogs

    Allowed
  • Cats

    Allowed

The neighborhood

About the building

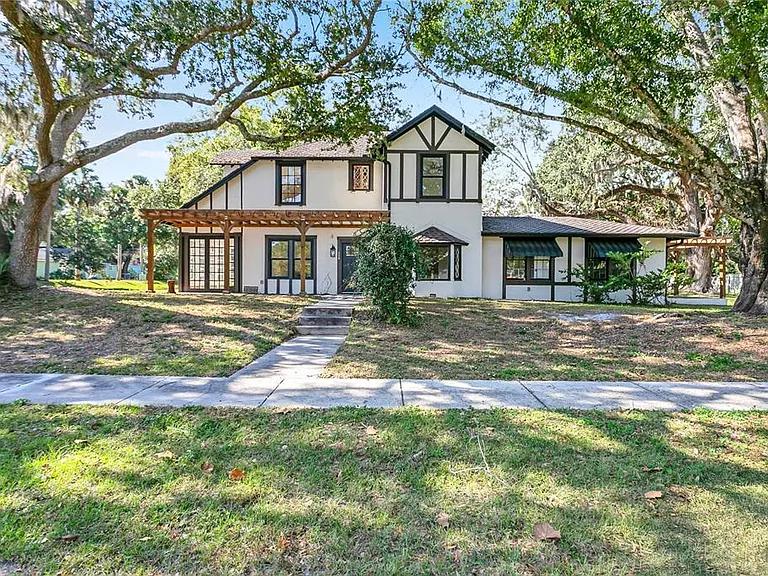
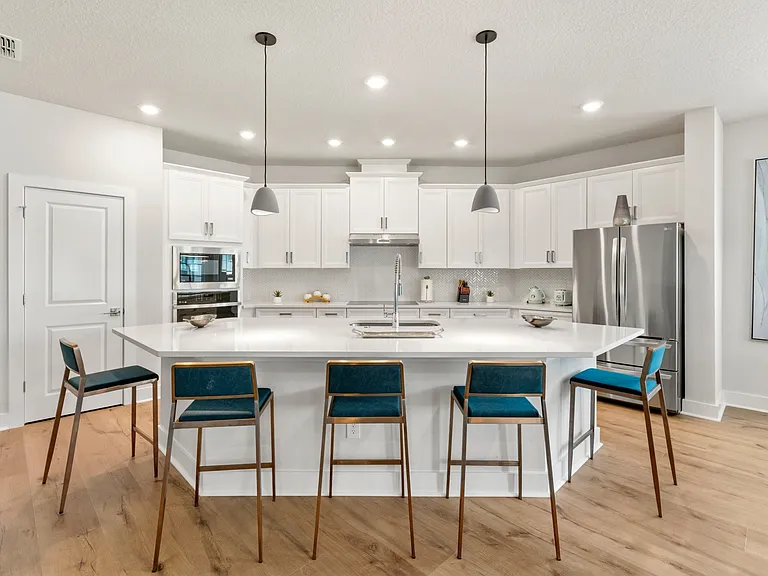
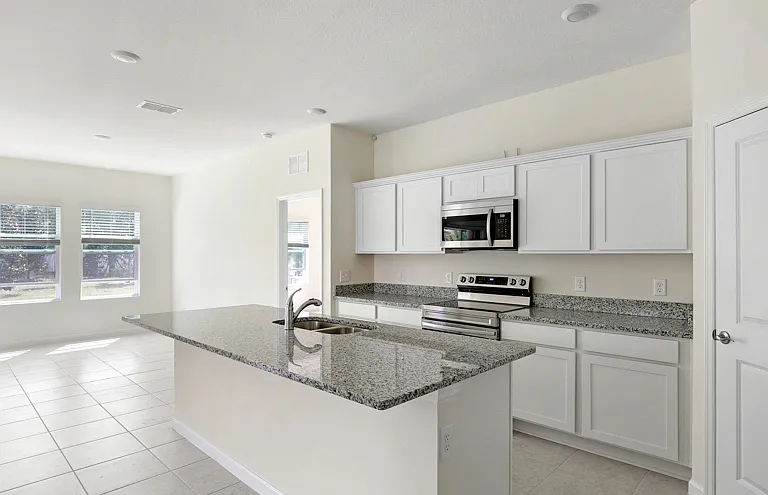
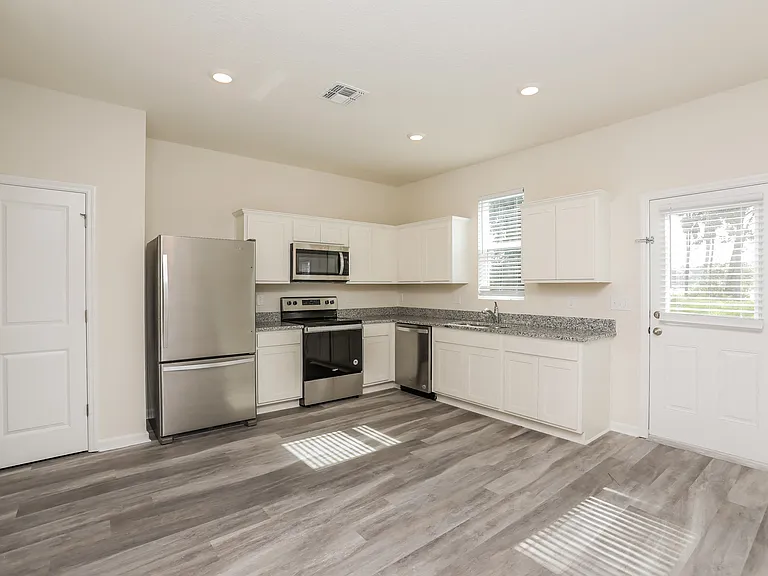
Welcome to this Remarkable 2-Story Tudor Home in the Mayfair District of Sanford. This Home has been Recently Refreshed Capturing the Allure of Historic Features with Modern Conveniences. Situated on a Corner Lot This 4 Bedroom/2.5 Bath Home is Definitely Not to Be Missed. Enter Through the Front Door to a Formal Entry which Opens to the Dining Room on the Right. The Bay Window of the Dining Room Looks Out to the Front Yard Allowing the Morning Sunlight to Stream In. Come Enjoy Meal Prep and Entertaining in the Updated Chef's Kitchen with 6 Burner Gas Stove, Custom Range Hood, Island with Microwave, and Plenty of Storage with an Abundance of Cabinets. The Private Primary Bedroom is Accessed off a Hallway off the Kitchen and Boasts an Ensuite Bathroom with Walk In Shower and a Walk In Closet with Built-Ins. The Living Room with a Decorative Fireplace is on the Left Side of Home and Connects to a Sunroom with 3 Walls of Windows Looking onto the Oak Shaded Side Yard. A 1/2 Bath and a Laundry are Tucked in Between the Kitchen and the Living Room. 3 Bedrooms and an Updated Full Hall Bathroom Upstairs. There is a Covered Back Patio and a 2 Car Garage with Driveway that Adds to the Appeal of this Home. Located a Short Distance to Downtown Historic Sanford with Restaurants, Galleries, Shops, Breweries, Riverwalk and Marina are all Easily Accessible from this Home. Golf Cart Zone Location Adds to the Ease of Access. Don't Miss Out on This Wonderful Home.

The property manager

Nearby schools

Students who live in 226 Elliott Ave attend the following Seminole County Public Schools (Unified School District) public schools:

Showing 3 of 5 schools.

GreatSchools ratings are based on test scores and additional metrics when available.

226 Elliott Ave

By contacting this property, you agree to our Terms of Use. Visit our Privacy Portal for more information. When you click “Send message”, we’ll send your inquiry to the property manager so they can reach out and answer your questions.

Find similar homes

Spot something off?Good catch. Flag it and help keep listings legit.