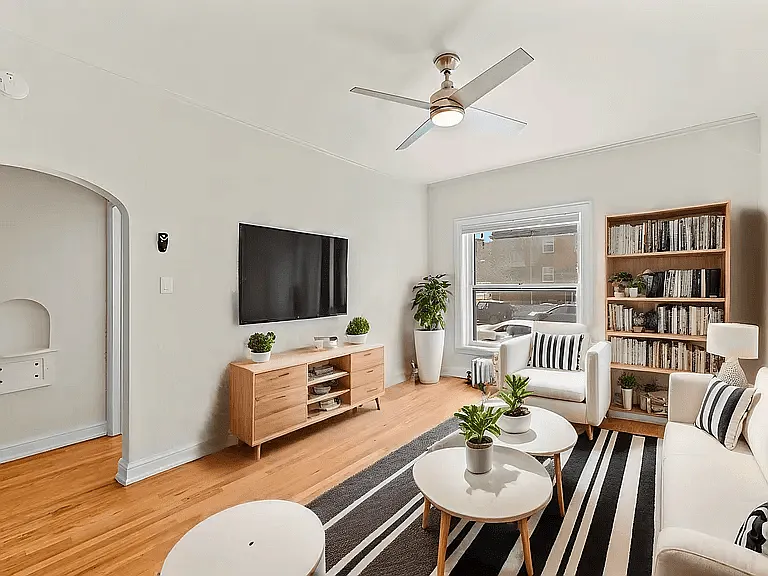
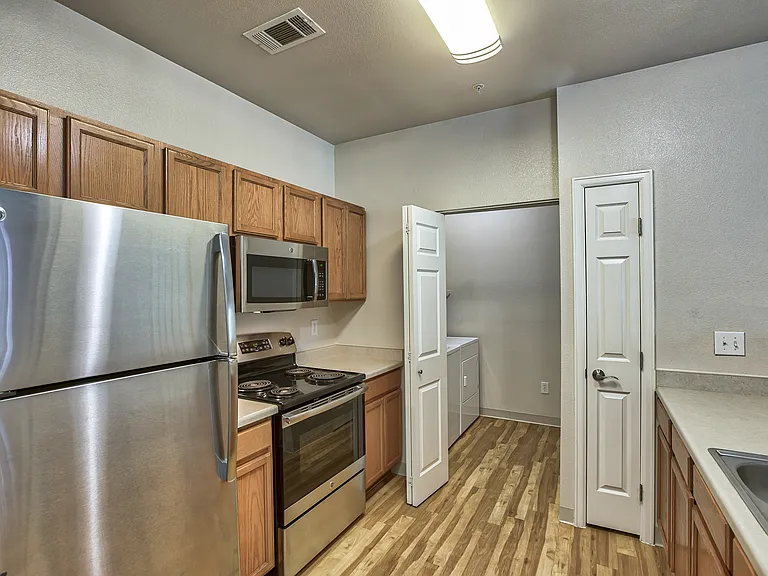
22580 E Ontario Dr #104

22580 E Ontario Dr #104 — Photo 1
22580 E Ontario Dr #104 — Photo 2
22580 E Ontario Dr #104 — Photo 3
22580 E Ontario Dr #104 — Photo 4
22580 E Ontario Dr #104 — Photo 5
22580 E Ontario Dr #104 — Photo 6
22580 E Ontario Dr #104 — Photo 7
22580 E Ontario Dr #104 — Photo 8
22580 E Ontario Dr #104 — Photo 9
22580 E Ontario Dr #104 — Photo 10
22580 E Ontario Dr #104 — Photo 11
22580 E Ontario Dr #104 — Photo 12
22580 E Ontario Dr #104 — Photo 13
22580 E Ontario Dr #104 — Photo 14
22580 E Ontario Dr #104 — Photo 15
22580 E Ontario Dr #104 — Photo 16
22580 E Ontario Dr #104 — Photo 17

$2,325/ mo
Doesn't include deposits and fees
2 beds2 baths1082 sqft condo
22580 E Ontario Dr #104

Your booked tour

What you get

Air conditioning

Costs, fees, and lease terms

Lease terms

12 Months

The neighborhood

About the building

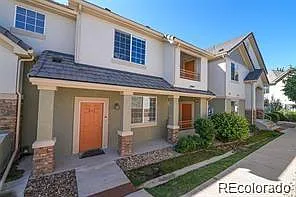
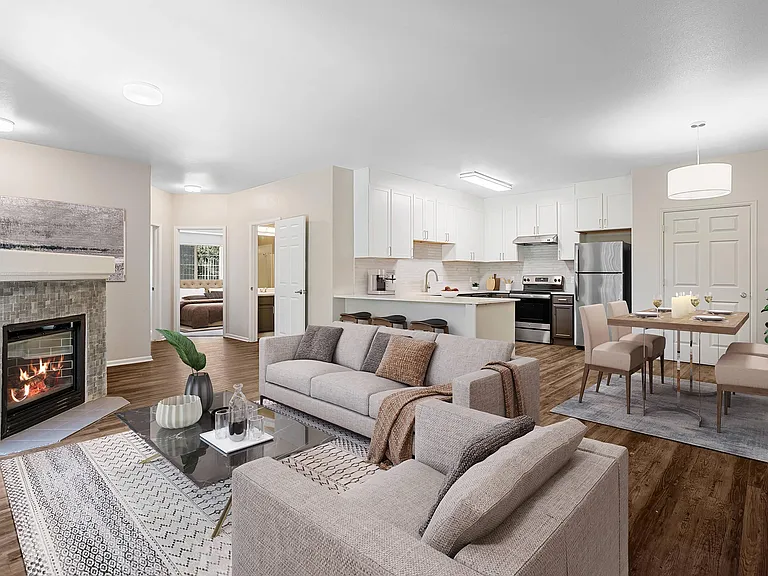
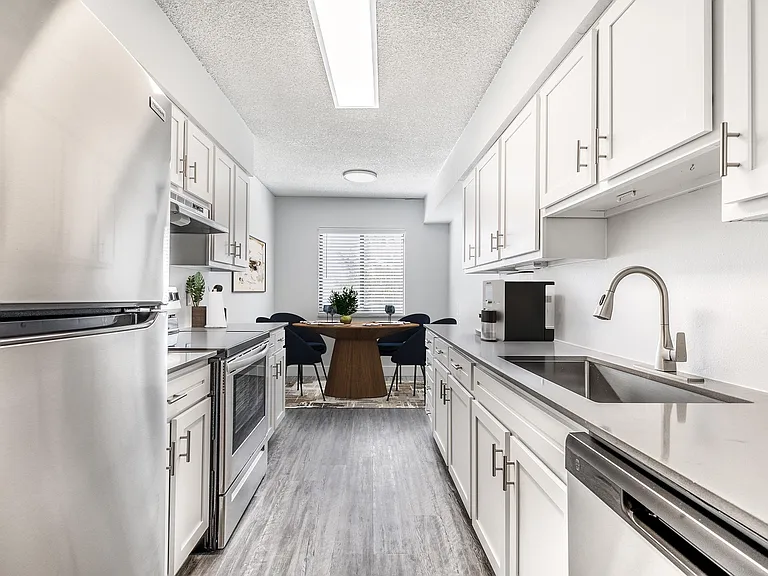
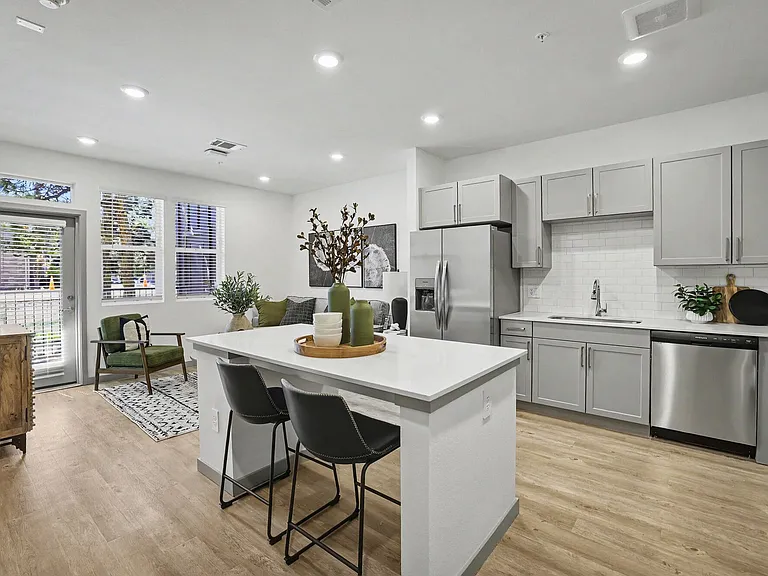
Discover the perfect blend of comfort and convenience in this inviting 2-bedroom, 2-bath ground-level condo with 1,080 sq. ft. of thoughtfully designed living space. Whether you're a first-time buyer, looking to downsize, or simply want a home that's easy to care for, this property checks all the boxes. Step inside and be greeted by abundant natural light, modern updates, and a layout that makes daily living a breeze. The open living and dining area is ideal for both relaxing evenings and casual gatherings. The primary suite offers a private bath and generous space, creating a true retreat. The concrete roof add peace of mind, while community amenities such as a pool, nearby trails, and parks encourage an active, outdoor lifestyle. With two permitted parking spaces and unbeatable access to shopping, dining, and entertainment at Southlands Mall, this condo offers everything you need in one place. Water heater, refrigerator, and washer has been replaced in last 6 month to one year. Don't forget to check out the detached garage.

The property manager

22580 E Ontario Dr #104
Brokers Guild Real Estate

Nearby schools

Students who live in 22580 E Ontario Dr #104 attend the following Cherry Creek 5 School District (Unified School District) public schools:

GreatSchools ratings are based on test scores and additional metrics when available.

22580 E Ontario Dr #104

By contacting this property, you agree to our Terms of Use. Visit our Privacy Portal for more information. When you click “Send message”, we’ll send your inquiry to the property manager so they can reach out and answer your questions.

Find similar homes

Similar listings comparison

This listing

22580 E Ontario Dr #104

1 bed$1,784+$1,808+$1,689+$1,718+$1,485+$1,872+$1,945+$1,745+
2 beds$2,325$2,439+$2,386+$2,089+$2,506+$1,576+$2,047+$2,749+$2,440
3 beds$3,243+$2,186+
4+ beds$2,032+
Total monthly price
Total price
Total price
Total price
Total price
Total price
Total price
Total price
Total price
Distance8.8 miles away8.0 miles away3.9 miles away7.8 miles away10.0 miles away6.3 miles away5.4 miles away15.9 miles away
PetsCats and Dogs AllowedCats and Dogs AllowedCats and Dogs AllowedCats and Dogs AllowedCats and Dogs Allowed
LaundryIn UnitIn Unit, SharedIn UnitIn UnitIn UnitIn UnitIn Unit
SecurityGated Entry, Controlled AccessControlled Access
A/CYesYesYesYesYes
DishwasherYes
ParkingYesYesYes
GymYesYesYesYesYesYes
PoolYesYesYesYesYesYes
Spot something off?Good catch. Flag it and help keep listings legit.