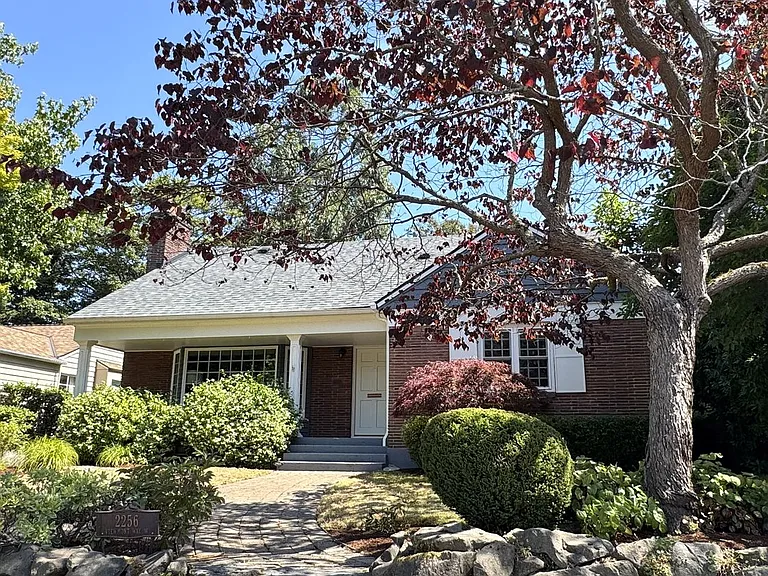
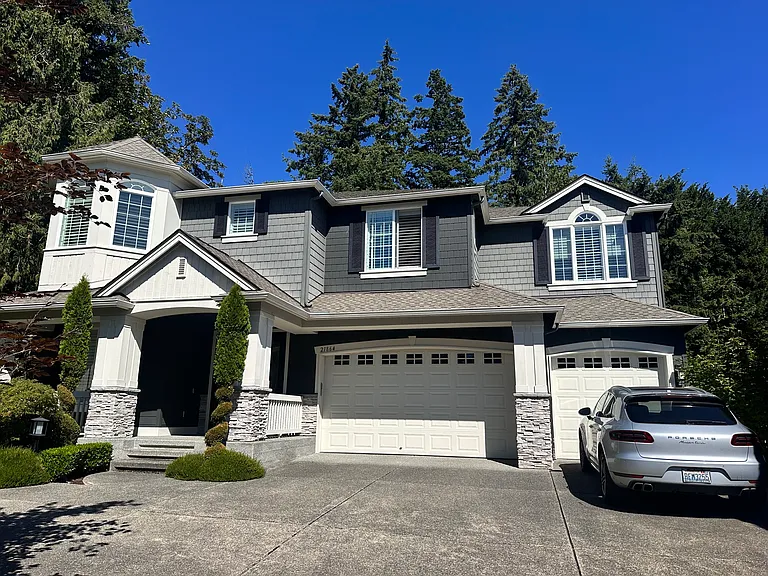
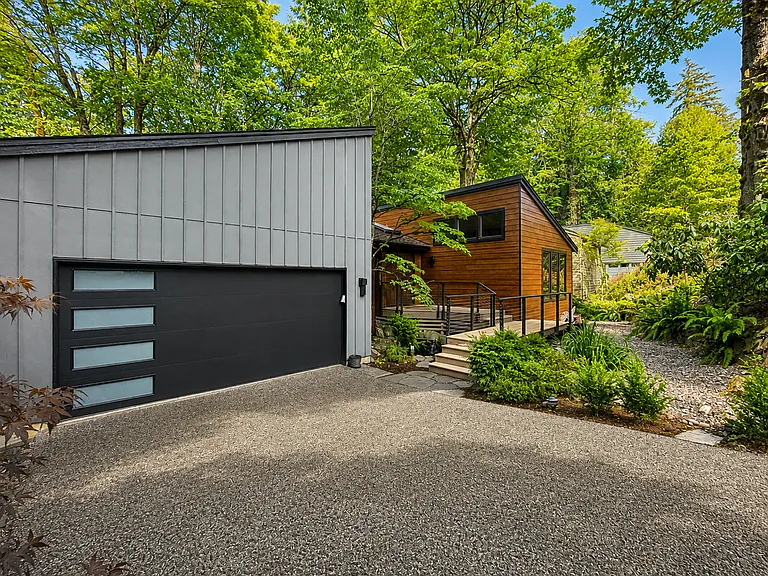
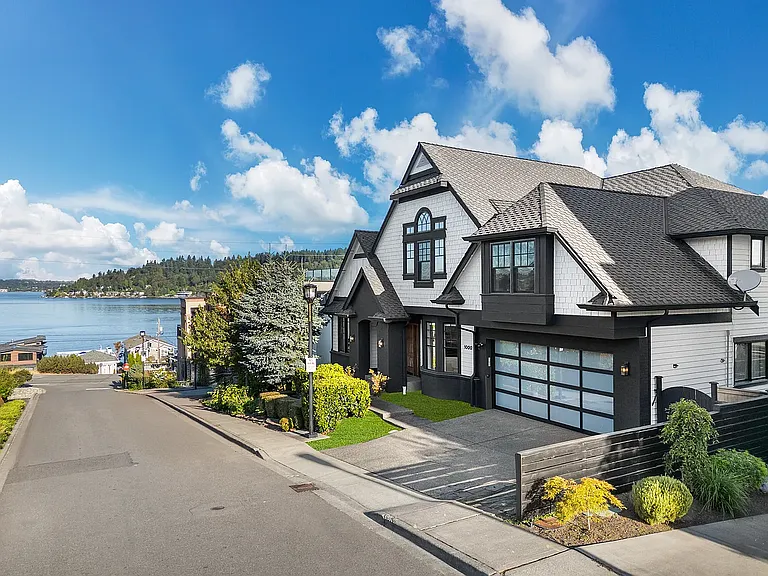
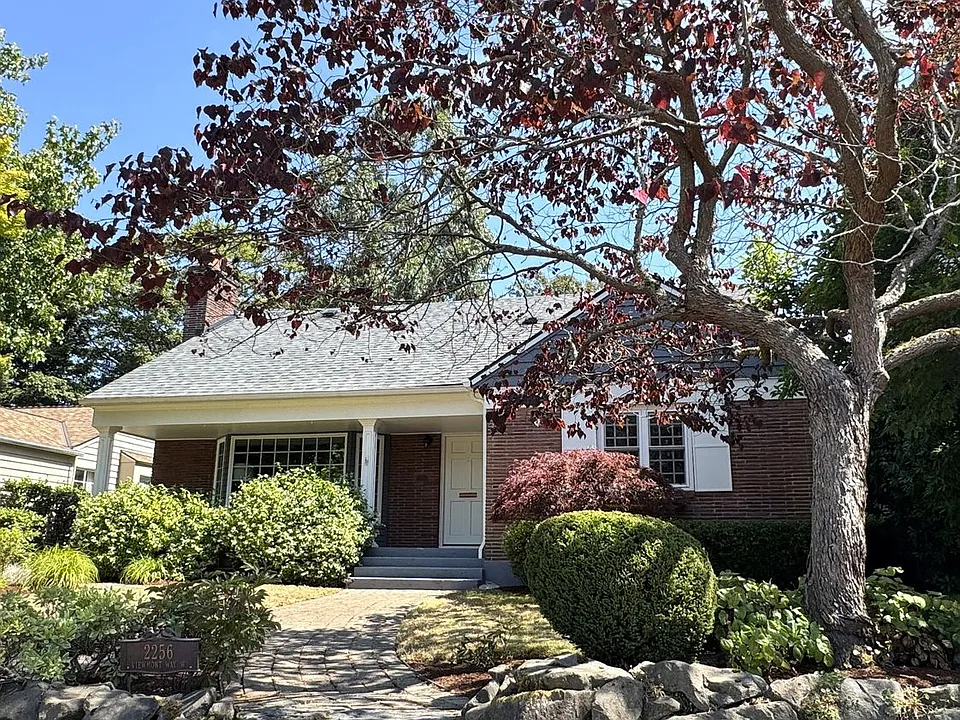
2256 W Viewmont Way W

2256 W Viewmont Way W — Photo 1
2256 W Viewmont Way W — Photo 2
2256 W Viewmont Way W — Photo 3
2256 W Viewmont Way W — Photo 4
2256 W Viewmont Way W — Photo 5
2256 W Viewmont Way W — Photo 6
2256 W Viewmont Way W — Photo 7
2256 W Viewmont Way W — Photo 8
2256 W Viewmont Way W — Photo 9
2256 W Viewmont Way W — Photo 10
2256 W Viewmont Way W — Photo 11
2256 W Viewmont Way W — Photo 12
2256 W Viewmont Way W — Photo 13
2256 W Viewmont Way W — Photo 14
2256 W Viewmont Way W — Photo 15
2256 W Viewmont Way W — Photo 16
2256 W Viewmont Way W — Photo 17
2256 W Viewmont Way W — Photo 18
2256 W Viewmont Way W — Photo 19
2256 W Viewmont Way W — Photo 20
2256 W Viewmont Way W — Photo 21
2256 W Viewmont Way W — Photo 22
2256 W Viewmont Way W — Photo 23
2256 W Viewmont Way W — Photo 24
2256 W Viewmont Way W — Photo 25
2256 W Viewmont Way W — Photo 26
2256 W Viewmont Way W — Photo 27
2256 W Viewmont Way W — Photo 28
2256 W Viewmont Way W — Photo 29
2256 W Viewmont Way W — Photo 30
2256 W Viewmont Way W — Photo 31
2256 W Viewmont Way W — Photo 32
2256 W Viewmont Way W — Photo 33
2256 W Viewmont Way W — Photo 34
2256 W Viewmont Way W — Photo 35
2256 W Viewmont Way W — Photo 36
2256 W Viewmont Way W — Photo 37
2256 W Viewmont Way W — Photo 38
2256 W Viewmont Way W — Photo 39
Verified

$7,300/ mo
Doesn't include deposits and fees
5 beds4 baths3700 sqft house
Available August 12
2256 W Viewmont Way W

Your booked tour

What you get

Pet-friendlyIn-unit laundryParkingAir conditioning

Costs, fees, and lease terms

Pricing comparison

$348

At $7,300, this listing is priced $348 more than the current market rate for a 5 bedroom home in Magnolia.

Pets

  • Dogs

    Allowed
  • Cats

    Allowed

The neighborhood

About the building

We do not accept Zillow applications. Apply on our website: lgapm Beautifully remodeled home on a peaceful street with an abundance of indoor and outdoor space for comfortable living and just two blocks from Magnolia Village. Thoughtful curation of design, finishes and updates abound in this five bedroom casually elegant home, deceptively larger than it seems from the outside. The main floor circular plan goes with the flow of active life. The living room, anchored by a decorative mantle, has bay windows that bring sunshine through to the separate dining room, spacious enough to accommodate all your guests. Set formality aside and gather round the oversized kitchen island. Gorgeous marble countertops, stainless steel appliances, including a Wolf gas range, artisan tile, and French doors that open out to the patio, make this kitchen a welcoming all seasons hub. Two bedrooms and a full bathroom complete the level. Upstairs are three additional bedrooms for same floor sleeping quarters. Through a set of French doors is the primary bedroom retreat. The ensuite bathroom has a double sink vanity, luxurious walk-in shower, a heated towel warmer, and wardrobe closet. Two well-proportioned bedrooms share the other three quarters bath on the top floor. The hardwood floors throughout the main and top levels have been meticulously maintained. The fully finished daylight lower level with durable hardscaped plank flooring, has two separate large areas full of possibilities for unwinding and activity. The spacious den area is well suited for a media lounge, music sessions, or quiet respite. The "play" room with its nook and three quarters bathroom might be your art, yoga, dance, exercise or meditation studio. A storge room with laundry finishes the basement's offerings. The updated HVAC system, including a heat pump and two mini-split units, provides energy-efficient heating and cooling year-round. Two patio spaces and a tree shaded backyard are fully fenced, with a gate to an off street parking pad for two cars. Though you may never want to leave home, mere steps away is a neighborhood teeming with cafes, shops, restaurants and community events. Discovery Park is a five-minute drive away. Please note, the fireplaces are inoperable and not for tenant use. One dog or cat (must be spayed/neutered) w/pet dep = 25% of month's rent. Terms: 1st month's rent, security deposit (= to one month's rent), Minimum 12-month lease, Renters Insurance required prior to move in. Non-smoking. $50 application fee paid by each 18+ y/o applicant. We do not accept portable screening reports. Property Manager: Candice Feldman. If you are a Licensed Agent, please consult the MLS for showing instructions and then contact the listing agent if you have further questions. All information deemed reliable, tenant to verify. Due to the safety of our Brokers and the ability to fully see the property, it is our company policy that we do not show after dark.Thank you for your understanding. We do not advertise our rentals on Facebook Marketplace. All applications and screenings will be processed through AppFolio. If you have any doubts, please call our office to verify before making payment.

The property manager

Lori Gill & Associates Property Management
Verified listing

Nearby schools

Students who live in 2256 W Viewmont Way W attend the following Seattle Public Schools (Unified School District) public schools:

GreatSchools ratings are based on test scores and additional metrics when available.
2256 W Viewmont Way W

Verified listing

By contacting this property, you agree to our Terms of Use. Visit our Privacy Portal for more information. When you click “Send message”, we’ll send your inquiry to the property manager so they can reach out and answer your questions.

Find similar homes

Frequently asked questions

What is this home's pet policy?

There are cats and dogs allowed at 2256 W Viewmont Way W. Please contact the property manager for up to date pet policy and fee information.

Is there laundry in the house?

This building offers in unit laundry.

Does the home offer parking?

Yes, 2256 W Viewmont Way W provides parking.

What Seattle neighborhood is 2256 W Viewmont Way W in?

Your new apartment would be located in the Magnolia neighborhood.

What school district is this home in?

2256 W Viewmont Way W is within the Seattle Public Schools. Check out the additional Nearby Schools for more boundary details.

When was this listing last updated?

The property manager updated this rental listing 2 hours, 5 minutes ago.

Spot something off?Good catch. Flag it and help keep listings legit.