22555 Kinst Ct

22555 Kinst Ct — Photo 1
22555 Kinst Ct — Photo 2
22555 Kinst Ct — Photo 3
22555 Kinst Ct — Photo 4
22555 Kinst Ct — Photo 5
22555 Kinst Ct — Photo 6
22555 Kinst Ct — Photo 7
22555 Kinst Ct — Photo 8
22555 Kinst Ct — Photo 9
22555 Kinst Ct — Photo 10
22555 Kinst Ct — Photo 11
22555 Kinst Ct — Photo 12
22555 Kinst Ct — Photo 13
22555 Kinst Ct — Photo 14
22555 Kinst Ct — Photo 15
22555 Kinst Ct — Photo 16
22555 Kinst Ct — Photo 17
22555 Kinst Ct — Photo 18
22555 Kinst Ct — Photo 19
22555 Kinst Ct — Photo 20
22555 Kinst Ct — Photo 21
22555 Kinst Ct — Photo 22
22555 Kinst Ct — Photo 23
22555 Kinst Ct — Photo 24
Verified

$6,000/ mo
Doesn't include deposits and fees
3 beds2.5 baths1655 sqft house
22555 Kinst Ct

Your booked tour

What you get

Pet-friendly

Costs, fees, and lease terms

Pets

  • Dogs

    Allowed
  • Cats

    Allowed

The neighborhood

About the building

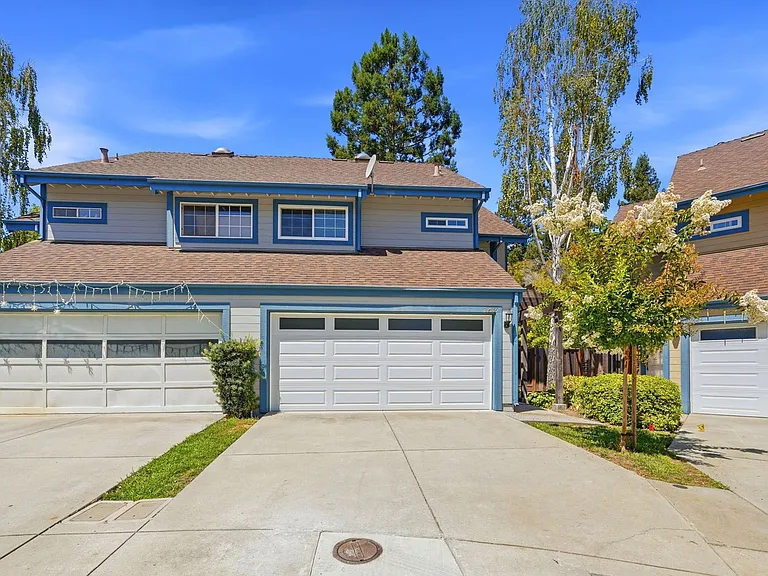
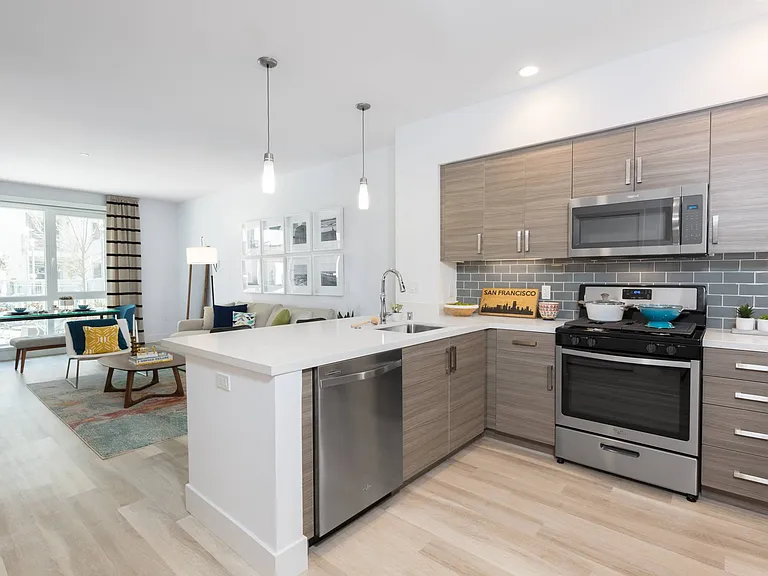
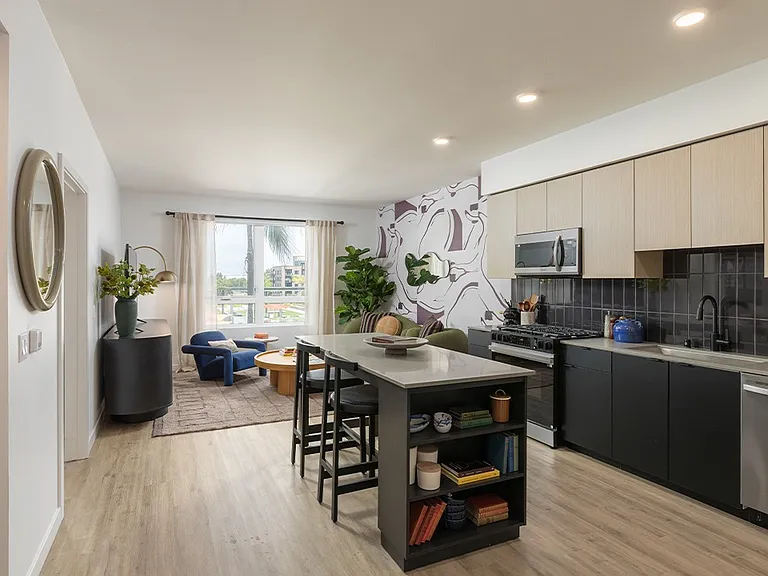
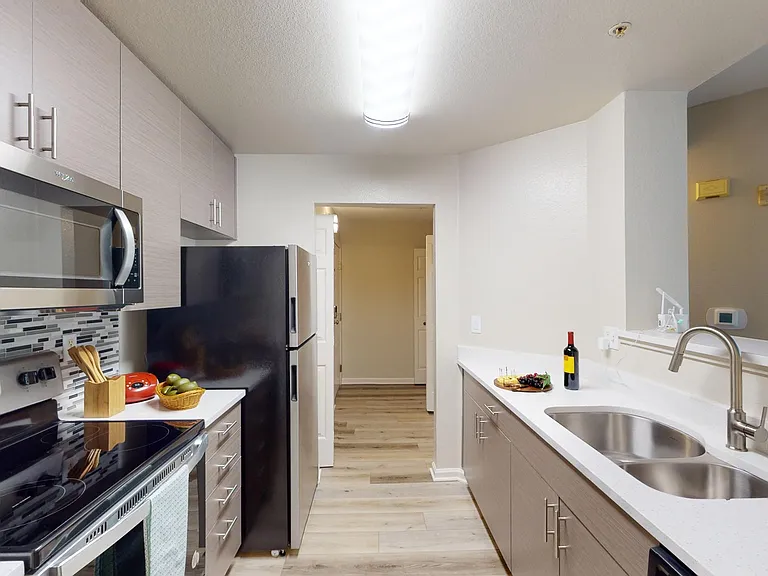
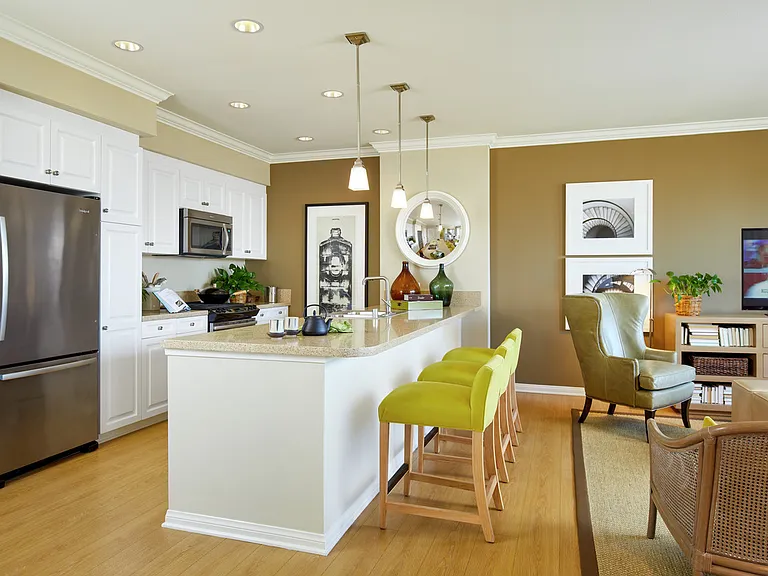
Welcome to 22555 Kinst Court, a beautifully maintained attached single-family home offering 3 bedrooms, 2.5 bathrooms, and 1,685 square feet of living space in one of Cupertino's most sought-after neighborhoods. Located within the highly acclaimed Cupertino Union and Fremont Union High School Districts, this home is assigned to Stevens Creek Elementary, John F. Kennedy Middle School, and Monta Vista High School. The updated kitchen features modern cabinetry, upgraded countertops, an extra-wide stainless steel sink, and stainless steel appliances, including a French door refrigerator, electric range, and dishwasher. Solid surface flooring extends throughout the kitchen, living room, and dining area. The spacious primary suite includes a walk-in closet and an updated en-suite bathroom with a dual-sink vanity. The renovated Jack-and-Jill bathroom provides convenient access for the secondary bedrooms. Additional features include central heating and air conditioning, dual-pane windows, an attached two-car garage, and a private fenced backyard perfect for relaxing or entertaining. Ideally located with convenient access to Highways 280 and 85, Foothill Expressway, shopping, dining, parks, and many of Silicon Valley's major employers. Home Features 3 Bedrooms / 2.5 Bathrooms 1,685 Sq. Ft. Attached single-family home Highly desirable Cupertino location Top-rated Cupertino schools Stevens Creek Elementary School John F. Kennedy Middle School Monta Vista High School Updated kitchen Quartz countertops Modern cabinetry Extra-wide stainless steel sink Stainless steel French door refrigerator Electric range Dishwasher Solid surface flooring throughout the main living areas Spacious primary suite Walk-in closet Updated dual-sink primary vanity Renovated Jack-and-Jill bathroom Central heating and air conditioning Dual-pane windows Attached two-car garage Private fenced backyard Location Easy access to Highways 280 and 85 Foothill Expressway nearby Close to Apple, Google, and other major Silicon Valley employers Shopping, dining, parks, and recreation nearby Rental Terms * Rent: $6,000/month * Security Deposit: $6,000 * 12-month lease * Application Fee: $45 per applicant * Available to show now * Tenant responsible for Electricity, Gas, Water, Garbage, & Landscaping * Contact us to schedule an in-person showing * No virtual tours. All tours must be conducted in person. Rental Guidelines * Lease must commence within 30 days of application approval * Minimum gross household income of 3x the monthly rent * Minimum 680 FICO score per applicant * Every applicant age 18 or older must submit a separate application * Government-issued ID and income verification required with application * Approval is based on our rental criteria, including credit, income, rental history, and background screening * Portable tenant screening reports are not accepted * Tenant liability insurance required prior to move-in * Pets permitted with monthly pet rent * No smoking or vaping permitted anywhere on the property Application & Holding Policy * Applications are processed in the order they become complete. An application is considered complete only after all required documentation, income verification, rental verification, and any additional requested information have been received. * If approved, applicants should be prepared to promptly review, sign the lease, and submit the required security deposit. * A property is not reserved until all applicants have signed the lease and the required security deposit has been received. Until then, CG Property Management may continue accepting, processing, and approving backup applications. * First month's rent (prorated if applicable), proof of tenant liability insurance, and any required utility transfers are due prior to move-in. * Failure to promptly complete the required leasing steps may result in the property being offered to another qualified applicant.

The property manager

CG Property Management Inc
Verified listing

Nearby schools

Students who live in 22555 Kinst Ct attend the following Fremont Union High School District (Unified School District) and Cupertino Union School District (Unified School District) public schools:

GreatSchools ratings are based on test scores and additional metrics when available.

22555 Kinst Ct

Verified listing

By contacting this property, you agree to our Terms of Use. Visit our Privacy Portal for more information. When you click “Send message”, we’ll send your inquiry to the property manager so they can reach out and answer your questions.

Find similar homes

Frequently asked questions

What is this home's pet policy?

There are cats and dogs allowed at 22555 Kinst Ct. Please contact the property manager for up to date pet policy and fee information.

Is there laundry in the house?

Please contact 22555 Kinst Ct for information regarding laundry amenities.

Does the home offer parking?

For up to date tenant parking information, please contact 22555 Kinst Ct.

What Cupertino neighborhood is 22555 Kinst Ct in?

Your new apartment would be located in the Inspiration Heights neighborhood.

What school district is this home in?

22555 Kinst Ct is within the Fremont Union High School District. Check out the additional Nearby Schools for more boundary details.

When was this listing last updated?

The property manager updated this rental listing 1 hour, 37 minutes ago.

Spot something off?Good catch. Flag it and help keep listings legit.