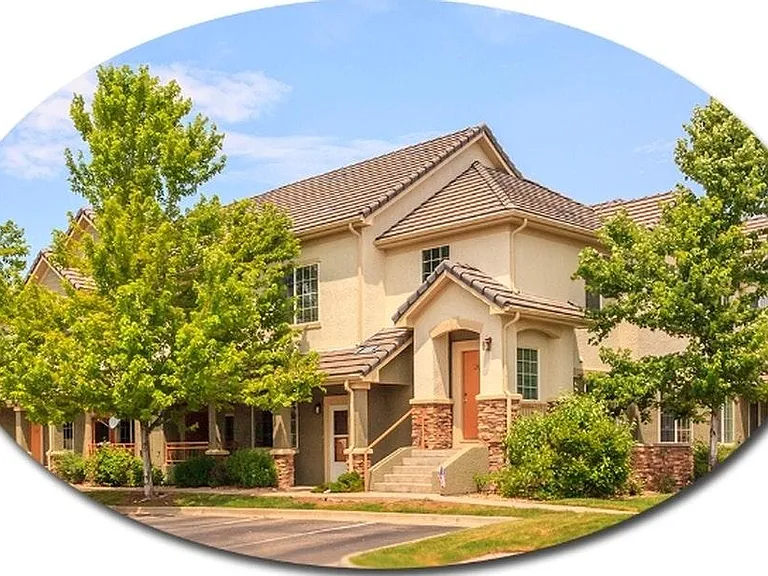
22540 E Ontario Dr #104

22540 E Ontario Dr #104 — Photo 1
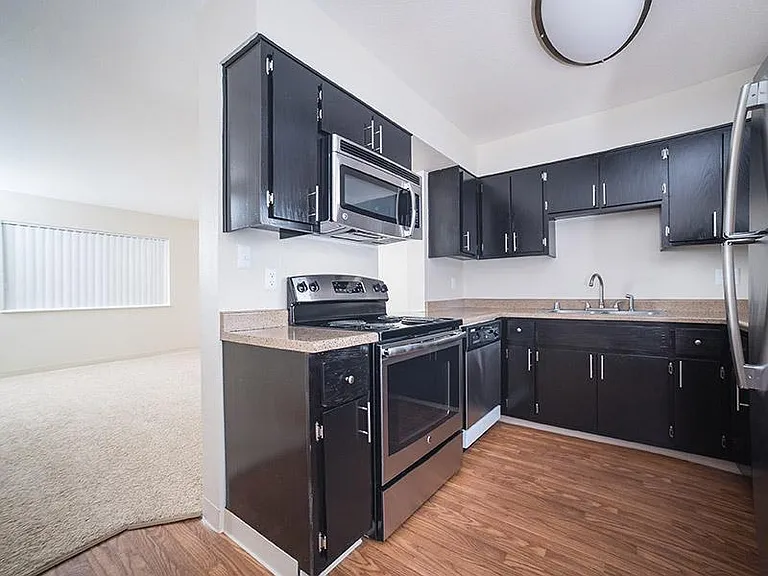
22540 E Ontario Dr #104 — Photo 2
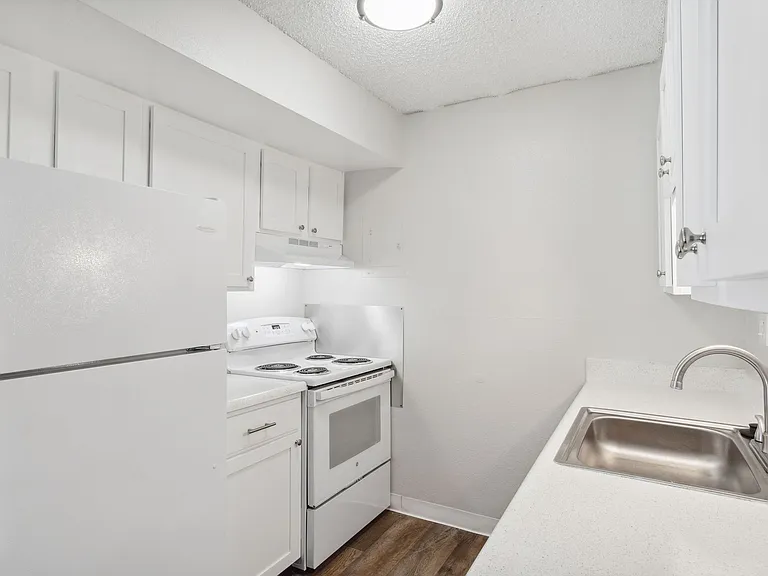
22540 E Ontario Dr #104 — Photo 3
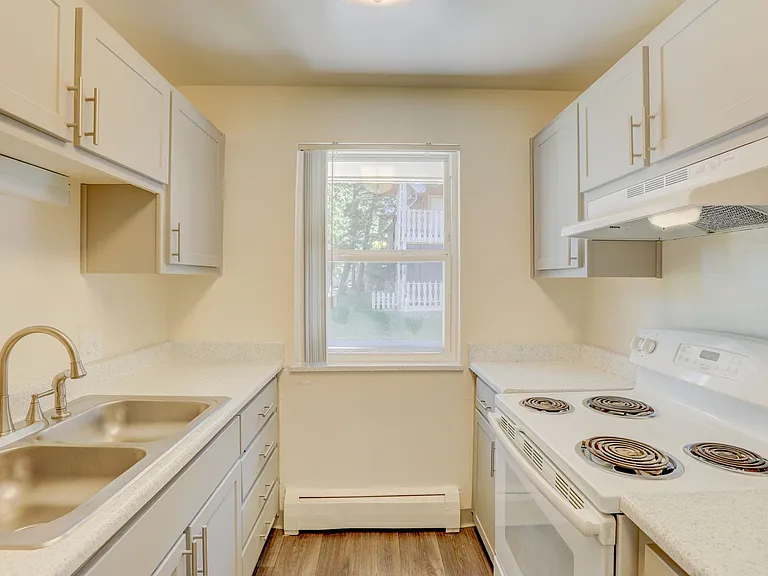
22540 E Ontario Dr #104 — Photo 4
22540 E Ontario Dr #104 — Photo 5
22540 E Ontario Dr #104 — Photo 6
22540 E Ontario Dr #104 — Photo 7
22540 E Ontario Dr #104 — Photo 8
22540 E Ontario Dr #104 — Photo 9
22540 E Ontario Dr #104 — Photo 10
22540 E Ontario Dr #104 — Photo 11
22540 E Ontario Dr #104 — Photo 12
22540 E Ontario Dr #104 — Photo 13
22540 E Ontario Dr #104 — Photo 14
22540 E Ontario Dr #104 — Photo 15
22540 E Ontario Dr #104 — Photo 16

$1,895/ mo
Total price
Now includes required monthly fees in total price
2 beds2 baths1082 sqft condo
22540 E Ontario Dr #104

Your booked tour

What you get

Dog-friendlyIn-unit laundryParkingAir conditioningPool

Costs, fees, and lease terms

Lease terms

Owner pays for trash, sewer and water. Tenant responsible for gas and electric.

Pets

  • Dogs

    Allowed
  • Cats

    Not allowed

The neighborhood

About the building

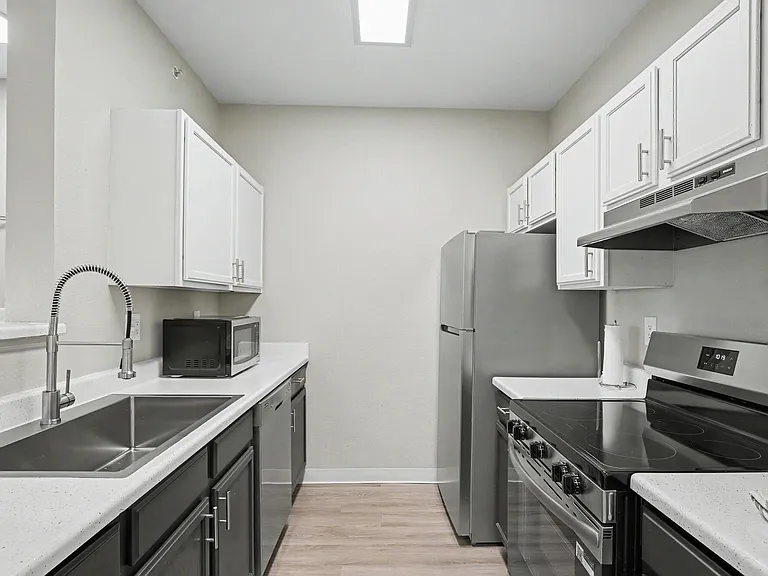
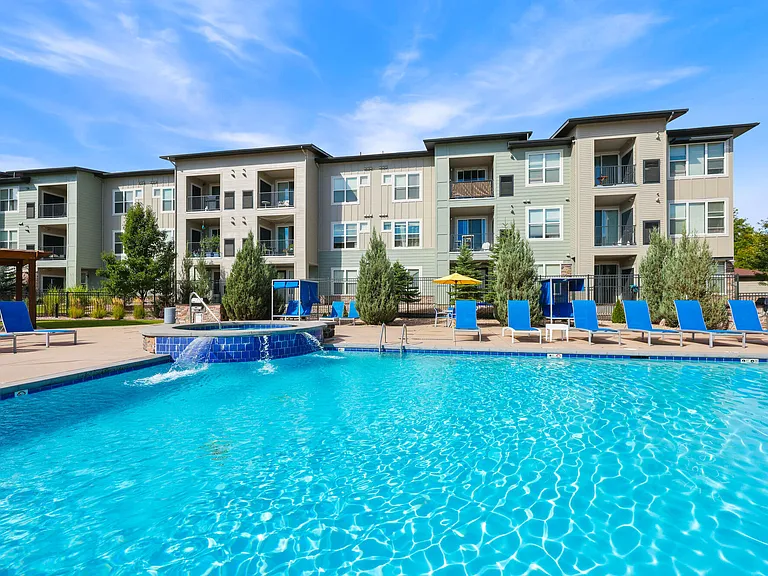
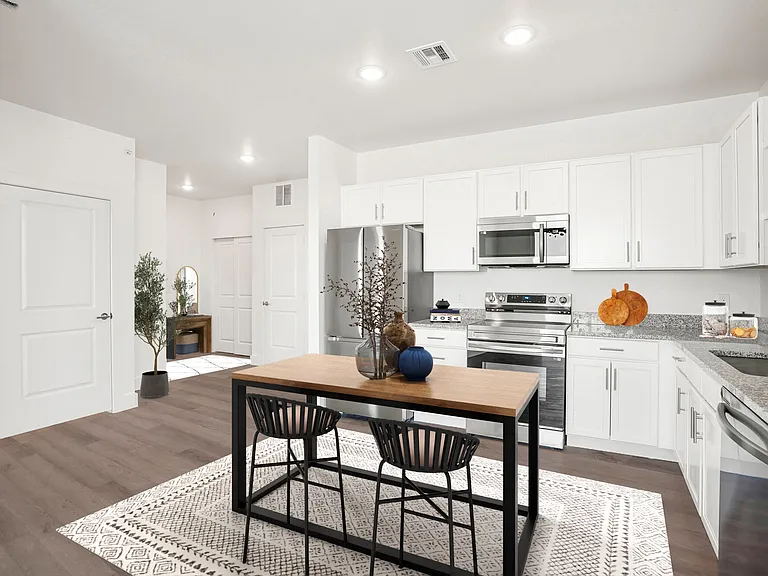
Move-In Ready 2 Bed / 2 Bath Ground-Level Condo with Garage | Cherry Creek Schools Enjoy low-maintenance living in this bright and spacious ground-level condo located in the desirable Homestead at Saddle Rock community. This well-designed great room layout features a sunny family room with built-in media niches and a formal dining area that opens to a private covered patio perfect for relaxing or entertaining. The kitchen is both functional and inviting, offering granite countertops, maple cabinets, and all appliances included. The generous primary suite features a private full bathroom and two closets, providing excellent storage and comfort. Additional highlights include: 2 bedrooms / 2 full bathrooms Detached 1-car garage Ground-level unit (no stairs) In-unit washer/dryer (if applicable confirm) Access to two community pools Located in the highly sought-after Cherry Creek School District, this home is just minutes from Southlands Mall, dining, shopping, parks, E-470, DIA, and downtown Denver.

The property manager

22540 E Ontario Dr #104

Nearby schools

Students who live in 22540 E Ontario Dr #104 attend the following Cherry Creek 5 School District (Unified School District) public schools:

GreatSchools ratings are based on test scores and additional metrics when available.

22540 E Ontario Dr #104

By contacting this property, you agree to our Terms of Use. Visit our Privacy Portal for more information. When you click “Send message”, we’ll send your inquiry to the property manager so they can reach out and answer your questions.

Find similar homes

Similar listings comparison

This listing

22540 E Ontario Dr #104

Studio$1,368+
1 bed$1,797+$1,394$1,442+$1,569+$1,701+$1,569+$1,685$1,583+
2 beds$1,895$2,121+$1,644+$1,947+$1,954+$1,652+$1,988+$1,985+$2,023+
3 beds$3,187$2,303+$2,608+$2,423+
Total monthly price
Total price
Total price
Total price
Total price
Total price
Total price
Total price
Total price
Total price
Distance8.0 miles away8.7 miles away9.0 miles away3.9 miles away10.5 miles away12.3 miles away10.9 miles away13.8 miles away
PetsSmall Dogs AllowedCats and Dogs AllowedCats and Dogs AllowedCats and Dogs AllowedCats and Dogs AllowedCats and Dogs AllowedCats and Dogs AllowedCats and Dogs AllowedCats and Dogs Allowed
LaundryIn UnitIn Unit, SharedIn UnitIn UnitIn UnitSharedIn Unit
SecurityControlled AccessGated EntryGated EntryNight Patrol
A/CYesYesYesYesYesYesYesYes
DishwasherYesYesYesYesYesYes
ParkingYesYesYesYesYesYesYesYes
GymYesYesYesYesYesYes
PoolYesYesYesYesYesYesYesYes
Spot something off?Good catch. Flag it and help keep listings legit.