2254 Indian Meadows Dr

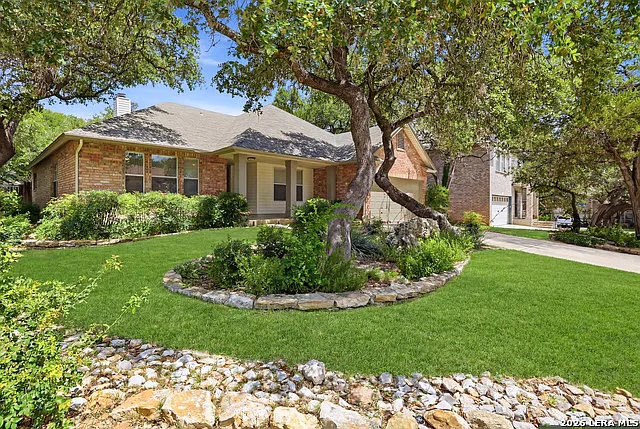
2254 Indian Meadows Dr — Photo 1
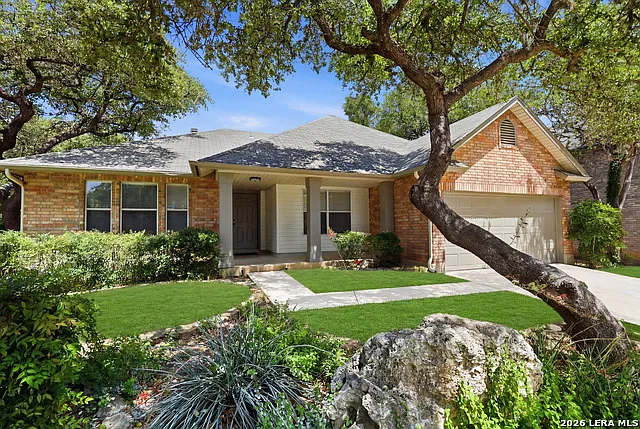
2254 Indian Meadows Dr — Photo 2
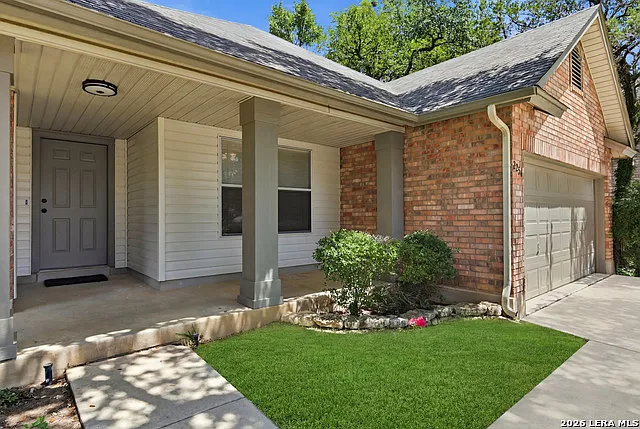
2254 Indian Meadows Dr — Photo 3
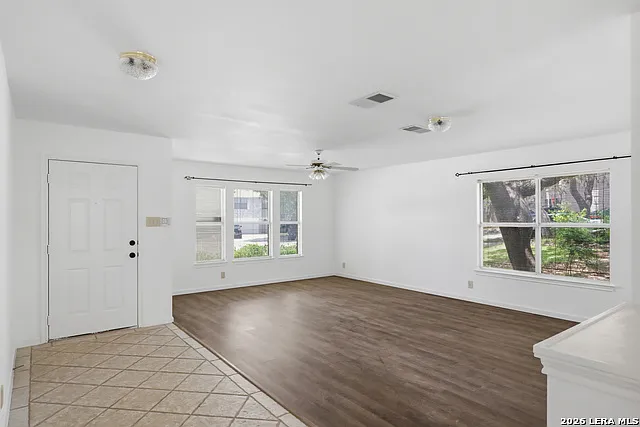
2254 Indian Meadows Dr — Photo 4
2254 Indian Meadows Dr — Photo 5
2254 Indian Meadows Dr — Photo 6
2254 Indian Meadows Dr — Photo 7
2254 Indian Meadows Dr — Photo 8
2254 Indian Meadows Dr — Photo 9
2254 Indian Meadows Dr — Photo 10
2254 Indian Meadows Dr — Photo 11
2254 Indian Meadows Dr — Photo 12
2254 Indian Meadows Dr — Photo 13
2254 Indian Meadows Dr — Photo 14
2254 Indian Meadows Dr — Photo 15
2254 Indian Meadows Dr — Photo 16
2254 Indian Meadows Dr — Photo 17
2254 Indian Meadows Dr — Photo 18
2254 Indian Meadows Dr — Photo 19
2254 Indian Meadows Dr — Photo 20
2254 Indian Meadows Dr — Photo 21
2254 Indian Meadows Dr — Photo 22
2254 Indian Meadows Dr — Photo 23
2254 Indian Meadows Dr — Photo 24
2254 Indian Meadows Dr — Photo 25
2254 Indian Meadows Dr — Photo 26
2254 Indian Meadows Dr — Photo 27
2254 Indian Meadows Dr — Photo 28
2254 Indian Meadows Dr — Photo 29
2254 Indian Meadows Dr — Photo 30
2254 Indian Meadows Dr — Photo 31
2254 Indian Meadows Dr — Photo 32
2254 Indian Meadows Dr — Photo 33
2254 Indian Meadows Dr — Photo 34
2254 Indian Meadows Dr — Photo 35

$2,295/ mo
Doesn't include deposits and fees
3 beds2 baths2210 sqft house
2254 Indian Meadows Dr
Your booked tour

What you get

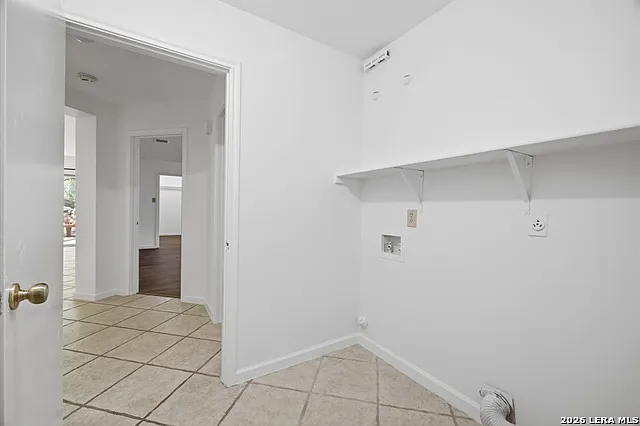
Pet-friendlyLaundryAir conditioningPool

Costs, fees, and lease terms

Lease terms

Max # of Months (24),Min # of Months (12)

Pets

  • Dogs

    Allowed
  • Cats

    Allowed

The neighborhood

About the building

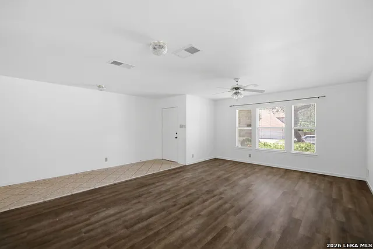
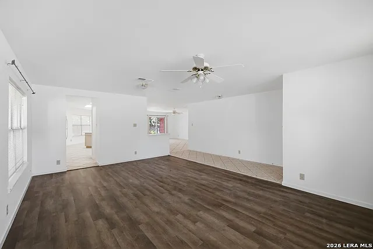
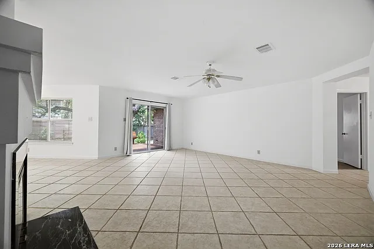
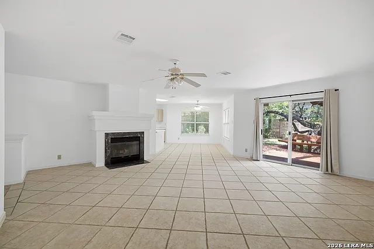
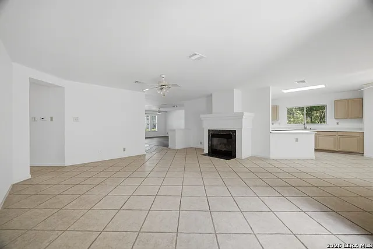
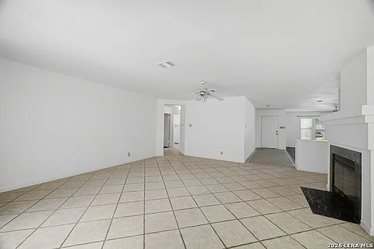
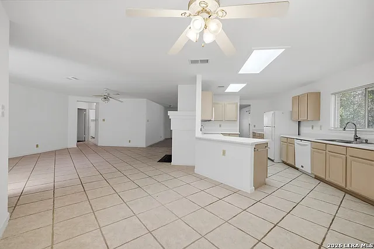
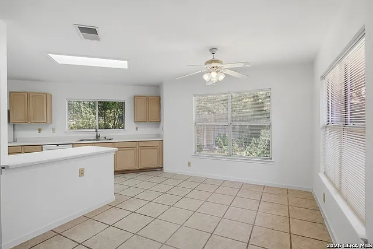
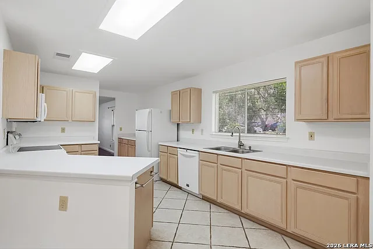
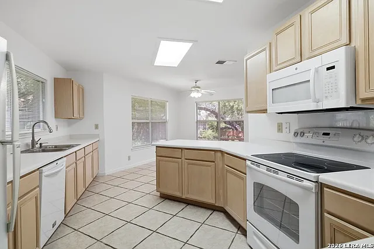
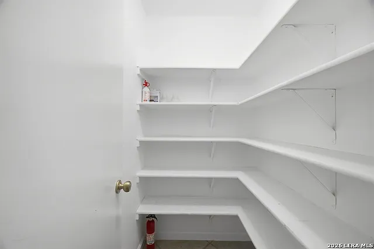
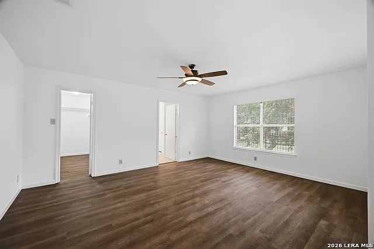
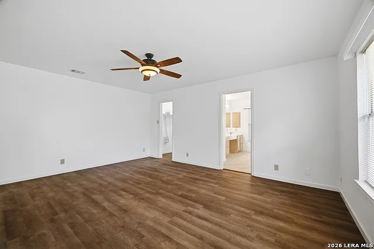
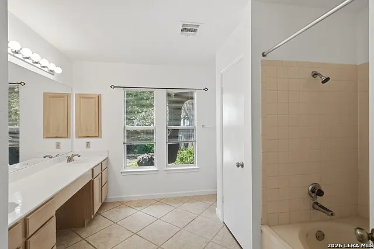
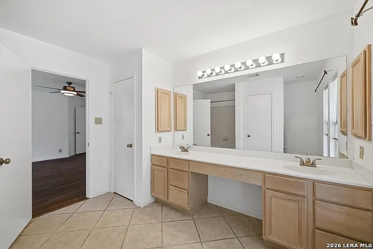
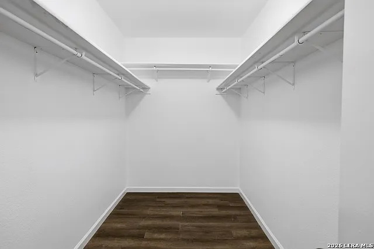
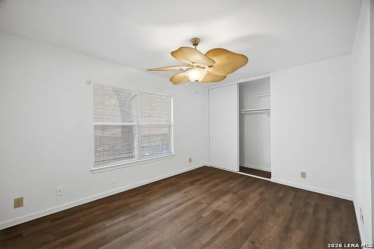
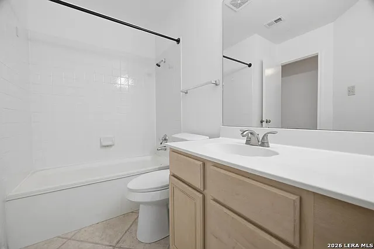
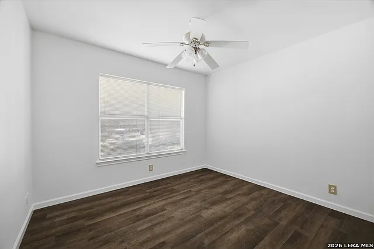
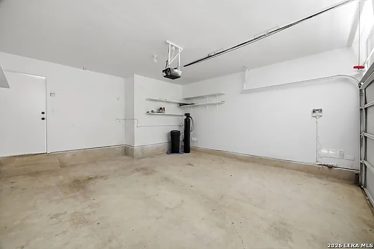
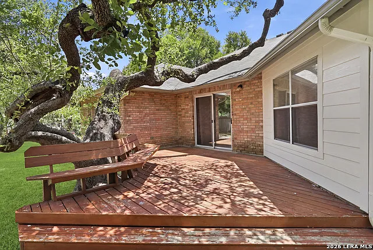
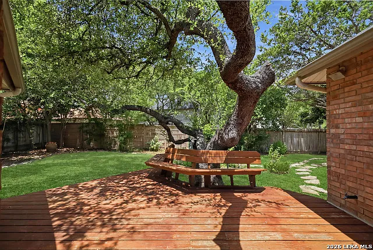
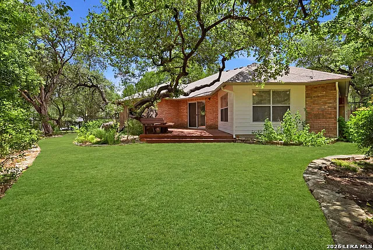
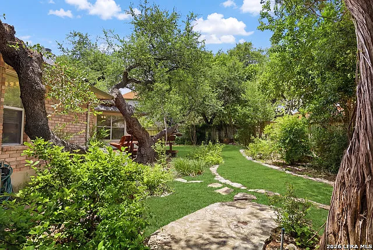
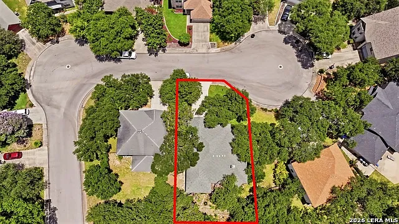
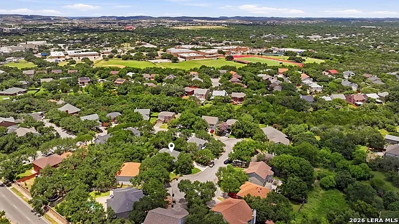
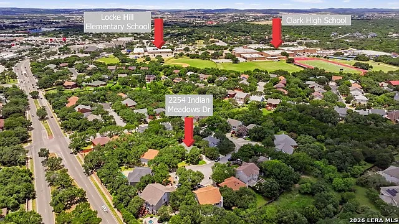
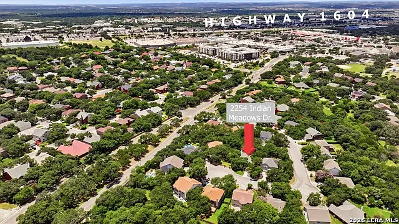
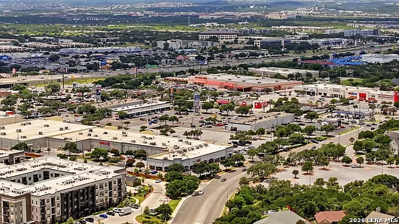
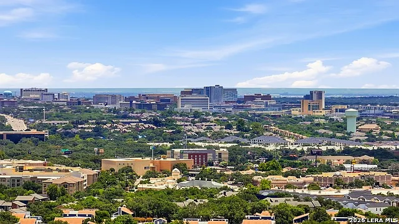
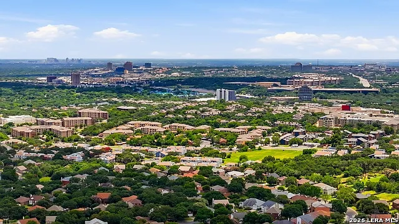
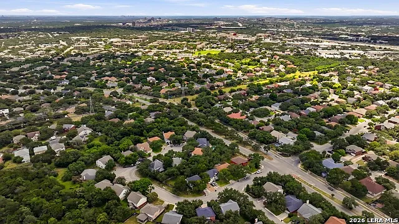
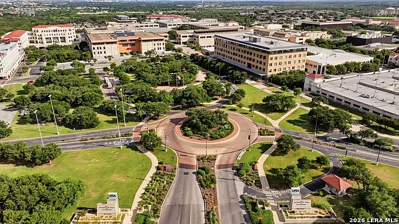
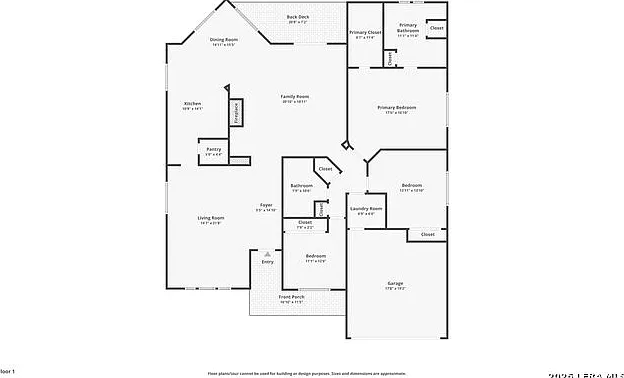
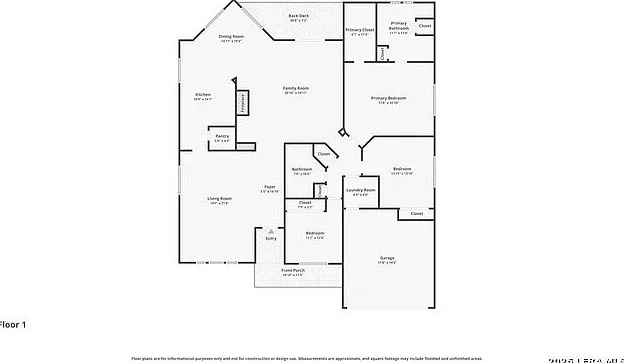
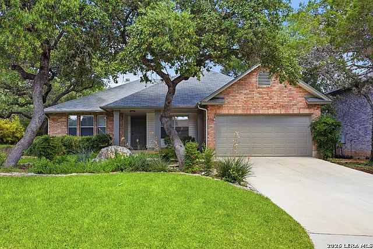
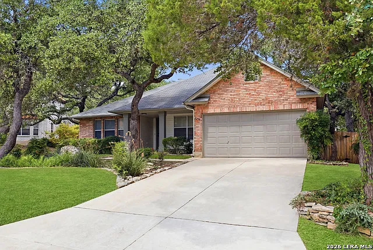
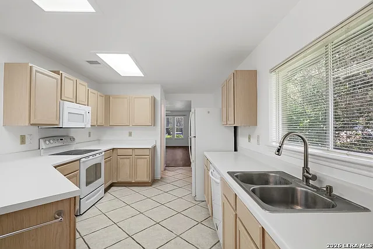
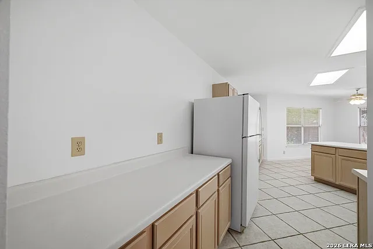
Now available for lease in the desirable Huntington Place neighborhood! This well-maintained single-story home offers over 2,200 square feet of comfortable living space with 3 spacious bedrooms, 2 full bathrooms, and multiple living and dining areas designed for both everyday living and entertaining. The functional floor plan features a bright and inviting living area, an eat-in kitchen with ample cabinet storage, and a spacious primary suite complete with a walk-in closet and private bath. Generously sized secondary bedrooms provide flexibility for family, guests, or a home office. Step outside to enjoy a private backyard with a wood deck, perfect for relaxing, grilling, or enjoying the Texas weather. Additional features include a two-car garage, mature landscaping, and plenty of storage throughout. Conveniently located near USAA, UTSA, the Medical Center, The Shops at La Cantera, The Rim, major employers, shopping, dining, and entertainment, with easy access to IH-10 and Loop 1604. Zoned to Northside ISD schools. Don't miss this opportunity to lease a spacious home in one of San Antonio's most convenient locations!

The property manager

Nearby schools

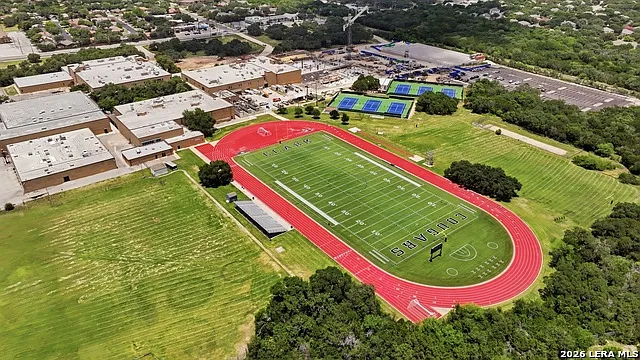
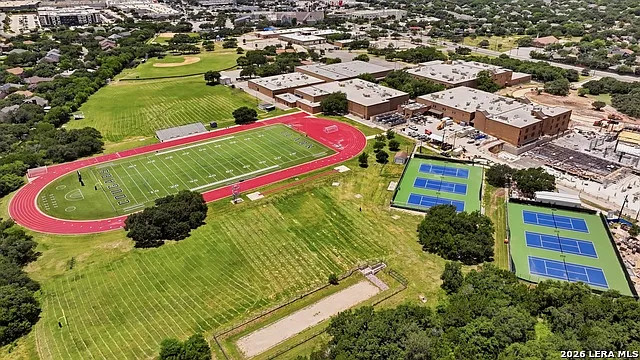
Students who live in 2254 Indian Meadows Dr attend the following Northside Independent School District (NISD) (Unified School District) public schools:
GreatSchools ratings are based on test scores and additional metrics when available.

2254 Indian Meadows Dr
By contacting this property, you agree to our Terms of Use. Visit our Privacy Portal for more information. When you click “Send message”, we’ll send your inquiry to the property manager so they can reach out and answer your questions.

Find similar homes

Spot something off?Good catch. Flag it and help keep listings legit.