2254 Cross St

2254 Cross St — Photo 1
2254 Cross St — Photo 2
2254 Cross St — Photo 3
2254 Cross St — Photo 4
2254 Cross St — Photo 5
2254 Cross St — Photo 6
2254 Cross St — Photo 7
2254 Cross St — Photo 8
2254 Cross St — Photo 9
2254 Cross St — Photo 10
2254 Cross St — Photo 11
2254 Cross St — Photo 12
2254 Cross St — Photo 13
2254 Cross St — Photo 14
2254 Cross St — Photo 15
2254 Cross St — Photo 16
2254 Cross St — Photo 17
2254 Cross St — Photo 18
2254 Cross St — Photo 19
2254 Cross St — Photo 20
2254 Cross St — Photo 21
2254 Cross St — Photo 22
2254 Cross St — Photo 23
2254 Cross St — Photo 24
2254 Cross St — Photo 25
2254 Cross St — Photo 26
2254 Cross St — Photo 27
2254 Cross St — Photo 28
2254 Cross St — Photo 29
2254 Cross St — Photo 30
2254 Cross St — Photo 31
2254 Cross St — Photo 32
2254 Cross St — Photo 33
2254 Cross St — Photo 34
2254 Cross St — Photo 35
2254 Cross St — Photo 36
2254 Cross St — Photo 37
2254 Cross St — Photo 38
2254 Cross St — Photo 39
2254 Cross St — Photo 40
2254 Cross St — Photo 41
2254 Cross St — Photo 42

$5,995/ mo
Doesn't include deposits and fees
3 beds2 baths1334 sqft house
Available August 1
2254 Cross St
Your booked tour

What you get

Pet-friendlyIn-unit laundryParkingAir conditioningSecurity

Costs, fees, and lease terms

Lease terms

Good credit, verifiable income, Rentspree screening and renter's insurance with homeowner as additional named insured required. Minimum 1 year lease. Gardener included. Tenant pays all utilities.

Pets

  • Dogs

    Allowed
    Number allowed1
  • Cats

    Allowed
    Number allowed1

The neighborhood

About the building

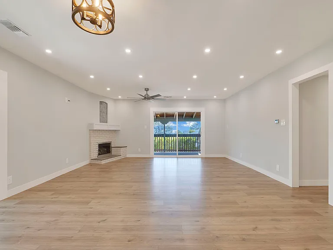
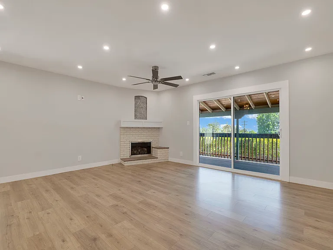
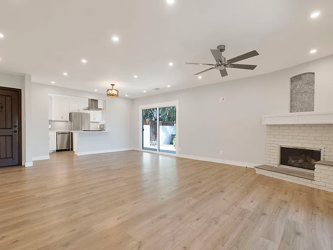
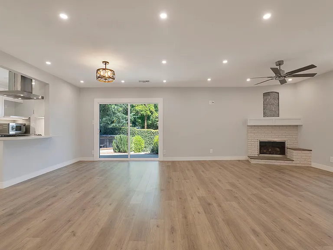
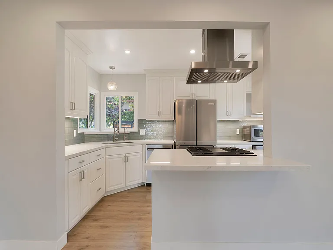
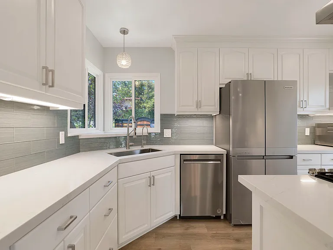
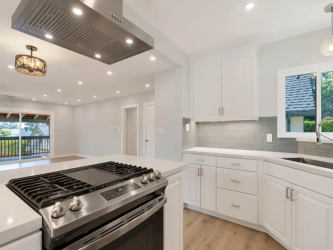
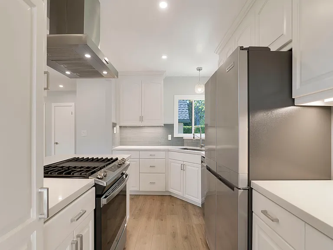
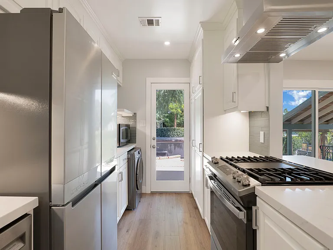
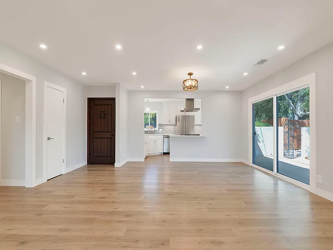
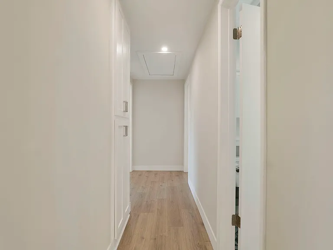
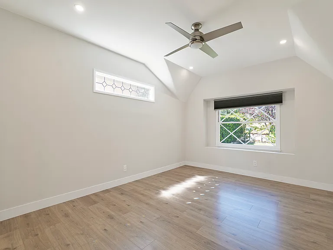
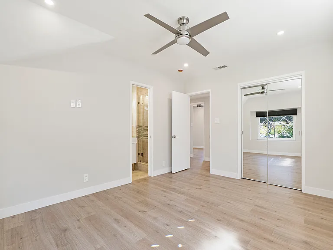
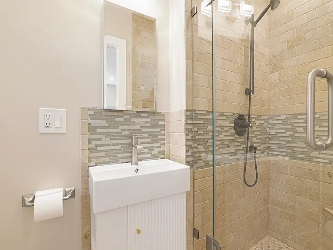
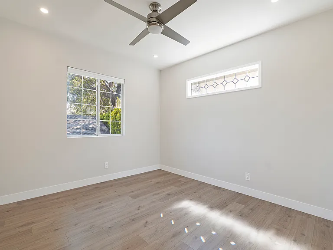
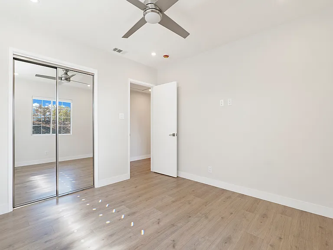
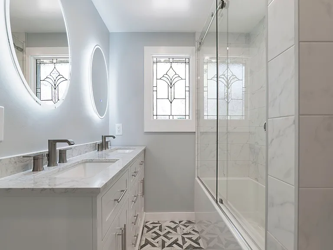
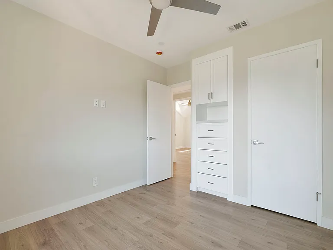
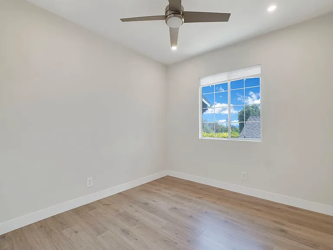
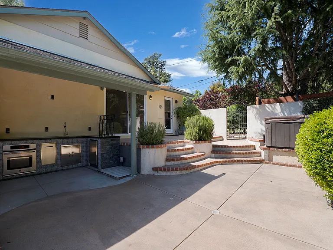
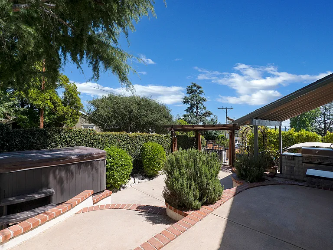
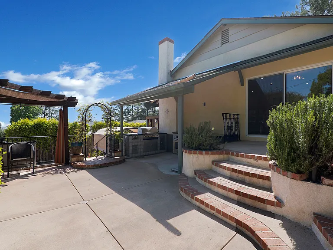
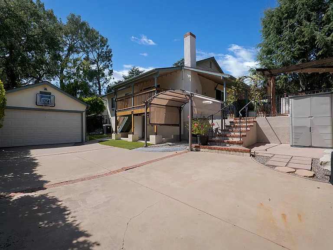
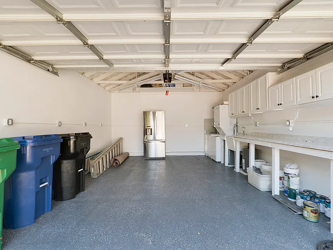
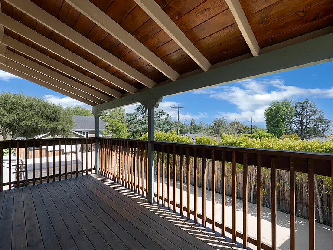
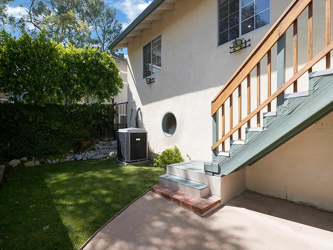
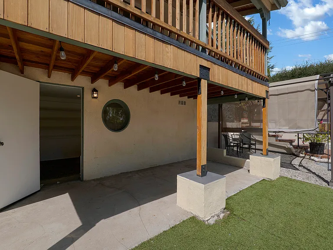
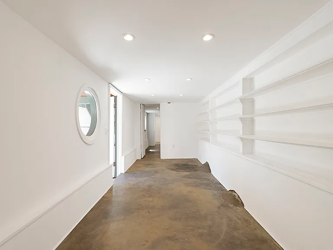
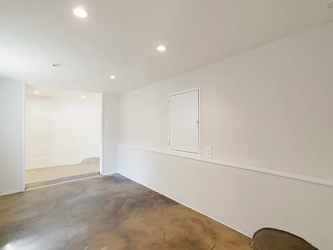
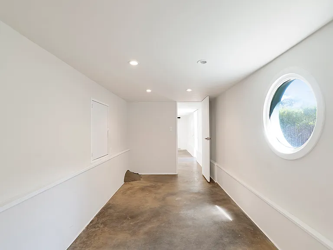
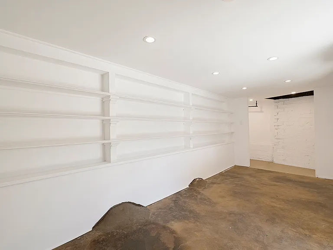
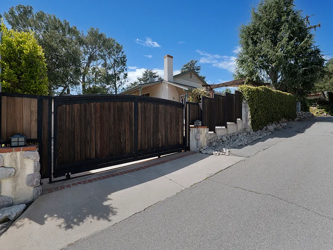
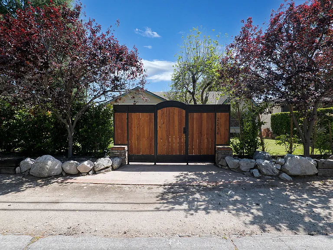
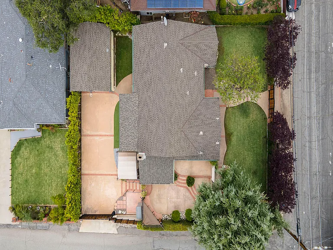
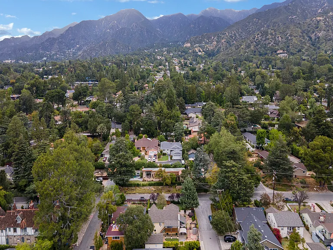
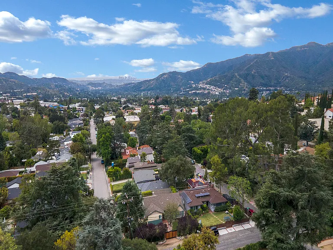
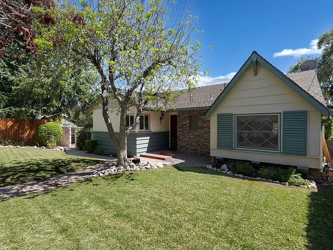
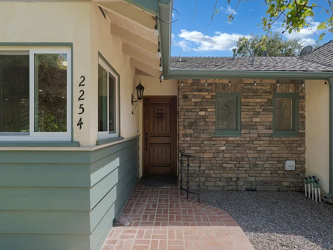
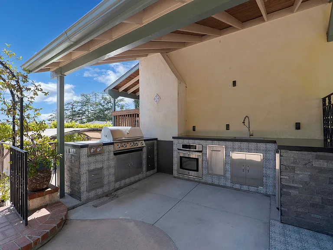
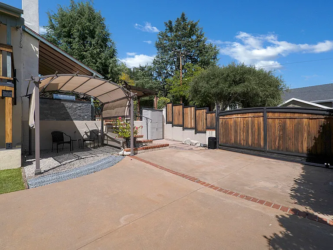
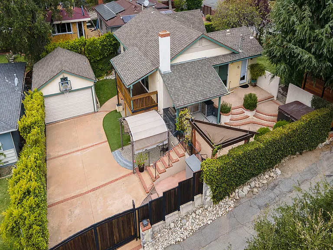
2254 Cross Street presents a beautifully reimagined and privately gated residence in one of La Canada Flintridge's most sought-after neighborhoods within the La Canada Unified School District. Designed for effortless living, all interior spaces are thoughtfully arranged on a single level, blending convenience with sophistication. Upon entry, the main living area welcomes you with warmth and style featuring a well designed kitchen appointed with elegant stone countertops and new appliances, seamlessly flowing into the dining area, inviting living room with fireplace and direct access to impressive outdoor living. New flooring extends throughout the home, including the serene en-suite primary bedroom. Two additional well proportioned bedrooms share a tastefully updated hall bathroom, completing the interior with both comfort and functionality. Outdoors, the property truly shines. Designed with entertaining in mind, multiple patios and a spacious covered deck create a natural extension of the living space, complemented by peek-a-boo views of DTLA. A fully equipped outdoor kitchen anchors the setting, offering an ideal backdrop for gatherings, while the jacuzzi provides quiet moments for those seeking relaxation. Additional features enhancing the home's versatility include, inside laundry and a secondary laundry area in the garage, plus a lower-level bonus room adding square footage that's perfect for a home office, gym, or extra storage . Private gates open to the detached garage, RV parking and lower level patios, adding yet another layer of usability and security. Gated and updated, this residence offers a seamless blend of comfort, lifestyle, location and opportunity just moments from scenic trails and local businesses. Good credit, Rentspree screening and renter's insurance required.

The property manager

Nearby schools

Students who live in 2254 Cross St attend the following Glendale Unified School District public schools:
GreatSchools ratings are based on test scores and additional metrics when available.

2254 Cross St
By contacting this property, you agree to our Terms of Use. Visit our Privacy Portal for more information. When you click “Send message”, we’ll send your inquiry to the property manager so they can reach out and answer your questions.
Find similar homes

Spot something off?Good catch. Flag it and help keep listings legit.