2250 S Randolph St

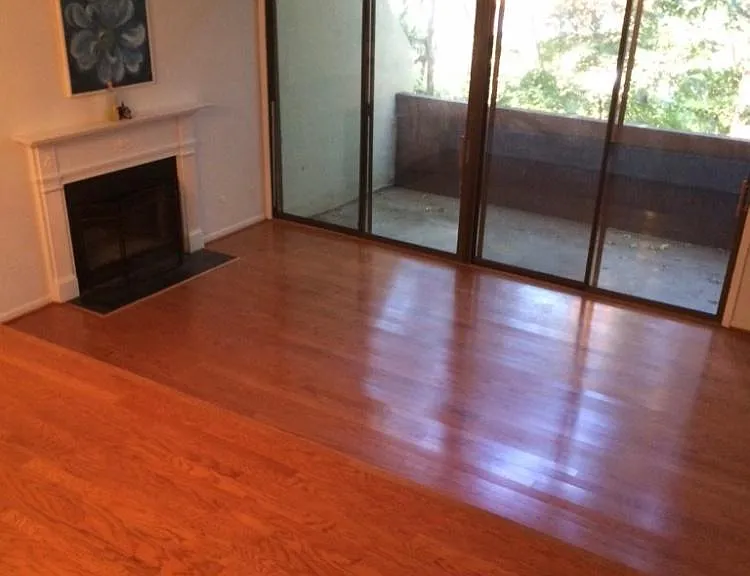
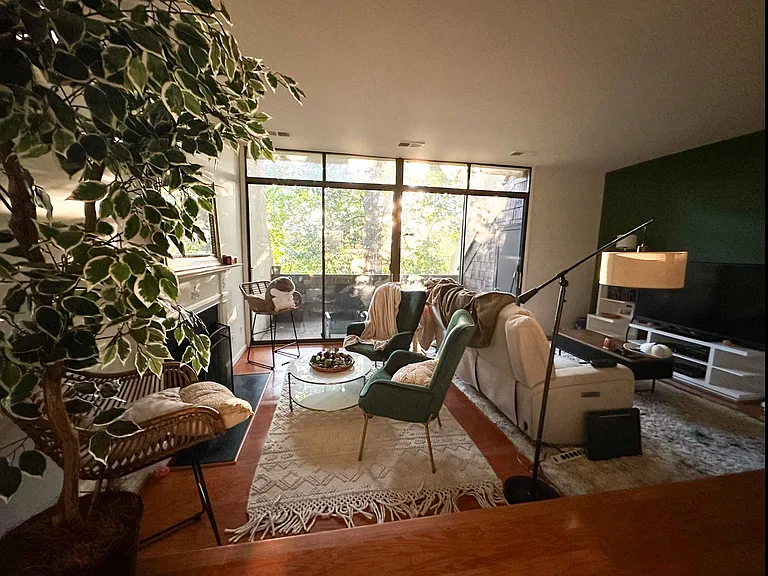
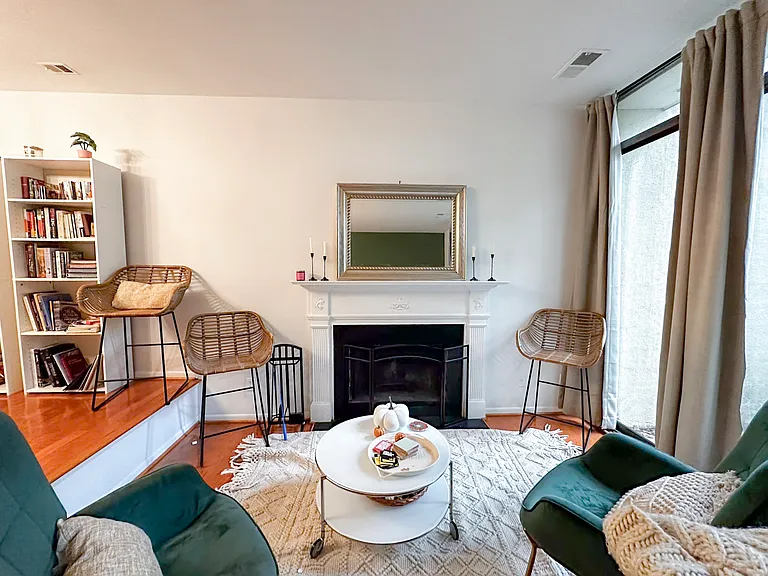
Living room with hardwood floors, working fireplace, floor-to-ceiling windows, and sliding door to a large balcony overlooking the woods. The changing light in this section of the home is a joy throughout the day.
Conversation area in sunken living room with working fireplace. Large balcony overlooking woods through the sliding glass doors :)
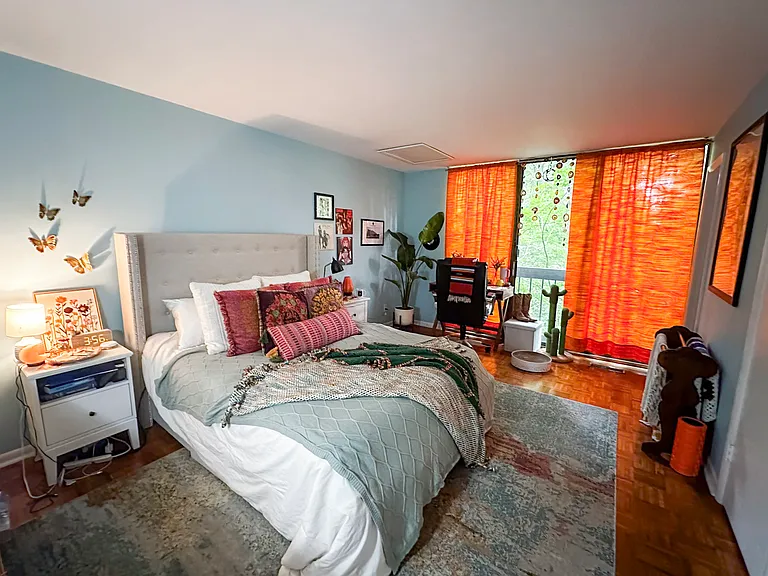
Primary bedroom with wood parquet flooring, floor-to-ceiling windows overlooking the woods (includes en-suite bathroom and walk-in closet)
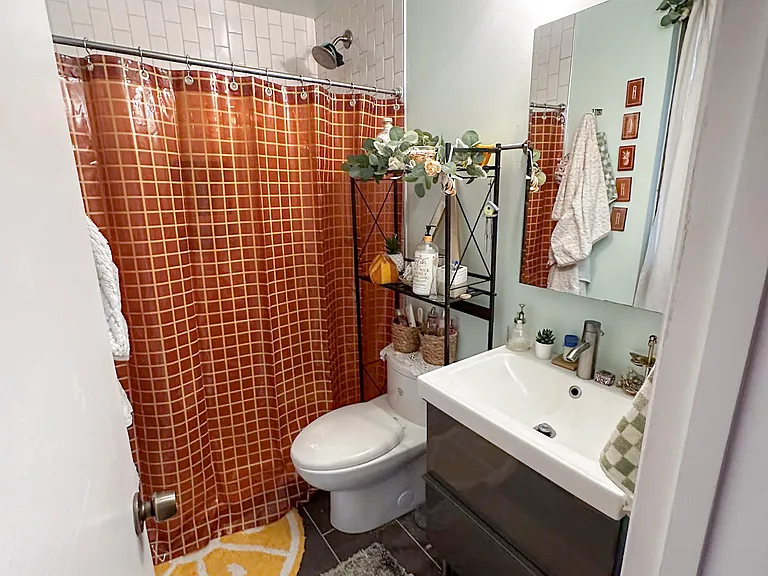
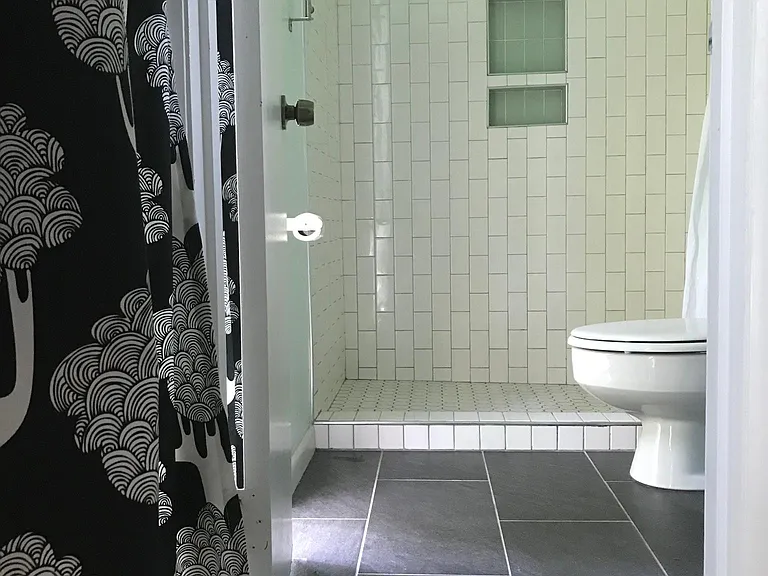
Primary bedroom's en-suite bathroom with slate floor, tiled shower, floating vanity, and medicine cabinet
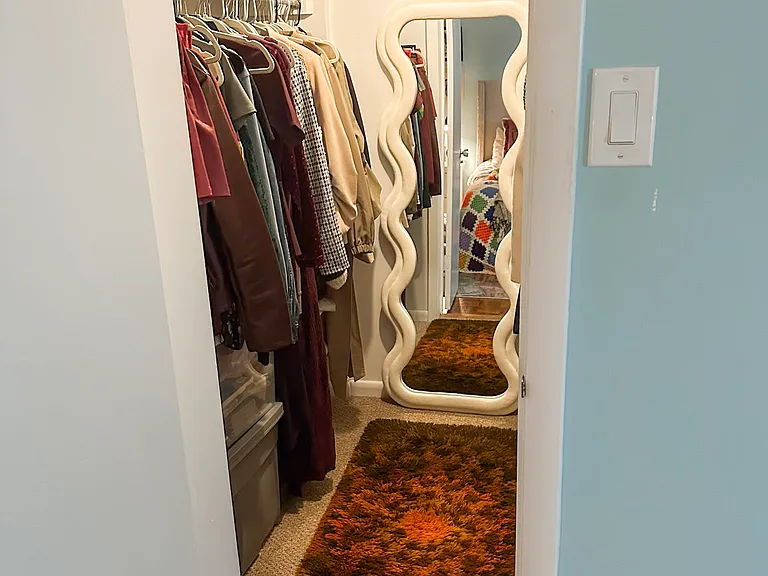
Primary bedroom's walk-in closet
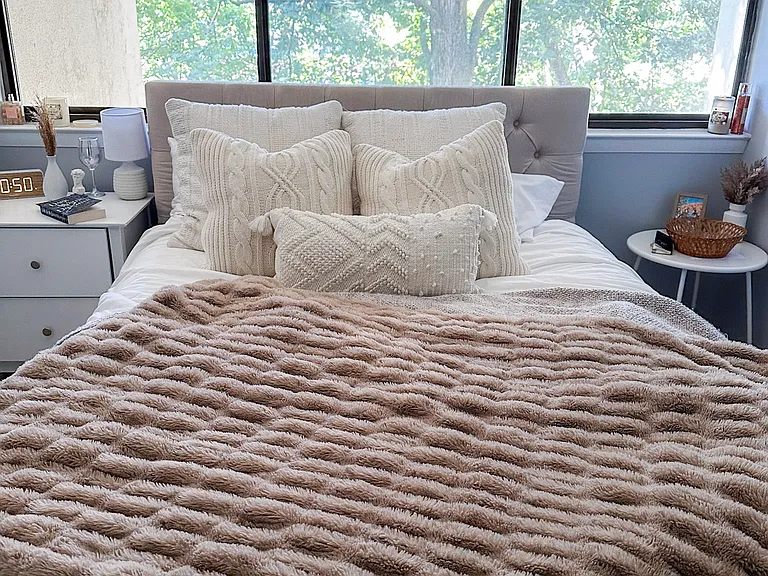
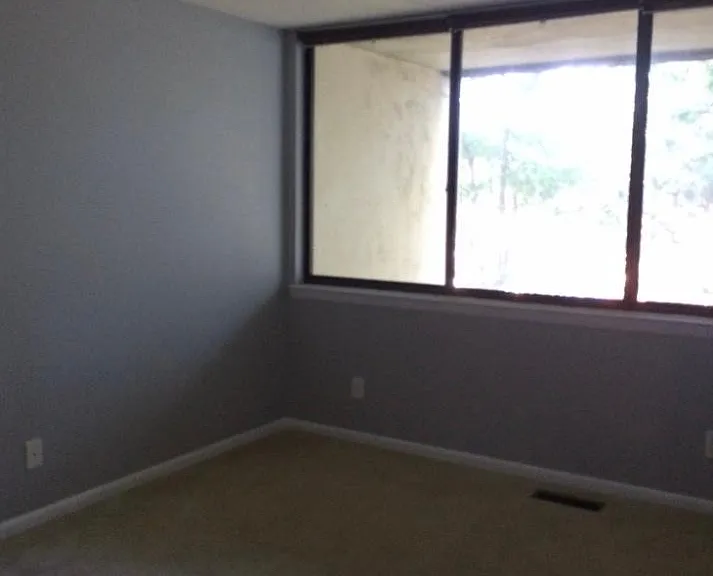
Bedroom #2 with large closet and windows with view overlooking the woods
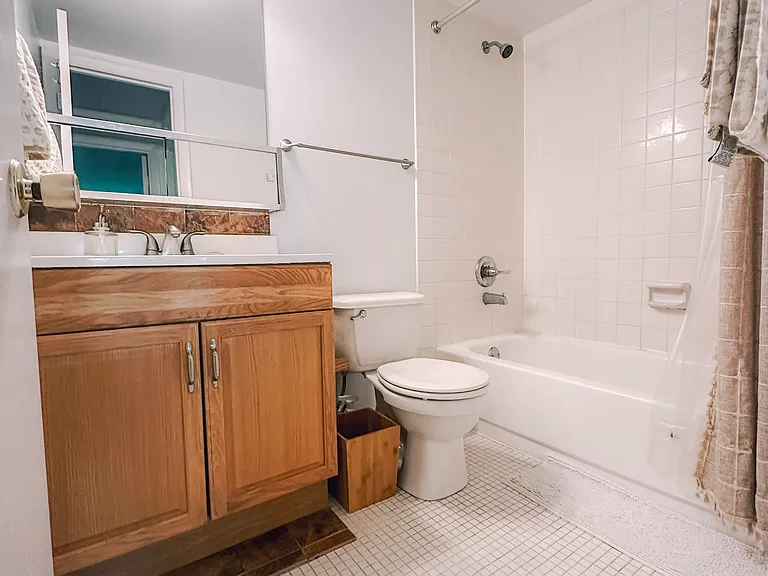
Second full bath located between bedroom 2 and 3
Bedroom 3 with small closet with shelving and windows overlooking the woods
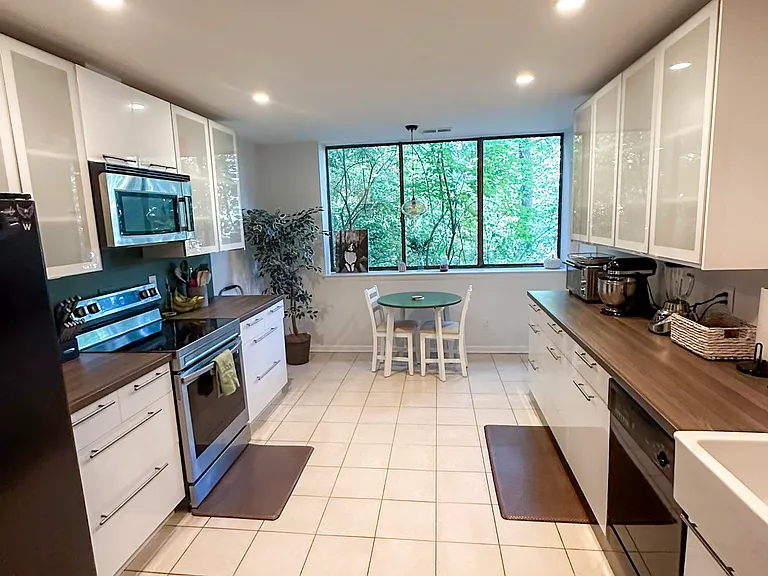
Contemporary kitchen with plentiful high-gloss cabinetry includes electric oven with air-fryer mode; refrigerator; dishwasher; microwave; and garbage disposal. Dedicated pantry and separate laundry room one step away!
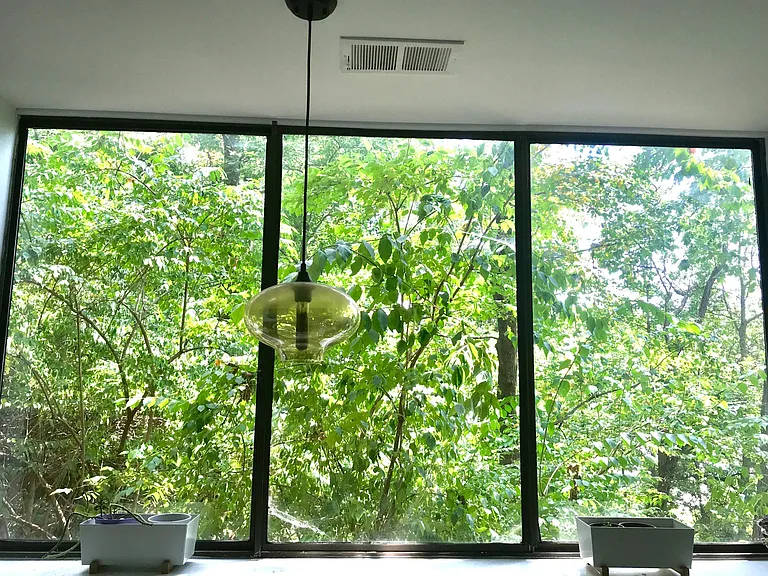
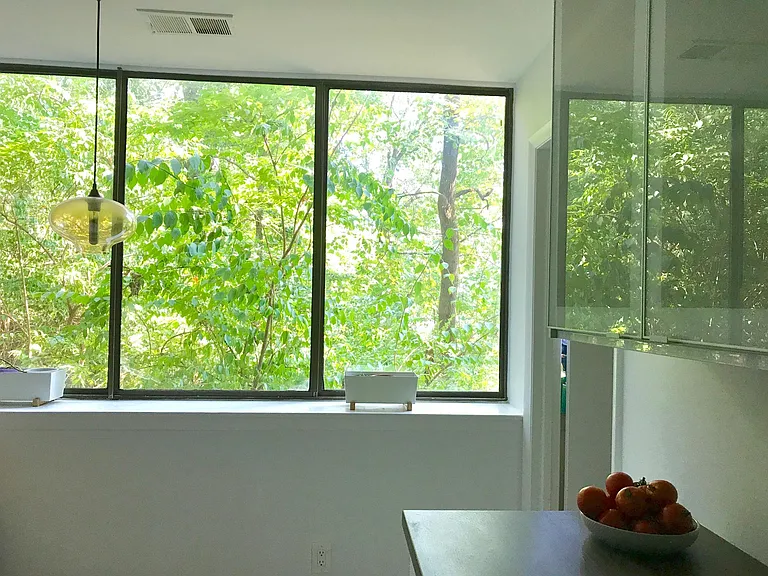
View of woods outside window
2250 S Randolph St — Photo 11
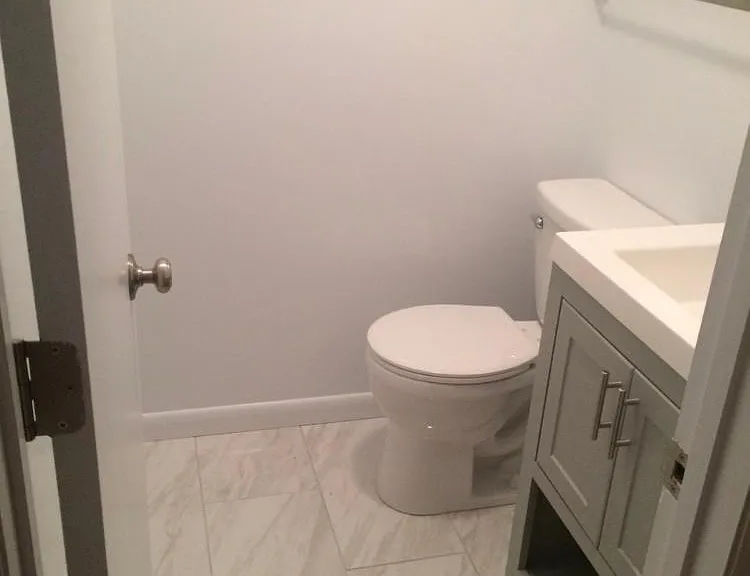
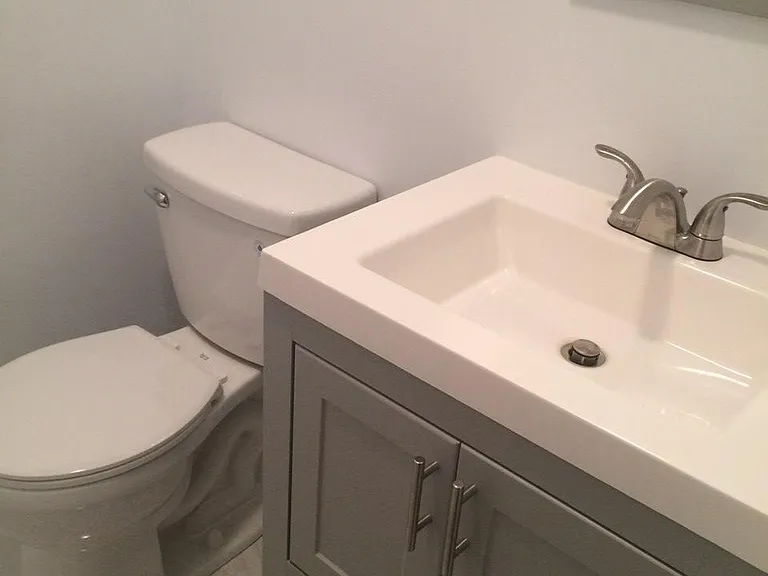
Recently renovated half-bath a few steps away from the kitchen
2250 S Randolph St — Photo 13
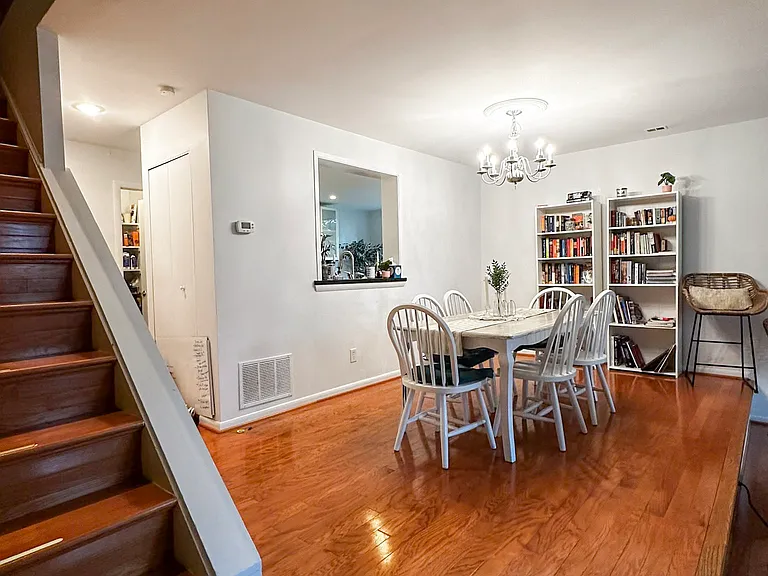
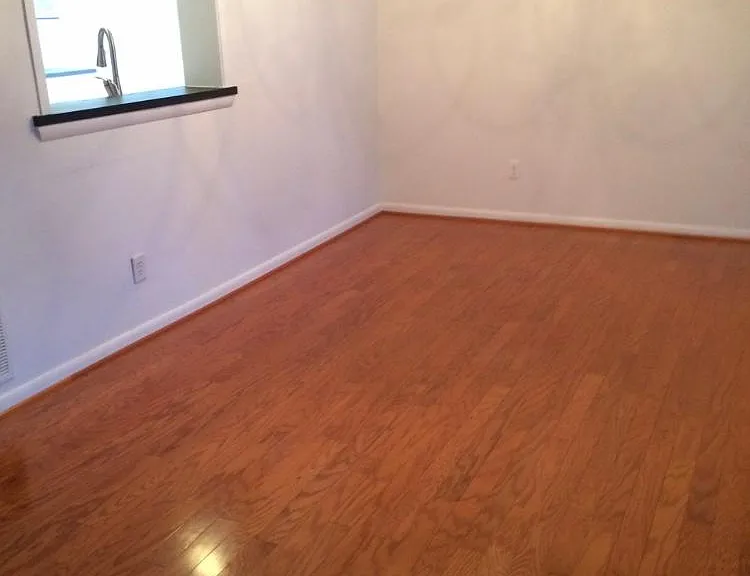
Downstairs dining area between kitchen and sunken living room
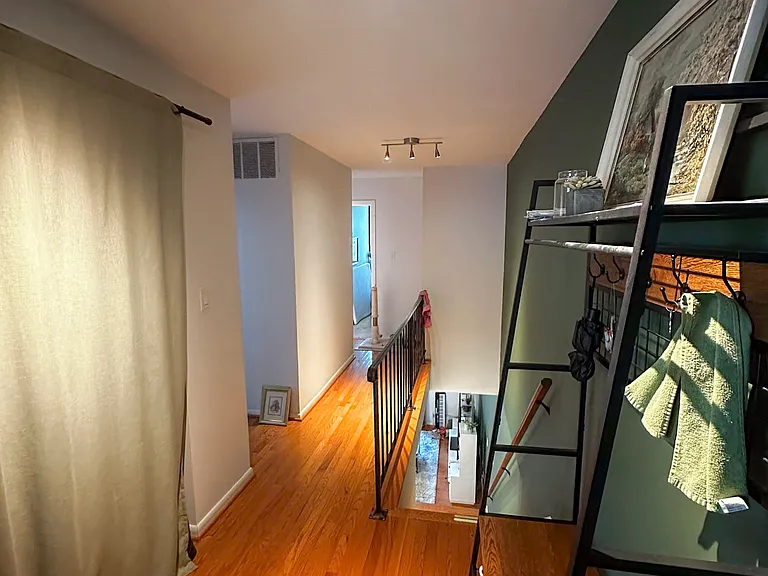
Empty living room (with elevated dining area above)
Dining area has convenient pass-through window from kitchen
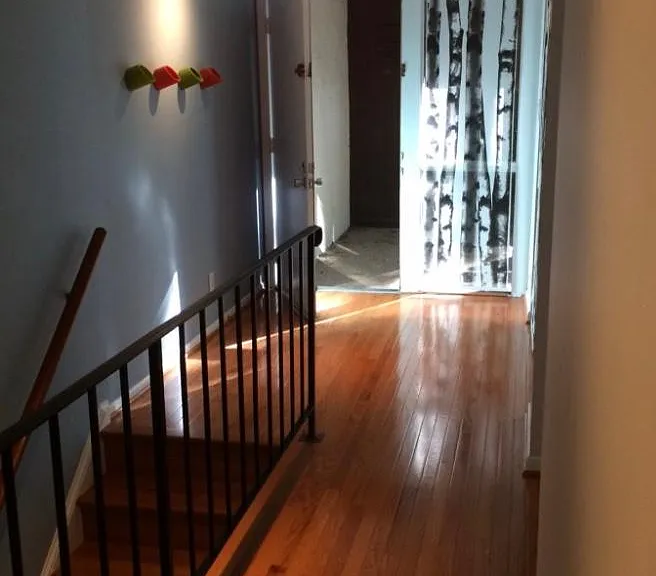
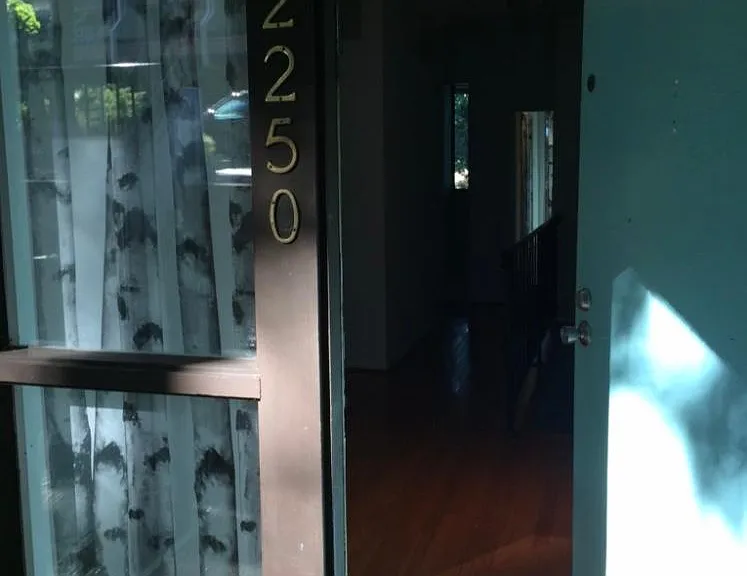
Entryway (from 2022)
Entryway
Entryway (current)
View into primary bedroom's en-suite bath
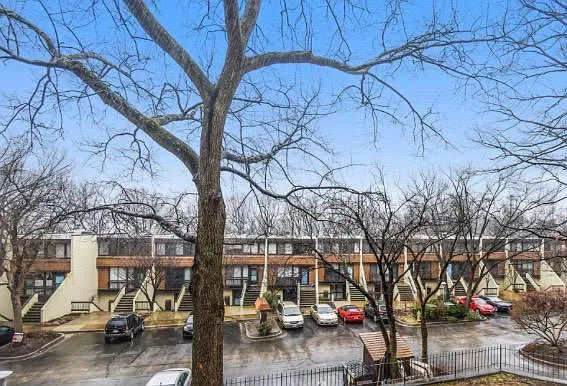
Concord Mews parking area. Each unit has two non-dedicated parking spaces
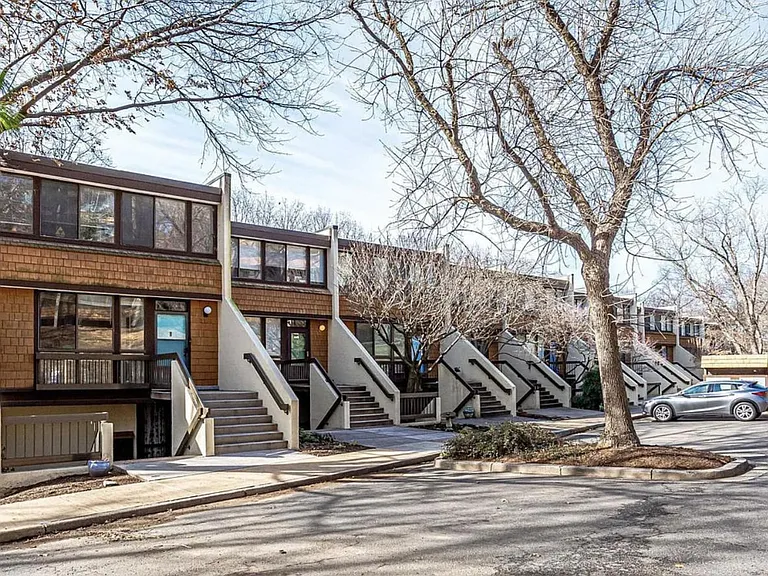
2250 S. Randolph is the lower end-unit (go down the stairs)
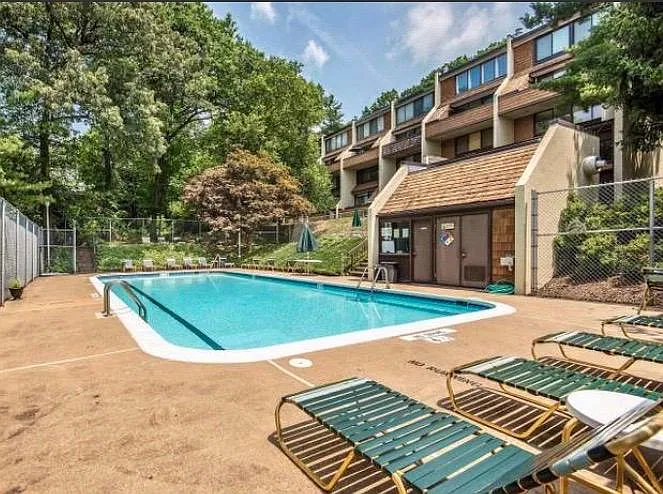
Recently renovated pool open each summer
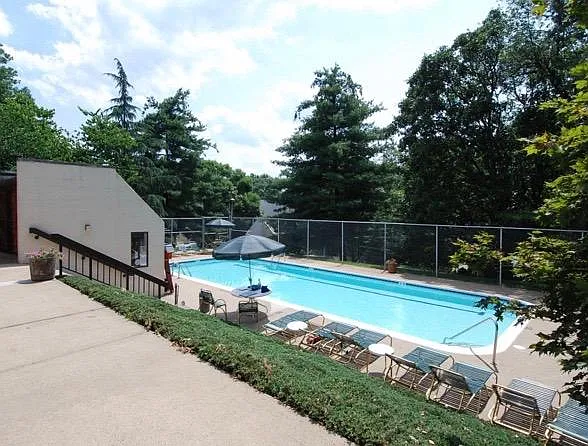
Pool
The condo is a 10-minute walk from the restaurants, shops, and conveniences of Shirlington Village
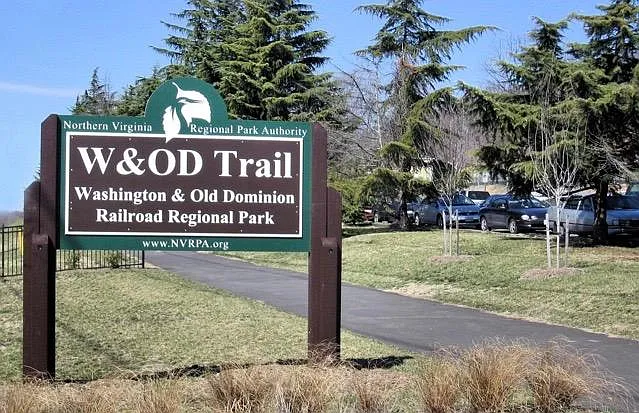
We're a two-minute walk from the W&OD bike and jogging trail
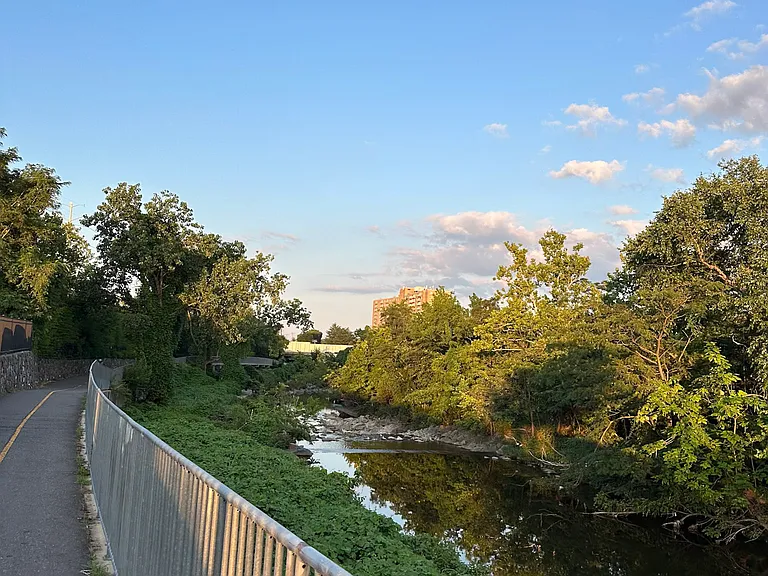
View from the jogging trail
View of Four Mile Run from the jogging trail
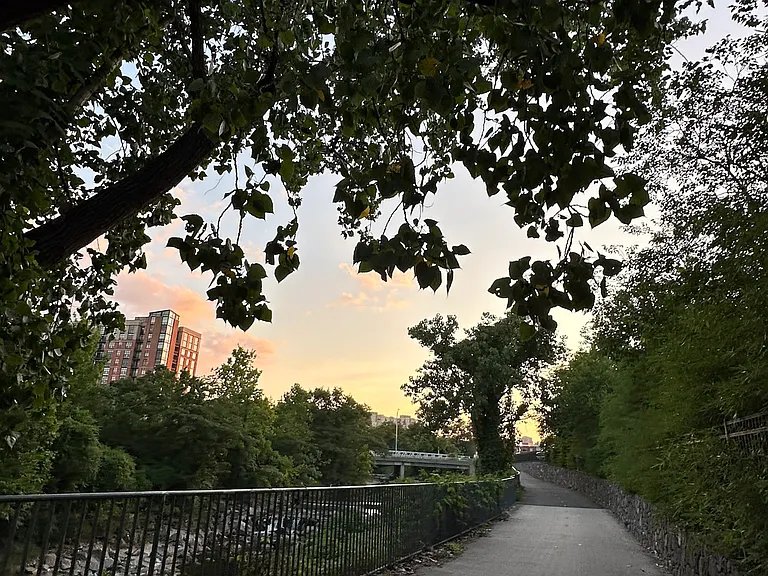
Sunset view on the jogging trail

$3,350/ mo
Doesn't include deposits and fees
3 beds2.5 baths1546 sqft townhouse
Available September 1
2250 S Randolph St
Your booked tour

What you get

Pet-friendlyIn-unit laundryParkingAir conditioningPool

Costs, fees, and lease terms

Lease terms

No smoking. Up to two small dogs (30 lbs or less) or cats allowed with pet deposit. Owner pays HOA fees, trash, and water. Renter pays internet and electricity. Rental comes with two unassigned parking spaces in community parking lot. 12-month lease with one month deposit plus first month's rent (and pet deposit, where applicable).

Pricing comparison

$670

At $3,350, this listing is priced $670 more than the current market rate for a 3 bedroom home in Nauck.

Pets

  • Dogs

    Allowed
  • Cats

    Allowed

The neighborhood

About the building

Spacious + Modern: 3 BR/2.5 Bath in Contemporary-Style Townhouse. Come home to your MODERNIST TREEHOUSE IN THE WOODS. Boasting floor-to-ceiling windows, eat-in kitchen with high-gloss white cabinetry, and WOOD FLOORS in the majority of the property - this spacious END UNIT is a just short walk to the shops in Shirlington. Two recently renovated bathrooms; several recently painted rooms; and a brand NEW AC/HEATING UNIT purchased in July 2026. Amenities include: central air conditioning; separate laundry room with FULL-SIZED WASHER AND DRYER; eat-in kitchen with Samsung smooth-top electric oven with air fry setting; walk-in pantry; large dining area; primary bedroom with EN-SUITE BATH and walk-in closet with organizer; one exterior storage unit; a large balcony; front patio; and WOOD-BURNING FIRE PLACE. Located in the desirable Arlington school district, with Metro bus a one minute walk, and Pentagon City Metro a short drive or bike ride away. Rental comes with two unreserved parking spaces, basic cable, and a pool during summer months. UP TO TWO PETS (dogs and cats under 30 lbs only) allowed with additional deposit. A stone's throw from biking/jogging trails, and one of the best dog parks in the DC region. Unit will be deep cleaned prior to move-in. HOA fees, water, cable, and trash are included in rental. Tenants responsible for electricity and internet.

The property manager

Nearby schools

Students who live in 2250 S Randolph St attend the following Arlington County Public Schools (Unified School District) public schools:
GreatSchools ratings are based on test scores and additional metrics when available.

2250 S Randolph St
By contacting this property, you agree to our Terms of Use. Visit our Privacy Portal for more information. When you click “Send message”, we’ll send your inquiry to the property manager so they can reach out and answer your questions.

Find similar homes

Spot something off?Good catch. Flag it and help keep listings legit.