225 E Glenn Rd

225 E Glenn Rd — Photo 1
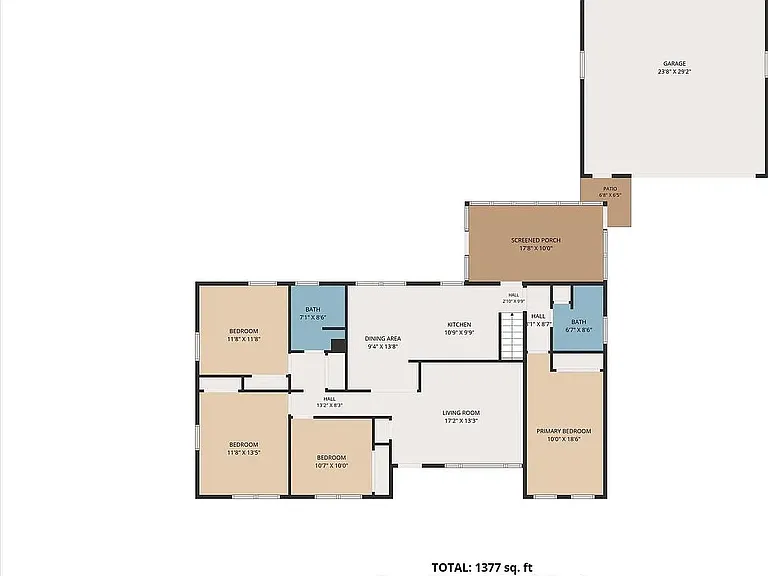
225 E Glenn Rd — Photo 2
225 E Glenn Rd — Photo 3
225 E Glenn Rd — Photo 4
225 E Glenn Rd — Photo 5
225 E Glenn Rd — Photo 6
225 E Glenn Rd — Photo 7
225 E Glenn Rd — Photo 8
225 E Glenn Rd — Photo 9
225 E Glenn Rd — Photo 10
225 E Glenn Rd — Photo 11
225 E Glenn Rd — Photo 12
225 E Glenn Rd — Photo 13
225 E Glenn Rd — Photo 14
225 E Glenn Rd — Photo 15
225 E Glenn Rd — Photo 16
225 E Glenn Rd — Photo 17
225 E Glenn Rd — Photo 18
225 E Glenn Rd — Photo 19
225 E Glenn Rd — Photo 20
225 E Glenn Rd — Photo 21
225 E Glenn Rd — Photo 22
225 E Glenn Rd — Photo 23
225 E Glenn Rd — Photo 24
225 E Glenn Rd — Photo 25

$2,845/ mo
Doesn't include deposits and fees
4 beds2 baths1948 sqft house
Available August 1
225 E Glenn Rd

Your booked tour

What you get

No pets

Costs, fees, and lease terms

Pets

  • Dogs

    Not allowed
  • Cats

    Not allowed

The neighborhood

About the building

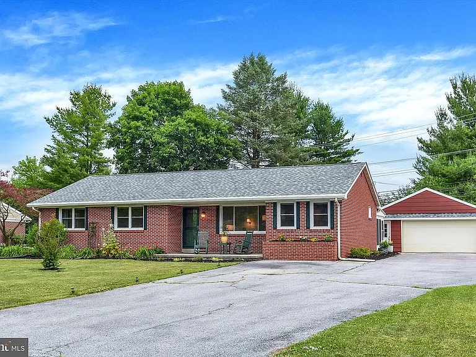
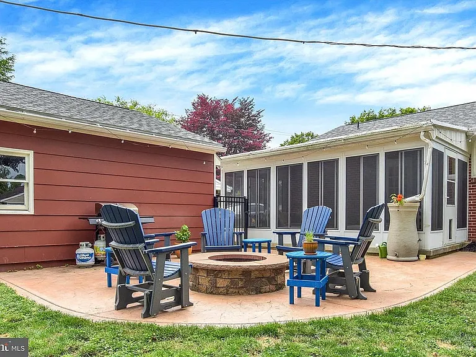
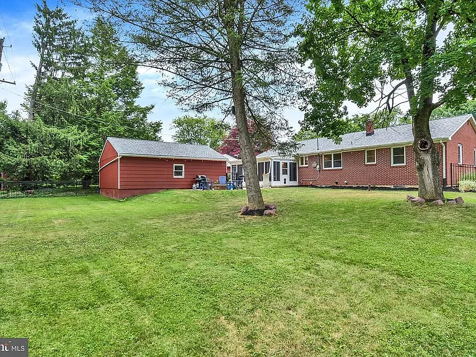
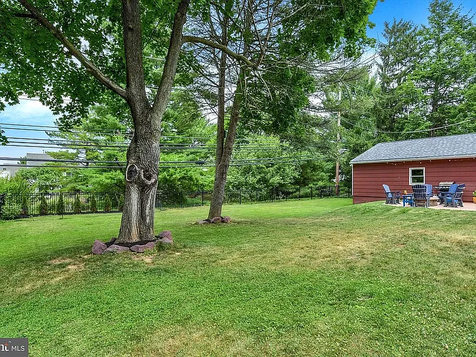
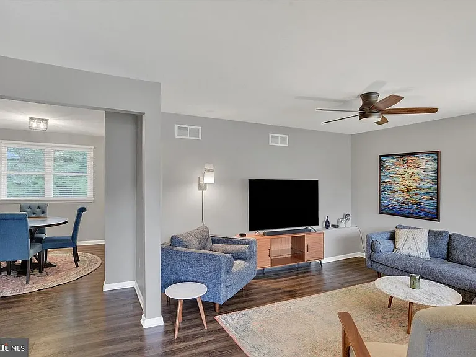
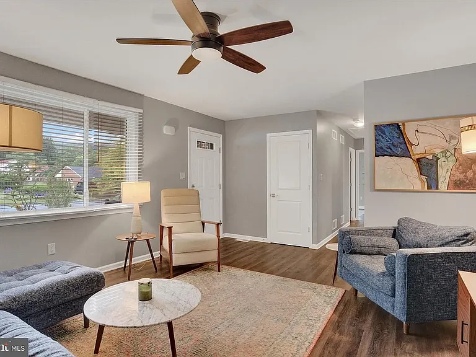
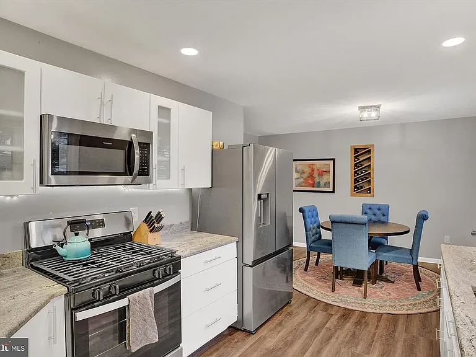
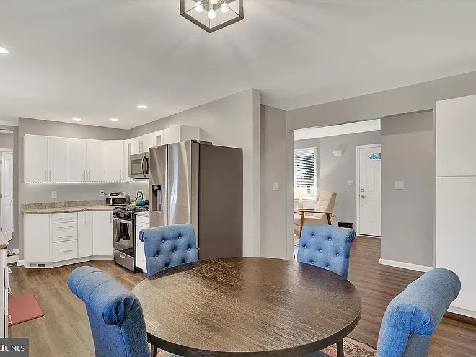
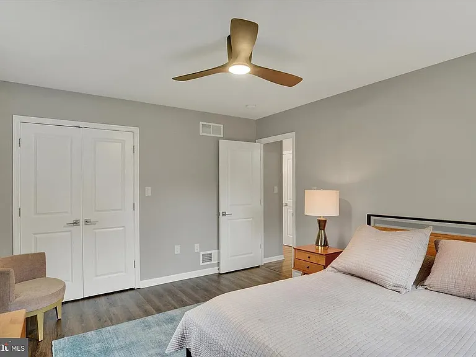
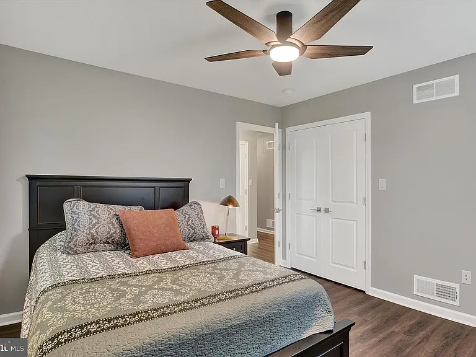
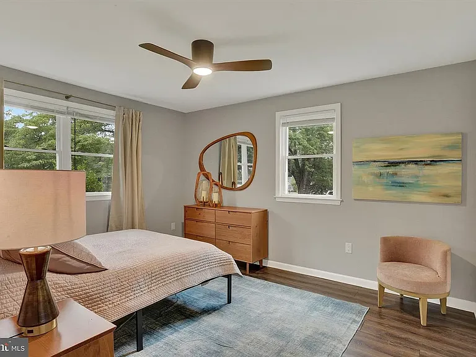
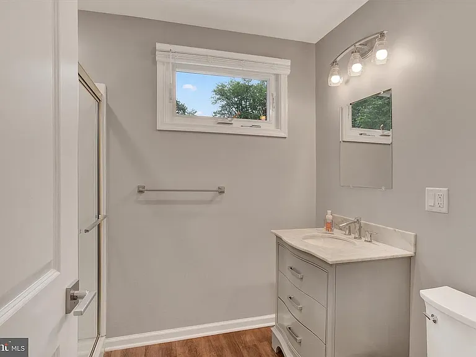
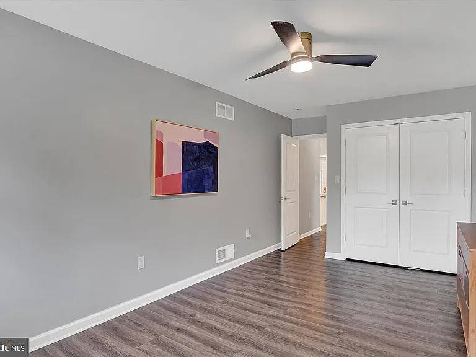
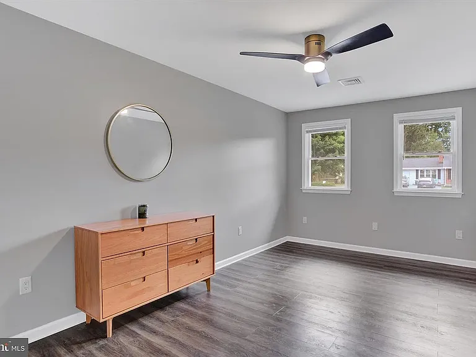
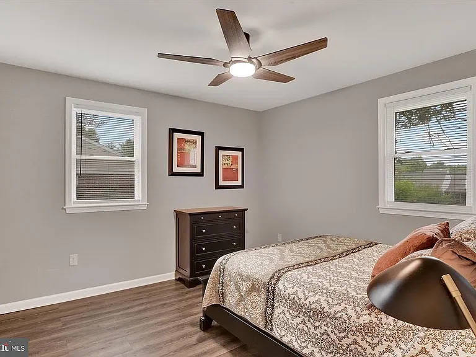
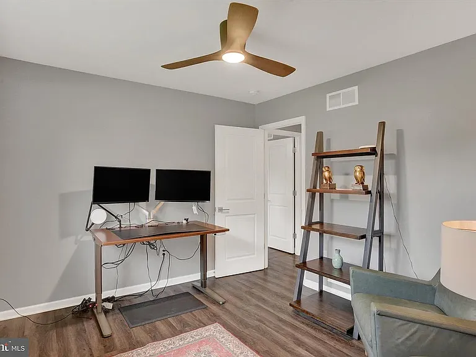
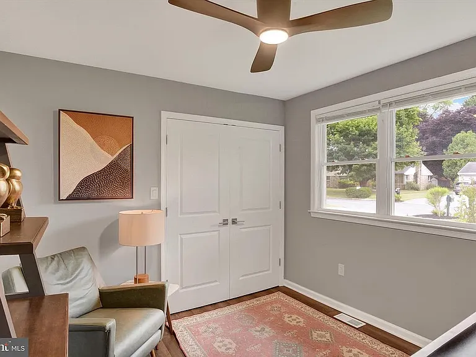
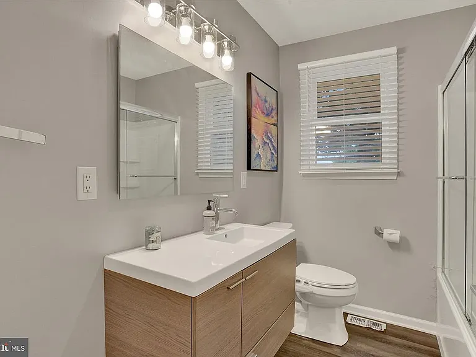
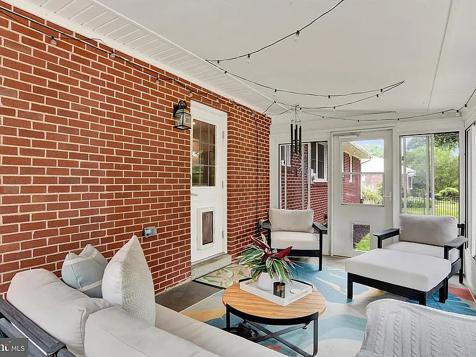
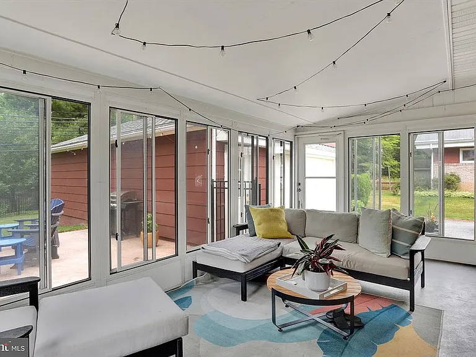
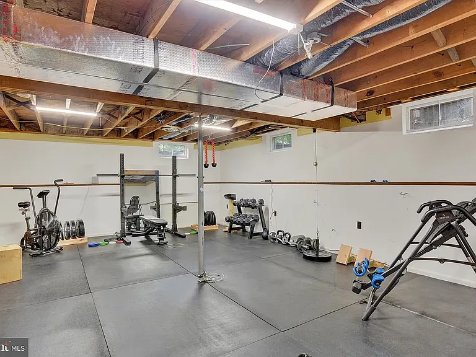
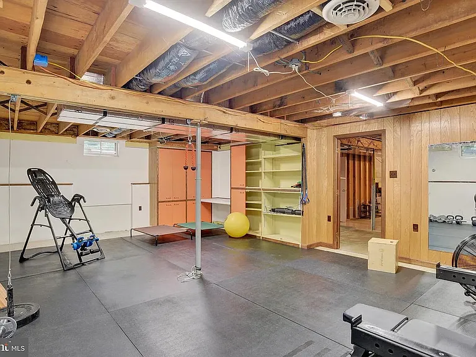
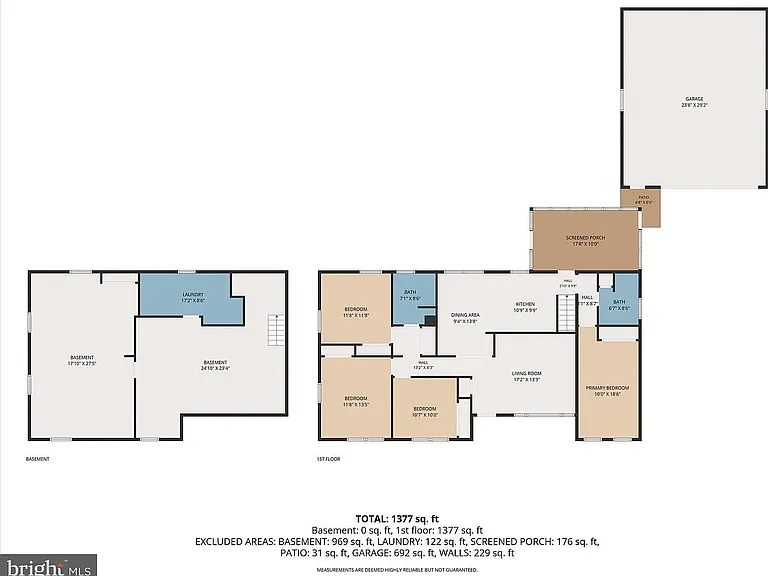
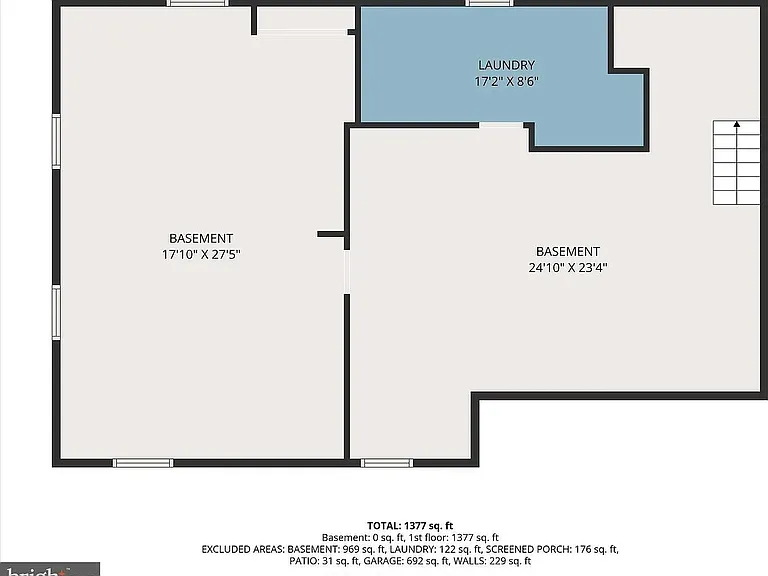
Beautifully Updated 4 Bedroom Ranch Home with Oversized Garage in Derry Township Rent: $2,845/month: Bedrooms: 4 | Bathrooms: 2 | Approx. 1,948 Sq. Ft. Welcome home to this beautifully updated 4-bedroom, 2-bath ranch located in the highly sought-after Derry Township School District. Offering nearly 2,000 square feet of comfortable living space, this meticulously maintained home combines modern updates, spacious living areas, and exceptional outdoor amenities in an unbeatable location just minutes from Penn State Health Hershey Medical Center. The thoughtfully designed floor plan features a private primary suite tucked away in its own wing of the home, creating a peaceful retreat separate from the three additional bedrooms. The spacious living room flows into the dining area and an updated kitchen featuring granite countertops, stainless steel appliances, gas cooking, and a tankless water heaterperfect for everyday living and entertaining. Just off the main living area, you'll find a bright screened porch overlooking the fully fenced, level backyard. Step outside to enjoy the patio and fire pit, making it the ideal space for relaxing evenings, family gatherings, or entertaining guests. Need extra storage or workspace? The oversized detached garage offers incredible flexibility with room for multiple vehicles, tools, hobbies, or a workshop. Depending on vehicle size and arrangement, the garage may accommodate up to four vehicles. A full basement provides abundant storage and includes a bonus room that works perfectly as a home gym, office, or hobby room. Major updates completed within the last five years include a new roof, replacement windows, furnace, central air conditioning, updated plumbing, updated electrical system, and a beautifully remodeled interiorproviding comfort, efficiency, and peace of mind for years to come. Home Features 4 spacious bedrooms 2 full bathrooms Approximately 1,948 square feet Granite countertops Stainless steel appliances Gas range Tankless water heater Central air conditioning Natural gas forced-air heat Screened porch Fully fenced backyard Patio with fire pit Full basement with bonus room Oversized detached garage Large driveway with ample off-street parking Prime Location Conveniently located just minutes from: Penn State Health Hershey Medical Center Downtown Hershey Shopping, restaurants, and entertainment Parks and recreation Major commuter routes This exceptional home offers the perfect combination of space, privacy, modern updates, and convenience. Rental Terms Rent: $2,845 per month Security Deposit: One month's rent Tenant Responsibilities: All utilities, lawn care, and snow removal Pets: No pets permitted If you're looking for a spacious, move-in-ready home in one of the area's most desirable locations, this property is a must-see. Schedule your private showing today!

The property manager

Nearby schools

Students who live in 225 E Glenn Rd attend the following Derry Township School District (Unified School District) public schools:

Showing 3 of 5 schools.

GreatSchools ratings are based on test scores and additional metrics when available.

225 E Glenn Rd

By contacting this property, you agree to our Terms of Use. Visit our Privacy Portal for more information. When you click “Send message”, we’ll send your inquiry to the property manager so they can reach out and answer your questions.

Find similar homes

Spot something off?Good catch. Flag it and help keep listings legit.