225 Davenport Rd #401

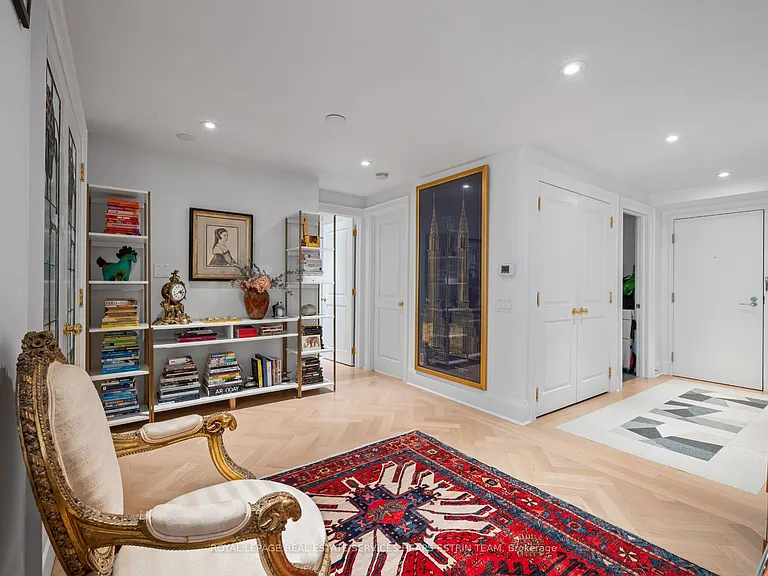
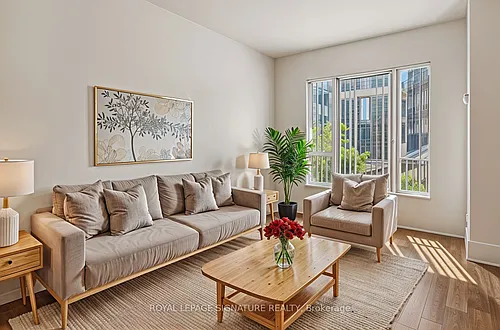
225 Davenport Rd #401 — Photo 1
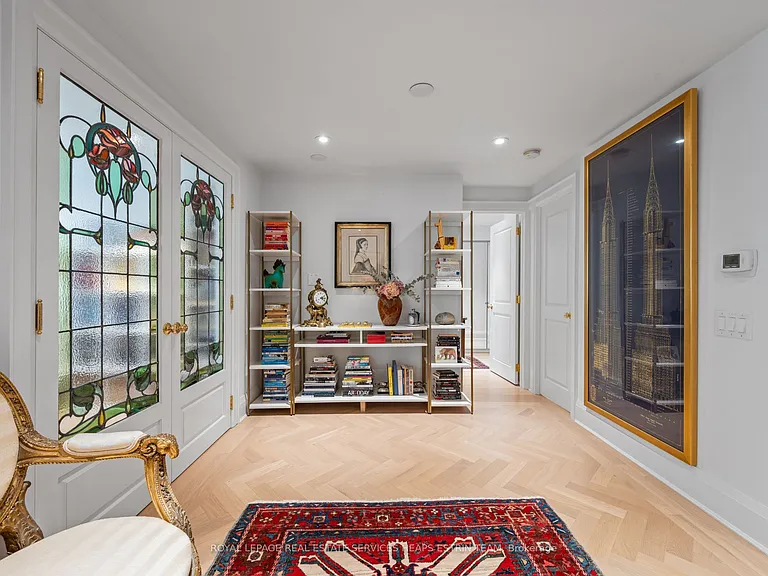
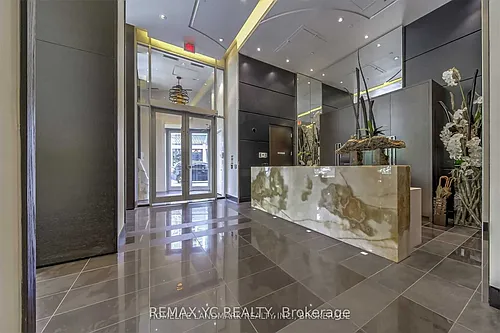
225 Davenport Rd #401 — Photo 2
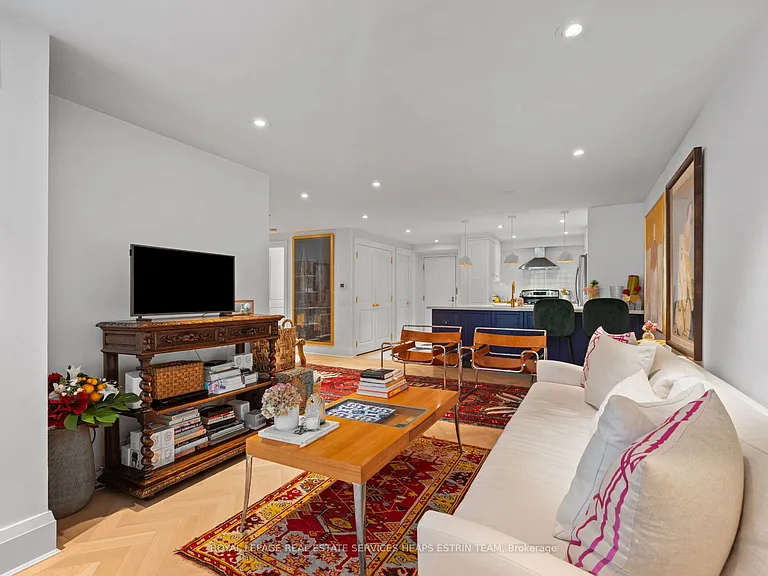
225 Davenport Rd #401 — Photo 3
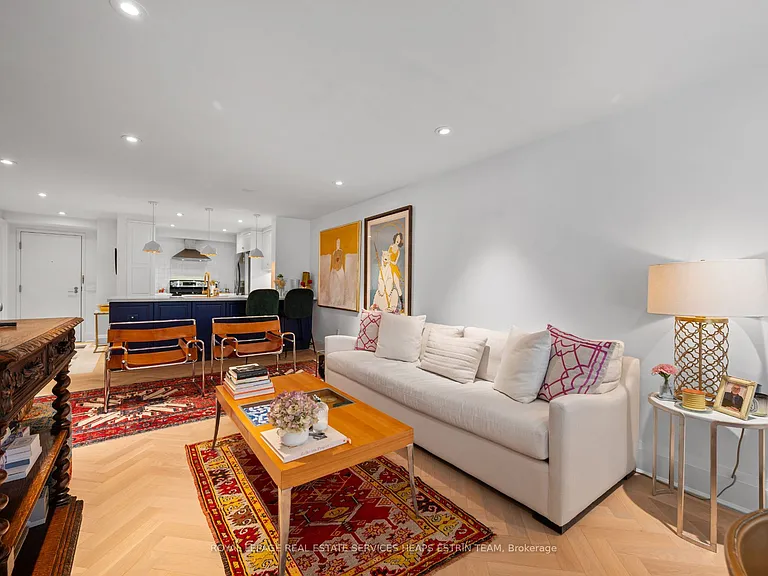
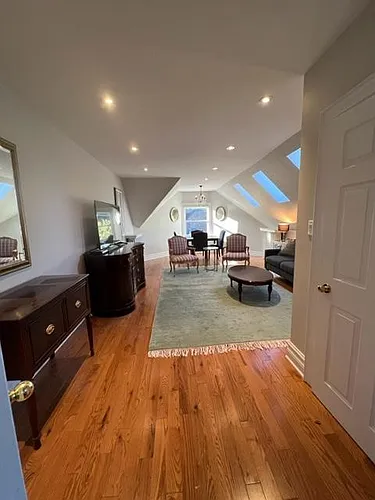
225 Davenport Rd #401 — Photo 4
225 Davenport Rd #401 — Photo 5
225 Davenport Rd #401 — Photo 6
225 Davenport Rd #401 — Photo 7
225 Davenport Rd #401 — Photo 8
225 Davenport Rd #401 — Photo 9
225 Davenport Rd #401 — Photo 10
225 Davenport Rd #401 — Photo 11
225 Davenport Rd #401 — Photo 12
225 Davenport Rd #401 — Photo 13
225 Davenport Rd #401 — Photo 14
225 Davenport Rd #401 — Photo 15
225 Davenport Rd #401 — Photo 16
225 Davenport Rd #401 — Photo 17
225 Davenport Rd #401 — Photo 18
225 Davenport Rd #401 — Photo 19
225 Davenport Rd #401 — Photo 20
225 Davenport Rd #401 — Photo 21
225 Davenport Rd #401 — Photo 22
225 Davenport Rd #401 — Photo 23
225 Davenport Rd #401 — Photo 24
225 Davenport Rd #401 — Photo 25
225 Davenport Rd #401 — Photo 26
225 Davenport Rd #401 — Photo 27
225 Davenport Rd #401 — Photo 28
225 Davenport Rd #401 — Photo 29
225 Davenport Rd #401 — Photo 30

$4,000/ mo
Doesn't include deposits and fees
2 beds2 bathscondo
225 Davenport Rd #401
Your booked tour

What you get

Air conditioningGym

Costs, fees, and lease terms

Pricing comparison

$800

At $4,000, this listing is priced $800 more than the current market rate for a 2 bedroom home in Annex.

The neighborhood

About the building

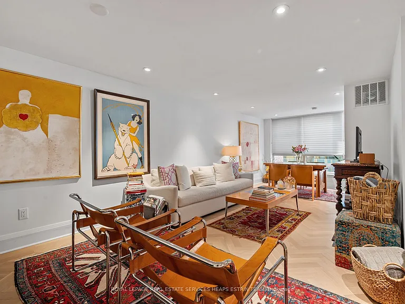
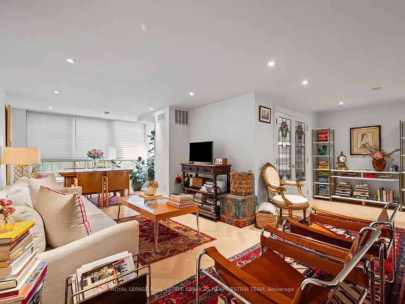
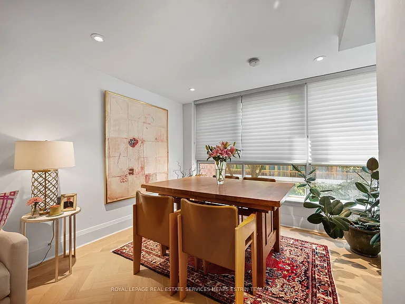
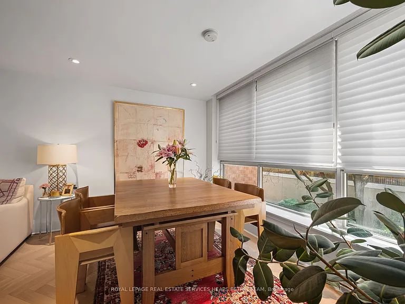
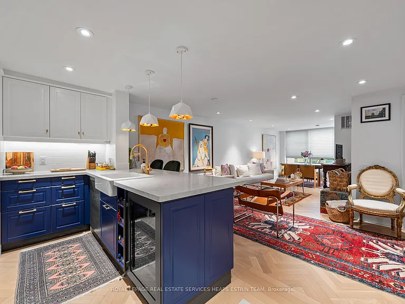
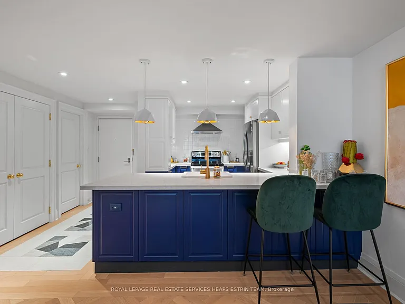
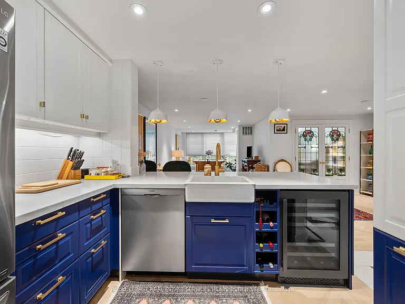
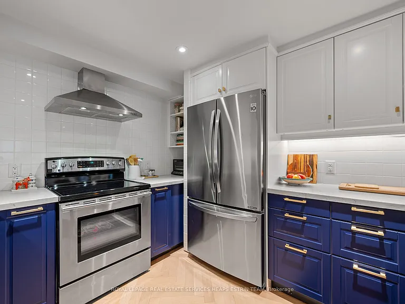
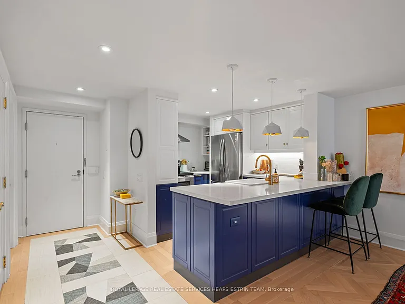
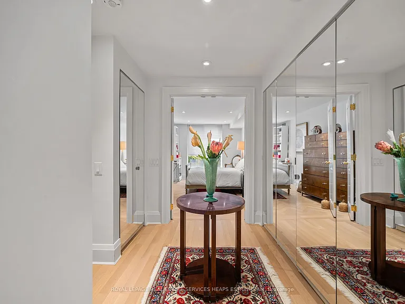
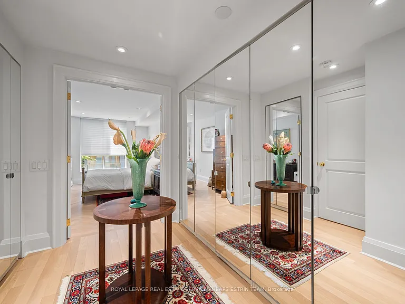
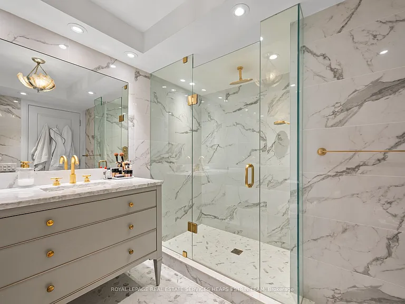
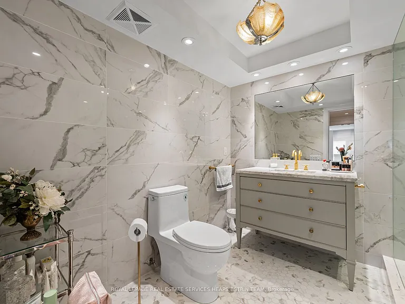
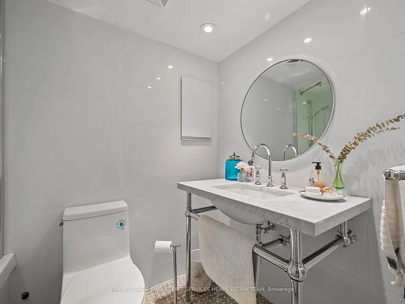
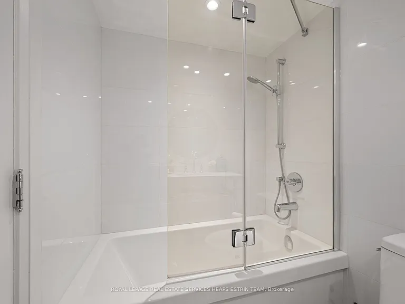
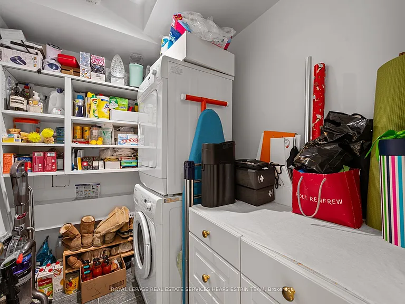
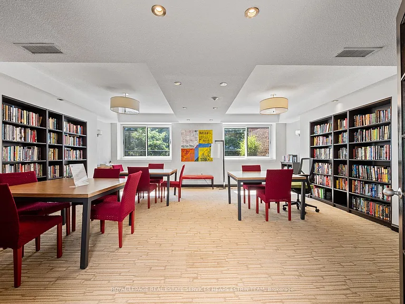
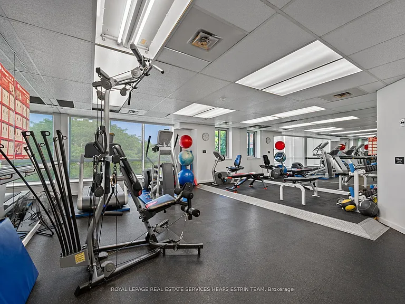
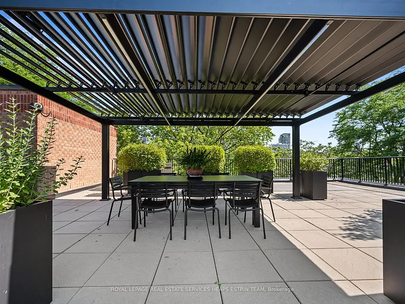
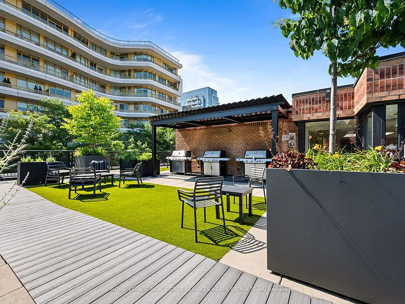
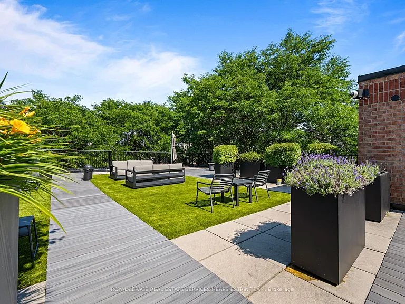
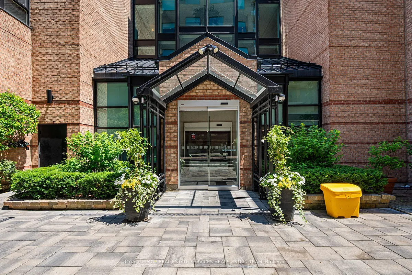
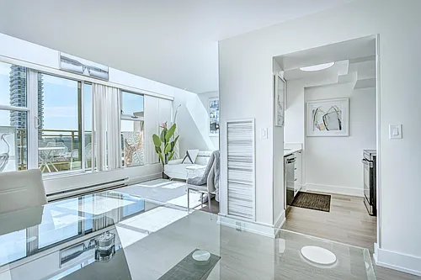
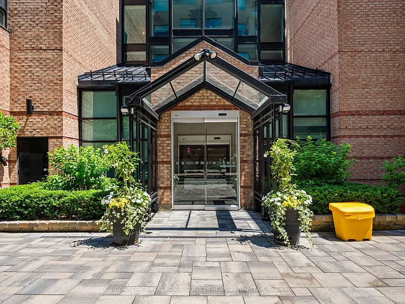
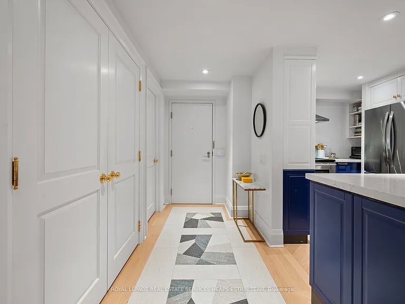
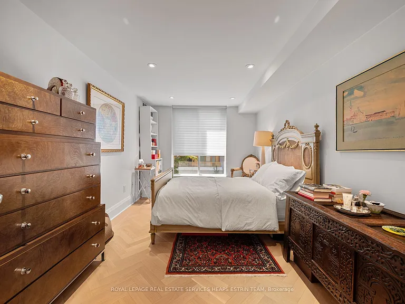
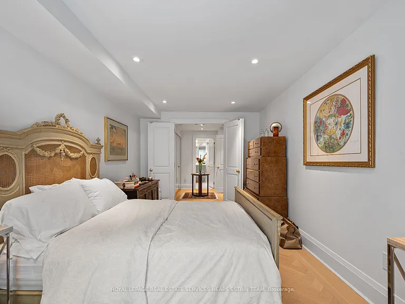
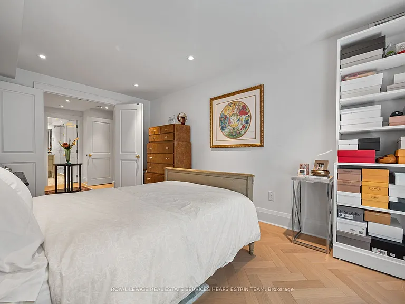
Welcome to Suite 401 at The Dakota, a thoughtfully renovated two-bedroom, two-bathroom suite offering over 1,150 square feet of comfortable, well-designed living space. A bright, open foyer welcomes you in. The kitchen is as practical as it is pretty, with custom cabinetry, quartz countertops, and stainless steel appliances. Herringbone floors carry you into a spacious living room made for unwinding, while the dining room's oversized windows bring in lovely natural light and views of the gardens below. The sunny second bedroom is a versatile space - ideal for guests or a comfortable home office. The primary bedroom feels like a quiet retreat, with dual closets and built-in organizers, motorized window coverings, and an ensuite with a glass-enclosed rainfall shower. A second full bathroom with a soaking tub sits just steps away, and a proper laundry room with built-in storage rounds out the suite. The Dakota offers 24-hour concierge, a fitness room, bicycle storage, a rooftop garden, community BBQs, and visitor parking. You're steps from Hazelton Avenue and the heart of Yorkville, with Eataly, Whole Foods, and Summerhill Market all a short stroll away and Rosedale and Bay stations just minutes away on foot. A warm, welcoming home at one of Yorkville's most loved addresses.

The property manager

225 Davenport Rd #401
ROYAL LEPAGE REAL ESTATE SERVICES HEAPS ESTRIN TEAM

Nearby schools

225 Davenport Rd #401
By contacting this property, you agree to our Terms of Use. Visit our Privacy Portal for more information. When you click “Send message”, we’ll send your inquiry to the property manager so they can reach out and answer your questions.

Find similar homes

Similar listings comparison

This listing

225 Davenport Rd #401
1 bed
2 beds$4,000$3,500$4,150$4,000$3,850$3,600$3,400$4,500$3,600
Distance2.8 miles away4.8 miles away1.6 miles away5.7 miles away0.3 miles away2.6 miles away0.7 miles away2.3 miles away
PetsCats and Small Dogs AllowedNo Pets AllowedSmall Dogs AllowedNo Pets AllowedNo Pets Allowed
LaundryIn UnitIn UnitIn UnitIn UnitIn UnitIn UnitIn Unit
Security
A/CYesYesYesYesYesYesYesYesYes
DishwasherYesYesYesYesYes
ParkingYesYesYesYesYesYesYes
GymYesYesYesYes
PoolYesYesYes
Spot something off?Good catch. Flag it and help keep listings legit.