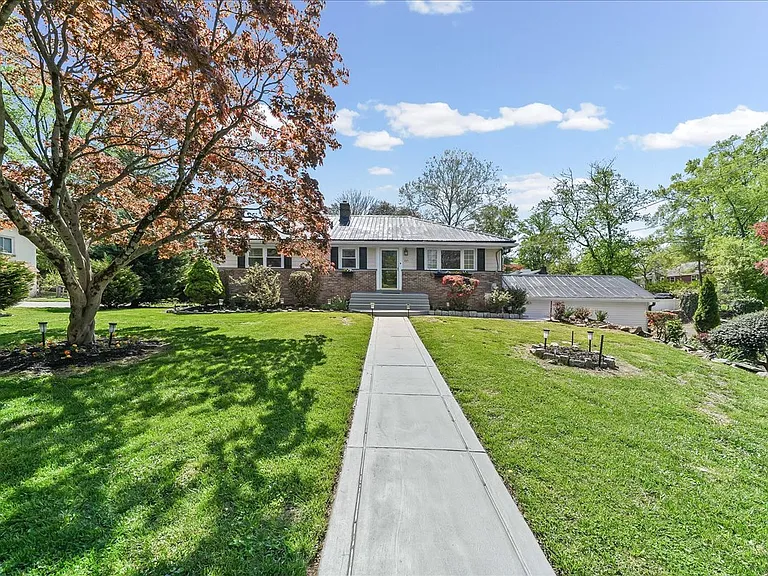
225 Chestnut St

225 Chestnut St — Photo 1
225 Chestnut St — Photo 2
225 Chestnut St — Photo 3
225 Chestnut St — Photo 4
225 Chestnut St — Photo 5
225 Chestnut St — Photo 6
225 Chestnut St — Photo 7
225 Chestnut St — Photo 8
225 Chestnut St — Photo 9
225 Chestnut St — Photo 10
225 Chestnut St — Photo 11
225 Chestnut St — Photo 12
225 Chestnut St — Photo 13
225 Chestnut St — Photo 14
225 Chestnut St — Photo 15
225 Chestnut St — Photo 16
225 Chestnut St — Photo 17
225 Chestnut St — Photo 18
225 Chestnut St — Photo 19
225 Chestnut St — Photo 20
225 Chestnut St — Photo 21
225 Chestnut St — Photo 22
225 Chestnut St — Photo 23
225 Chestnut St — Photo 24
225 Chestnut St — Photo 25
225 Chestnut St — Photo 26
225 Chestnut St — Photo 27
225 Chestnut St — Photo 28
225 Chestnut St — Photo 29
225 Chestnut St — Photo 30
225 Chestnut St — Photo 31
225 Chestnut St — Photo 32
225 Chestnut St — Photo 33
225 Chestnut St — Photo 34
225 Chestnut St — Photo 35
225 Chestnut St — Photo 36
225 Chestnut St — Photo 37
225 Chestnut St — Photo 38
225 Chestnut St — Photo 39
225 Chestnut St — Photo 40
225 Chestnut St — Photo 41

$3,600/ mo
Total price
Now includes required monthly fees in total price
3 beds3 baths2135 sqft house
225 Chestnut St
Your booked tour

What you get

Dog-friendlyIn-unit laundryParkingAir conditioning

Costs, fees, and lease terms

Lease terms

One year lease minimum then month to month considered. Sewer bill will be billed quarterly to the tenant(s). No smoking or vaping at the property.

Pets

  • Dogs

    Allowed
    Number allowed1
  • Cats

    Not allowed

The neighborhood

About the building

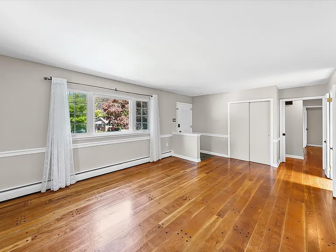
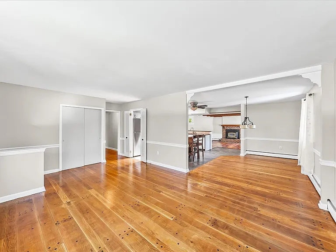
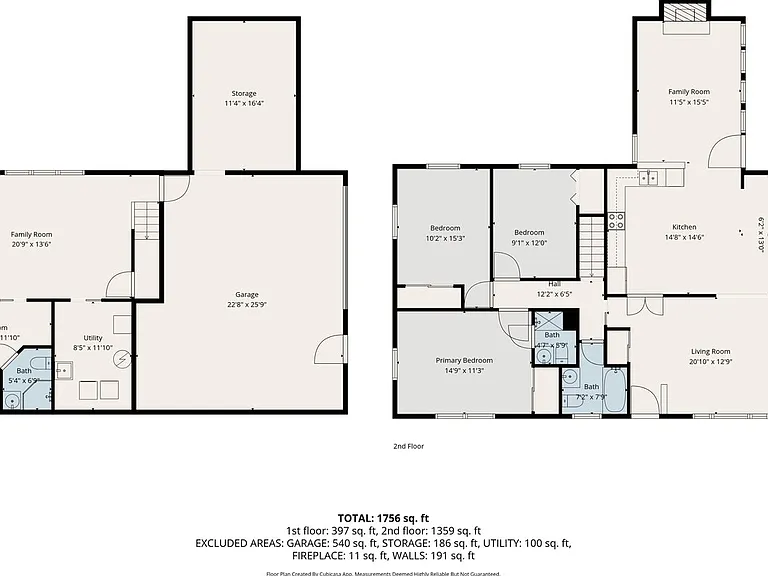
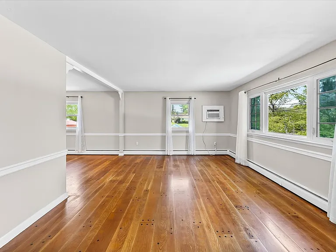
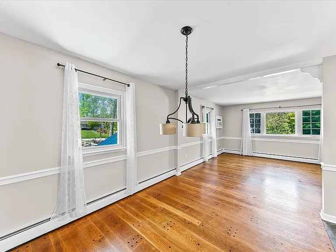
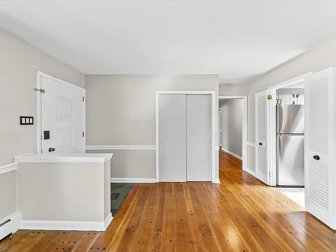
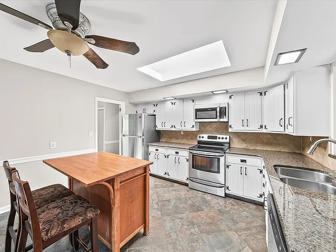
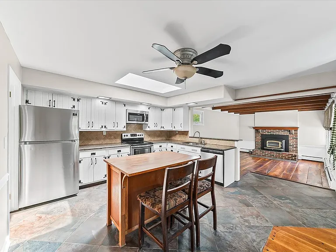
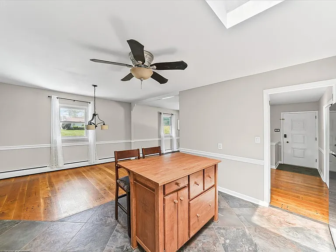
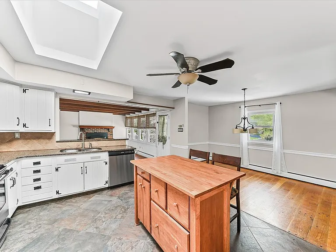
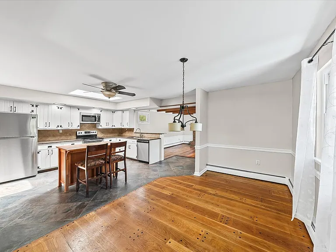
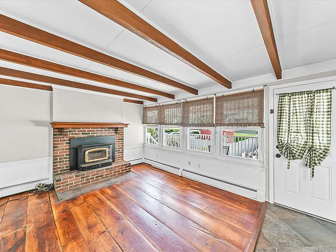
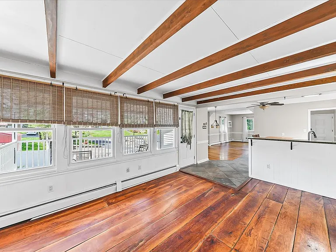
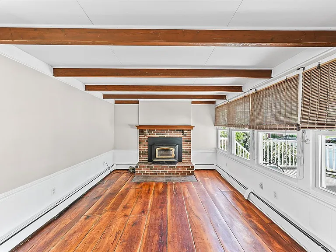
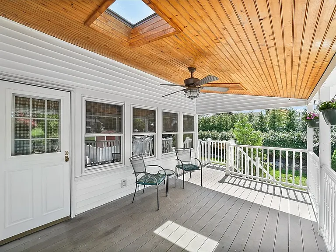
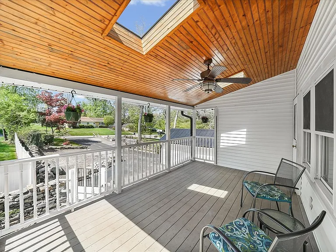
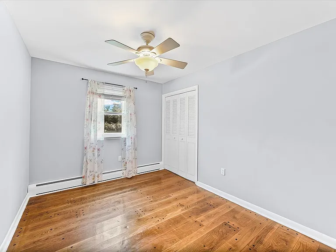
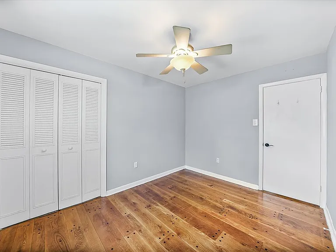
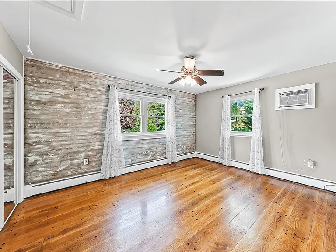
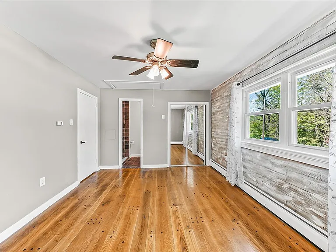
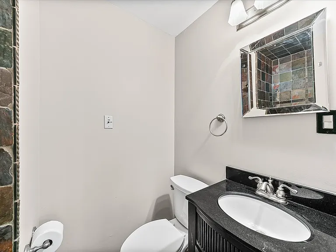
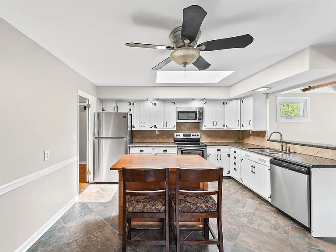
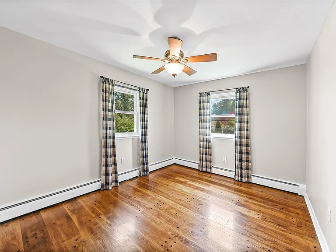
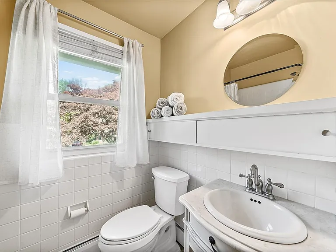
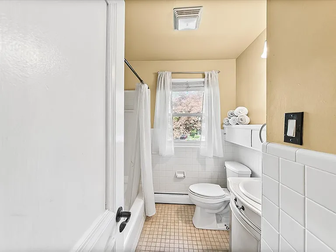
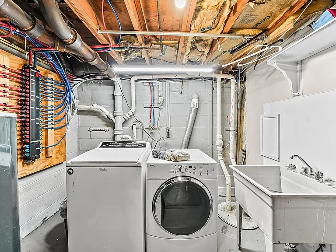
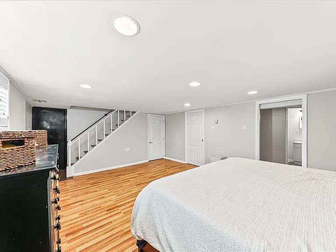
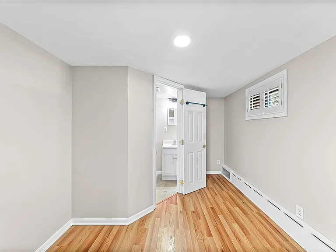
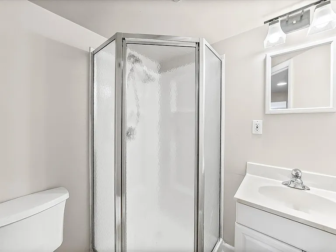
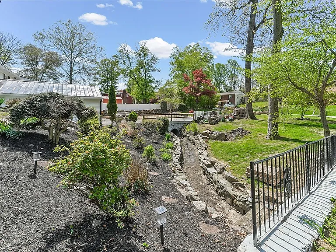
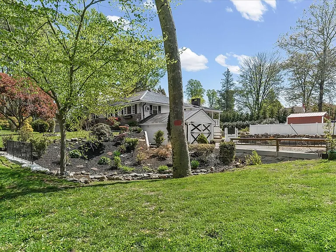
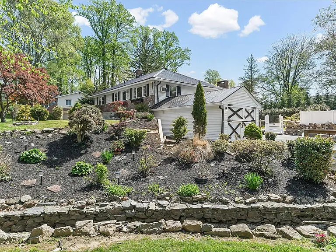
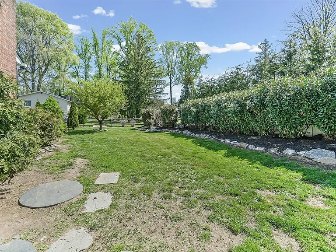
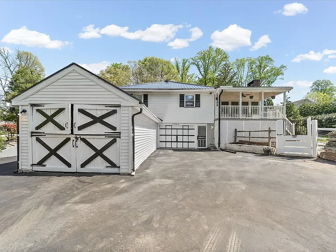
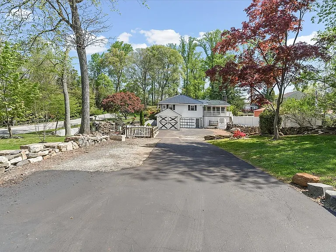
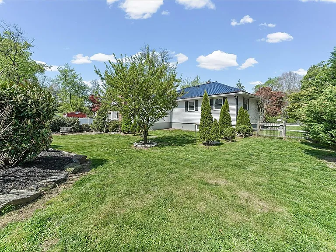
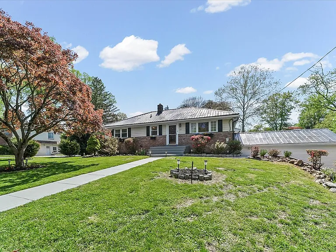
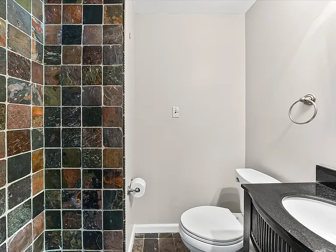
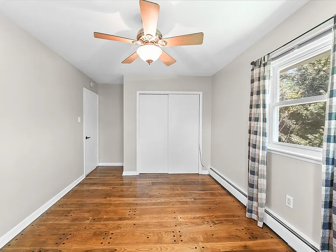
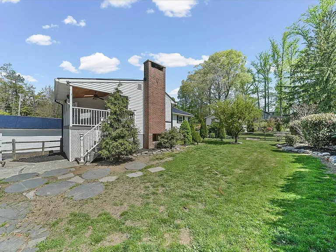
Welcome to this classic expanded ranch home with 3-bedrooms and 3 full bathrooms set on nearly half an acre in the heart of Newtown Square. Designed for easy one-floor living and effortless entertaining, this home offers a bright, open layout with gleaming wide-plank oak floors and neutral finishes throughout. The spacious kitchen is filled with natural light from skylights and features granite countertops, stainless steel appliances, oversized tile flooring, and generous seating at the adjoining counter plus ample room to add an island or dining area. The inviting family room showcases rich cherry wood floors, exposed beams, and a classic brick fireplace with insert, creating a warm and welcoming space. Step outside to a covered porch and patio perfect for grilling and relaxing overlooking a beautifully landscaped, fenced yard with custom hardscaping and mature specimen trees. The primary suite offers a private bath and stylish wood accent wall, while two additional bedrooms share a full hall bath. The finished walk-out lower level adds flexible living space with a large media room, full bath, laundry area, storage, and garage access. Additional highlights include replacement windows, newer gutters and downspouts, a low-maintenance roof, abundant storage, and parking for 8+ cars. The home has a low maintenance PEX piping plumbing system installed which most new construction homes utilize today. There are pull downstairs for attic access for more storage as well as a 2-car garage and additional attached 12' x 24' garage/shed. Conveniently located near Ellis Preserve shopping and dining, parks, NELL little league fields, Newtown Township library, and top-rated Marple Newtown schools with Culbertson Elementary School servicing this home! Comfort, space, and an unbeatable location awaits you at 225 Chestnut Street.

The property manager

Nearby schools

Students who live in 225 Chestnut St attend the following Marple Newtown School District (Unified School District) public schools:
GreatSchools ratings are based on test scores and additional metrics when available.

225 Chestnut St
By contacting this property, you agree to our Terms of Use. Visit our Privacy Portal for more information. When you click “Send message”, we’ll send your inquiry to the property manager so they can reach out and answer your questions.
Find similar homes

Spot something off?Good catch. Flag it and help keep listings legit.