2249 Kimball St

2249 Kimball St — Photo 1
2249 Kimball St — Photo 2
2249 Kimball St — Photo 3
2249 Kimball St — Photo 4
2249 Kimball St — Photo 5
2249 Kimball St — Photo 6
2249 Kimball St — Photo 7
2249 Kimball St — Photo 8
2249 Kimball St — Photo 9
2249 Kimball St — Photo 10
2249 Kimball St — Photo 11
2249 Kimball St — Photo 12
2249 Kimball St — Photo 13
2249 Kimball St — Photo 14
2249 Kimball St — Photo 15
2249 Kimball St — Photo 16
2249 Kimball St — Photo 17
2249 Kimball St — Photo 18
2249 Kimball St — Photo 19
2249 Kimball St — Photo 20
2249 Kimball St — Photo 21
2249 Kimball St — Photo 22
2249 Kimball St — Photo 23
2249 Kimball St — Photo 24
2249 Kimball St — Photo 25
2249 Kimball St — Photo 26
2249 Kimball St — Photo 27
2249 Kimball St — Photo 28
2249 Kimball St — Photo 29
2249 Kimball St — Photo 30
2249 Kimball St — Photo 31
2249 Kimball St — Photo 32
2249 Kimball St — Photo 33
2249 Kimball St — Photo 34
2249 Kimball St — Photo 35

$4,195/ mo
Doesn't include deposits and fees
4 beds2.5 baths2200 sqft house
2249 Kimball St

Your booked tour

What you get

Dog-friendly

Costs, fees, and lease terms

Pets

  • Dogs

    Allowed
  • Cats

    Not allowed

The neighborhood

About the building

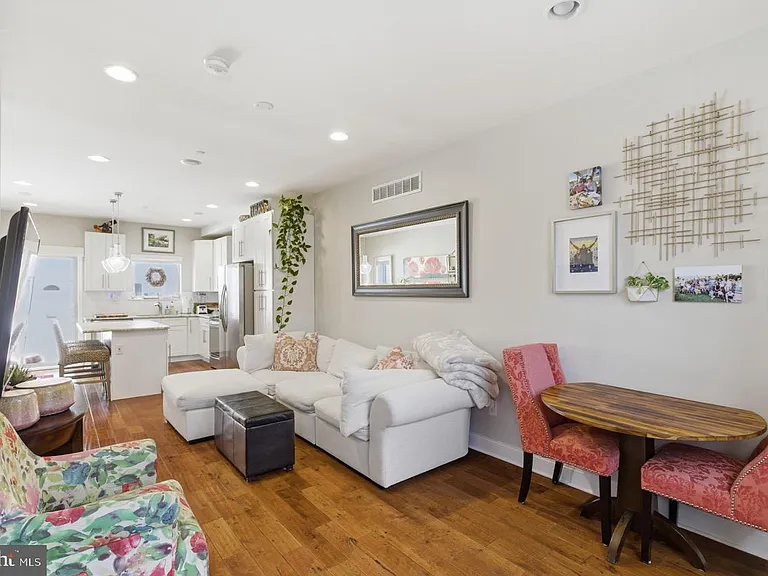
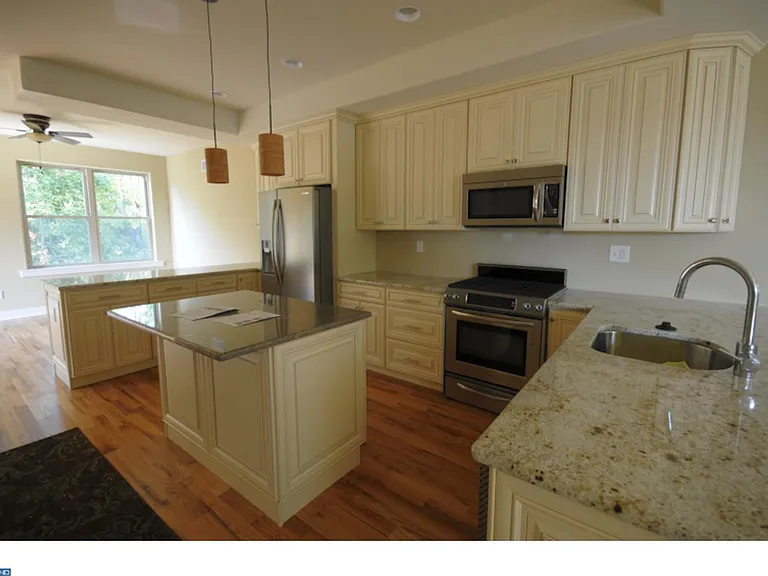
Welcome to 2249 Kimball Street, a modern 4-bedroom, 2.5-bathroom townhome on a quiet Graduate Hospital block. Thoughtful upgrades, flexible living spaces, central a/c and two private outdoor areas make this home a comfortable and convenient option close to Center City, University City, and some of the neighborhood's best amenities.The main level features a welcoming living area with recessed lighting The kitchen includes granite countertops, sleek cabinetry, and a full suite of stainless steel appliances. Just beyond the kitchen is the enclosed rear patio; an inviting space for relaxing or entertaining guests. On the second floor, the bright front bedroom receives plenty of natural light. A second bedroom with a walk-in closet offers flexibility for use as a guest room, nursery, or home office, while a full bathroom completes the level. The primary suite spans the entire third floor and features generous closet storage and a spacious bathroom with dual vanity. A private sundeck is conveniently located just outside the bedroom. The finished basement provides generous storage space and includes a washer and dryer. Located just a couple blocks from Aldi, the home is also within easy reach of local fitness studios, neighborhood markets, Chew Playground and Dog Park, and the Schuylkill River Trail. Dock Street Brewery, The Sidecar Bar & Grille, Ultimo Coffee, and Porco's Porchetteria are all nearby. UPenn, CHOP, Penn Medicine, and Center City are easily accessible by the South Street Bridge, bike lanes, or public transportation. Residential permit street parking is available on the block. Dining & Local Favorites: Minutes from neighborhood staples like Dock Street Brewery, The Sidecar Bar & Grille, Ultimo Coffee, and Porco's Porchetteria. Parks & Recreation: Easy access to Chew Playground / Dog Park and the Schuylkill River Trail for running and biking. Commuter's Dream: Quick, straightforward commute to UPenn, CHOP, Penn Medicine, and Center City via the South Street Bridge, bike lanes, or public transit. Lease Terms: Generally, 1st month, and 1 month security deposit due at, or prior to, lease signing. $50 application fee per applicant. Tenants are responsible for all utilities monthly unless otherwise noted - electricity, gas (if applicable), cable/internet, $10/mo technology fee and also a $25 service fee plus cost of the air filter will be charged quarterly for routine air filter replacement. Water is a flat monthly fee of $105. Landlord Requirements: Applicants to make 3x the monthly rent in verifiable gross income, credit history to be considered, no evictions within the past 5 years, and must have a verifiable rental history with on-time rental payments. Exceptions to this criteria may exist under the law and will be considered. Cosigners will be considered. *PETS - Dogs 35lbs permitted; $350 Non-Refundable fee + $35/mo pet rent required Central A/C Electric Stove Roof Deck Washer/Dryer

The property manager

2249 Kimball St

By contacting this property, you agree to our Terms of Use. Visit our Privacy Portal for more information. When you click “Send message”, we’ll send your inquiry to the property manager so they can reach out and answer your questions.

Find similar homes

Spot something off?Good catch. Flag it and help keep listings legit.