22483 Verde Gate Ter

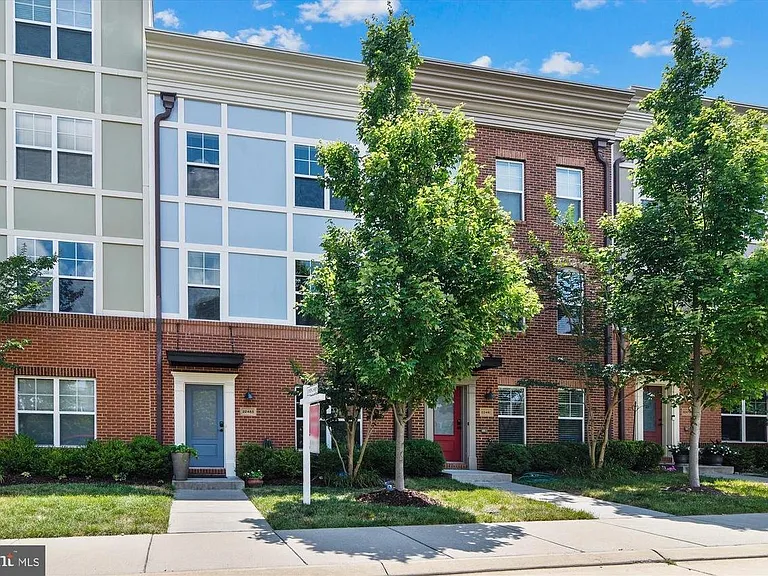
22483 Verde Gate Ter — Photo 1
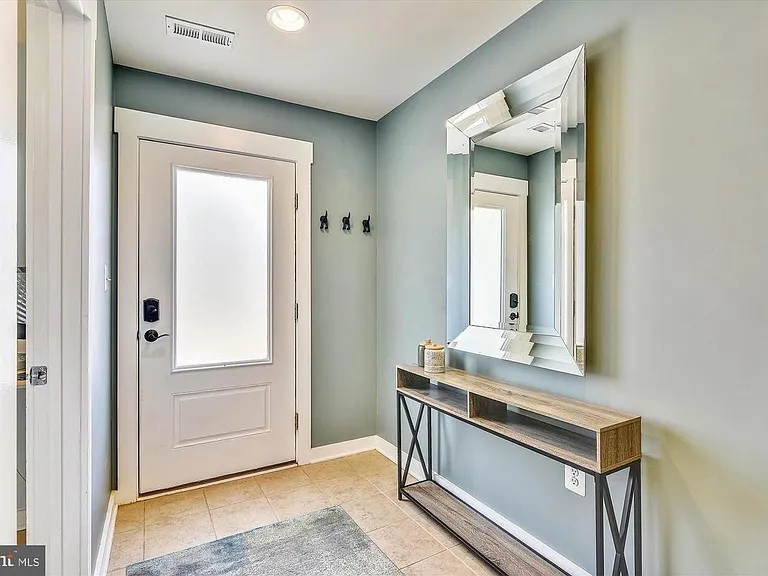
22483 Verde Gate Ter — Photo 2
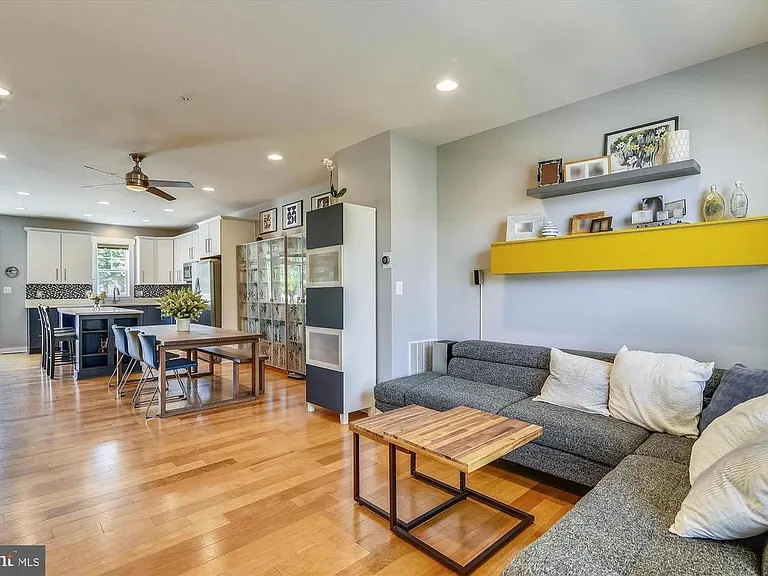
22483 Verde Gate Ter — Photo 3
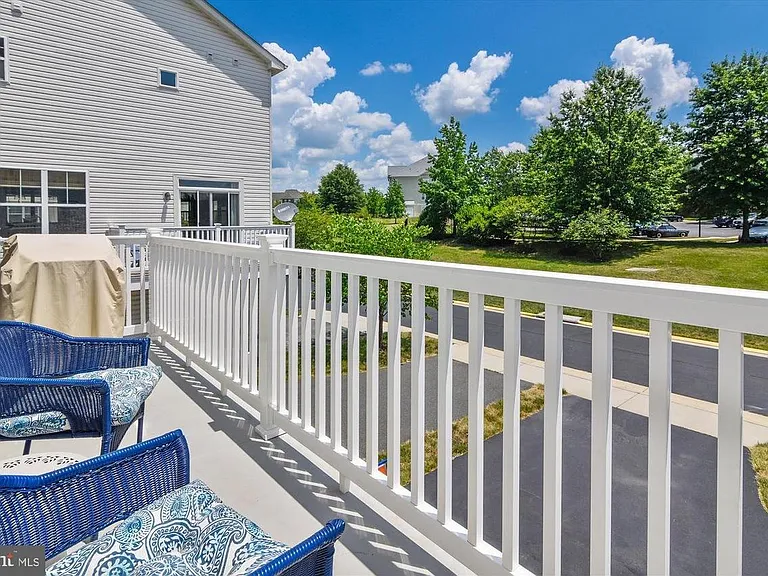
22483 Verde Gate Ter — Photo 4
22483 Verde Gate Ter — Photo 5
22483 Verde Gate Ter — Photo 6
22483 Verde Gate Ter — Photo 7
22483 Verde Gate Ter — Photo 8
22483 Verde Gate Ter — Photo 9
22483 Verde Gate Ter — Photo 10
22483 Verde Gate Ter — Photo 11
22483 Verde Gate Ter — Photo 12
22483 Verde Gate Ter — Photo 13
22483 Verde Gate Ter — Photo 14
22483 Verde Gate Ter — Photo 15
22483 Verde Gate Ter — Photo 16
22483 Verde Gate Ter — Photo 17
22483 Verde Gate Ter — Photo 18
22483 Verde Gate Ter — Photo 19
22483 Verde Gate Ter — Photo 20
22483 Verde Gate Ter — Photo 21
22483 Verde Gate Ter — Photo 22
22483 Verde Gate Ter — Photo 23
22483 Verde Gate Ter — Photo 24
22483 Verde Gate Ter — Photo 25
22483 Verde Gate Ter — Photo 26
22483 Verde Gate Ter — Photo 27
22483 Verde Gate Ter — Photo 28
22483 Verde Gate Ter — Photo 29
22483 Verde Gate Ter — Photo 30
22483 Verde Gate Ter — Photo 31
22483 Verde Gate Ter — Photo 32
22483 Verde Gate Ter — Photo 33
22483 Verde Gate Ter — Photo 34
22483 Verde Gate Ter — Photo 35
22483 Verde Gate Ter — Photo 36
22483 Verde Gate Ter — Photo 37
22483 Verde Gate Ter — Photo 38
22483 Verde Gate Ter — Photo 39
22483 Verde Gate Ter — Photo 40
22483 Verde Gate Ter — Photo 41
22483 Verde Gate Ter — Photo 42
22483 Verde Gate Ter — Photo 43

$3,550/ mo
Doesn't include deposits and fees
4 beds4.5 baths2400 sqft townhouse
Available September 1
22483 Verde Gate Ter
Your booked tour

What you get

Pet-friendlyIn-unit laundryParkingAir conditioning

Costs, fees, and lease terms

Lease terms

Renter covers all utilities.

Pricing comparison

$351

At $3,550, this listing is priced $351 cheaper than the current market rate for a 4 bedroom home in Ashburn.

Pets

  • Dogs

    Allowed
    Number allowed1
  • Cats

    Allowed
    Number allowed1

The neighborhood

About the building

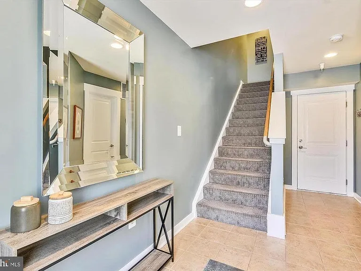
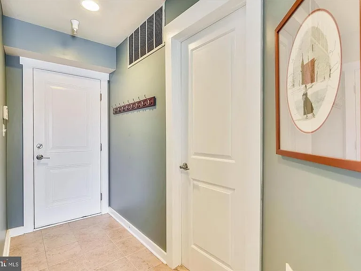
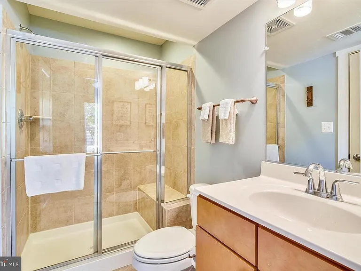
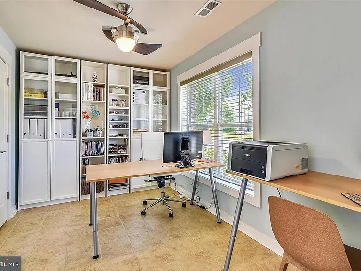
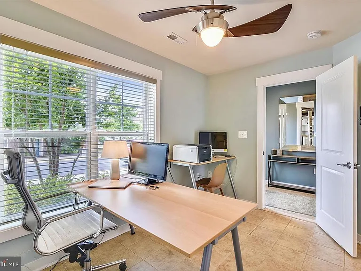
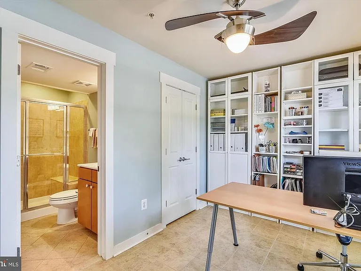
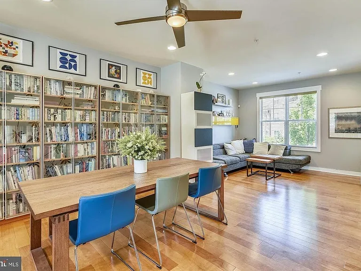
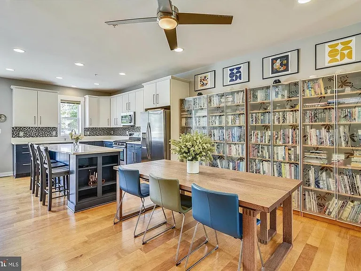
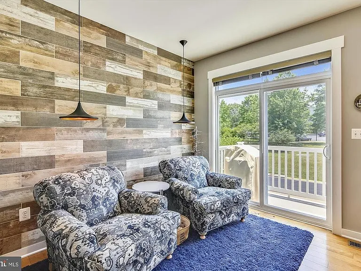
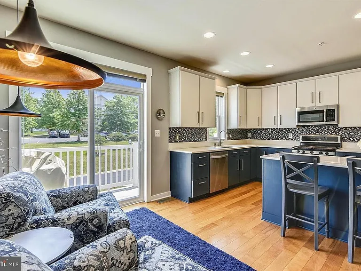
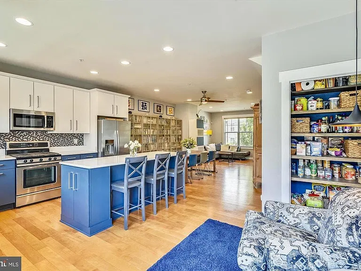
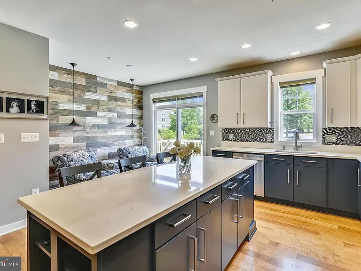
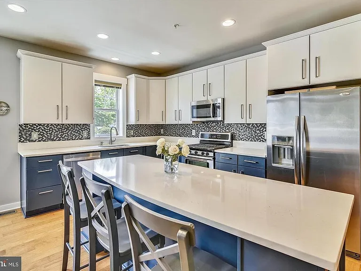
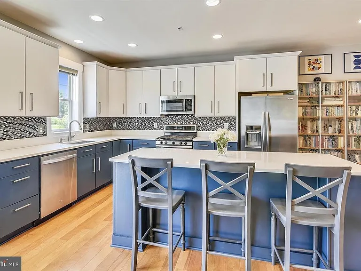
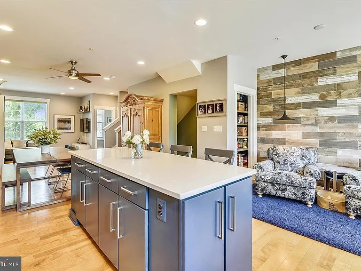
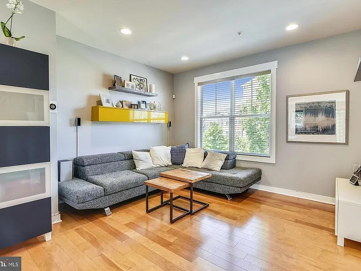
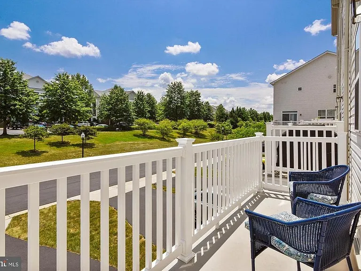
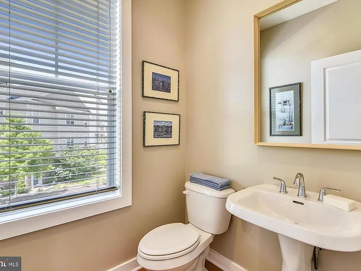
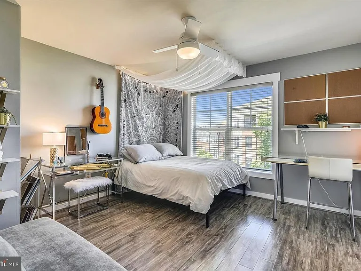
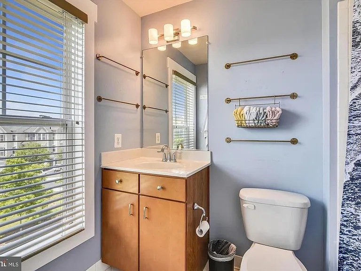
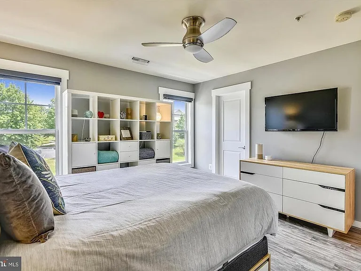
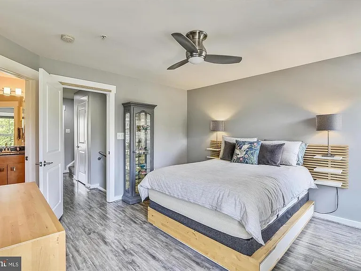
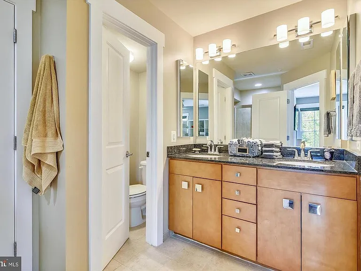
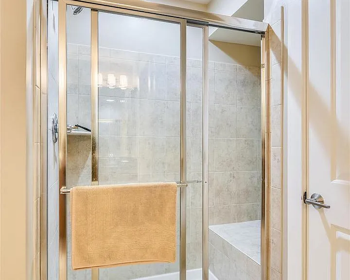
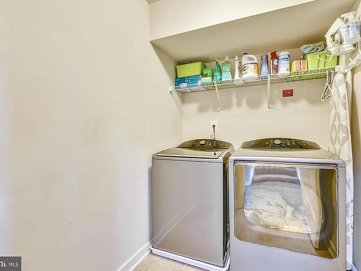
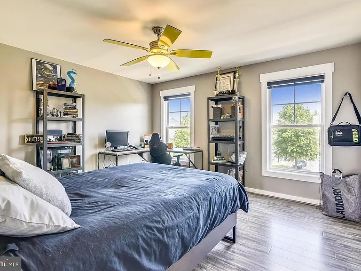
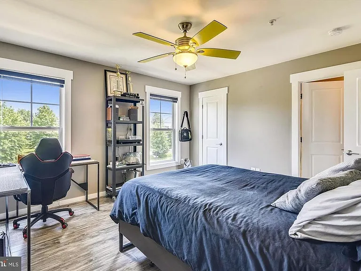
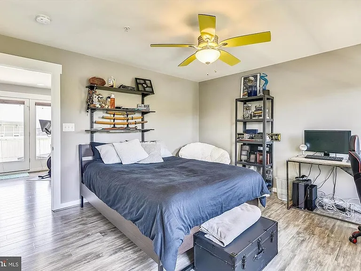
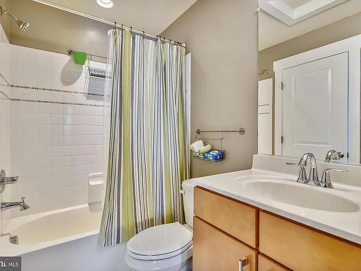
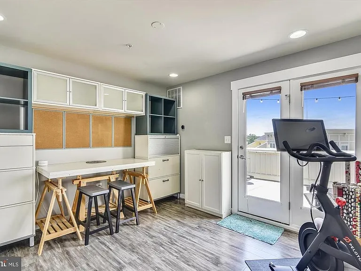
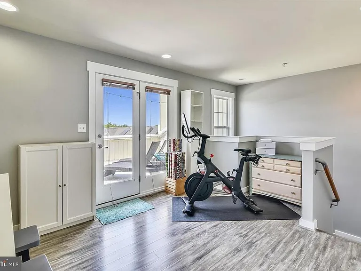
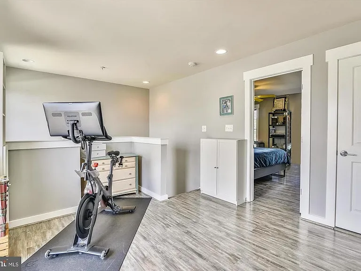
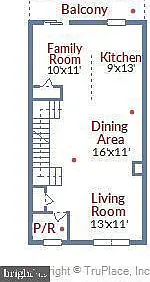
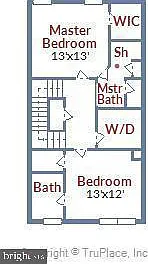
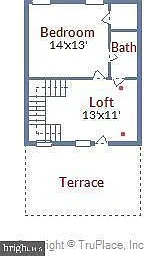
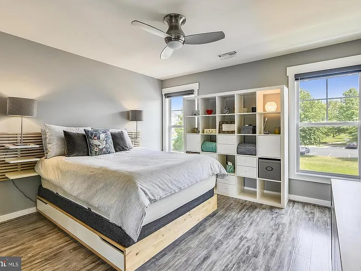
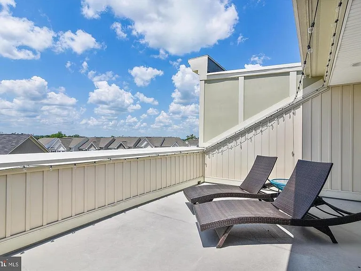
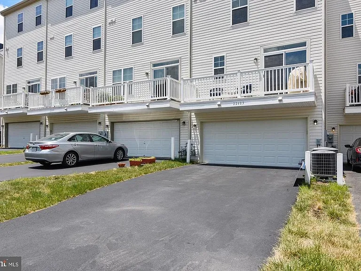
Gorgeous 2400 plus square feet townhome in beautiful Brambleton Overlook located within walking distance to Briar Woods High School, Brambleton Regional Golf Course, Brambleton Library, and Brambleton Town Center with 4 Bedrooms, 4.5 Bathrooms, 4 finished levels with a dual-zone HVAC system, and 2 rear-load car garage. Features a bright & sunny open floor plan, gorgeous wood floors, freshly painted throughout. Entry level features bedroom/office and full bath. The large gourmet kitchen offers a center island, upgraded cabinetry, custom back-splash, quartz countertops, stainless steel appliances including built-in wall microwave and oven; as well as a custom accent wall in the sitting area off of kitchen, and sliding glass door to balcony. The upper level offers 2 bedrooms w/ en-suite full baths, and laundry room. Loft level features open area perfect as an office or exercise space, a rooftop balcony and a fourth bedroom and 3rd full bath. Oversized 2-car rear load garage offers plenty of extra storage. HOA fees (paid by owner) include high speed internet (FIOS), Cable & Landline and yard maintenance. It also includes passes for community pools in the community. One of the pools is located 2 minutes from the house. Conveniently located to major routes, shopping and restaurants, and the Silver Line Metro, Brambleton Town Center (a 5-minute walk) and Loudoun Station. Information # of Attached Garage Spaces: 2 Garage - Rear Entry # of Total Garage and Parking Spaces: 4 Homeowners Association Information Home Features Include: Broadband, Cable TV, Common Area Maintenance, Lawn Maintenance, Snow Removal, Trash HOA Amenities: Basketball Courts, Club House, Common Grounds, Community Center, Jog/Walk Path, Picnic Area, Pool - Outdoor, Tot Lots/Playground, Tennis Courts, Soccer Field, Pools (charges included). School Information Elementary School: WAXPOOL ELEMENTARY Middle Or Junior School: EAGLE RIDGE High School: BRIAR WOODS School District Name: LOUDOUN COUNTY PUBLIC Interior Features Bedroom Information # of Bedrooms On 1st Upper Level: 2 # of Bedrooms On 2nd Upper Level: 1 # of Bedrooms On 1st Lower Level: 1 Bathroom Information # of Bathrooms (Full) On 1st Upper Level: 2 # of Bathrooms (Full) On 2nd Upper Level: 1 # of Bathrooms (Half) On Main Level: 1 # of Bathrooms (Full) On 1st Lower Level: 1 # of Bathrooms (Half): 1 # of Bathrooms (Full): 4 Interior Information Appliances: Built-In Microwave, Dishwasher, Disposal, Dryer - Electric, Energy Efficient Appliances, Exhaust Fan, Microwave, Oven - Self Cleaning, Oven/Range - Electric, Refrigerator, Stainless Steel Appliances, Stove, Washer, Water Heater Interior Features: Breakfast Area, Ceiling Fan(s), Combination Kitchen/Dining, Combination Kitchen/Living, Crown Moldings, Dining Area, Entry Level Bedroom, Family Room Off Kitchen, Floor Plan - Open, Kitchen - Eat-In, Kitchen - Island, Master Bath(s), Pantry, Recessed Lighting, Upgraded Countertops, Walk-in Closet(s), Window Treatments, Hard Wood Floors

The property manager

Nearby schools

Students who live in 22483 Verde Gate Ter attend the following Loudoun County Public Schools (Unified School District) public schools:
GreatSchools ratings are based on test scores and additional metrics when available.

22483 Verde Gate Ter
By contacting this property, you agree to our Terms of Use. Visit our Privacy Portal for more information. When you click “Send message”, we’ll send your inquiry to the property manager so they can reach out and answer your questions.
Find similar homes

Spot something off?Good catch. Flag it and help keep listings legit.