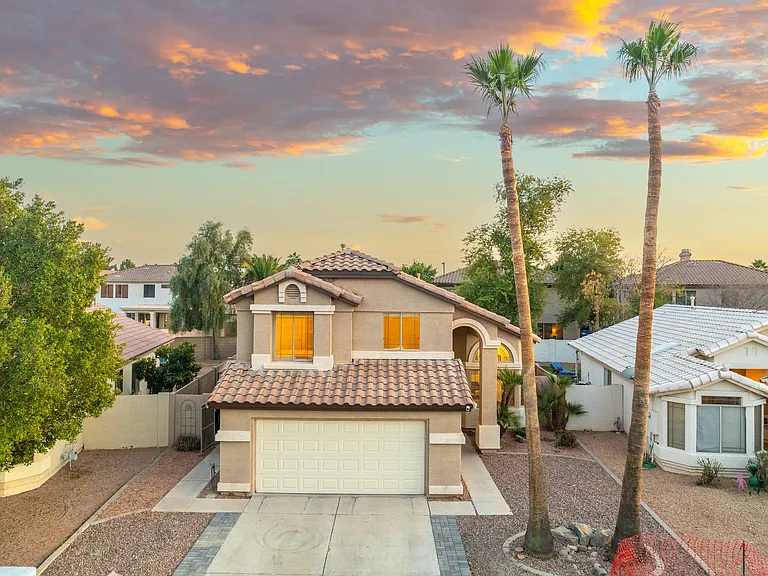
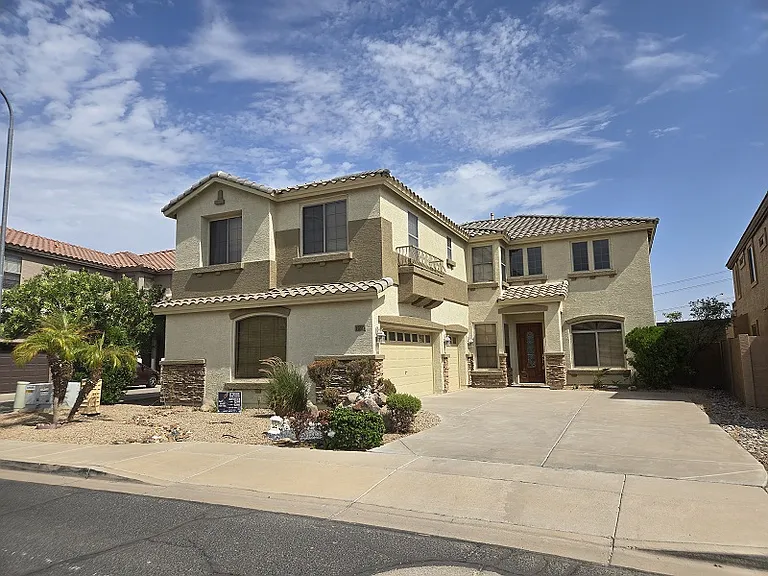
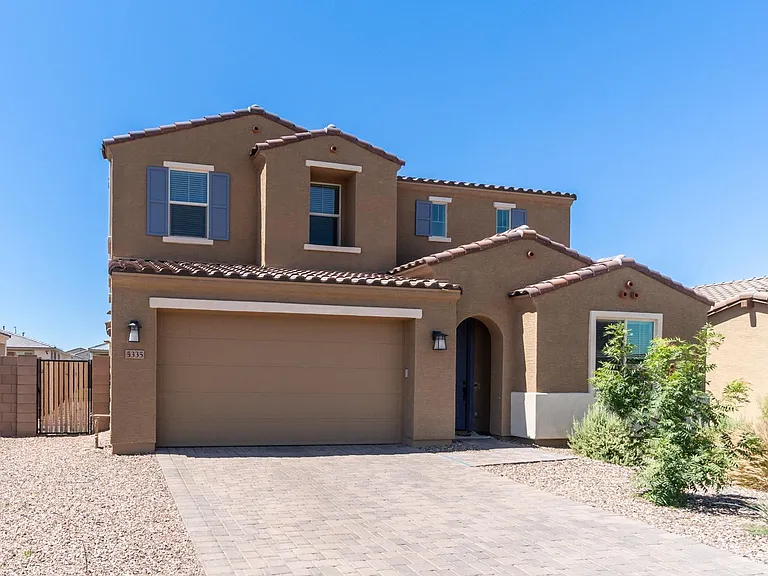
2248 E Ottawa Ln

2248 E Ottawa Ln.
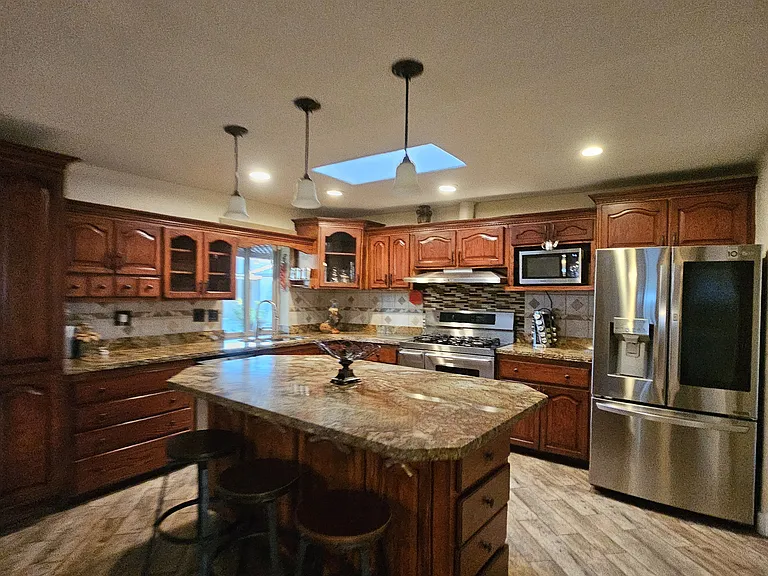
Kitchen-1
Kitchen & Dining Room
Kitchen, Walk-in pantry
Large Family Room
Living Room
Living Room
Large Primary Bedroom
Vanity - Primary bath
Tub & Shower - Primary bath
Large soaking tub
Large walk-in shower - Primary bath
Bedroom 3 - En-suite bath
En-suite bath for bedroom 3.
En-suite bath - Bedroom 3
Bedroom 3
Bedroom 4
Hall bath upstairs - dual sink
Hall Bath Upstairs - dual sink
En-suite bath downstairs - Bedroom-1
Half bath downstairs
Marble look tiles
Luxury Vinyl Plank Flooring. No Carpet.
Loft
Patio
Backyard Patio
Putting green-1
Putting green-2
Picnic Ramada & kids park in community
Community park - Jungle gym
Quiet street with flowers
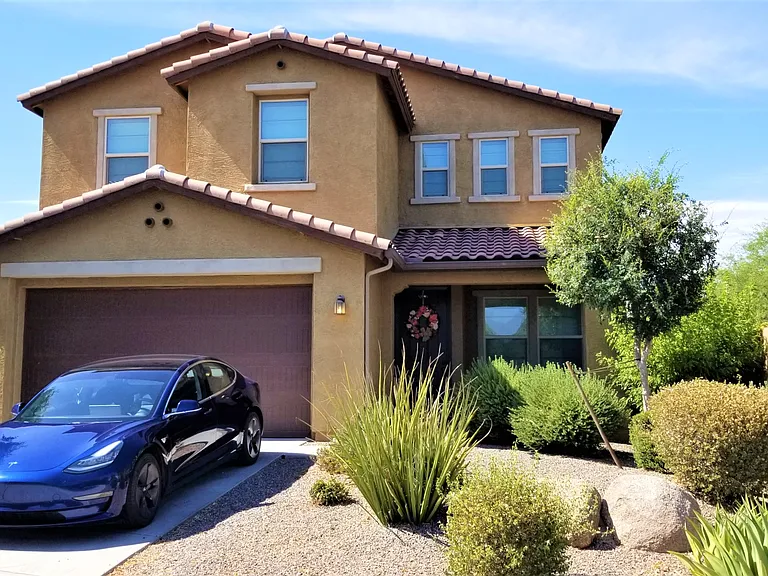
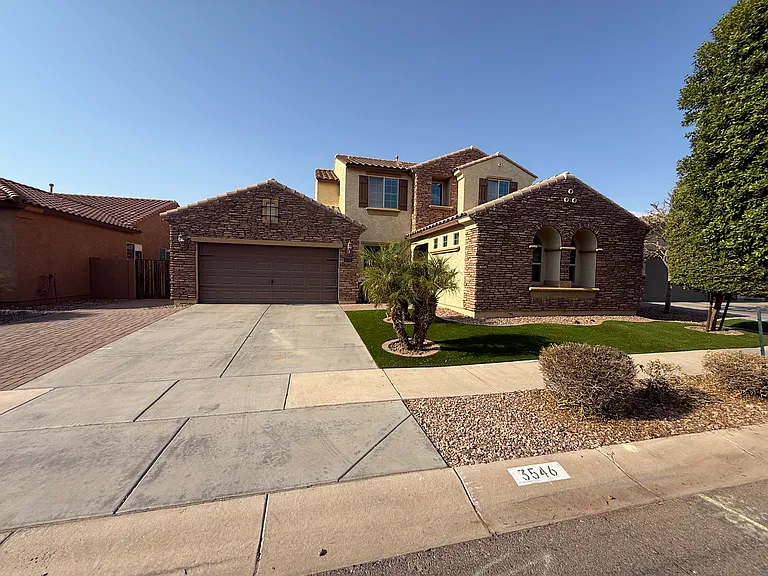
Front view
Home at Dusk
Chandelier
Entrance
Work desk - Family room
Walk-in pantry
Full size French door refrigerator
Gas cooking
Mud room - Hang you backpacks & Park your shoes:)
Full size washer dryer
Extra space in laundry
Large storage upstairs
Water Softner
Community park - slides
Community park
Large public park nearby
MIM - Musical Instrument Museum - Nearby
Mountainside Fitness - Nearby
JW Marriot resort - Lazy river - Nearby
CityNorth shopping & Dining - Nearby
Revive Spa - Nearby
Desert Ridge Shopping, Dining, Movies

$3,900/ mo
Total price
Now includes required monthly fees in total price
5 beds4.5 baths3063 sqft house
2248 E Ottawa Ln

Your booked tour

What you get

Pet-friendlyIn-unit laundryParkingAir conditioning

Costs, fees, and lease terms

Special offer!
Start the lease by 7-15-26 and get $1000 off last month's rent. Applies to an annual lease only.

Lease terms

6 months may be considered at a higher rent.

Pets

  • Dogs

    Allowed
    Number allowed2
  • Cats

    Allowed
    Number allowed1

The neighborhood

About the building

MODERN, CONTEMPORARY, CLEAN, 2016 Built. Mountain views, Privacy, at the end of quite street. SPACIOUS 5 bedrooms, 4.5 baths, Living rm, Great rm, Loft, Tech hub. Convenient one bedroom w en-suite bath & separate half bath downstairs.. Ultra upgraded chef's kitchen w. Stainless steel appl., Granite ctrtops, Enormous Island, Espresso Cabinets, Gas Cooktop, Walk-in Pantry. Mud-room at entry from garage. Upstairs casual loft with plenty of windows & connections for TV & gadgets. Large Master bedrm w. sitting area, large walk-in closet. Sumptous primary bath has both large Soaking tub & walk-in Shower. 3 bedrms have its en-suite baths. Bedrm 4 & 5 share a full size bath. 4 bedrms have Walk-in closets. Decent size backyard w. Golf turf. Kids park & picnic area just a minute's walk. NO SMOKING ALLOWED. Close to shopping, dining, Hwy. & yet serene. CALL/TEXT TO VIEW TODAY.

The property manager

Nearby schools

Students who live in 2248 E Ottawa Ln attend the following Paradise Valley Unified District (Unified School District) public schools:

GreatSchools ratings are based on test scores and additional metrics when available.
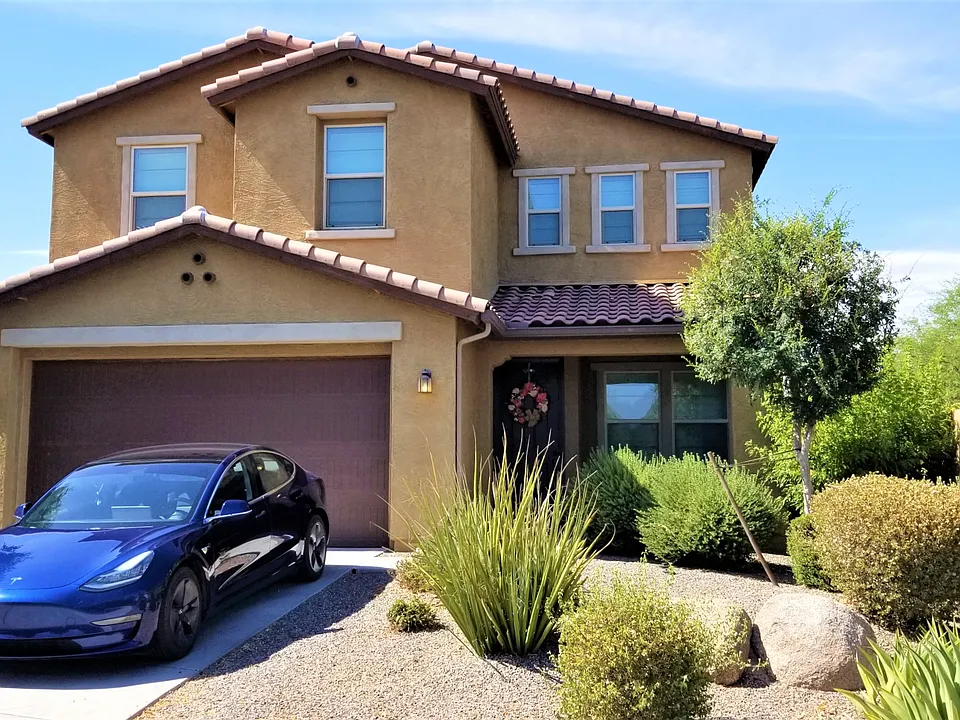
2248 E Ottawa Ln

By contacting this property, you agree to our Terms of Use. Visit our Privacy Portal for more information. When you click “Send message”, we’ll send your inquiry to the property manager so they can reach out and answer your questions.

Find similar homes

Spot something off?Good catch. Flag it and help keep listings legit.