2242 Torrey Pines Dr

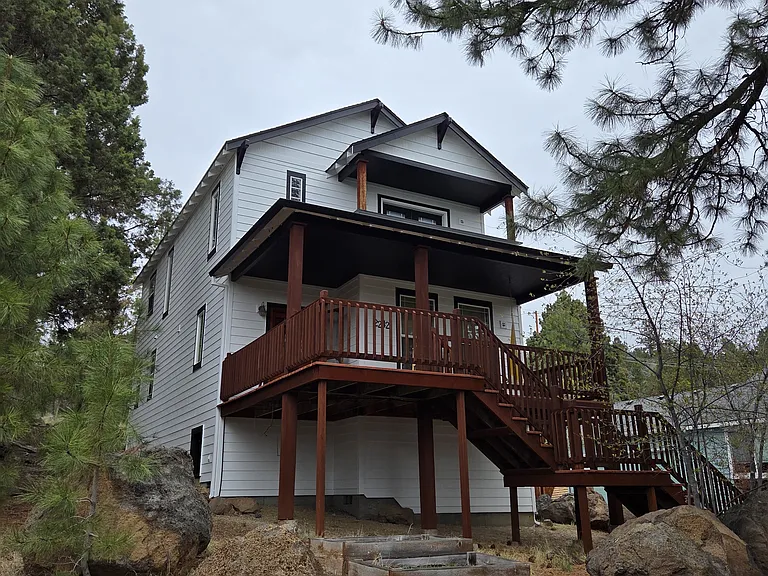
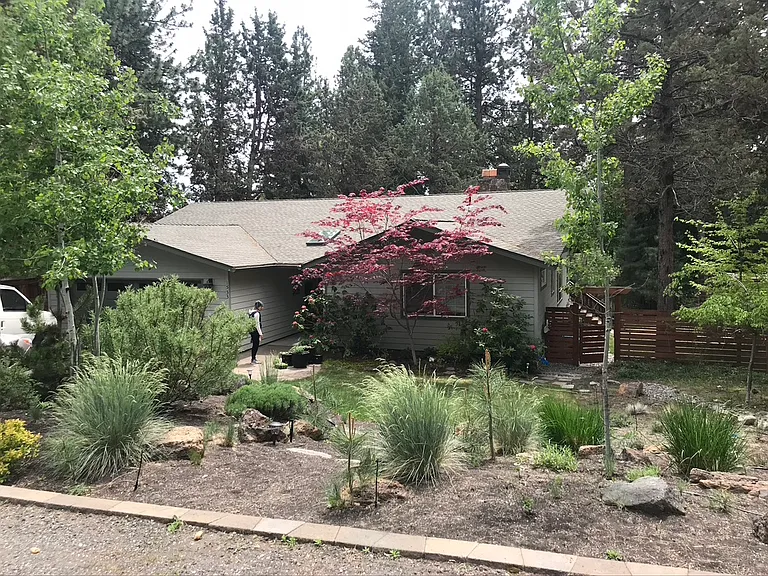
Front entrance and deck
Front entrance and landscaping
Front door
Front porch deck with patio sofa set.
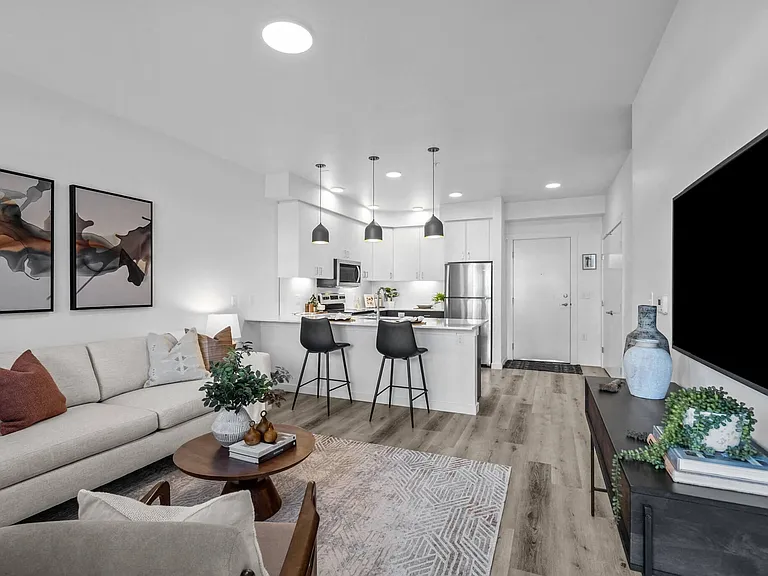
Kitchen view to garage and mudroom.
Kitchen bar stool seating.
Kitchen view from mudroom.
Mudroom leading to laundry room and half-bath.
Laundry room + half bath
Dining room view to front door.
Dining room view to kitchen.
French-door entry.
Living room with two leather sofas.
Living room view of french-door entry and kitchen.
Living room view of cast iron (gas) stove.
Master bedroom view of private balcony with seating.
Master bedroom view from master bathroom.
Master bedroom private balcony seating.
Master bathroom
Master bathroom
Bedroom 1 with daybed.
Bedroom 1 with the daybed arranged in a twin-to-king.
Bedroom 1 with daybed arranged in 2 twin beds.
Bedroom 2 with queen.
Hall bathroom with tub and shower.
Hall bathroom shared by Bedrooms 1 and 2.
Side deck french-doors entry.
Side deck, french-door entry and garage door entry.
Side entrances, deck, and garage.
2-car attached garage.
  • Furnished

$3,695/ mo
Total price
Now includes required monthly fees in total price
3 beds3 baths1650 sqft house
Available August 1
2242 Torrey Pines Dr

Your booked tour

What you get

Dog-friendlyIn-unit laundryParkingAir conditioning

Costs, fees, and lease terms

Special offer!
New School Year Moving Deal School starts just around the corner! Make the move with your first month's rent prorated over your entire stay. Contact us for details.

Lease terms

Utilities and Services Included in rent total: Gas and Electric, Water, Internet, monthly Cleaning and Landscaping, Pet (if applicable), Garbage and Recycling (short-term lease). Not included in mid-term (month+) lease: Garbage and Recycling. Renters Insurance Renters insurance protects a tenant's personal belongings, liability, and additional living expenses. Our owner's insurance does not cover your furniture, electronics, or clothing if damaged or stolen. For your own peace of mind, we recommend you obtain renters insurance for you stay.

Pets

  • Dogs

    Allowed
    Number allowed1
  • Cats

    Not allowed

The neighborhood

About the building

Captivating Summit West Sanctuary - FURNISHED Scandinavian Haven Minutes from NW Crossing & Downtown Space Mountain modern home and office with large open living/work space, relaxing interiors, natural light, new HVAC (heat+AC), fresh paint each renter, 40+ acres of open forest in back, walking trails, quiet cul-de-sac neighborhood. Downstairs: Great room - living and dining, gas stove/fireplace, large kitchen with plenty of storage, mudroom, half bath + laundry room, French doors open to large sunny side deck, front door opens to large covered front deck. Upstairs: Bedrooms 1 and 2 each 12'x10" with standard closets, full bathroom with bathtub and shower (shared). Master bedroom with en-suite master bathroom, large closet and dressing area, and French doors to private balcony. Neighborhood Located in Westside Pines in the Summit West Neighborhood of Bend, walking distance to NWX and downtown. Torrey Pines is a quiet, safe, cul-de-sac, perfect for families and anyone who needs a peaceful day. Pets 1 dog is allowed. There are two large gated decks. The backyard is open to acres of forested trails for walking dogs and kiddos.

The property manager

Nearby schools

Students who live in 2242 Torrey Pines Dr attend the following Bend-La Pine Schools (Unified School District) public schools:

GreatSchools ratings are based on test scores and additional metrics when available.

2242 Torrey Pines Dr

By contacting this property, you agree to our Terms of Use. Visit our Privacy Portal for more information. When you click “Send message”, we’ll send your inquiry to the property manager so they can reach out and answer your questions.

Find similar homes

Spot something off?Good catch. Flag it and help keep listings legit.