2242 SE 44th Ave

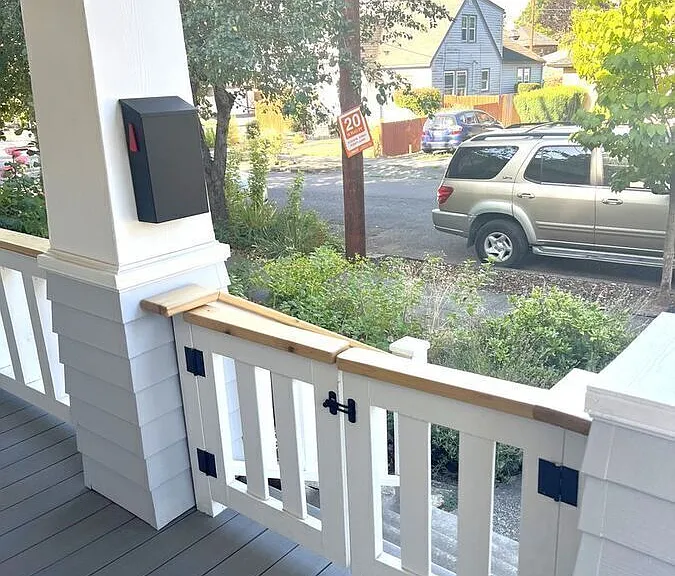
2242 SE 44th Ave — Photo 1
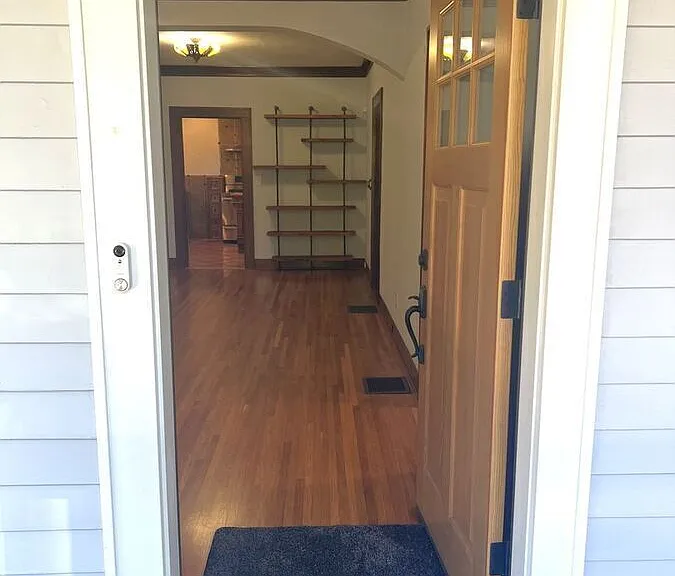
2242 SE 44th Ave — Photo 2
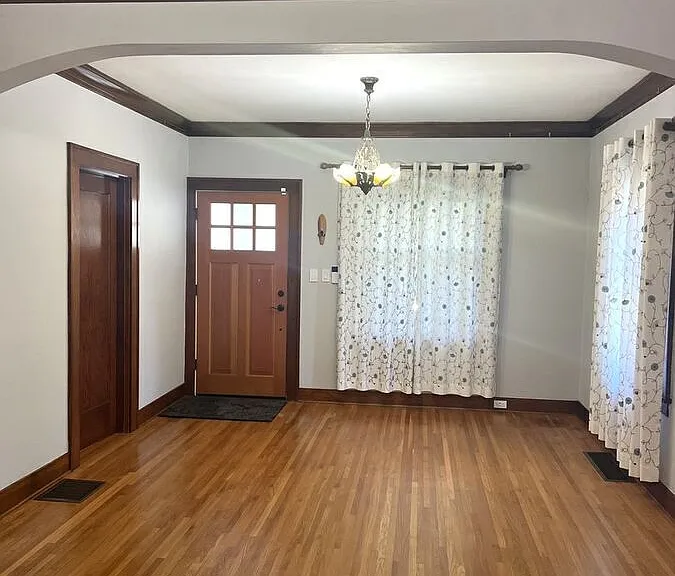
2242 SE 44th Ave — Photo 3
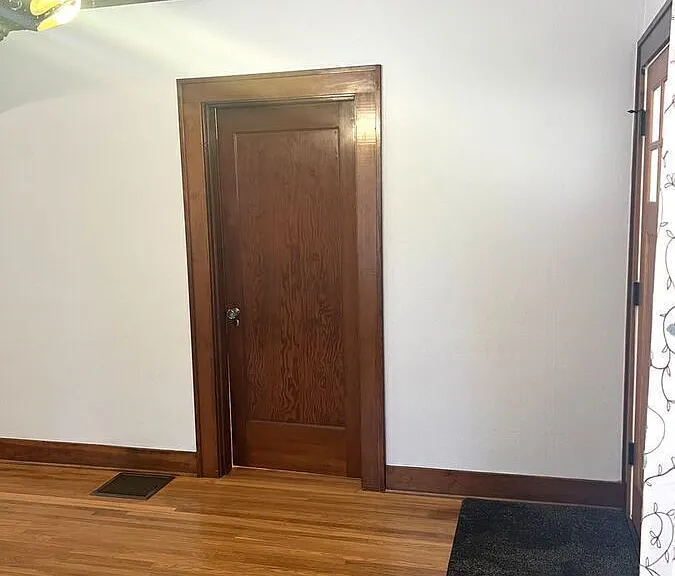
2242 SE 44th Ave — Photo 4
2242 SE 44th Ave — Photo 5
2242 SE 44th Ave — Photo 6
2242 SE 44th Ave — Photo 7
2242 SE 44th Ave — Photo 8
2242 SE 44th Ave — Photo 9
2242 SE 44th Ave — Photo 10
2242 SE 44th Ave — Photo 11
2242 SE 44th Ave — Photo 12
2242 SE 44th Ave — Photo 13
2242 SE 44th Ave — Photo 14
2242 SE 44th Ave — Photo 15
2242 SE 44th Ave — Photo 16
2242 SE 44th Ave — Photo 17
2242 SE 44th Ave — Photo 18
2242 SE 44th Ave — Photo 19
2242 SE 44th Ave — Photo 20
2242 SE 44th Ave — Photo 21
2242 SE 44th Ave — Photo 22
2242 SE 44th Ave — Photo 23
2242 SE 44th Ave — Photo 24
2242 SE 44th Ave — Photo 25
2242 SE 44th Ave — Photo 26
2242 SE 44th Ave — Photo 27
2242 SE 44th Ave — Photo 28
2242 SE 44th Ave — Photo 29
2242 SE 44th Ave — Photo 30
2242 SE 44th Ave — Photo 31
2242 SE 44th Ave — Photo 32
2242 SE 44th Ave — Photo 33
2242 SE 44th Ave — Photo 34
2242 SE 44th Ave — Photo 35
2242 SE 44th Ave — Photo 36
2242 SE 44th Ave — Photo 37
2242 SE 44th Ave — Photo 38
2242 SE 44th Ave — Photo 39
2242 SE 44th Ave — Photo 40
2242 SE 44th Ave — Photo 41
2242 SE 44th Ave — Photo 42
2242 SE 44th Ave — Photo 43
2242 SE 44th Ave — Photo 44
2242 SE 44th Ave — Photo 45
2242 SE 44th Ave — Photo 46
2242 SE 44th Ave — Photo 47
2242 SE 44th Ave — Photo 48
2242 SE 44th Ave — Photo 49
2242 SE 44th Ave — Photo 50
2242 SE 44th Ave — Photo 51
2242 SE 44th Ave — Photo 52
2242 SE 44th Ave — Photo 53
2242 SE 44th Ave — Photo 54
2242 SE 44th Ave — Photo 55
2242 SE 44th Ave — Photo 56
2242 SE 44th Ave — Photo 57
2242 SE 44th Ave — Photo 58
2242 SE 44th Ave — Photo 59
2242 SE 44th Ave — Photo 60
2242 SE 44th Ave — Photo 61
2242 SE 44th Ave — Photo 62
2242 SE 44th Ave — Photo 63
2242 SE 44th Ave — Photo 64
2242 SE 44th Ave — Photo 65
2242 SE 44th Ave — Photo 66
2242 SE 44th Ave — Photo 67
2242 SE 44th Ave — Photo 68

$2,895/ mo
Doesn't include deposits and fees
3 beds1 bath1054 sqft house
Available August 1
2242 SE 44th Ave
Your booked tour

What you get

No pets

Costs, fees, and lease terms

Pricing comparison

$322

At $2,895, this listing is priced $322 cheaper than the current market rate for a 3 bedroom home in Richmond.

Pets

  • Dogs

    Not allowed
  • Cats

    Not allowed

The neighborhood

About the building

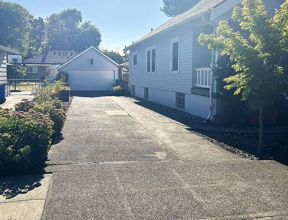
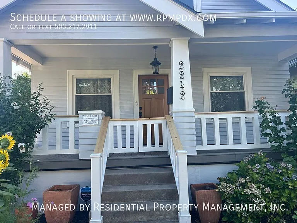
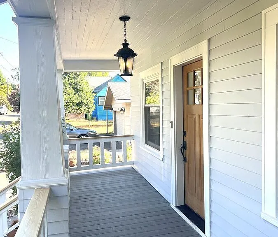
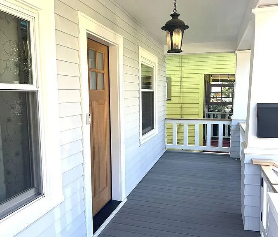
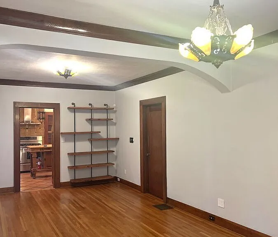
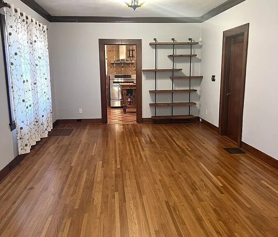
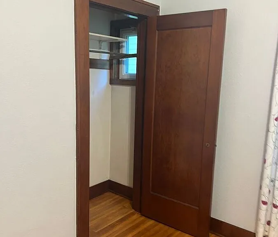
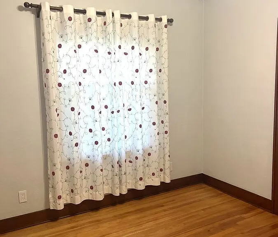
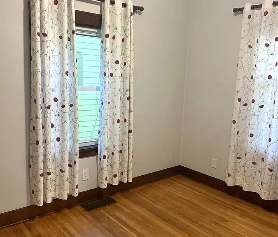
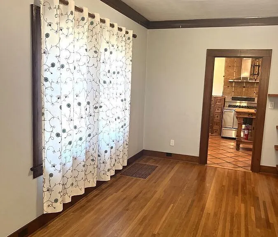
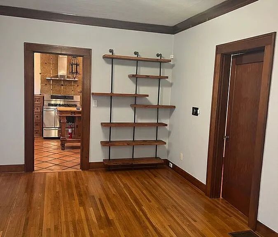
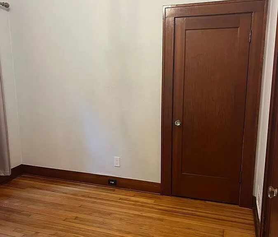
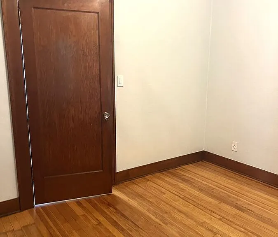
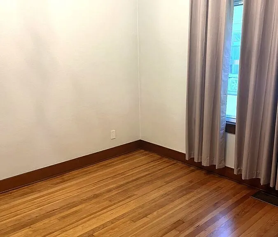
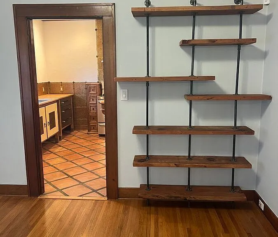
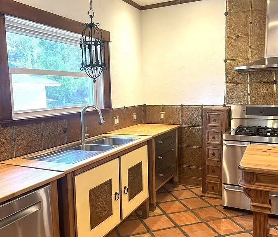
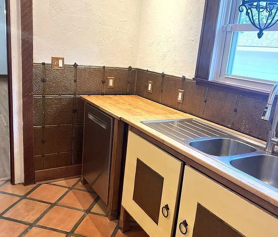
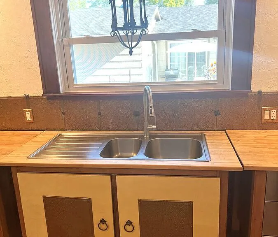
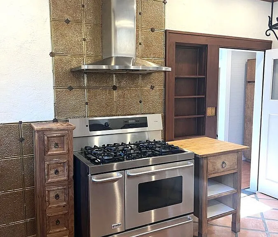
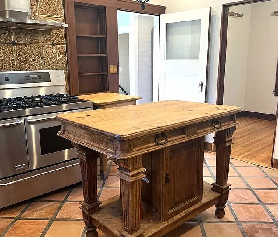
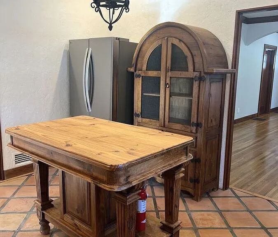
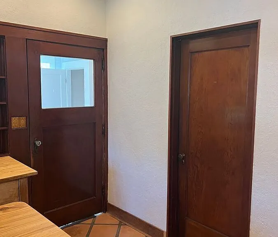
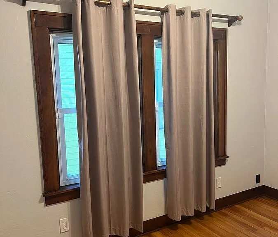
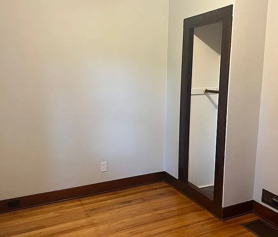
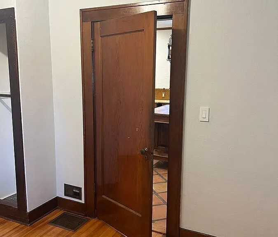
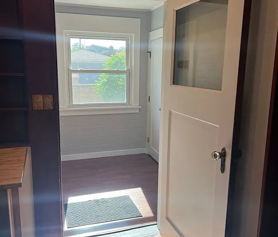
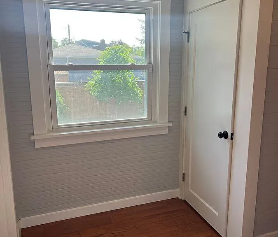
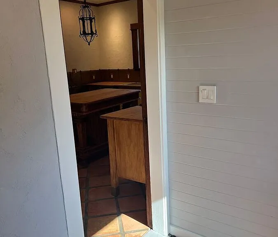
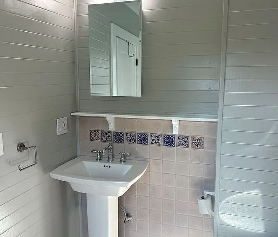
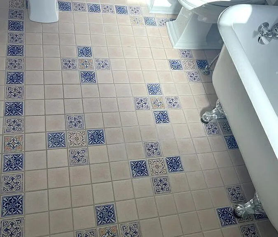
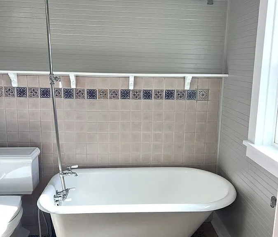
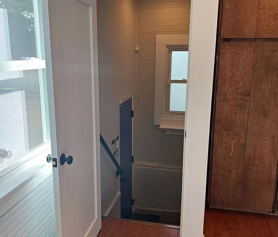
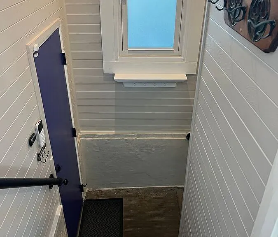
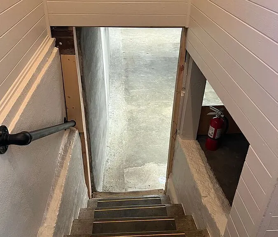
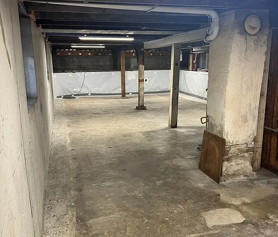
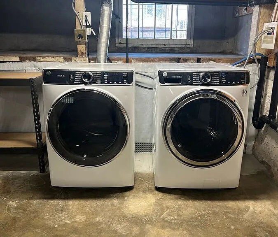
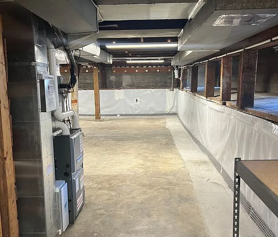
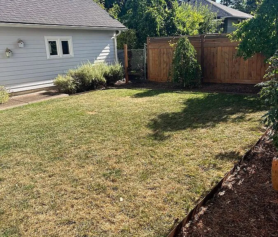
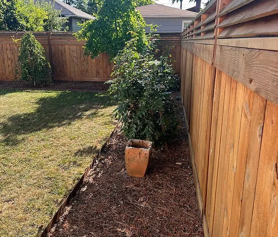
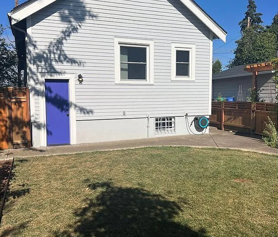
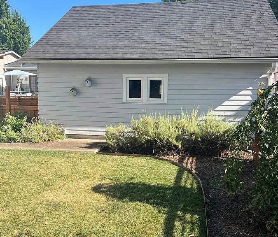
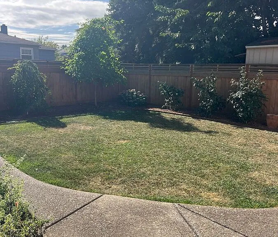
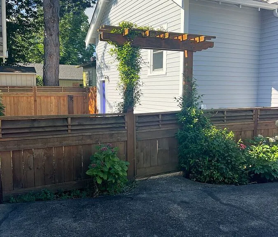
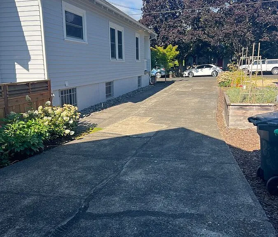
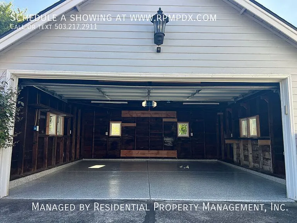
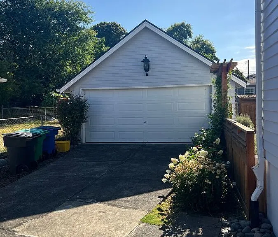
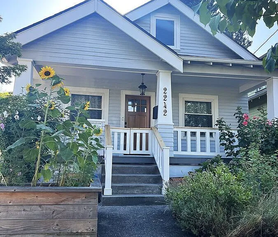
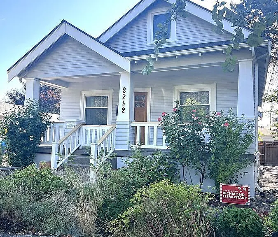
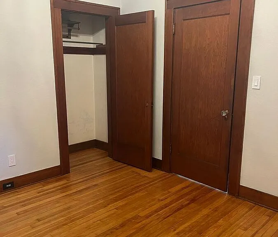
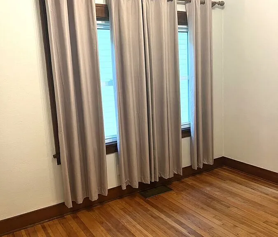
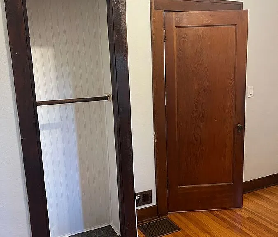
CITY OF PORTLAND Residential Property Management, Inc., professionally manages this home for rent. If you have any questions, please contact us at info @ rpmpdx .com or FIVE 03/ TWO 17/ TWO 911. Public Notice of Availability Posted: Friday, 07/31/2026 at 2:45 pm. Per the City of Portland, PCC 30.01.086, we cannot accept applications until the designated "OPEN APPLICATION PERIOD" begins on Monday, 08/03/2026 at 2:45 pm. An eight-hour penalty will be applied if your application is received in our office before the specified time mentioned above. A link to the application for this home will be available only when the Open Application Period has begun. Welcome to this charming home in Portland's desirable Richmond neighborhood, where timeless character meets modern updates. The beautifully remodeled kitchen features a Kenmore Elite gas range, a freestanding island, and ample space for cooking and entertaining. Inside, you'll find stunning hardwood and fir floors, original unpainted wood trim and hardware, and period light fixtures that preserve the home's classic appeal. The remodeled bathroom includes a clawfoot tub, pedestal sink, and vintage-inspired finishes. Additional features include a full unfinished basement with a laundry area, a fully fenced yard, a detached two-car garage, and a long driveway providing plenty of off-street parking. This exceptional home offers the perfect blend of historic charm and everyday comfort in one of Portland's most sought-after neighborhoods. Screening Fee: $69.95 per occupant aged 18 years or older. Lease Start Date: Must be within 5 - 14 calendar days following the approval of your application. Lease Duration: 1-year Security Deposit Minimum: $2,895.00 Security Deposit: Maximum: $4,340.00 Tenant Responsible Utilities: Electric, Gas, Water/Sewer, Cable, Internet and all others. Utilities Included: Garbage & Recycling Pet Information: Sorry, no pets will be considered. ESA and Service Animals are Welcome. RENTERS INSURANCE REQUIREMENT: Before the lease commences, the tenant must provide proof of renter's insurance with a minimum coverage of $100,000 for General Liability. Manager/Agent complies with ORS 90.222. INFORMATION DISCLAIMER: While we try to provide accurate information, we cannot guarantee its accuracy or reliability. Before applying, prospective applicants should independently verify all details about the property, neighborhood, and surrounding community. We do not offer warranties or guarantees regarding the accuracy or timeliness of the information provided. Please be aware that pricing, lease terms, availability dates, pets, and others are subject to change without notice. We strongly recommend you review the marketing details again before applying. SIGHT UNSEEN: Applicants may apply without first visiting any available property we manage. A future tenant's dissatisfaction with the unit when possession is delivered is not grounds to terminate the rental agreement. This home does not qualify as an "accessible dwelling unit" according to the Oregon Structural Building Code and ICC A117.1. Smoking and vaping are strictly prohibited in our rental homes, condominiums, ADUs, and townhomes. NO GUARANTEE: We market and lease our properties in their present cosmetic state. Neither the Agent nor the Owner commits to any interior or exterior improvements, including, but not limited to, interior painting, flooring, fixture or landscaping enhancements, yard maintenance, or similar improvements before occupancy. Our homes are prepared for occupancy, ensuring high cleanliness standards, including sanitized surfaces and carpets. Repairs are completed per ORS 90.320 regulations. The Agent/Manager determines cleanliness standards, with their decision being final. Notice of availability posted on Friday, 07/31/2026 at 2:45 pm.

The property manager

Nearby schools

Students who live in 2242 SE 44th Ave attend the following Portland School District 1j (Unified School District) public schools:
GreatSchools ratings are based on test scores and additional metrics when available.

2242 SE 44th Ave
By contacting this property, you agree to our Terms of Use. Visit our Privacy Portal for more information. When you click “Send message”, we’ll send your inquiry to the property manager so they can reach out and answer your questions.
Find similar homes

Spot something off?Good catch. Flag it and help keep listings legit.