22413 W 113th Ter

22413 W 113th Ter — Photo 1
22413 W 113th Ter — Photo 2
22413 W 113th Ter — Photo 3
22413 W 113th Ter — Photo 4
22413 W 113th Ter — Photo 5
22413 W 113th Ter — Photo 6
22413 W 113th Ter — Photo 7
22413 W 113th Ter — Photo 8
22413 W 113th Ter — Photo 9
22413 W 113th Ter — Photo 10
22413 W 113th Ter — Photo 11
22413 W 113th Ter — Photo 12
22413 W 113th Ter — Photo 13
22413 W 113th Ter — Photo 14
22413 W 113th Ter — Photo 15
22413 W 113th Ter — Photo 16
22413 W 113th Ter — Photo 17
22413 W 113th Ter — Photo 18
22413 W 113th Ter — Photo 19
22413 W 113th Ter — Photo 20
22413 W 113th Ter — Photo 21
22413 W 113th Ter — Photo 22
22413 W 113th Ter — Photo 23
22413 W 113th Ter — Photo 24
22413 W 113th Ter — Photo 25
22413 W 113th Ter — Photo 26
22413 W 113th Ter — Photo 27
22413 W 113th Ter — Photo 28
22413 W 113th Ter — Photo 29
22413 W 113th Ter — Photo 30
22413 W 113th Ter — Photo 31
22413 W 113th Ter — Photo 32
22413 W 113th Ter — Photo 33
22413 W 113th Ter — Photo 34
22413 W 113th Ter — Photo 35
22413 W 113th Ter — Photo 36
22413 W 113th Ter — Photo 37
22413 W 113th Ter — Photo 38
22413 W 113th Ter — Photo 39
22413 W 113th Ter — Photo 40
22413 W 113th Ter — Photo 41
22413 W 113th Ter — Photo 42
22413 W 113th Ter — Photo 43
22413 W 113th Ter — Photo 44

$3,695/ mo
Doesn't include deposits and fees
4 beds5 baths4315 sqft house
22413 W 113th Ter

Your booked tour

What you get

Pet-friendlyParking

Costs, fees, and lease terms

Special offer!
Resident Rewards: Receive bonus Pinata Cash to use on in-app purchases or gift cards like Amazon, Target, Apple, and more.

Pricing comparison

$691

At $3,695, this listing is priced $691 more than the current market rate for a 4 bedroom home in Olathe.

Pets

  • Dogs

    Allowed
  • Cats

    Allowed

The neighborhood

About the building

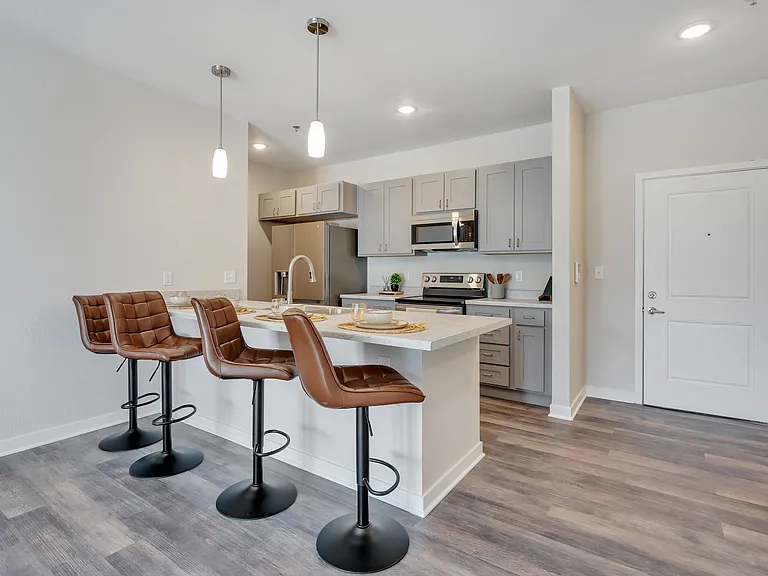
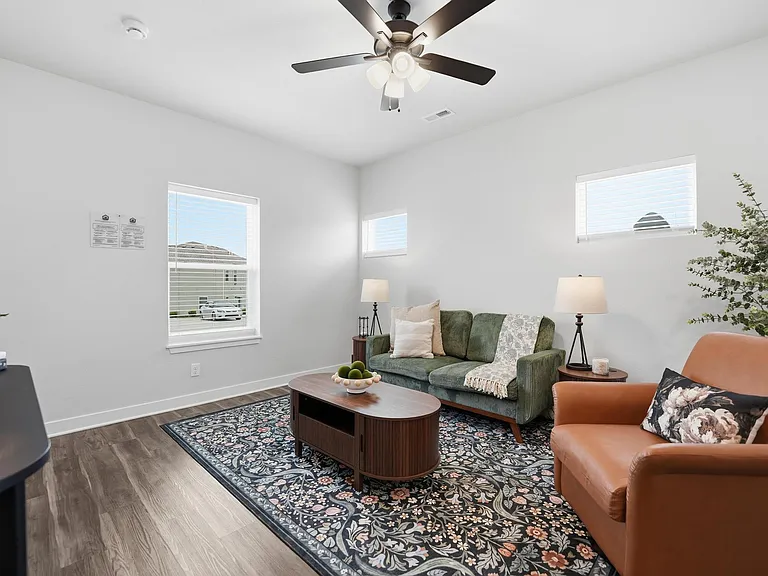
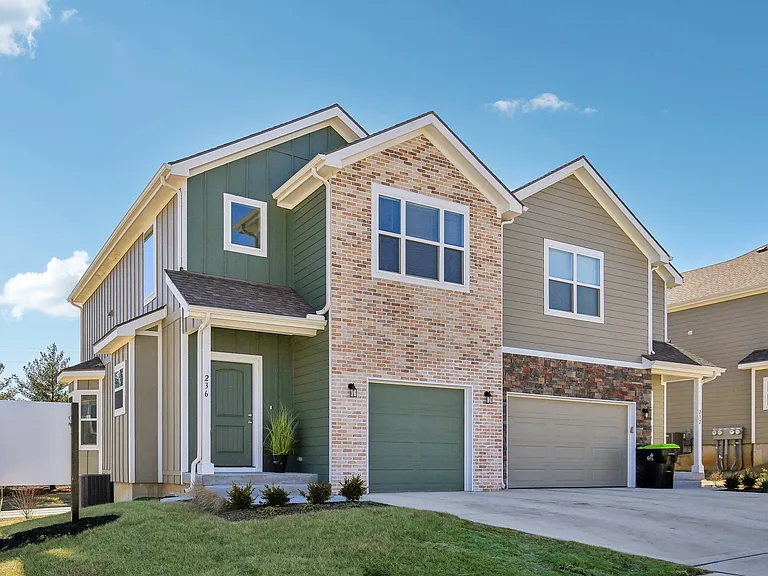
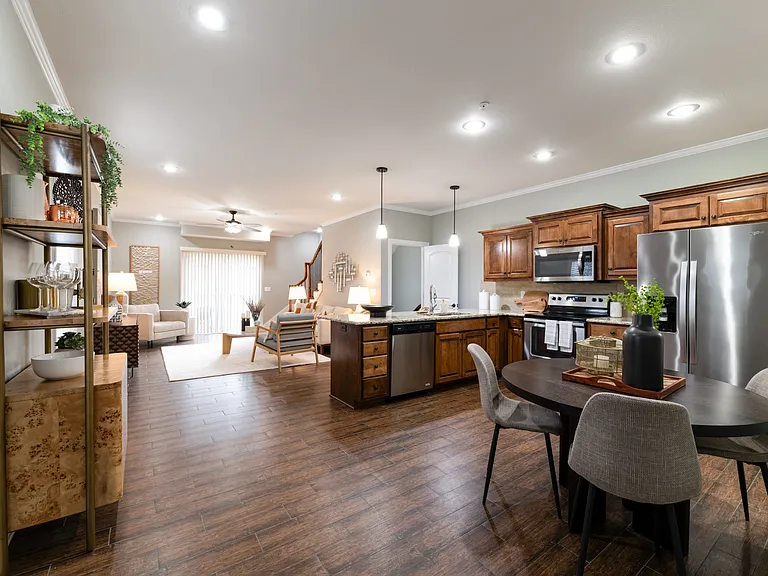
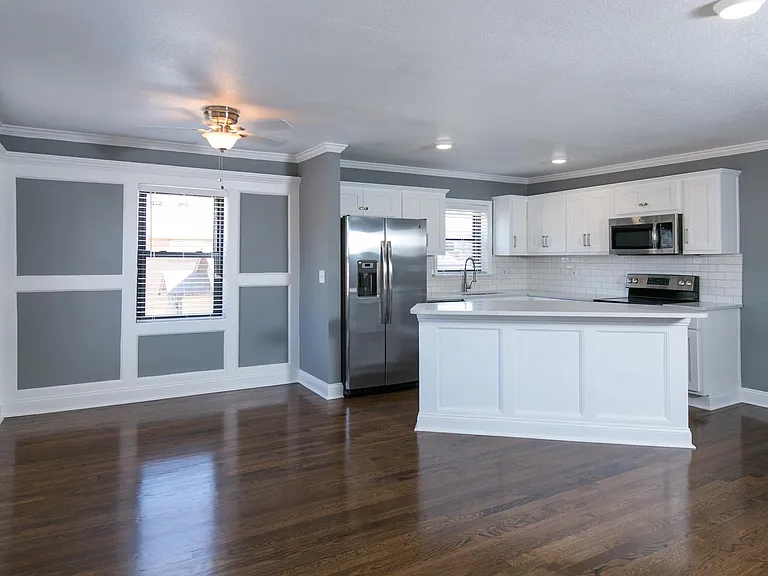
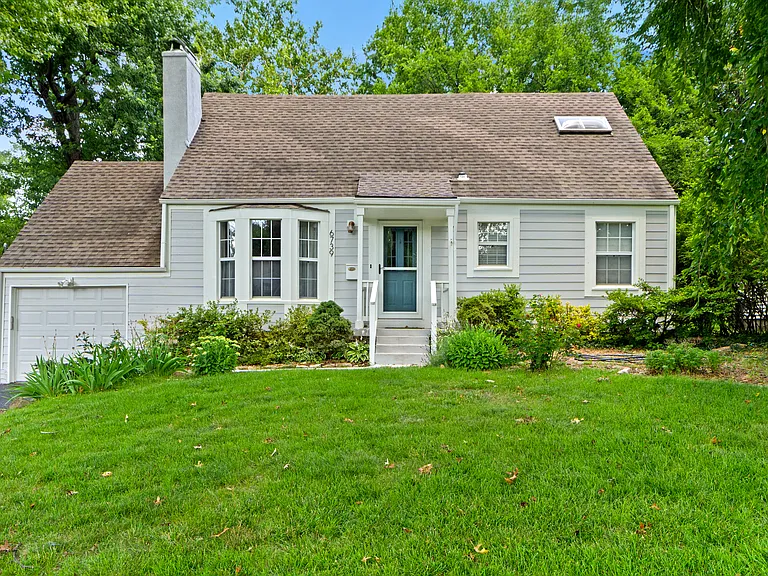
Coming Soon. | 22413 W 113th Terrace, Olathe, KS 66061 Space Everywhere! This beautifully maintained 4,315 sq ft home offers an incredible amount of living space in the desirable Stranton Oaks The Reserve community. Freshly painted throughout, this impressive two-story home features 4 bedrooms, 5 bathrooms, and a fully finished walkout basement, providing room for everyone. Home Features 4 spacious bedrooms 5 bathrooms Fresh interior paint Large living room and formal dining room Spacious kitchen with ample cabinet and counter space Main-level family room and private office Huge primary suite with an oversized bedroom and luxurious en-suite bath Finished walkout basement featuring a large entertainment area, additional flex rooms, and abundant storage Deck overlooking the backyard 3-car attached garage with extra storage Built in 2005 Prime Location Located in the highly rated Olathe School District, this home is within walking distance of: NW High School Prairie Trail Middle School Meadow Lane Elementary School Enjoy the convenience of nearby parks, shopping, dining, and easy highway access while living in one of Olathe's most desirable neighborhoods. IMPORTANT VIEWING INFORMATION We strongly recommend viewing the home prior to applying. All homes are rented as-is, and no changes or repairs are guaranteed Government-issued ID required for all self-guided tours Tour Hours: 8:00 AM 8:00 PM APPLICATION INFORMATION Application Fee: $55 per applicant over 18 Minimum Credit Score: 575 Income Requirement: Minimum 3x the monthly rent LEASE INFORMATION Lease Term: ENTER TERM Move-In Fees: Due within 1 business day of lease offer Administrative Fee: $129 (non-refundable) Move-in specials, rent discounts, or promotions are subject to change without notice and may vary by availability and lease terms. Please inquire for current offers. Terms and conditions apply. UTILITIES & SERVICES Electric, Gas & Water: Resident responsibility Trash Service: Resident responsibility Lawn Care: Resident responsibility MOVE-IN PROCEDURES Upon approval, all required move-in funds must be paid within 1 business day to secure the property. Mandatory Fees: Security Deposit, First Month's Rent (move-in specials apply to first month's rent only), and Resident Benefits Package fee. Optional Fees: Pet fees (if applicable) and any selected optional packages. Payments must be made in certified funds. Move-in is typically scheduled within 2 weeks of approval. PET POLICY We welcome all animals. An Animal Declaration form must be completed once there is an approved application. One Pet Pet Deposit: $1035 Pet Fee: $288 Monthly Pet Rent: $44 Two Pets Pet Deposit: $1190 Pet Fee: $331 Monthly Pet Rent: $50 Three Pets Pet Deposit: $1294 Pet Fee: $359 Monthly Pet Rent: $55 ESA and Service Animals: No pet fees, deposits, or monthly pet rent will be charged for approved Emotional Support Animals or Service Animals in accordance with applicable laws. MANDATORY RESIDENT BENEFITS PACKAGE $34.95/MONTH Required Package ENERGY EFFICIENCY PROGRAM Seasonal HVAC Tune-Ups Two certified HVAC checkups and filter changing, plus an extra filter left between checkups each year (spring and fall) to keep your system running efficiently. Helps reduce energy use, lower utility costs, and support a cleaner, healthier, and greener home. *This satisfies the lease-required change of filters. Water System Assessment Inspection of toilets, faucets, and the hot water system to ensure proper function and normal water usage to help lower water usage costs. LIVING EFFICIENCY PROGRAM Identity Protection Service Credit Building Resident Rewards: Receive bonus Pinata Cash to use on in-app purchases or gift cards like Amazon, Target, Apple, and more. Earn even more rewards with regular use and on-time rent payments! Move-in Concierge (reduce cost on cable service) After Hours ER Maintenance Line Multiple payment options 24|7 residents' portal RENTERS INSURANCE Our Renters Insurance Compliance Program is included in the Resident Benefits Package and provides: $10,000 Personal Property Coverage $100,000 Liability Coverage Residents may opt out by providing proof of an approved policy. Doing so reduces the Resident Benefits Package cost by $10.95, making the adjusted monthly cost $24.00. OPTIONAL PACKAGE Don't Bug Me: $35/MONTH ($33.50 in Missouri) This package allows up to four claims per year for active infestations. On-Demand Pest Control to keep unwanted insects and rodents away from your home and family. Get coverage for ants, mice, cockroaches, spiders, bed bugs*, wasps, fleas, ticks, weevils, mites, rats, bees, yellow jackets, hornets, box elder bugs, elm seed bugs, scorpions, and silverfish. Bed bugs don't apply to MO* Disclaimer: All information provided is deemed reliable but not guaranteed. Photos, descriptions, features, and availability are subject to change without notice. Prospective tenants are encouraged to verify all information All Oz Accommodations properties are non-smoking.

The property manager

Nearby schools

Students who live in 22413 W 113th Ter attend the following Olathe School District (Unified School District) public schools:

GreatSchools ratings are based on test scores and additional metrics when available.

22413 W 113th Ter

By contacting this property, you agree to our Terms of Use. Visit our Privacy Portal for more information. When you click “Send message”, we’ll send your inquiry to the property manager so they can reach out and answer your questions.

Find similar homes

Spot something off?Good catch. Flag it and help keep listings legit.