2240 Dalford St

2240 Dalford St — Photo 1
2240 Dalford St — Photo 2
2240 Dalford St — Photo 3
2240 Dalford St — Photo 4
2240 Dalford St — Photo 5
2240 Dalford St — Photo 6
2240 Dalford St — Photo 7
2240 Dalford St — Photo 8
2240 Dalford St — Photo 9
2240 Dalford St — Photo 10
2240 Dalford St — Photo 11
2240 Dalford St — Photo 12
2240 Dalford St — Photo 13
2240 Dalford St — Photo 14
2240 Dalford St — Photo 15
2240 Dalford St — Photo 16
2240 Dalford St — Photo 17
2240 Dalford St — Photo 18
2240 Dalford St — Photo 19
2240 Dalford St — Photo 20
2240 Dalford St — Photo 21
2240 Dalford St — Photo 22
2240 Dalford St — Photo 23
2240 Dalford St — Photo 24
2240 Dalford St — Photo 25

$3,100/ mo
Doesn't include deposits and fees
3 beds2.5 baths2185 sqft house
Available September 1
2240 Dalford St

Your booked tour

What you get

Dog-friendlyIn-unit laundryParkingAir conditioning

Costs, fees, and lease terms

Lease terms

* 12-month lease. Monthly rent: $3,100. Security deposit: One month's rent. Minimum credit score: 650. Household income must be at least 3x the monthly rent. No prior evictions or landlord collections. Background, credit, and rental history screening required for all applicants 18+. Tenant responsible for all utilities. Lawn maintenance is taken care of by the HOH. No smoking inside the home. Pets considered on a case-by-case basis with owner approval; additional pet deposit/fee may apply. Renter's insurance required prior to move-in. Available: September 1st, 2026.

Pets

  • Dogs

    Allowed
    Number allowed1
  • Cats

    Not allowed

The neighborhood

About the building

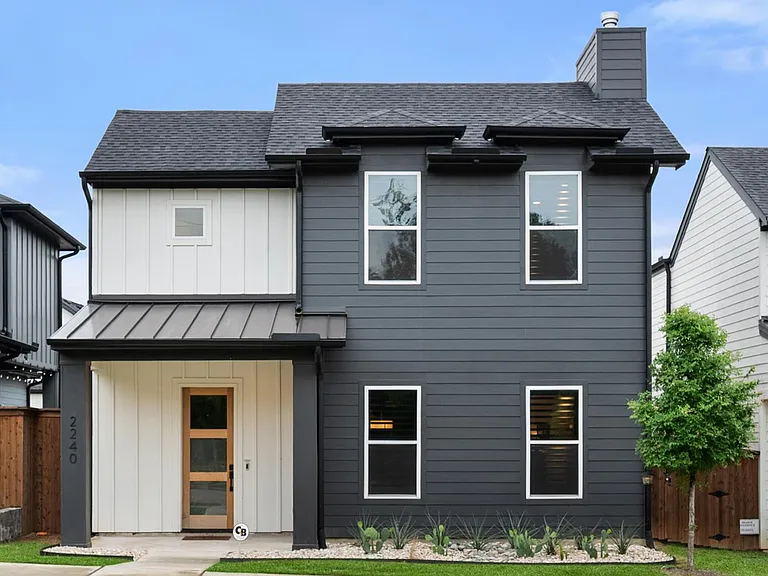
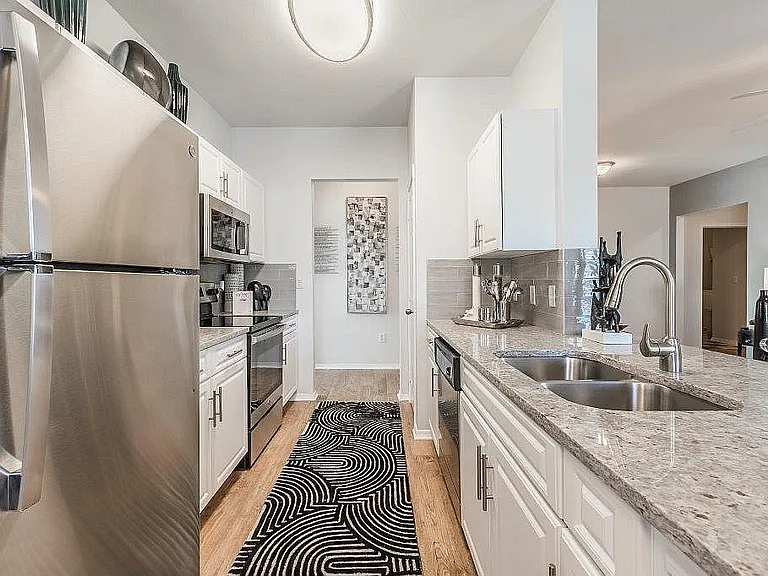
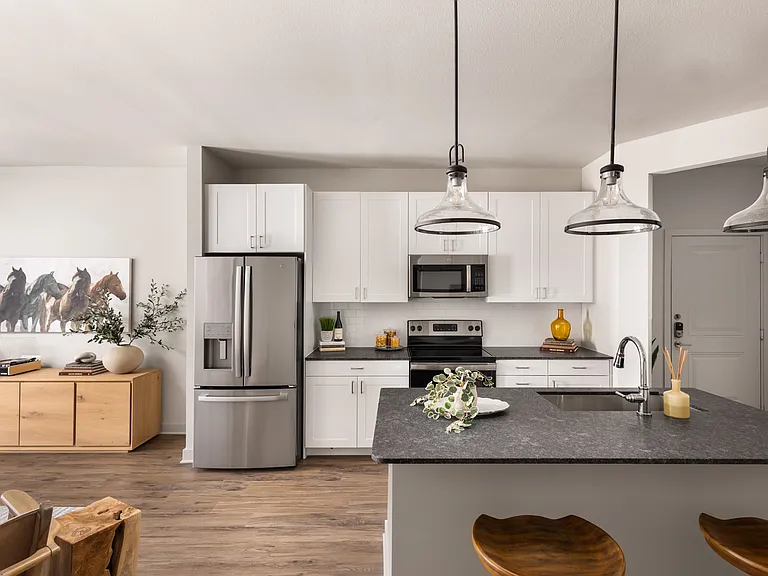
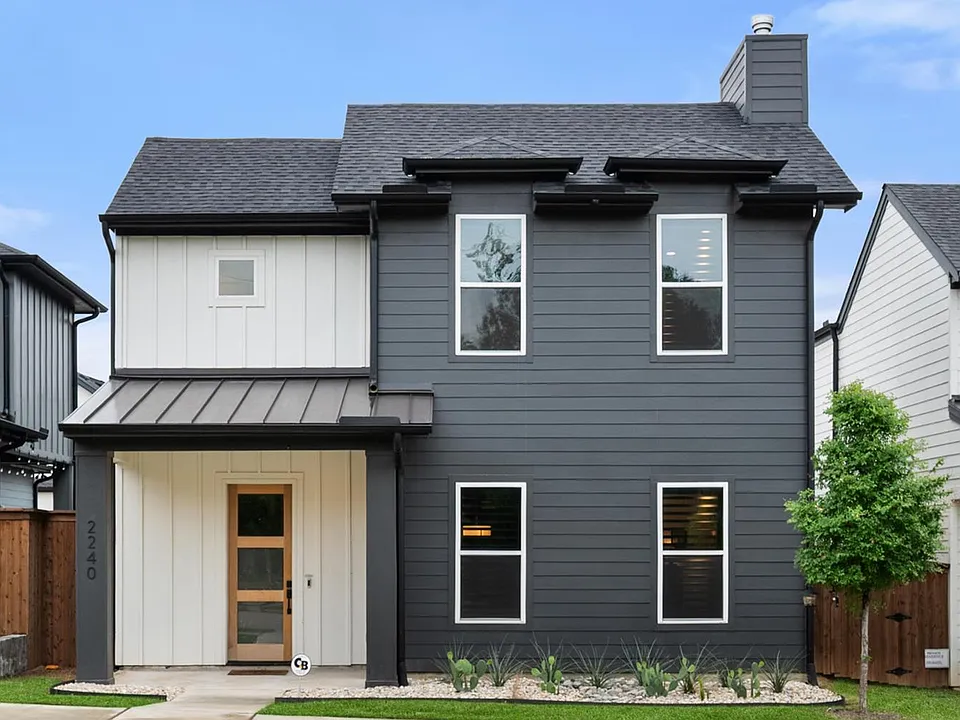
Live in one of Fort Worth's most convenient locations! This beautifully maintained 3-bedroom, 2.5-bath home is located in Scenic Village, just minutes from Downtown Fort Worth, the Historic Stockyards, Panther Island, the Hospital District, Clearfork, and DFW Airport. With quick access to I-35W, Highway 121, I-30, and Loop 820, commuting anywhere in the Metroplex is simple Situated alongside the Trinity Trails, you'll enjoy miles of walking and biking trails, nearby parks, and easy access to some of Fort Worth's best restaurants, shopping, and entertainment. Inside, this home offers the largest floor plan in the community with an open-concept main level designed for everyday living and entertaining. The spacious kitchen features quartz countertops, a gas cooktop, abundant cabinet space, and a walk-in pantry. Upstairs you'll find all three bedrooms, two full bathrooms, and a dedicated laundry room with washer and dryer, creating a functional layout that keeps living and sleeping spaces separate. Lawn maintenance is included through the HOA for both the front and backyard. The backyard features low-maintenance turf and a beautiful pergola perfect for relaxing or entertaining. An alley-access two-car garage provides private parking, with additional guest parking conveniently located just out front. Available September 1st.

The property manager

Nearby schools

Students who live in 2240 Dalford St attend the following Fort Worth Independent School District (Unified School District) public schools:

GreatSchools ratings are based on test scores and additional metrics when available.
2240 Dalford St

By contacting this property, you agree to our Terms of Use. Visit our Privacy Portal for more information. When you click “Send message”, we’ll send your inquiry to the property manager so they can reach out and answer your questions.

Find similar homes

Spot something off?Good catch. Flag it and help keep listings legit.