224 Tempest Dr

224 Tempest Dr — Photo 1
224 Tempest Dr — Photo 2
224 Tempest Dr — Photo 3
224 Tempest Dr — Photo 4
224 Tempest Dr — Photo 5
224 Tempest Dr — Photo 6
224 Tempest Dr — Photo 7
224 Tempest Dr — Photo 8
224 Tempest Dr — Photo 9
224 Tempest Dr — Photo 10
224 Tempest Dr — Photo 11
224 Tempest Dr — Photo 12
224 Tempest Dr — Photo 13
224 Tempest Dr — Photo 14
224 Tempest Dr — Photo 15
224 Tempest Dr — Photo 16
224 Tempest Dr — Photo 17
224 Tempest Dr — Photo 18
224 Tempest Dr — Photo 19
224 Tempest Dr — Photo 20
224 Tempest Dr — Photo 21
224 Tempest Dr — Photo 22
224 Tempest Dr — Photo 23
224 Tempest Dr — Photo 24
224 Tempest Dr — Photo 25
224 Tempest Dr — Photo 26
224 Tempest Dr — Photo 27
224 Tempest Dr — Photo 28
224 Tempest Dr — Photo 29
224 Tempest Dr — Photo 30
224 Tempest Dr — Photo 31
224 Tempest Dr — Photo 32
224 Tempest Dr — Photo 33
224 Tempest Dr — Photo 34
224 Tempest Dr — Photo 35
224 Tempest Dr — Photo 36
224 Tempest Dr — Photo 37
224 Tempest Dr — Photo 38
224 Tempest Dr — Photo 39
224 Tempest Dr — Photo 40
224 Tempest Dr — Photo 41

$2,995/ mo
Doesn't include deposits and fees
3 beds3 bathshouse
224 Tempest Dr
Your booked tour

What you get

In-unit laundryAir conditioningPool

Costs, fees, and lease terms

The neighborhood

About the building

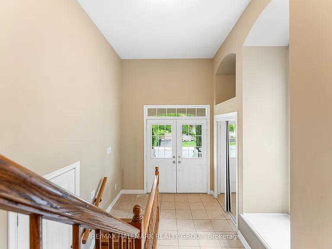
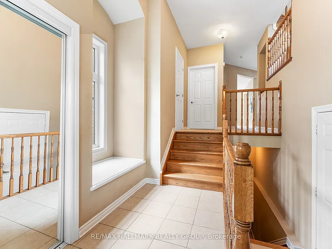
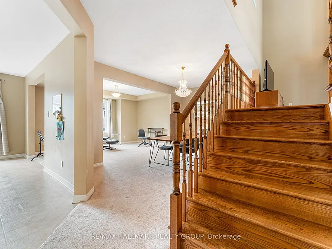
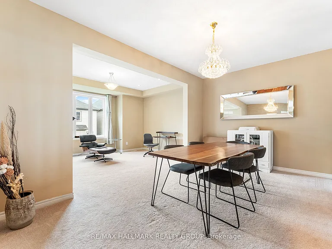
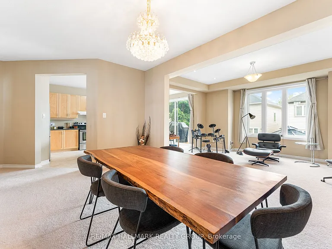
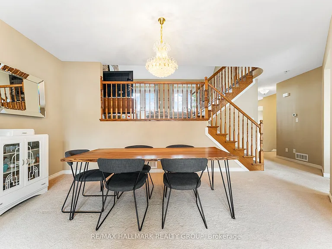
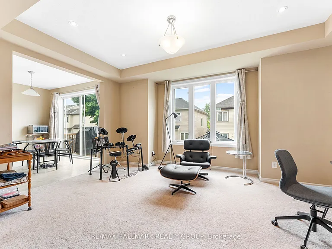
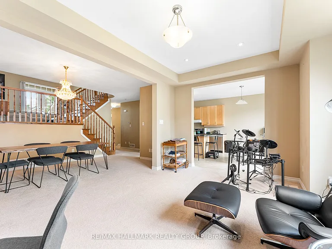
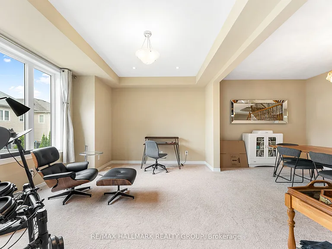
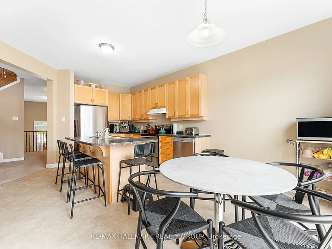
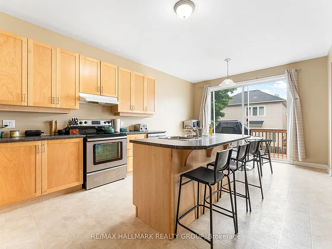
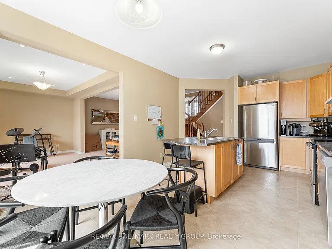
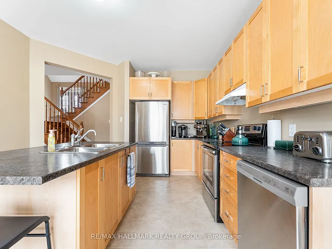
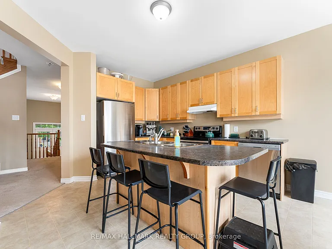
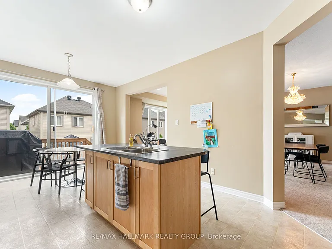
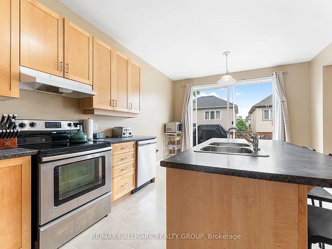
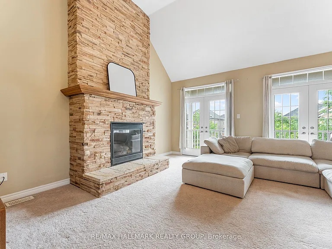
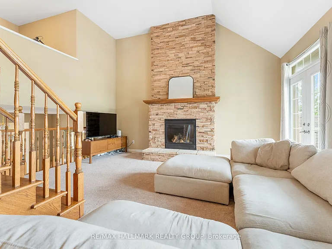
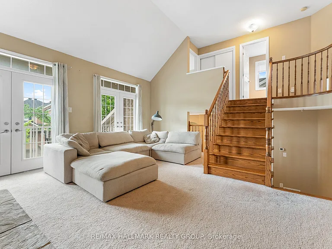
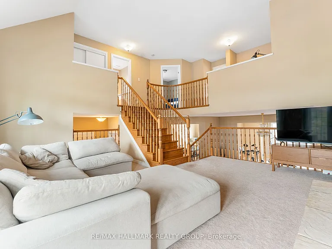
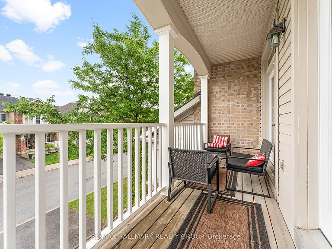
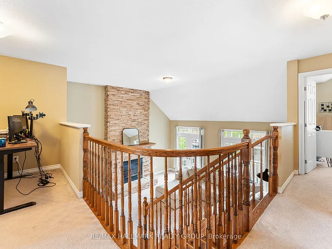
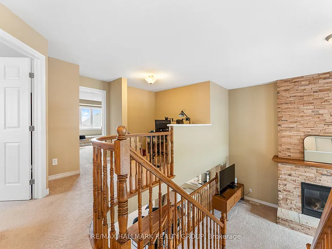
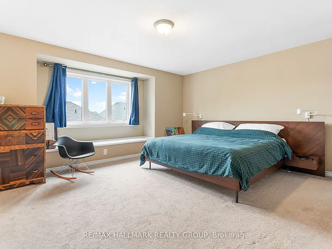
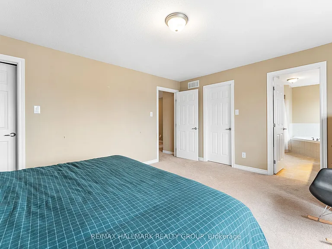
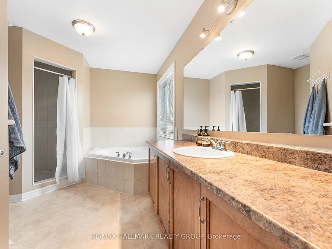
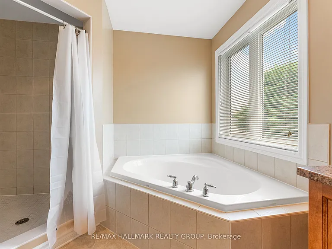
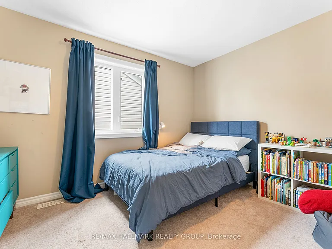
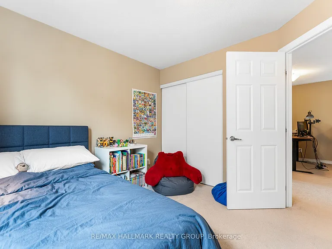
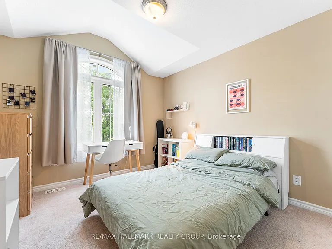
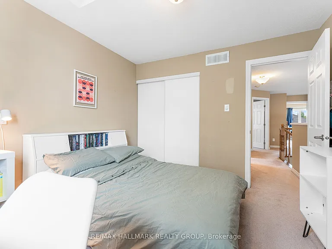
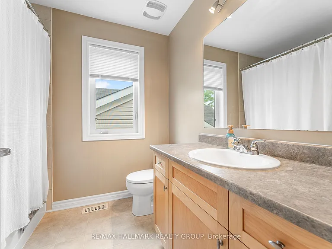
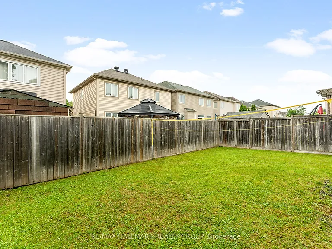
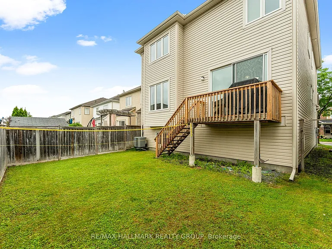
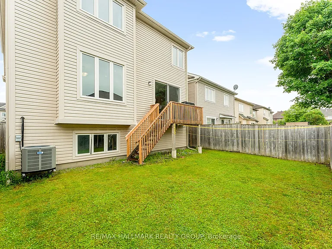
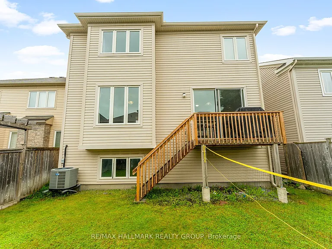
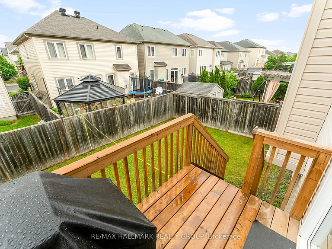
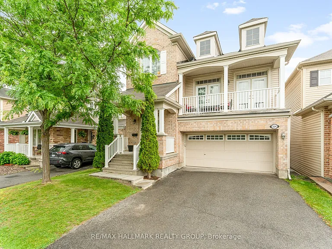
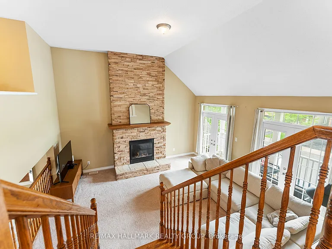
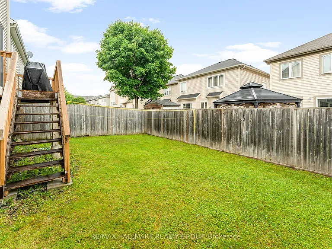
Welcome home to this beautiful detached family home in the heart of one of Stittsville's most sought-after neighbourhoods! Offering three spacious bedrooms, three bathrooms, and a double car garage, this well-appointed home combines comfort, functionality, and an unbeatable family-friendly location. Step inside to a bright and inviting main level featuring oversized windows that flood the home with natural light, a formal dining room perfect for hosting family and friends, and a stunning kitchen complete with abundant cabinetry, a large centre island with breakfast bar seating, and plenty of workspace for everyday living. The kitchen looks to the impressive family room, where soaring ceilings, a cozy gas fireplace, and access to the covered balcony create the perfect gathering space for movie nights or relaxing evenings. A convenient main floor laundry room and powder room add to the home's thoughtful layout! On the second level, the spacious Primary Retreat offers a peaceful escape with TWO walk-in closets and a luxurious 4-piece ensuite featuring a soaker tub and separate shower. Two additional generously sized bedrooms provide plenty of room for children, guests, or a home office. The options are endless here! Outside, enjoy a private backyard ideal for summer barbecues, children's playtime, or simply unwinding after a long day. The attached double car garage offers plenty of parking and storage, making winter mornings that much easier. Perfectly situated in a welcoming, family-oriented community, you'll love being surrounded by parks, playgrounds, walking and biking trails, excellent schools, recreation facilities, and every convenience imaginable. Just minutes from shopping, grocery stores, cafes, restaurants, and easy access to major commuter routes, this is a neighbourhood where families truly thrive. If you've been searching for a place that feels like home from the moment you arrive, this is it! Photos taken previously.

The property manager

Nearby schools

224 Tempest Dr
By contacting this property, you agree to our Terms of Use. Visit our Privacy Portal for more information. When you click “Send message”, we’ll send your inquiry to the property manager so they can reach out and answer your questions.
Find similar homes

Spot something off?Good catch. Flag it and help keep listings legit.