2237 Pink Hawthorn Dr

2237 Pink Hawthorn Dr — Photo 1
2237 Pink Hawthorn Dr — Photo 2
2237 Pink Hawthorn Dr — Photo 3
2237 Pink Hawthorn Dr — Photo 4
2237 Pink Hawthorn Dr — Photo 5
2237 Pink Hawthorn Dr — Photo 6
2237 Pink Hawthorn Dr — Photo 7
2237 Pink Hawthorn Dr — Photo 8
2237 Pink Hawthorn Dr — Photo 9
2237 Pink Hawthorn Dr — Photo 10
2237 Pink Hawthorn Dr — Photo 11
2237 Pink Hawthorn Dr — Photo 12
2237 Pink Hawthorn Dr — Photo 13
2237 Pink Hawthorn Dr — Photo 14
2237 Pink Hawthorn Dr — Photo 15
2237 Pink Hawthorn Dr — Photo 16
2237 Pink Hawthorn Dr — Photo 17
2237 Pink Hawthorn Dr — Photo 18
2237 Pink Hawthorn Dr — Photo 19
2237 Pink Hawthorn Dr — Photo 20
2237 Pink Hawthorn Dr — Photo 21
2237 Pink Hawthorn Dr — Photo 22
2237 Pink Hawthorn Dr — Photo 23
2237 Pink Hawthorn Dr — Photo 24
2237 Pink Hawthorn Dr — Photo 25
2237 Pink Hawthorn Dr — Photo 26
2237 Pink Hawthorn Dr — Photo 27
2237 Pink Hawthorn Dr — Photo 28
2237 Pink Hawthorn Dr — Photo 29
2237 Pink Hawthorn Dr — Photo 30
2237 Pink Hawthorn Dr — Photo 31
2237 Pink Hawthorn Dr — Photo 32
2237 Pink Hawthorn Dr — Photo 33
2237 Pink Hawthorn Dr — Photo 34

$3,200/ mo
Doesn't include deposits and fees
4 beds3.5 baths2787 sqft townhouse
Available August 3
2237 Pink Hawthorn Dr

Your booked tour

What you get

No petsIn-unit laundryParkingAir conditioningPool

Costs, fees, and lease terms

Lease terms

24 Months

Pricing comparison

$465

At $3,200, this listing is priced $465 more than the current market rate for a 4 bedroom home in Buford.

Pets

  • Dogs

    Not allowed
  • Cats

    Not allowed

The neighborhood

About the building

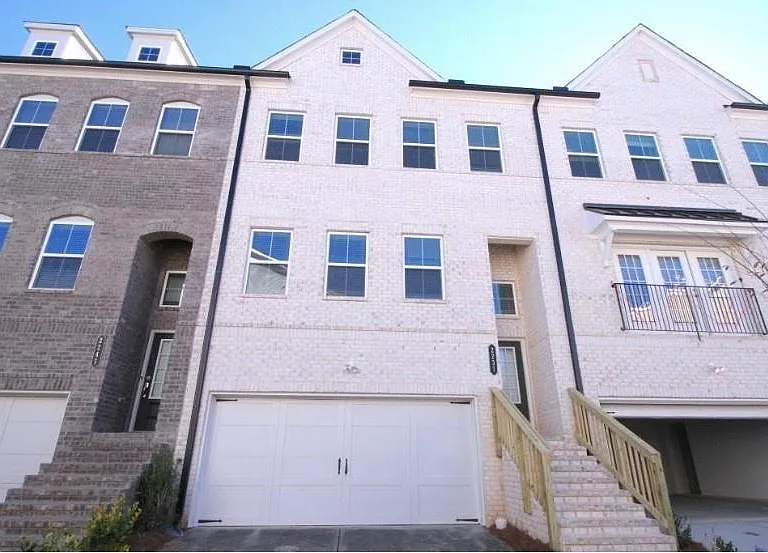
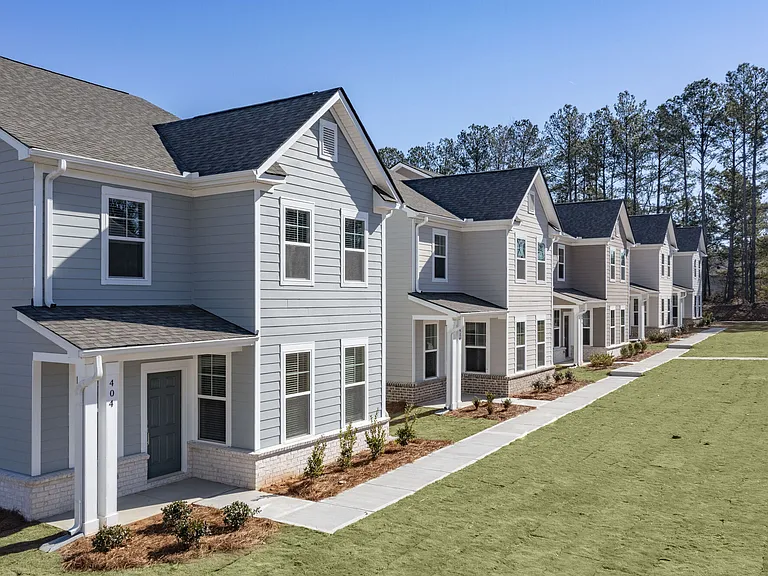
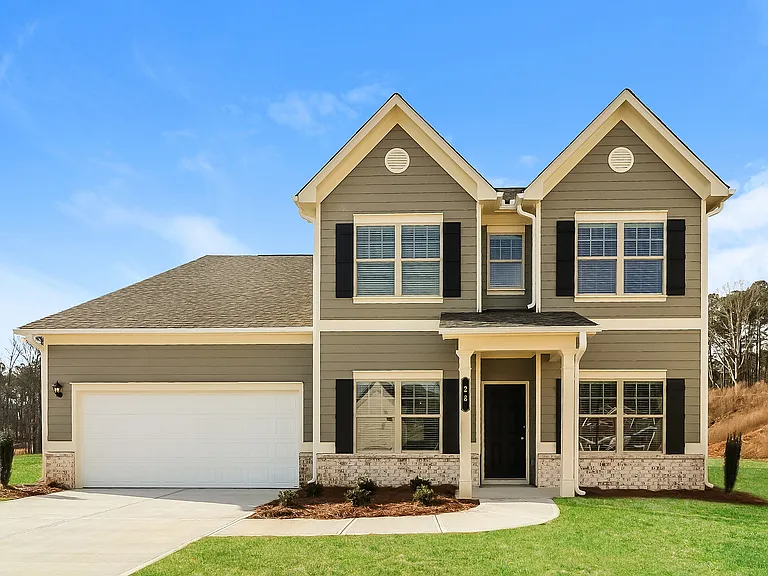
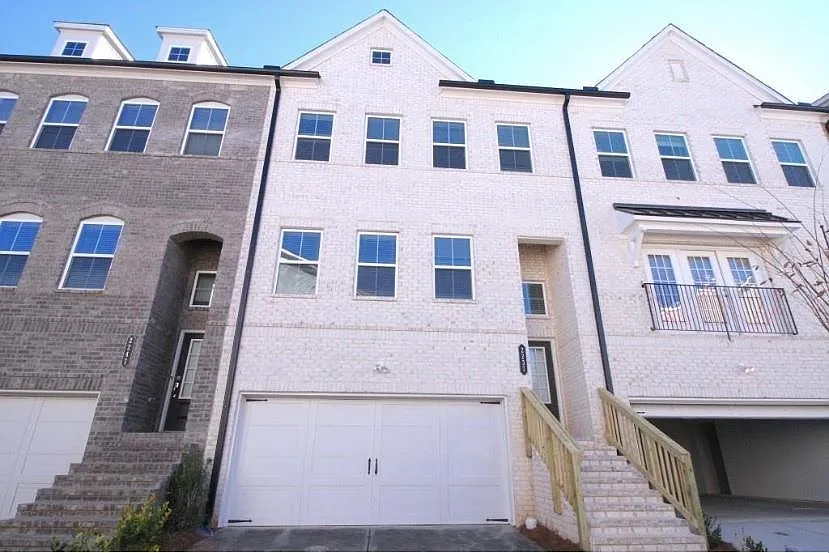
GREAT LOCATION! DON"T MISS this beautifully appointed townhome in the highly sought-after Buford High School district, just a 10-minute walk to Buford High School. Built by Lennar, this popular Amherst floor plan showcases timeless curb appeal with a four-sided painted white brick exterior and a rare front-entry two-car garage. The open-concept layout is filled with natural light and offers a spacious living area, a bright sunroom, and elegant finishes throughout, including 42-inch white cabinetry, granite countertops, a massive center island, stainless steel appliances, hardwood stairs and hallway, built-in bookcases with a convenient desk, and beautifully tiled bathroom surrounds. Step outside to the oversized private deck overlooking a peaceful wooded backdrop, creating the perfect setting for relaxing or entertaining. The luxurious owner's suite features a generous sitting area, while the finished terrace level offers exceptional flexibility with a fourth bedroom, full bath, and a large game room ideal for guests, a home office, or multi-generational living. Conveniently located just minutes from the Mall of Georgia, premier shopping, dining, entertainment, and historic downtown Buford, this beautifully appointed home combines style, comfort, and an unbeatable location in one of the area's most desirable communities.

The property manager

Nearby schools

Students who live in 2237 Pink Hawthorn Dr attend the following Buford City School District (Unified School District) public schools:

Showing 3 of 5 schools.

GreatSchools ratings are based on test scores and additional metrics when available.
2237 Pink Hawthorn Dr

By contacting this property, you agree to our Terms of Use. Visit our Privacy Portal for more information. When you click “Send message”, we’ll send your inquiry to the property manager so they can reach out and answer your questions.

Find similar homes

Spot something off?Good catch. Flag it and help keep listings legit.