2235 El Capitan Dr

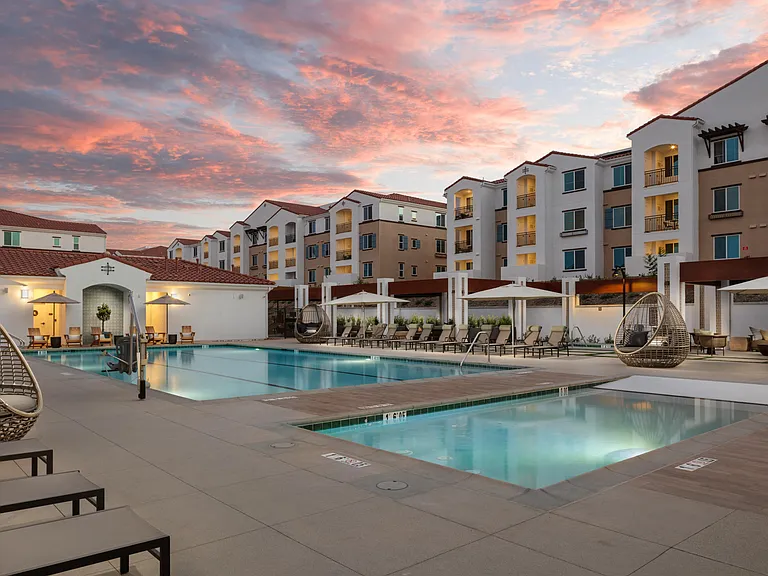
2235 El Capitan Dr — Photo 1
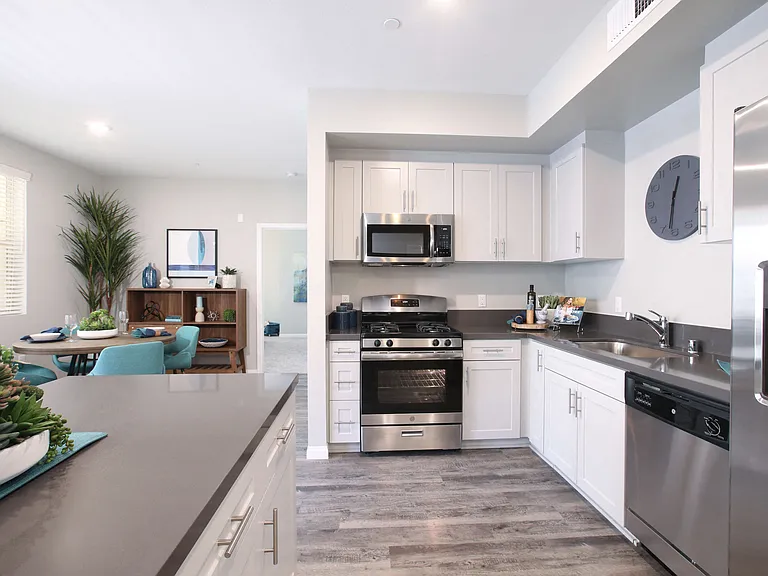
2235 El Capitan Dr — Photo 2
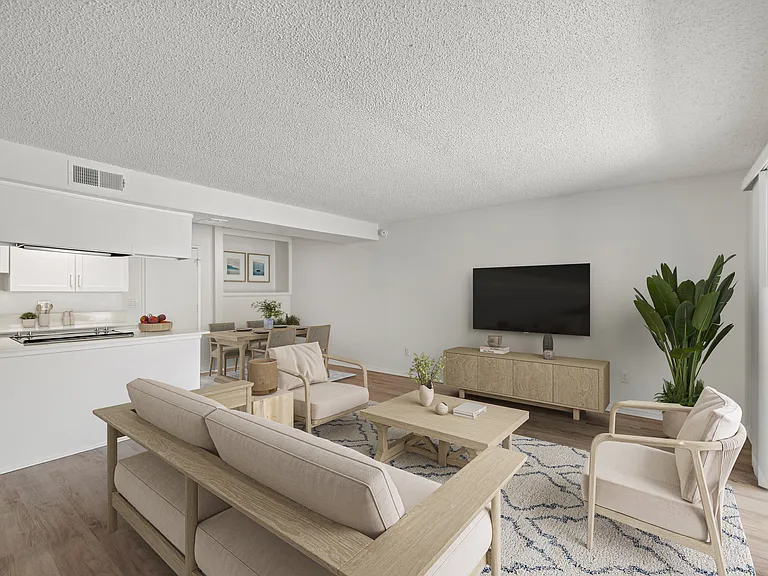
2235 El Capitan Dr — Photo 3
2235 El Capitan Dr — Photo 4
2235 El Capitan Dr — Photo 5
2235 El Capitan Dr — Photo 6
2235 El Capitan Dr — Photo 7
2235 El Capitan Dr — Photo 8
2235 El Capitan Dr — Photo 9
2235 El Capitan Dr — Photo 10
2235 El Capitan Dr — Photo 11
2235 El Capitan Dr — Photo 12
2235 El Capitan Dr — Photo 13
2235 El Capitan Dr — Photo 14
2235 El Capitan Dr — Photo 15
2235 El Capitan Dr — Photo 16
2235 El Capitan Dr — Photo 17
2235 El Capitan Dr — Photo 18
2235 El Capitan Dr — Photo 19
2235 El Capitan Dr — Photo 20
2235 El Capitan Dr — Photo 21
2235 El Capitan Dr — Photo 22
2235 El Capitan Dr — Photo 23
2235 El Capitan Dr — Photo 24
2235 El Capitan Dr — Photo 25
2235 El Capitan Dr — Photo 26
2235 El Capitan Dr — Photo 27
2235 El Capitan Dr — Photo 28
2235 El Capitan Dr — Photo 29
2235 El Capitan Dr — Photo 30
2235 El Capitan Dr — Photo 31
2235 El Capitan Dr — Photo 32
2235 El Capitan Dr — Photo 33
2235 El Capitan Dr — Photo 34
2235 El Capitan Dr — Photo 35
2235 El Capitan Dr — Photo 36
2235 El Capitan Dr — Photo 37
2235 El Capitan Dr — Photo 38
2235 El Capitan Dr — Photo 39
2235 El Capitan Dr — Photo 40
2235 El Capitan Dr — Photo 41
2235 El Capitan Dr — Photo 42
2235 El Capitan Dr — Photo 43
2235 El Capitan Dr — Photo 44
2235 El Capitan Dr — Photo 45
2235 El Capitan Dr — Photo 46
2235 El Capitan Dr — Photo 47
2235 El Capitan Dr — Photo 48
2235 El Capitan Dr — Photo 49
2235 El Capitan Dr — Photo 50
2235 El Capitan Dr — Photo 51
2235 El Capitan Dr — Photo 52
2235 El Capitan Dr — Photo 53
2235 El Capitan Dr — Photo 54
2235 El Capitan Dr — Photo 55
2235 El Capitan Dr — Photo 56
2235 El Capitan Dr — Photo 57
2235 El Capitan Dr — Photo 58
2235 El Capitan Dr — Photo 59
2235 El Capitan Dr — Photo 60
2235 El Capitan Dr — Photo 61
  • Furnished

$3,900/ mo
Doesn't include deposits and fees
3 beds2.5 baths1789 sqft condo
2235 El Capitan Dr

Your booked tour

What you get

Pet-friendlyIn-unit laundryParkingAir conditioningPool

Costs, fees, and lease terms

Lease terms

12 Months,24 Months,Negotiable

Pets

  • Dogs

    Allowed
  • Cats

    Allowed

The neighborhood

About the building

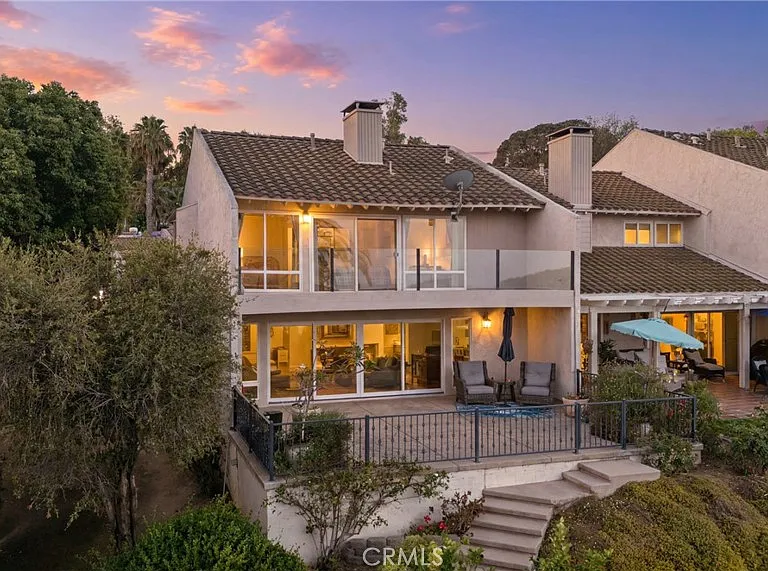
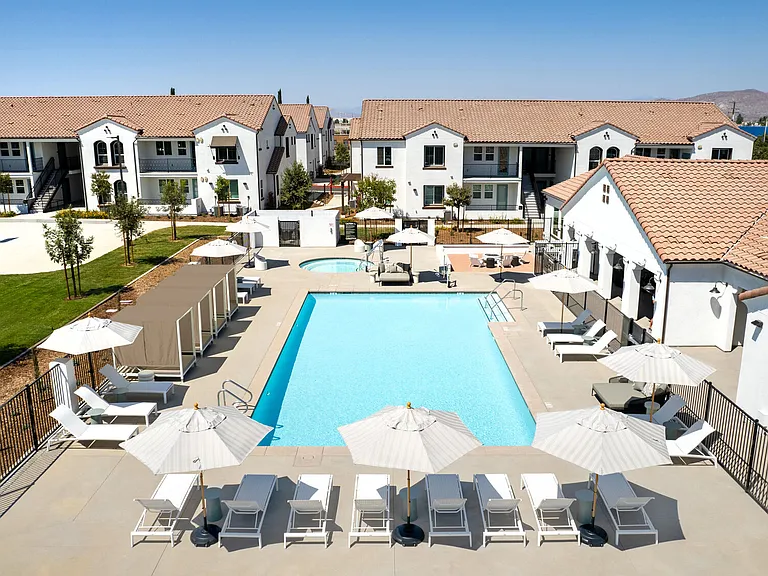
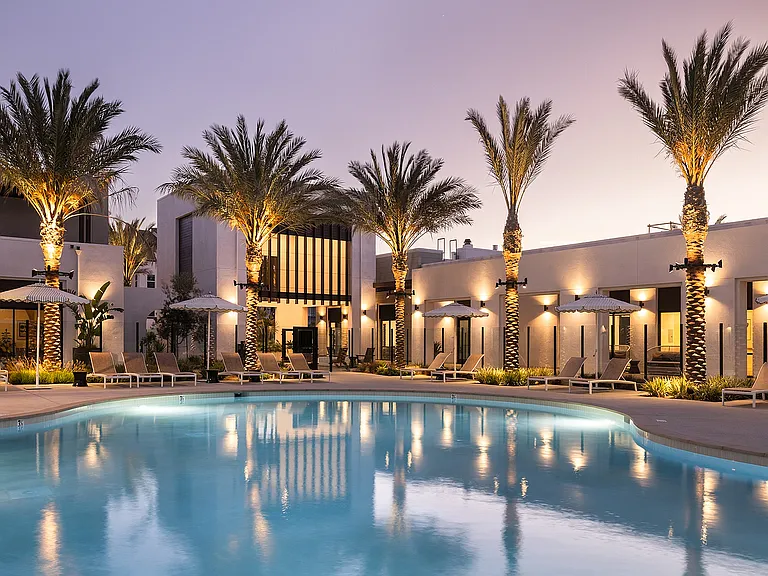
Perched high above the city in the highly desirable gated community of Sunset Ridge in Canyon Crest, this beautifully upgraded 3-bedroom, 2.5-bath residence offers approximately 1,789 square feet of thoughtfully designed living space with breathtaking panoramic city-light and hillside views. Expansive windows fill the home with natural light, highlighting rich wood flooring throughout and creating a warm, inviting atmosphere. Designed for effortless indoor-outdoor living, the well-designed floor plan features multiple outdoor spaces, including a private patio overlooking panoramic city-light views and two private balconies that provide the perfect setting for spectacular sunsets and sparkling evening skylines. Living in Sunset Ridge offers a truly low-maintenance lifestyle. HOA dues include structural insurance, exterior maintenance, water, professional landscaping, pool service, and gopher pest control. Residents also enjoy two sparkling swimming pools, a tennis court, beautifully maintained grounds, and freshly paved private streets. The main living area is ideal for everyday living and entertaining, featuring a cozy fireplace, motorized remote-controlled blinds in the living and dining rooms, and a built-in wine refrigerator. A professionally installed 5.1 surround sound system with in-ceiling speakers, an in-wall subwoofer, integrated media wiring, AT&T media routing, and an included amplifier delivers premium audio throughout. The spacious primary suite features a custom walk-in closet and private balcony overlooking the Riverside skyline an ideal place to enjoy peaceful mornings, colorful sunsets, and sparkling nighttime city views. The finished garage includes an epoxy-coated floor, custom built-in cabinetry, workbench, generous attic storage, and a smart sensor-activated cooling fan. Ideally located just minutes from UC Riverside, Canyon Crest Towne Centre, Sycamore Canyon Wilderness Park, scenic hiking and biking trails, golf courses, shopping, restaurants, coffee shops, healthcare facilities, and convenient access to the 91 and 60 freeways. Whether you're looking for a primary residence, a low-maintenance luxury home, or a long-term investment, this exceptional property combines panoramic views, premium upgrades, resort-style amenities, and an outstanding Canyon Crest location. Be sure to review the attached Features & Upgrades List to fully appreciate the extensive enhancements that make this home truly move-in ready.

The property manager

Nearby schools

Students who live in 2235 El Capitan Dr attend the following Riverside Unified School District public schools:

GreatSchools ratings are based on test scores and additional metrics when available.

2235 El Capitan Dr

By contacting this property, you agree to our Terms of Use. Visit our Privacy Portal for more information. When you click “Send message”, we’ll send your inquiry to the property manager so they can reach out and answer your questions.

Find similar homes

Spot something off?Good catch. Flag it and help keep listings legit.