2231 Rose Family Dr

2231 Rose Family Dr — Photo 1
2231 Rose Family Dr — Photo 2
2231 Rose Family Dr — Photo 3
2231 Rose Family Dr — Photo 4
2231 Rose Family Dr — Photo 5
2231 Rose Family Dr — Photo 6
2231 Rose Family Dr — Photo 7
2231 Rose Family Dr — Photo 8
2231 Rose Family Dr — Photo 9
2231 Rose Family Dr — Photo 10
2231 Rose Family Dr — Photo 11
2231 Rose Family Dr — Photo 12
2231 Rose Family Dr — Photo 13
2231 Rose Family Dr — Photo 14
2231 Rose Family Dr — Photo 15
2231 Rose Family Dr — Photo 16
2231 Rose Family Dr — Photo 17
2231 Rose Family Dr — Photo 18
2231 Rose Family Dr — Photo 19
2231 Rose Family Dr — Photo 20
2231 Rose Family Dr — Photo 21
2231 Rose Family Dr — Photo 22
2231 Rose Family Dr — Photo 23
2231 Rose Family Dr — Photo 24
2231 Rose Family Dr — Photo 25
2231 Rose Family Dr — Photo 26
2231 Rose Family Dr — Photo 27
2231 Rose Family Dr — Photo 28
2231 Rose Family Dr — Photo 29
2231 Rose Family Dr — Photo 30

$3,300/ mo
Doesn't include deposits and fees
5 beds2.5 baths2591 sqft house
2231 Rose Family Dr
Your booked tour

What you get

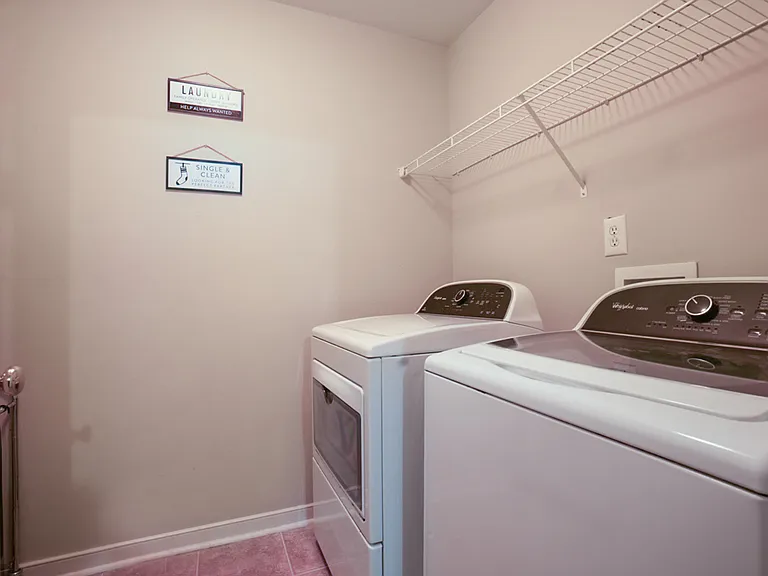
Pet-friendlyIn-unit laundryParkingAir conditioning

Costs, fees, and lease terms

Lease terms

Renter is responsible for water, gas, and electric bill. No smoking is allowed inside the house.

Pricing comparison

$211

At $3,300, this listing is priced $211 cheaper than the current market rate for a 5 bedroom home in Midlothian.

Pets

  • Dogs

    Allowed
    Number allowed1
  • Cats

    Allowed
    Number allowed2

The neighborhood

About the building

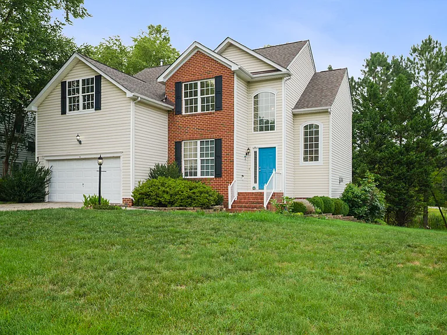
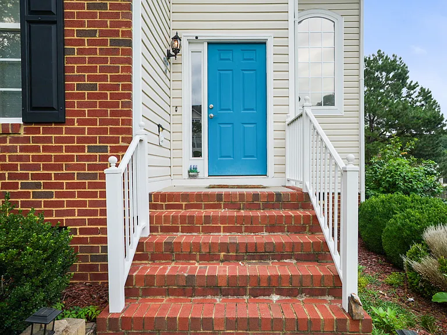
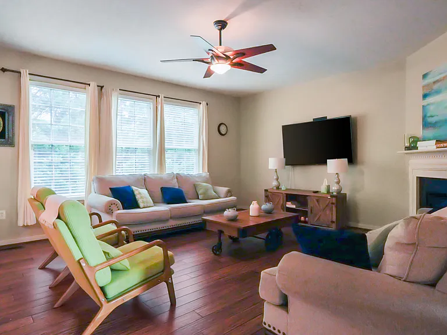
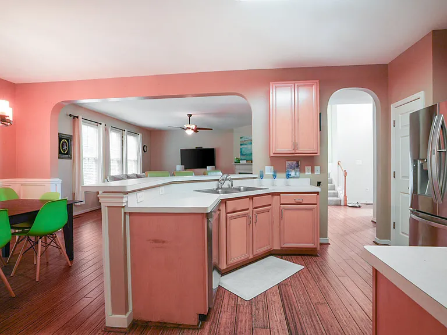
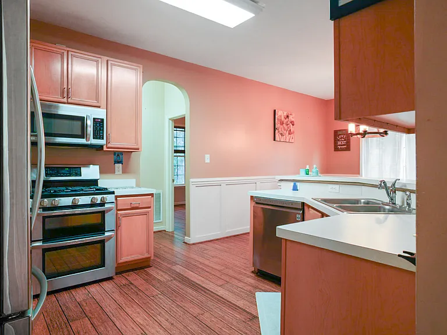
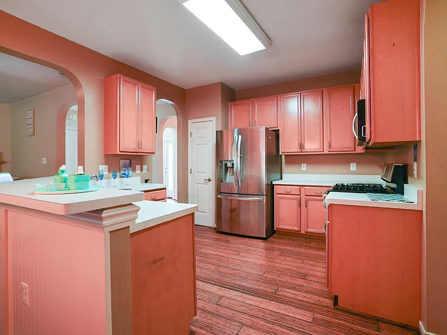
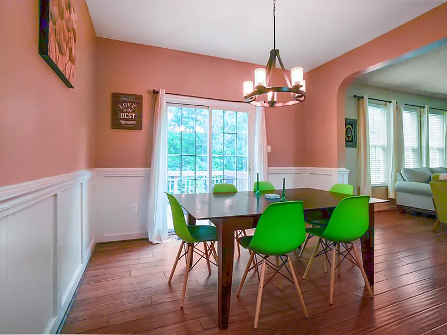
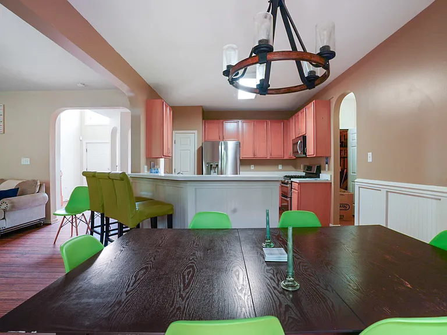
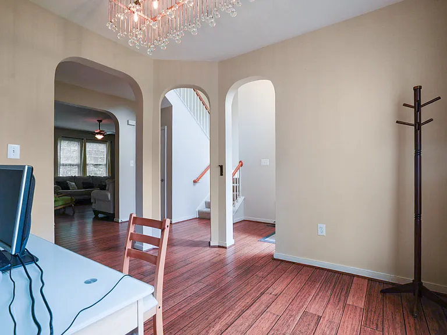
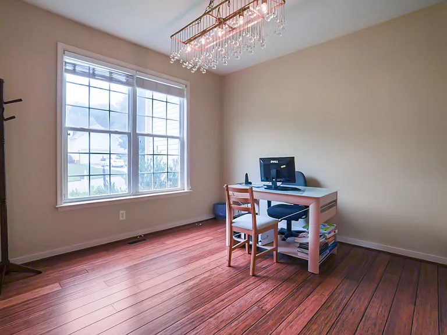
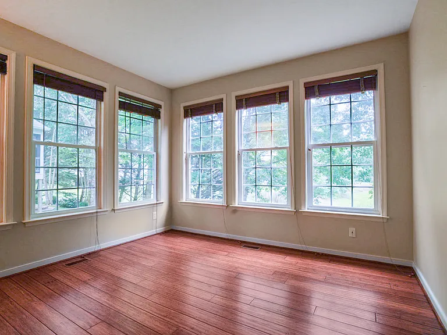
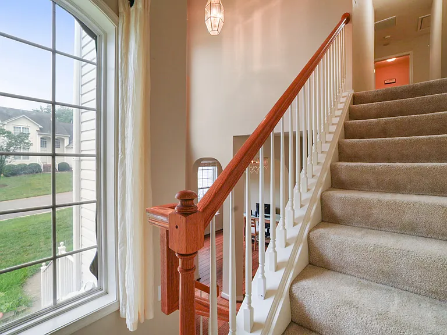
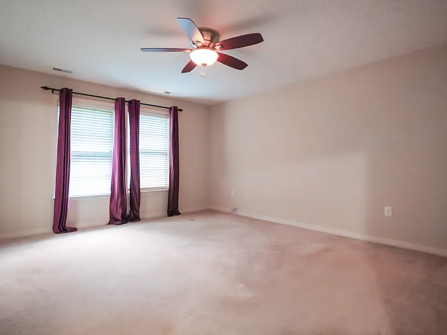
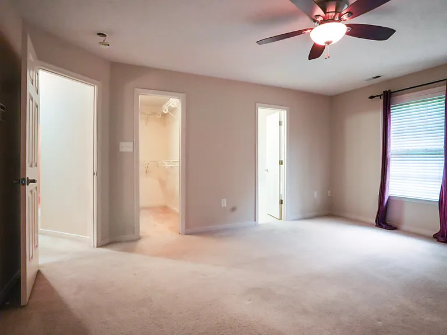
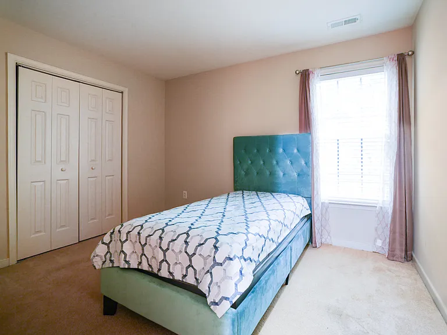
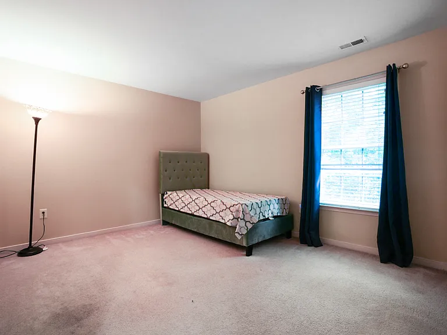
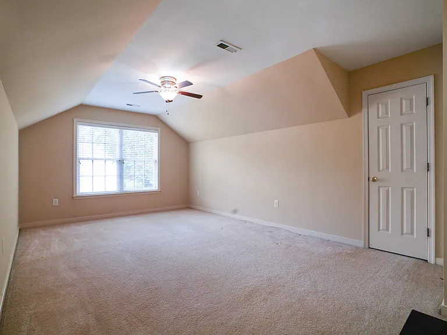
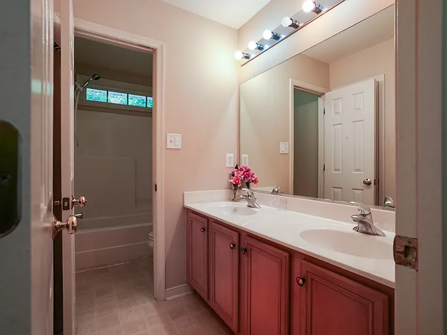
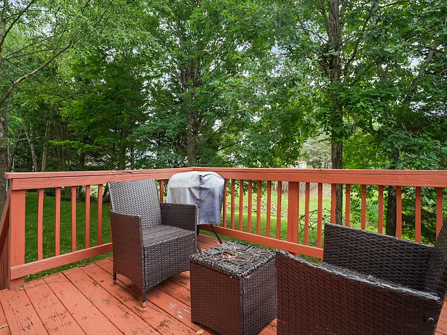
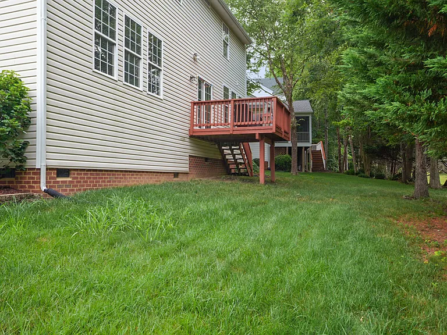
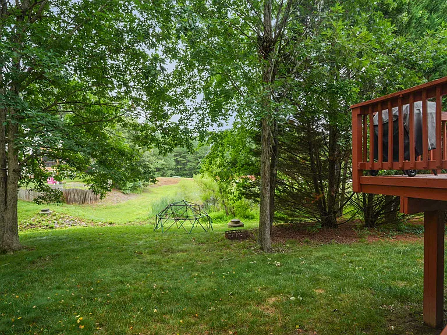
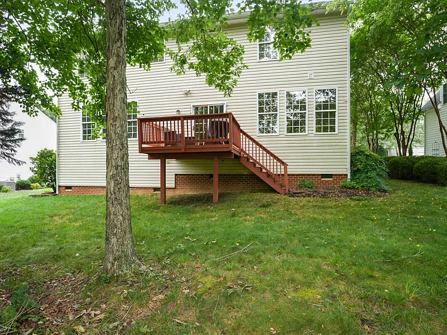
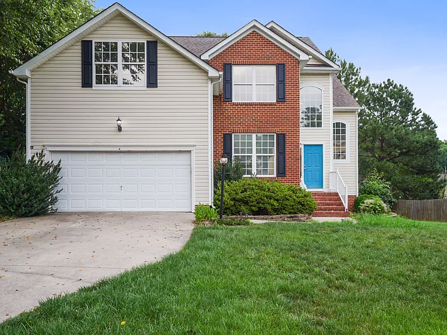
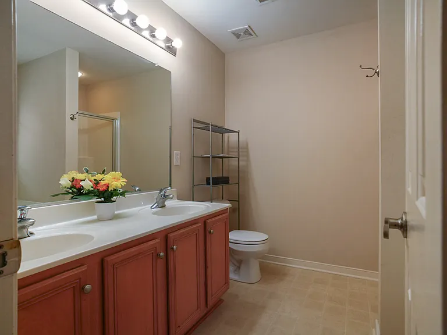
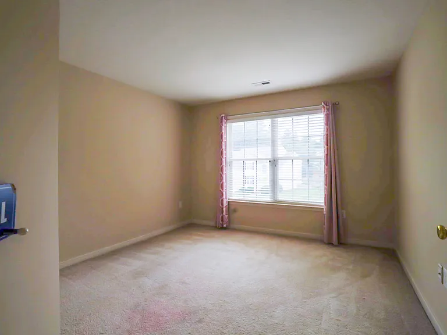
LOCATION, LOCATION, LOCATION! This move-in ready in Watermark, true 5-bedroom home is ready to impress. Bamboo hardwood floors run throughout the main level, with a welcoming two-story foyer featuring arched entryways. There's a separate dining room, plus a spacious kitchen with a breakfast nook, stainless steel appliances, and gas cooking that flows into a family room with a gas fireplace and deck access. A standout home office/den/study offers a wall of windows at the back of the house for quiet, private work. A generously sized half bath includes ceramic flooring and ample storage. The primary suite boasts a walk-in closet, ceiling fan, and en-suite bath with double vanity, soaking tub, and separate shower. The second bedroom is equally impressive with vaulted ceilings and a fan. The home sits on a cul-de-sac lot with strong curb appeal and attractive landscaping. A two-car garage includes a service door, workbench, and overhead storage. All of this falls within the Swift Creek Elementary/Tomahawk Middle/Midlothian High School district, with an easy commute just minutes from Powhite Parkway and Route 288!

The property manager

Nearby schools

Students who live in 2231 Rose Family Dr attend the following Chesterfield County Public Schools (Unified School District) public schools:
GreatSchools ratings are based on test scores and additional metrics when available.

2231 Rose Family Dr
By contacting this property, you agree to our Terms of Use. Visit our Privacy Portal for more information. When you click “Send message”, we’ll send your inquiry to the property manager so they can reach out and answer your questions.

Find similar homes

Spot something off?Good catch. Flag it and help keep listings legit.