223 Evans St

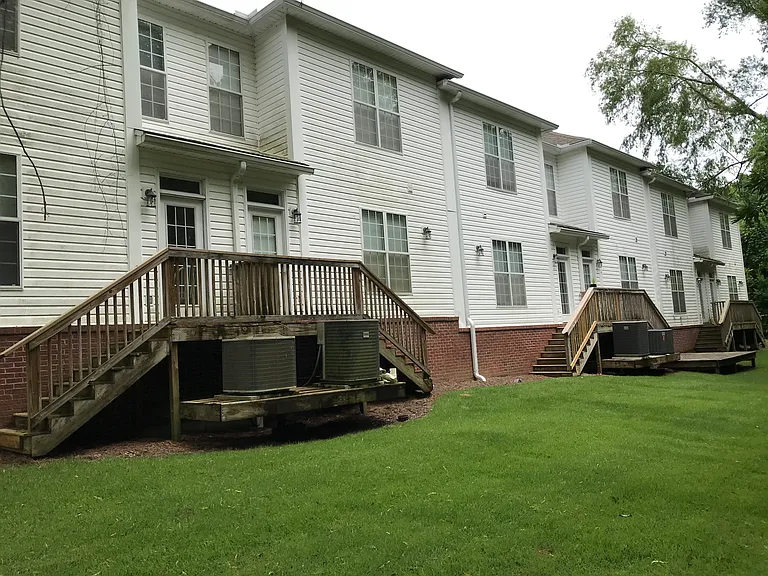
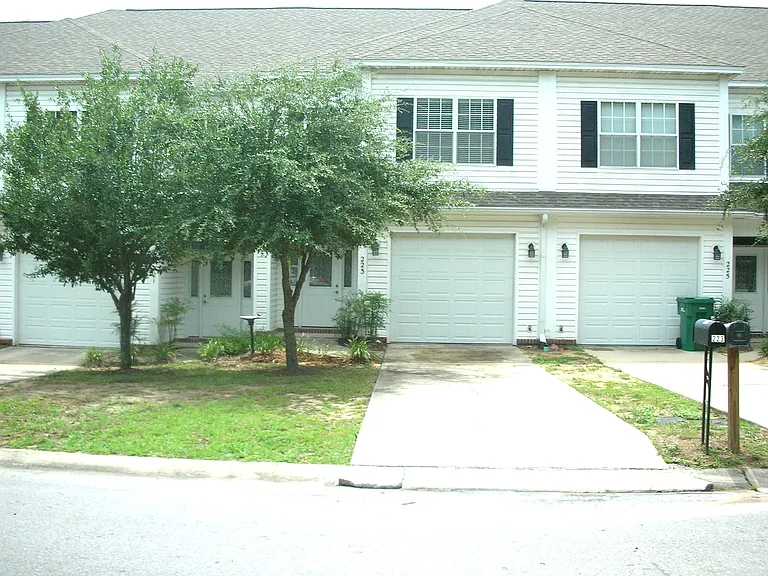
Exterior of the Town-home.
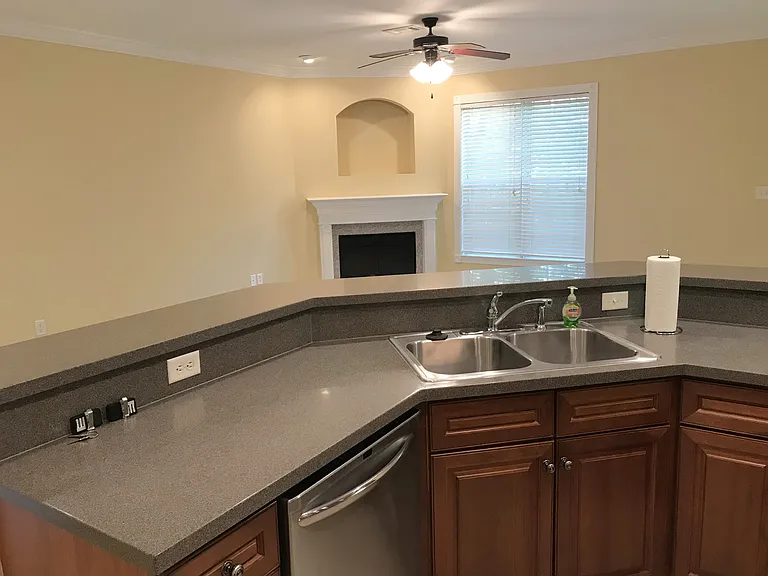
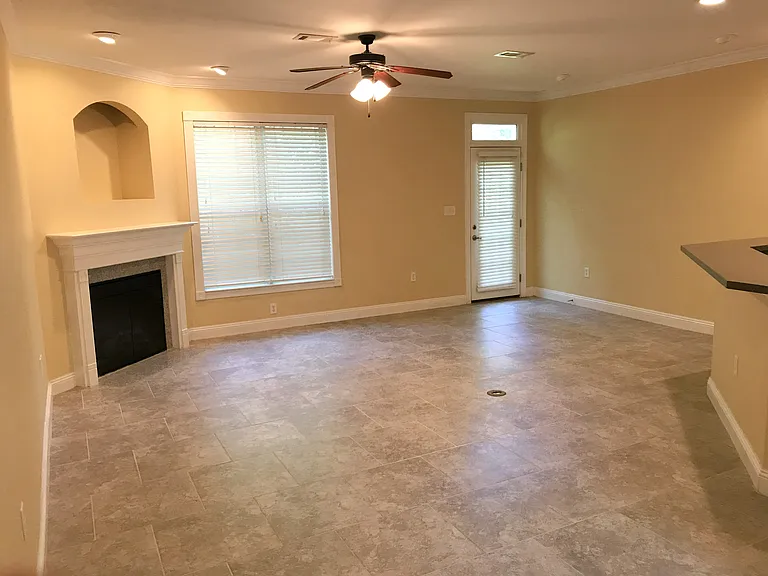
This is the living/dining room area. The fireplace is electric and bar stools fit next to counter if desired.
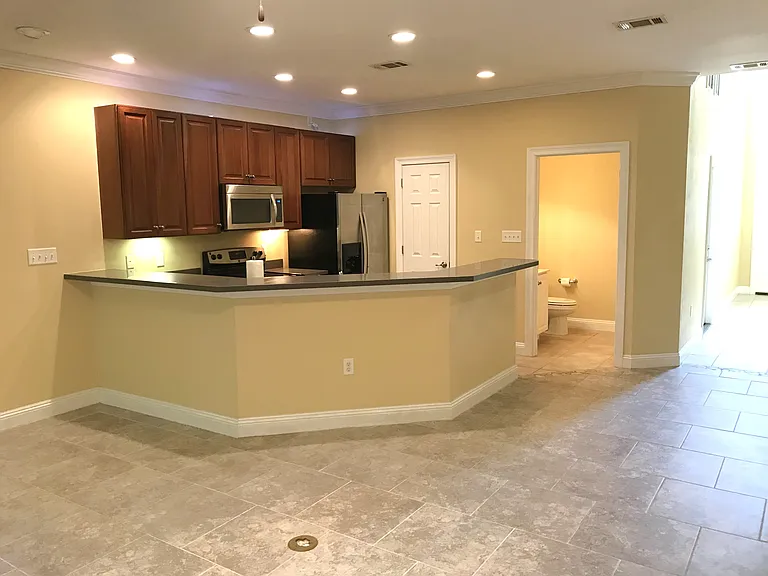
Living room with kitchen. This shows the pantry closet beside of the refrigerator and the half bathroom on this first floor of the townhome.
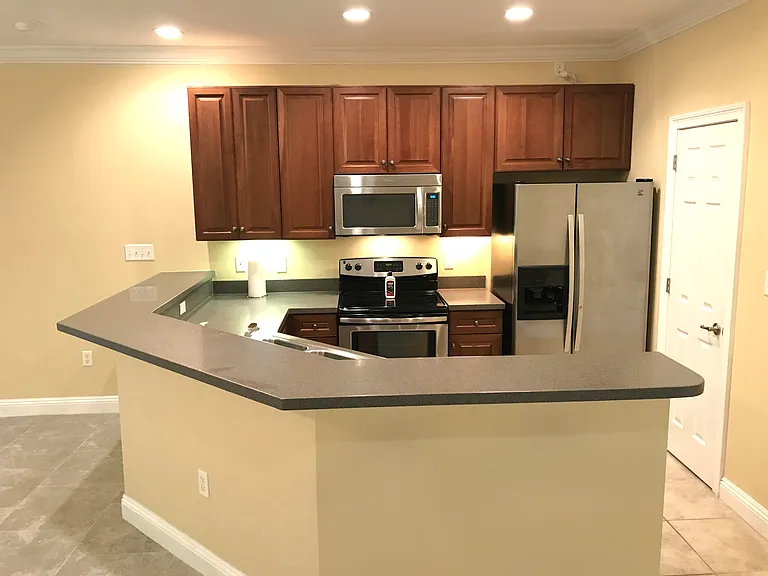
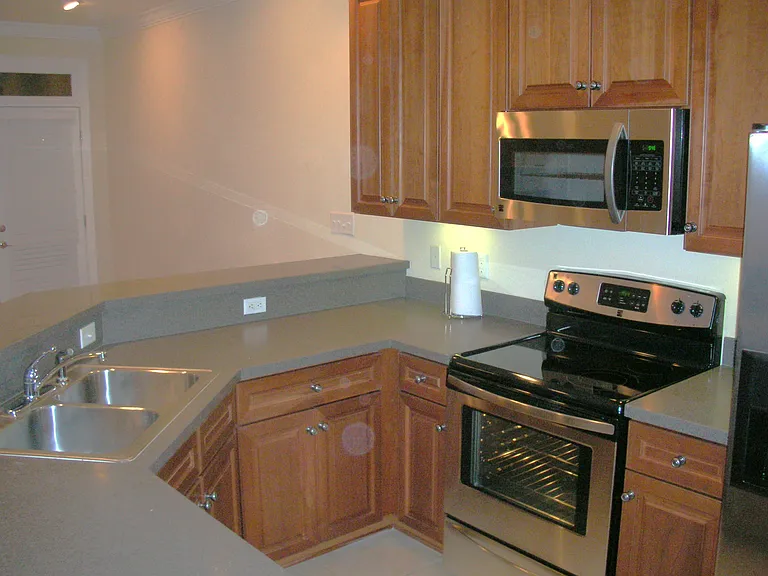
Kitchen with stainless steel refrigerator with ice and water dispenser. Self cleaning glass-top stove/oven.
stainless dishwasher and microwave. The counter top is quartz ( very High end). 
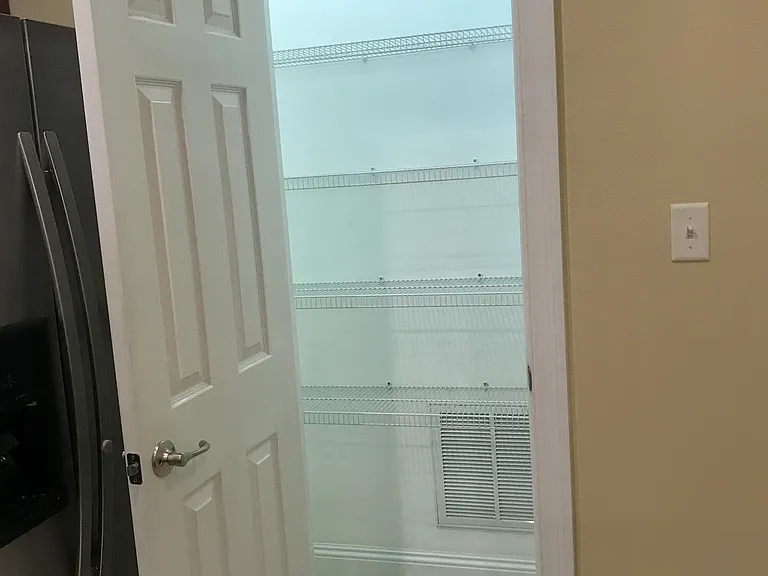
Door leads to the pantry.
This is a view of the sink and stainless steal dishwasher. The counter tops are quartz.
223 Evans St — Photo 6
Wide pantry in kitchen. It goes another 3 feet to the left of door opening.
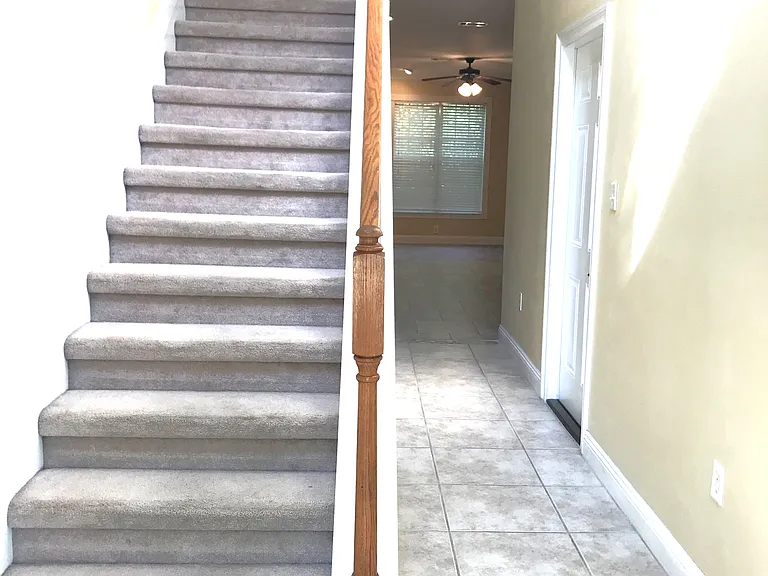
Entry Hallway. Tile flooring though-out downstairs. Door on right goes to garage. Stairway to laundry closet (doors at top of stairs). Upstairs is Master bedroom with walk in closet, au suite master bathroom, two additional bedrooms and hall bathroom.
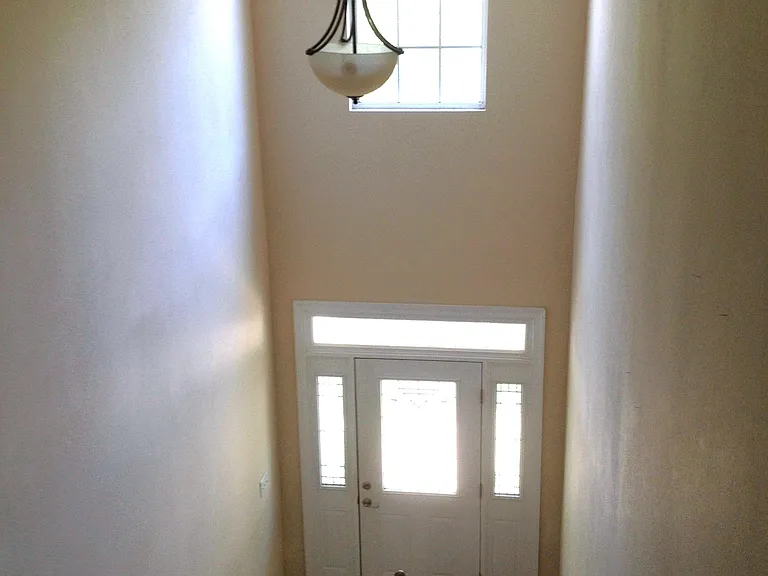
View of the front door from the top of the stairs.
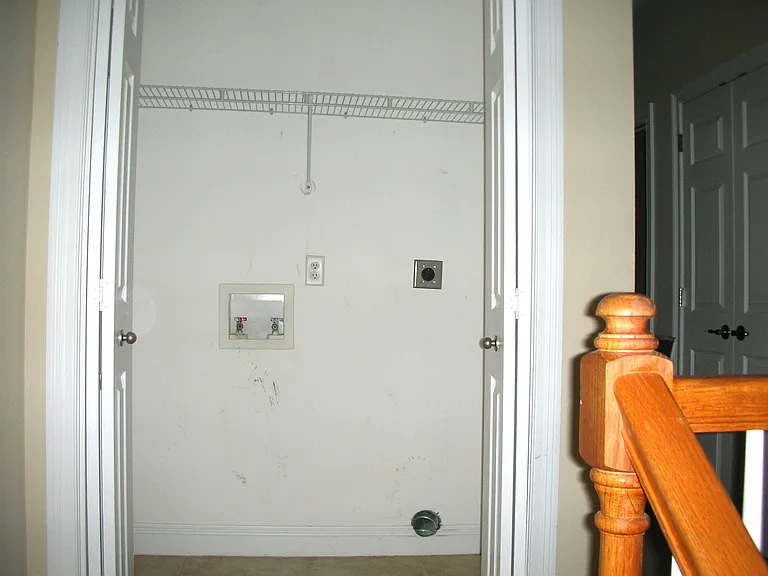
Washer and Dryer Closet. We will provide a set of stackable washer/dryer set.
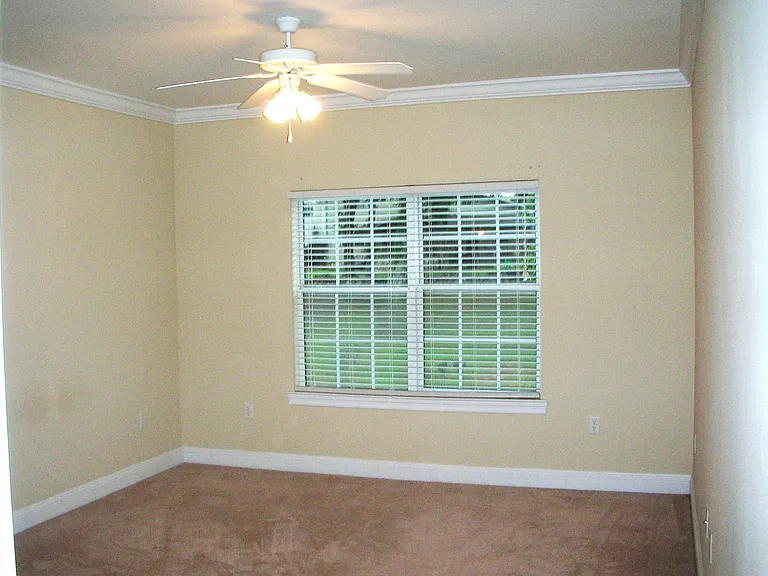
This is a photo of the Master bedroom.
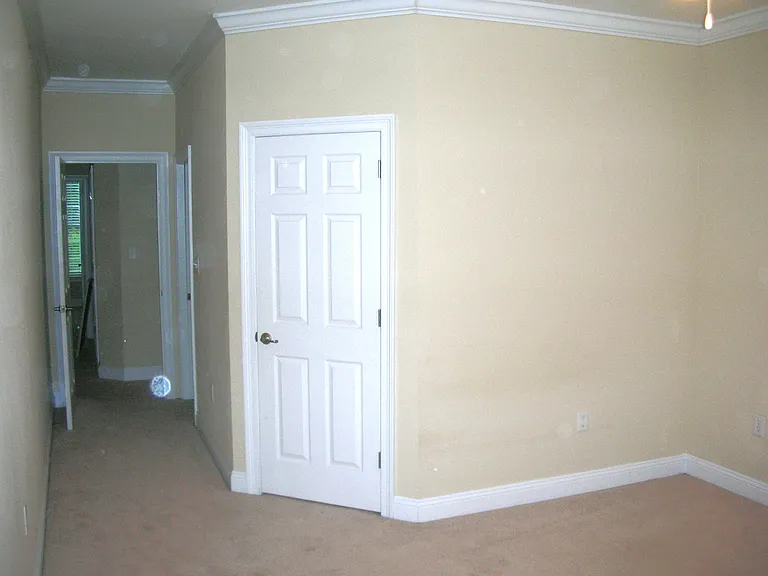
Master bedrrom showing door to walk in closet, door down hall on right to master bathroom.
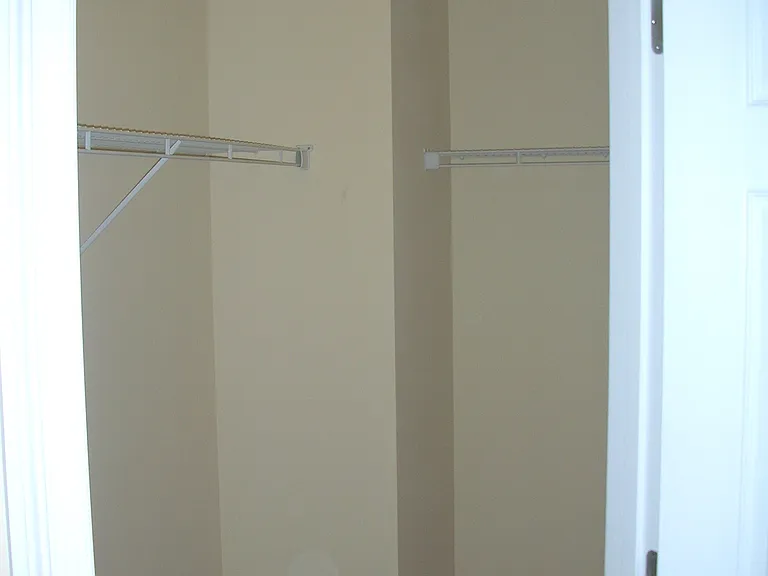
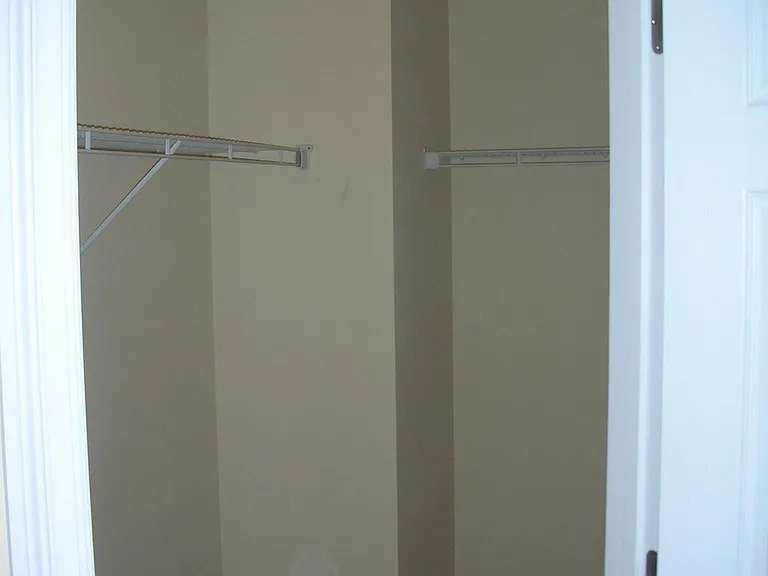
Walk in Master Closet
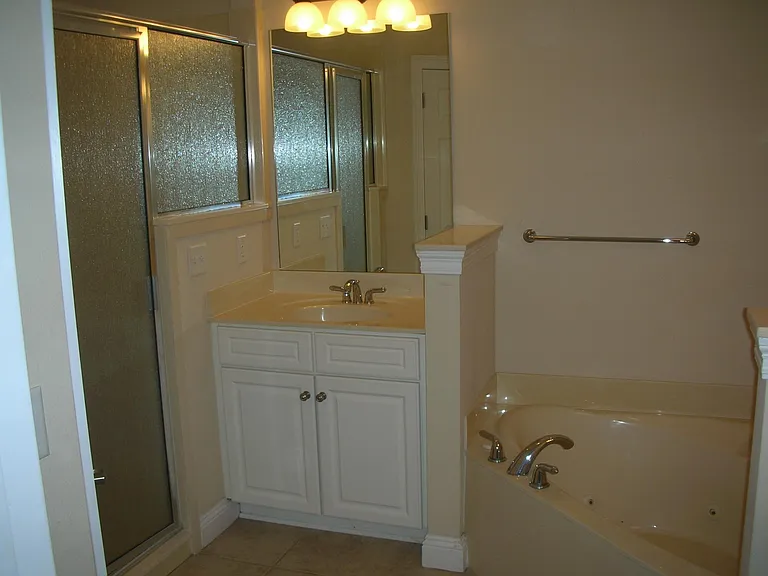
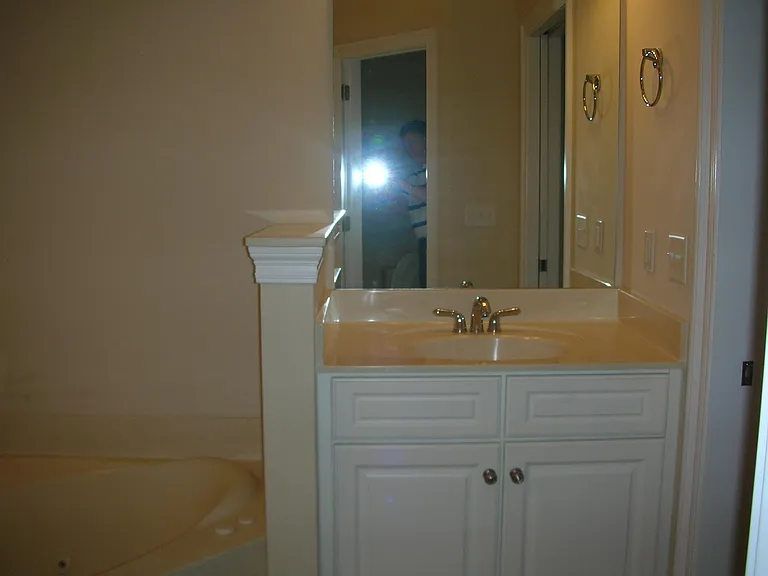
Mater bath left side showing shower, on of the vanities and tub.
Second vanity to right of the tub.
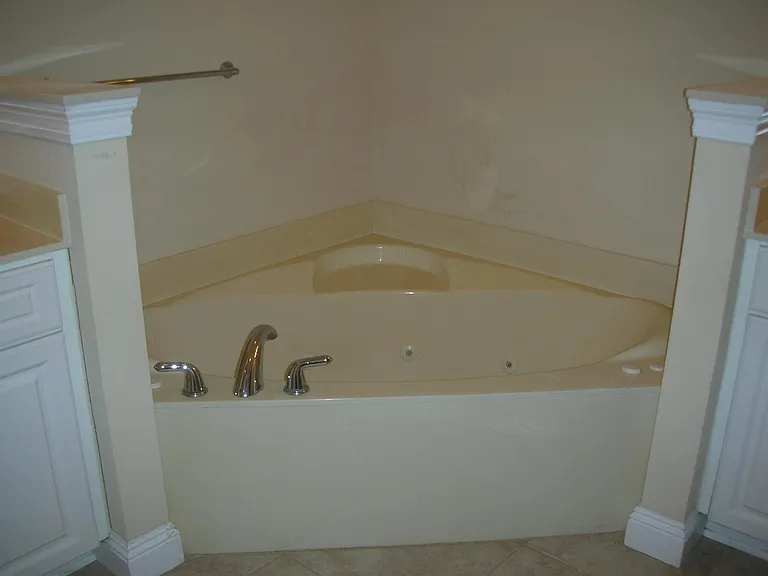
Whirlpool tub
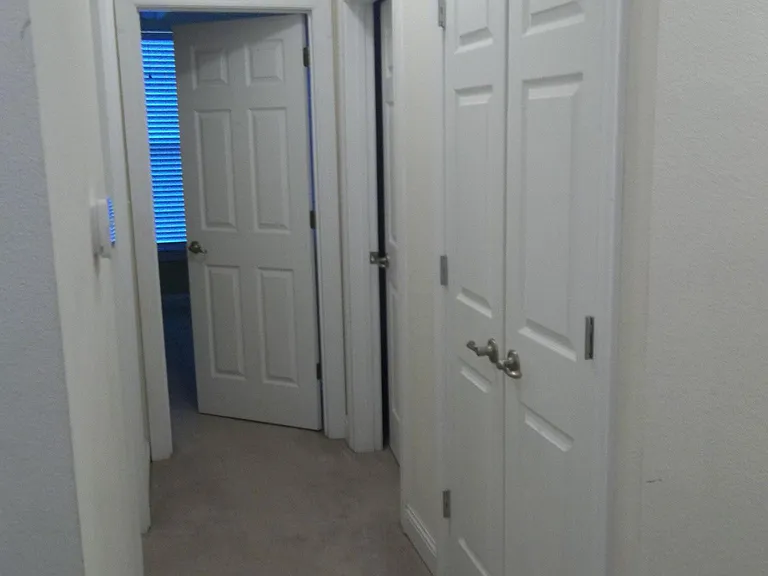
Upstairs hall closet to the right.
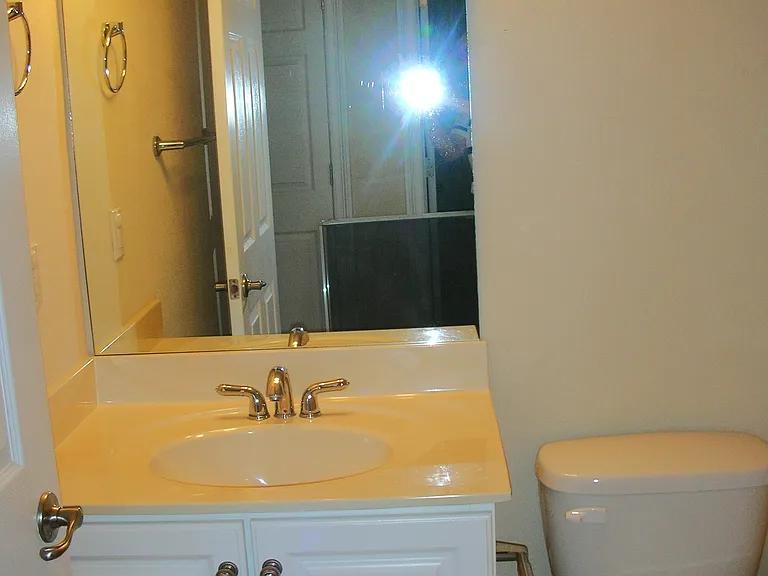
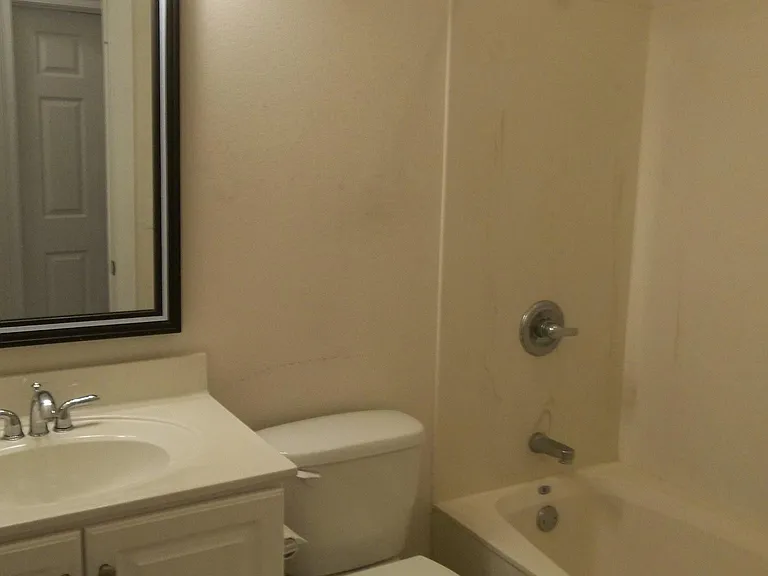
Photo of the guest bathroom upstairs.
223 Evans St — Photo 19
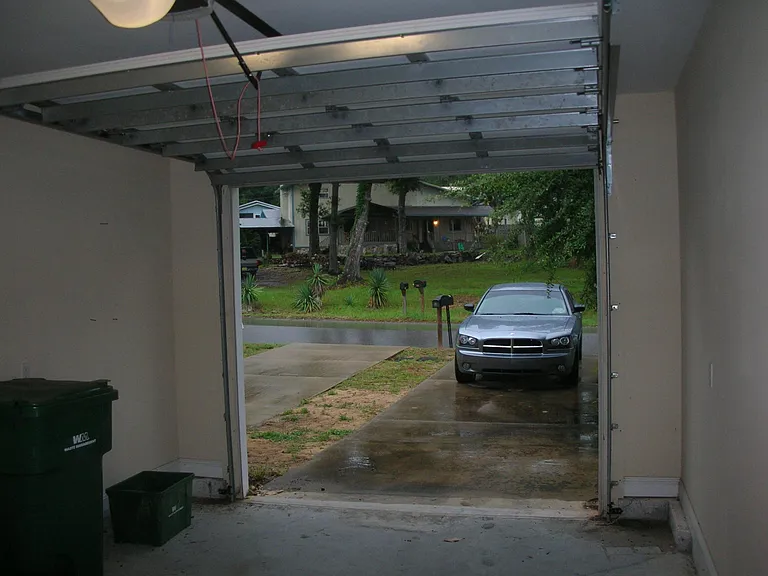
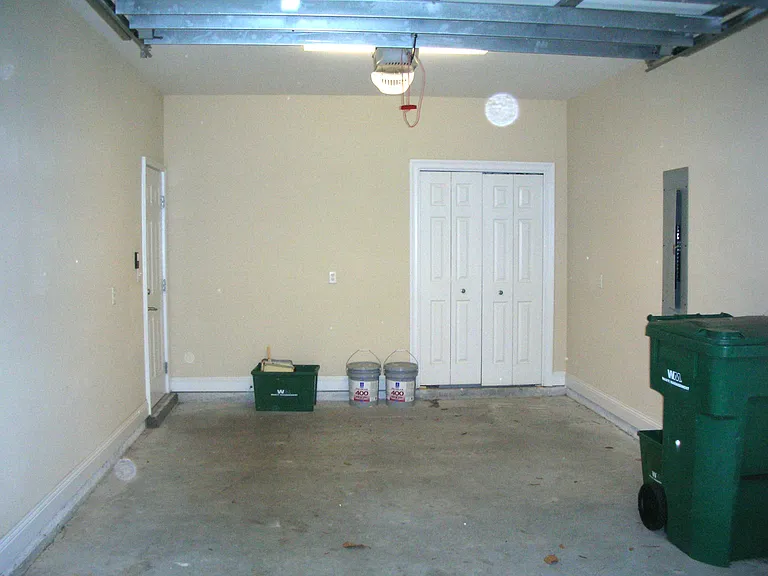
One car garage with electric door opener.
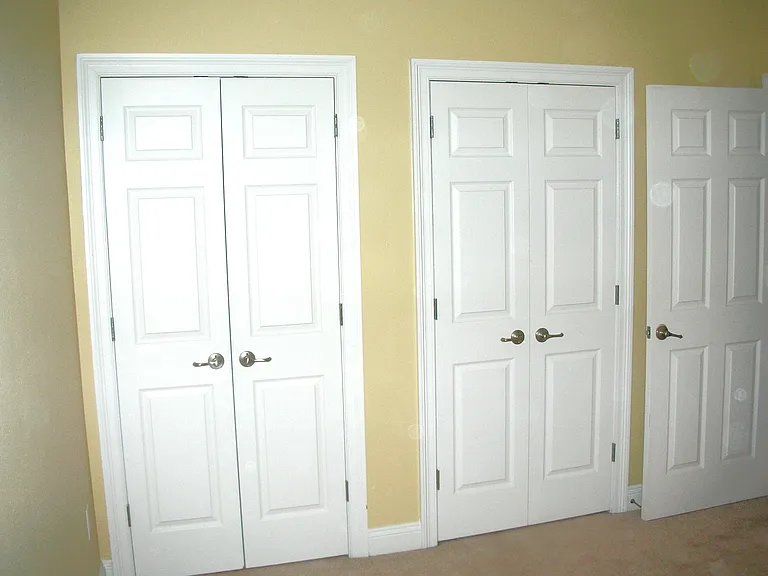
Closets of the second bedroom
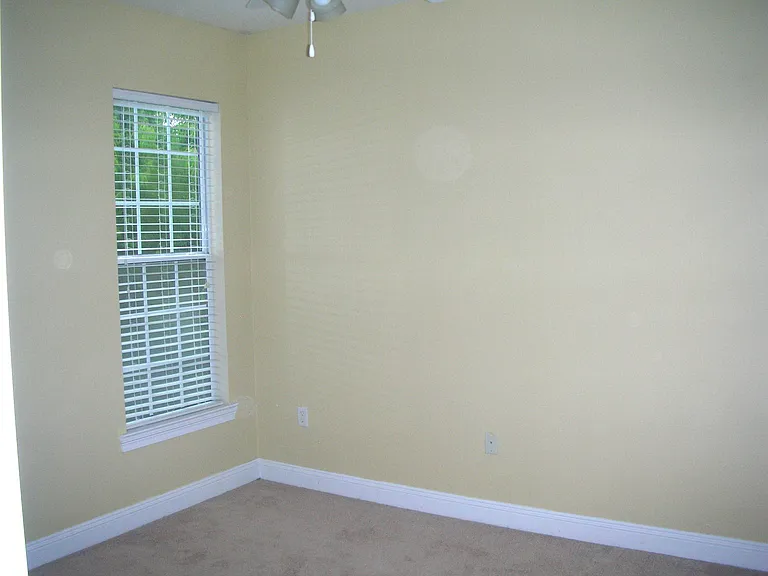
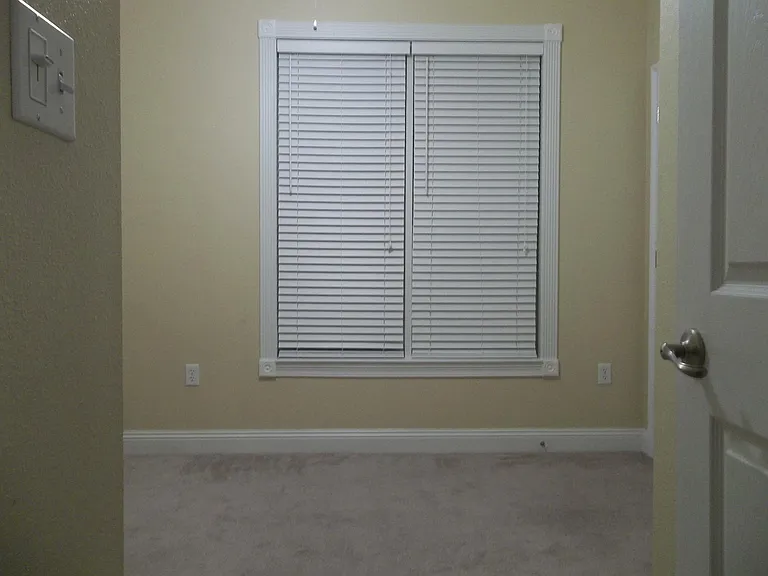
Second Bedroom capable of fitting queen size bed.
Smaller third bedroom. This room is great for an office or a nursery.
223 Evans St — Photo 24
Garage with 8 foot door for tall vehicles and garage door opener. Closet is for HVAC. Door to left goes into house.
Back yard. Middle unit is 223 Evans.
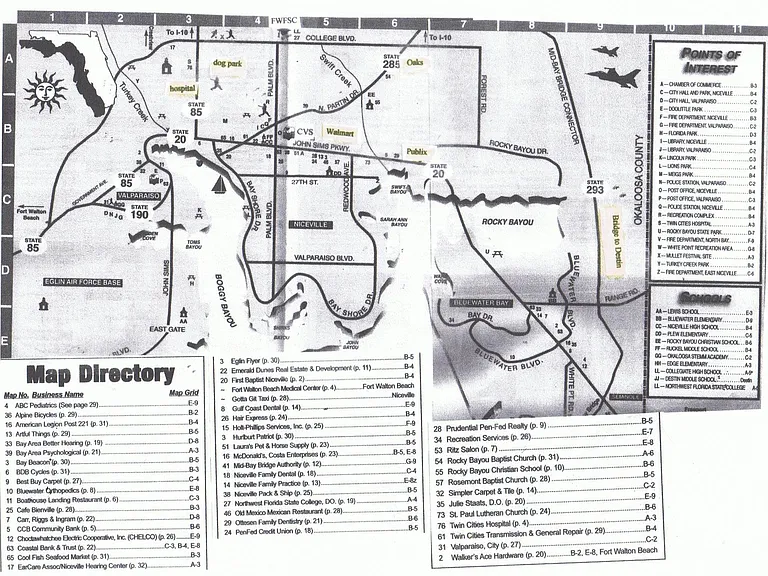
This is a map of the area. The Townhouse is approximately where the State 20 is.
223 Evans St — Photo 28
223 Evans St — Photo 29
223 Evans St — Photo 30

$2,050/ mo
Doesn't include deposits and fees
3 beds2.5 baths1522 sqft townhouse
Available July 30
223 Evans St
Your booked tour

What you get

Dog-friendlyIn-unit laundryParkingAir conditioning

Costs, fees, and lease terms

Lease terms

Military Clause included in Lease for EOD Student and all Active Duty Military. Tenant is responsible for all Utilities.

Pricing comparison

$253

At $2,050, this listing is priced $253 cheaper than the current market rate for a 3 bedroom home in Niceville.

Pets

  • Dogs

    Allowed
  • Cats

    Not allowed

The neighborhood

About the building

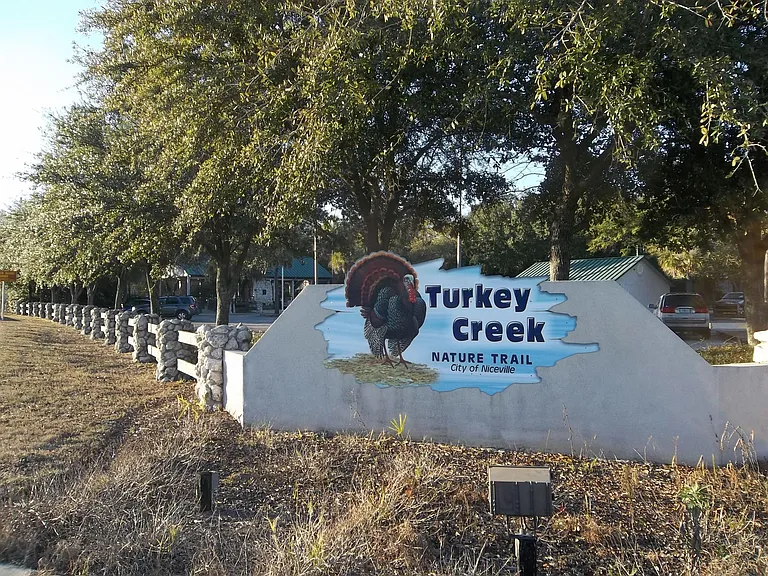
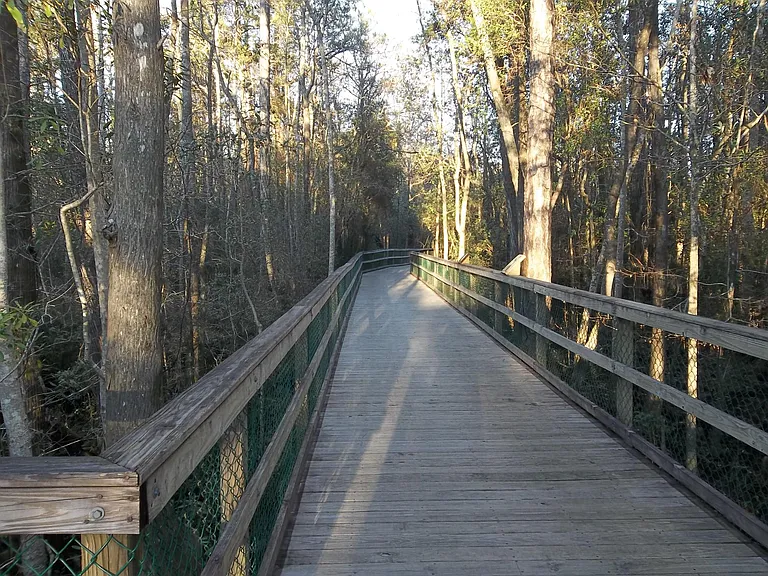
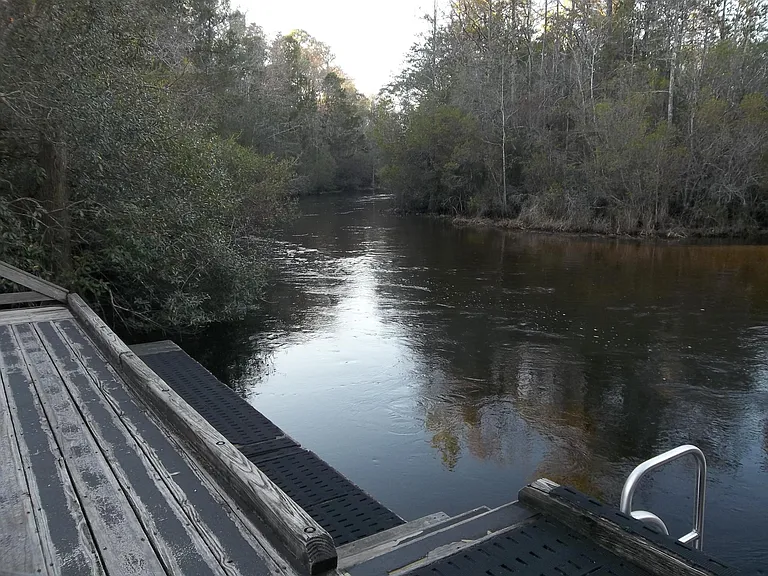
Available July 30, 2026. Location! Location! Beautiful townhouse in Niceville - just behind Turkey Creek Nature Park. Walking distance to bay, restaurants, and shopping. Only 7 minutes (2 traffic lights) from Eglin East gate. All the latest amenities - 9 ft. ceilings throughout, all brand new stainless steel appliances, beautiful maple cabinetry with solid surface countertops, tile in kitchen, Entry, Dining/living areas and bathrooms; crown molding, large pantry and electronic fireplace. Large master suite features walk in closet, his and her vanities, separate shower and corner whirlpool tub. Inside laundry hookups conveniently located upstairs near the bedrooms. Safe neighborhood in great location. Swim, kayak, paddle-board, or bird-watch in adjoining city park. One car garage with opener and oversize door. No yard work for you as this is included. Pest control is also included in rent. This is a smoke free, vapor free and tobacco free unit. Military friendly landlord - retired-military.

The property manager

223 Evans St
By contacting this property, you agree to our Terms of Use. Visit our Privacy Portal for more information. When you click “Send message”, we’ll send your inquiry to the property manager so they can reach out and answer your questions.

Find similar homes

Spot something off?Good catch. Flag it and help keep listings legit.