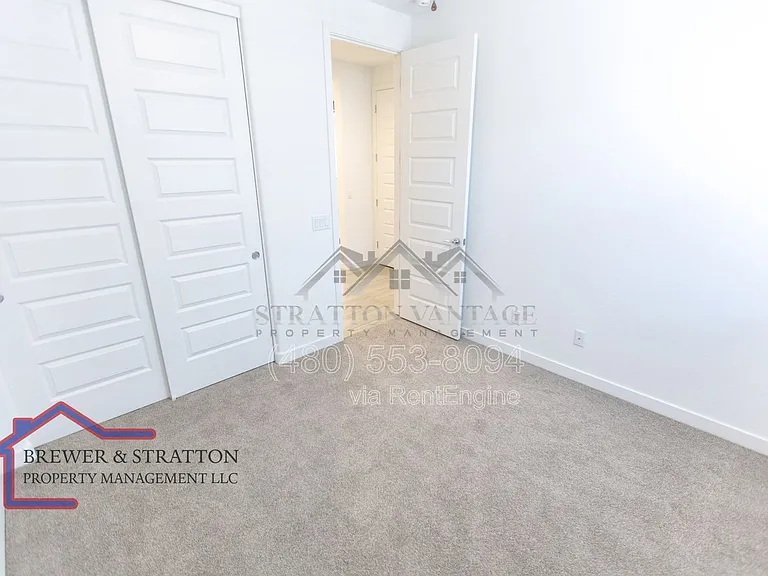
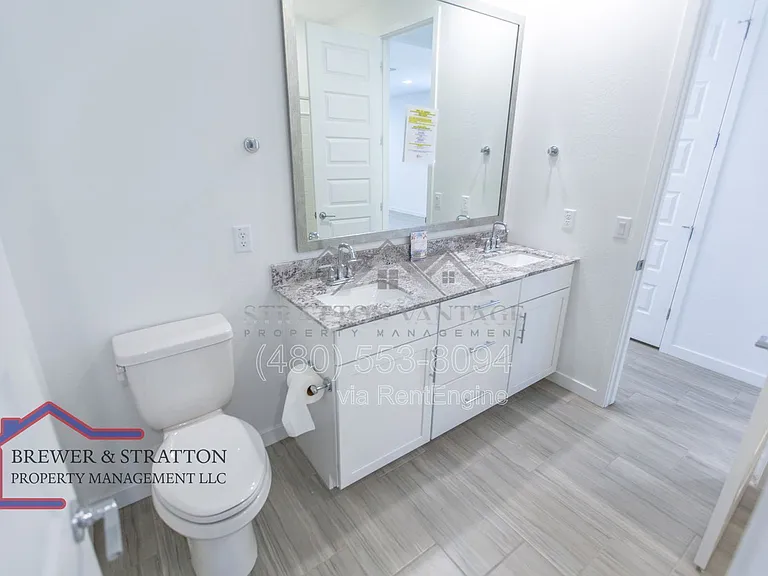
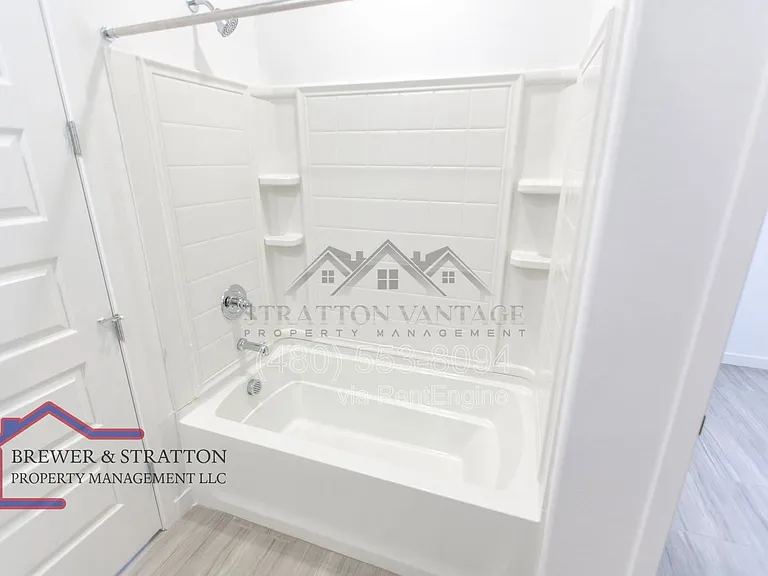
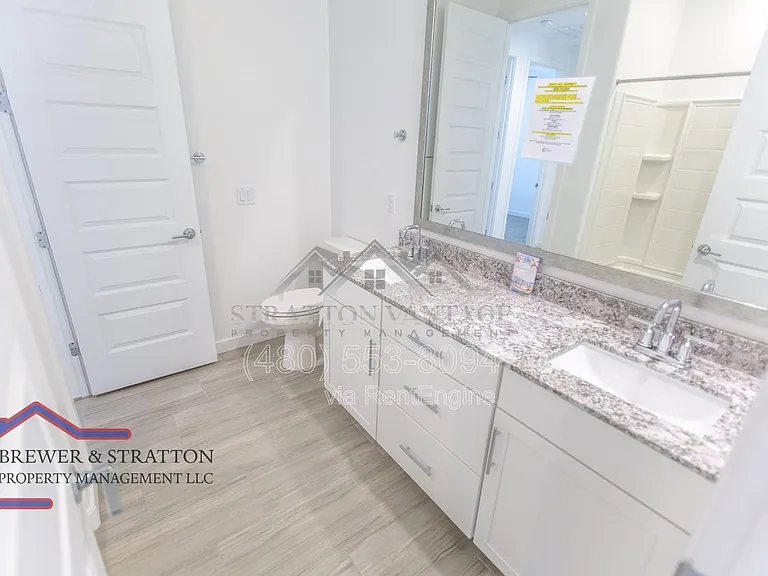
2226 E Kelly Dr

2226 E Kelly Dr — Photo 1
2226 E Kelly Dr — Photo 2
2226 E Kelly Dr — Photo 3
2226 E Kelly Dr — Photo 4
2226 E Kelly Dr — Photo 5
2226 E Kelly Dr — Photo 6
2226 E Kelly Dr — Photo 7
2226 E Kelly Dr — Photo 8
2226 E Kelly Dr — Photo 9
2226 E Kelly Dr — Photo 10
2226 E Kelly Dr — Photo 11
2226 E Kelly Dr — Photo 12
2226 E Kelly Dr — Photo 13
2226 E Kelly Dr — Photo 14
2226 E Kelly Dr — Photo 15
2226 E Kelly Dr — Photo 16
2226 E Kelly Dr — Photo 17
2226 E Kelly Dr — Photo 18
2226 E Kelly Dr — Photo 19
2226 E Kelly Dr — Photo 20
2226 E Kelly Dr — Photo 21
2226 E Kelly Dr — Photo 22
2226 E Kelly Dr — Photo 23
2226 E Kelly Dr — Photo 24
2226 E Kelly Dr — Photo 25
2226 E Kelly Dr — Photo 26
2226 E Kelly Dr — Photo 27
2226 E Kelly Dr — Photo 28
2226 E Kelly Dr — Photo 29
2226 E Kelly Dr — Photo 30
2226 E Kelly Dr — Photo 31
2226 E Kelly Dr — Photo 32
2226 E Kelly Dr — Photo 33
2226 E Kelly Dr — Photo 34
2226 E Kelly Dr — Photo 35
2226 E Kelly Dr — Photo 36
2226 E Kelly Dr — Photo 37
2226 E Kelly Dr — Photo 38
2226 E Kelly Dr — Photo 39
2226 E Kelly Dr — Photo 40
2226 E Kelly Dr — Photo 41
Verified

$2,400/ mo
Doesn't include deposits and fees
4 beds2 baths1797 sqft house
2226 E Kelly Dr
Your booked tour

What you get

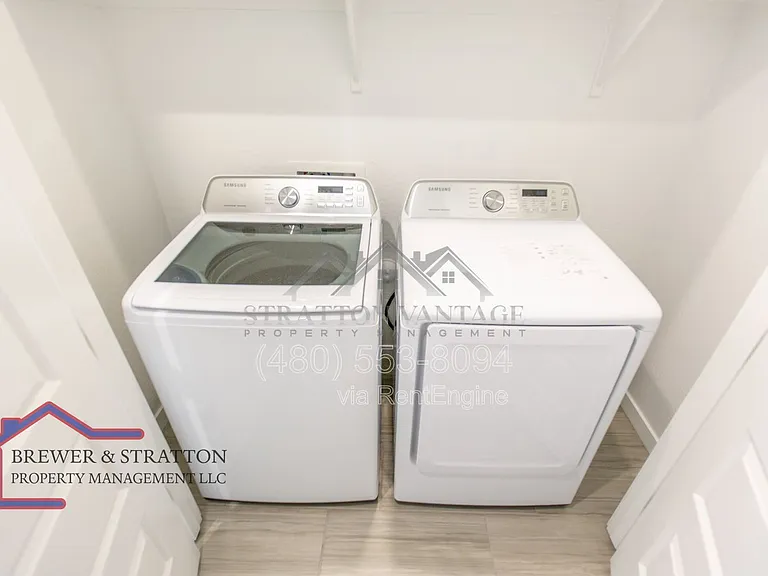
Pet-friendlyIn-unit laundryAir conditioning

Costs, fees, and lease terms

Pricing comparison

$457

At $2,400, this listing is priced $457 cheaper than the current market rate for a 4 bedroom home in Gilbert.

Pets

  • Dogs

    Allowed
  • Cats

    Allowed

The neighborhood

About the building

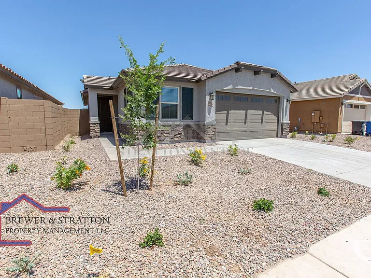
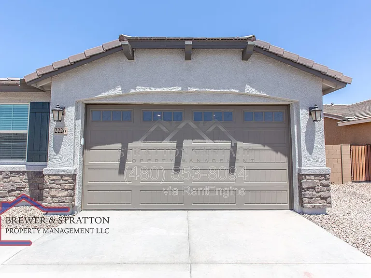
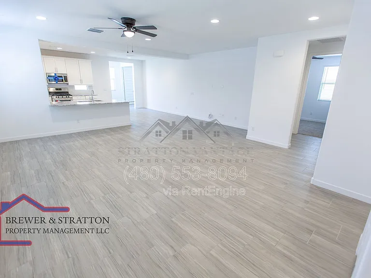
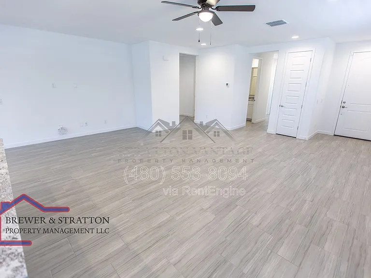
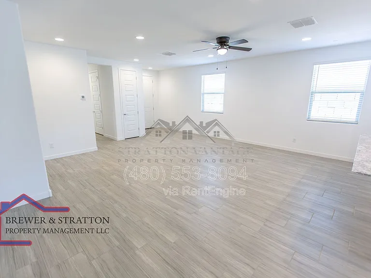
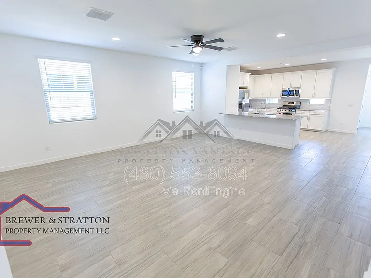
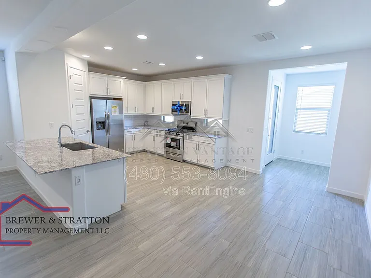
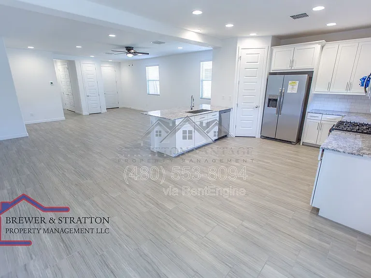
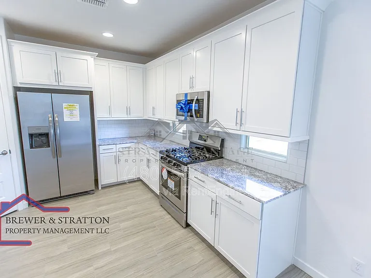
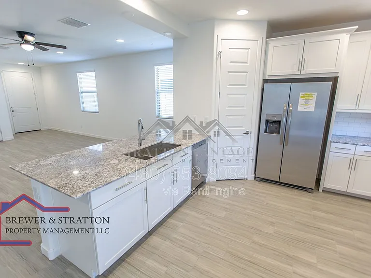
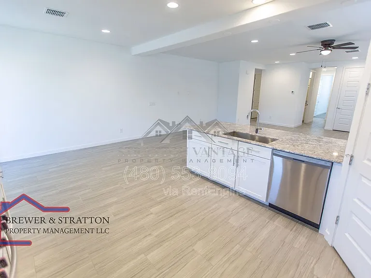
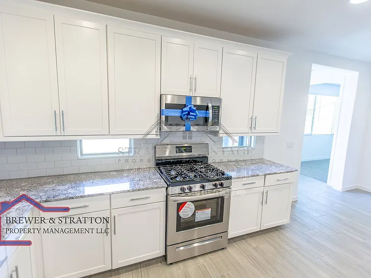
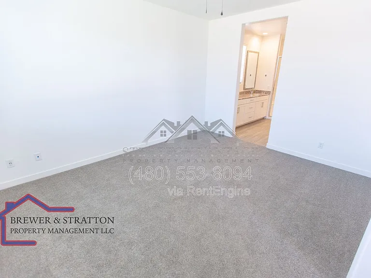
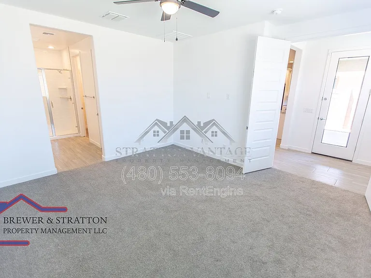
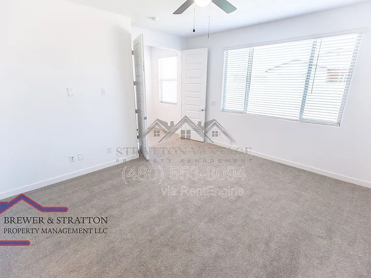
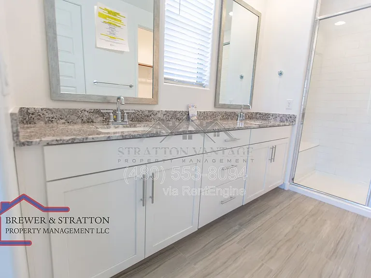
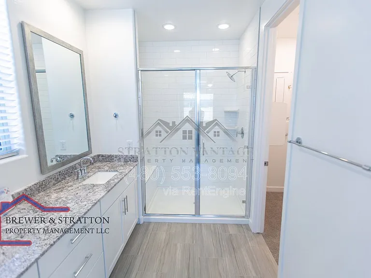
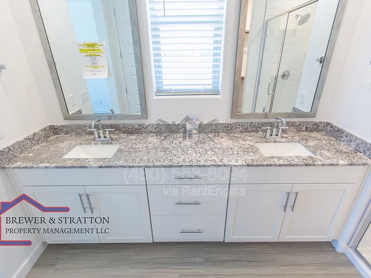
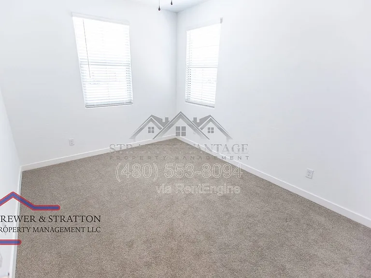
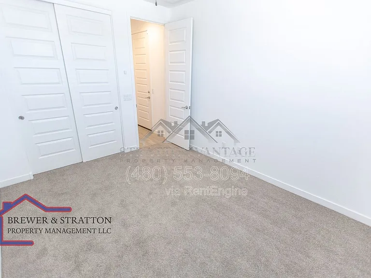
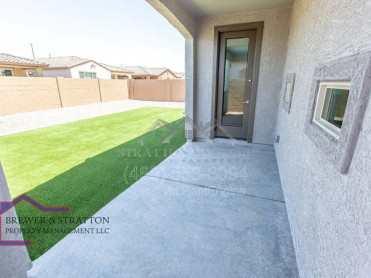
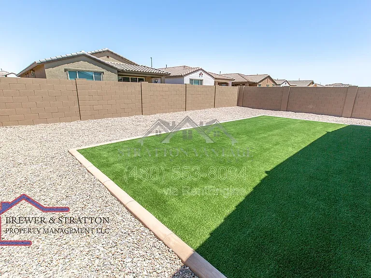
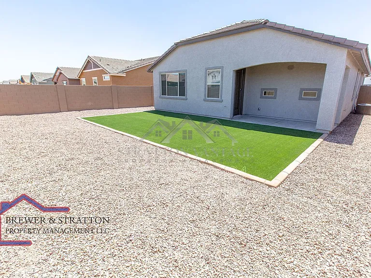
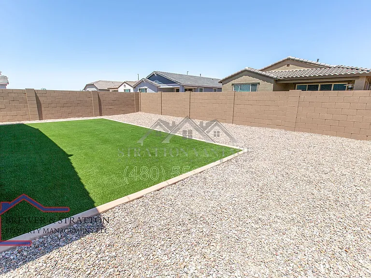
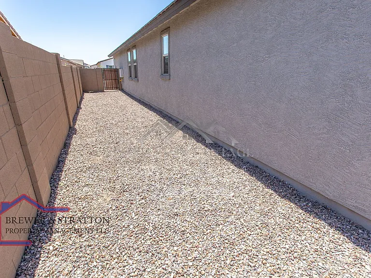
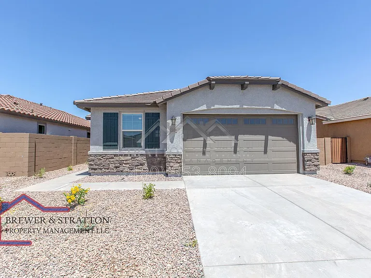
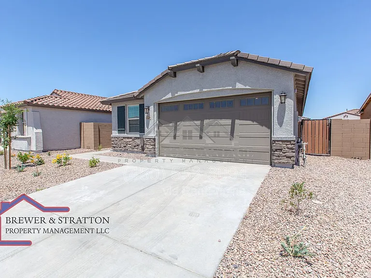
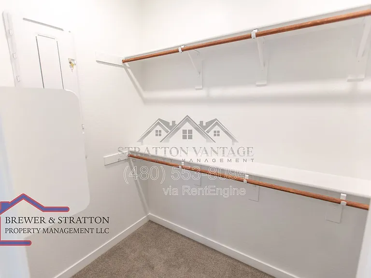
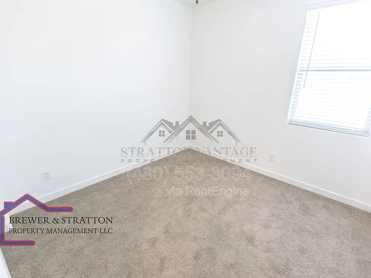
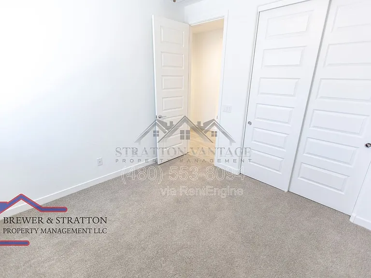
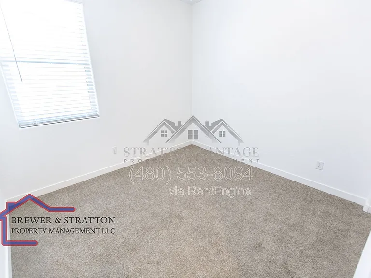
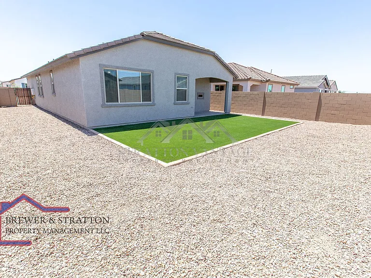
3D Virtual Tour Link Welcome to this stunning newer 4-bedroom, 2-bathroom home located in the desirable gated Belrose community near Val Vista Drive and Chandler Heights Road. Offering the perfect blend of modern style, comfort, and convenience, this beautiful home features an open-concept layout with a spacious living area that flows seamlessly into the expansive kitchen, making it ideal for entertaining family and friends. The well-appointed kitchen offers abundant cabinetry, generous counter space, and a functional design for everyday living. The private primary suite serves as a relaxing retreat, complete with a spa-like en suite bathroom and a spacious walk-in closet. Three additional bedrooms provide flexibility for guests, a home office, or growing households. Step outside to a generously sized backyard featuring a combination of low-maintenance gravel landscaping and a grassy area, creating the perfect space to relax, play, or host outdoor gatherings. Residents of the gated Belrose community enjoy beautifully maintained common areas, neighborhood parks, greenbelts, walking paths, and playgrounds, all while being conveniently located near top-rated schools, shopping, dining, and entertainment. Just minutes from SanTan Village, you'll have easy access to a wide variety of retail, restaurants, and recreational opportunities, as well as convenient access to major roadways for commuting throughout the Valley. This exceptional home offers everything you need to enjoy comfortable Arizona living. *BEWARE OF SCAMS! We do not list our homes on Craigslist or Facebook Marketplace. Please get in touch with Stratton Vantage Property Management to confirm availability and rent price* MOVE-IN COSTS Security Deposit: 1.25x1.5x monthly rent (75% may be refundable) First Month's Rent + 4.4% admin fee + $49.95 Resident Benefits Package setup fee $225 lease preparation fee *Pets: If applicable, $250 non-refundable pet fee per pet + first month's pet rent ($60$80 per pet, includes $30 pet admin fee). Some breed restrictions apply. Does not apply to Assistive Animals MONTHLY CHARGES Rent + 4.4% admin fee $49.95 Resident Benefits Package (includes renters' insurance, air filter delivery, credit reporting, rewards program, and more) *Pets: If applicable, $60$80 pet rent per pet (includes $30 pet admin fee). Does not apply to Assistive Animals VIEWING INSTRUCTIONS IMPORTANT ADDITIONAL DISCLOSURES Stratton Vantage Property Management is an Arizona LLC (dba of Brewer & Stratton Property Management LLC) 12-month lease minimum; longer terms may be negotiable. We follow the Fair Housing Act and do not discriminate based on race, color, religion, sex, handicap, familial status, or national origin. All info is deemed reliable but not guaranteed. We are not responsible for any errors or omissions in this listing. By submitting your information on this page you consent to being contacted by the Property Manager and RentEngine via SMS, phone, or email.

The property manager

Stratton Vantage Property Management
Verified listing

Nearby schools

Students who live in 2226 E Kelly Dr attend the following Chandler Unified District (Unified School District) public schools:
GreatSchools ratings are based on test scores and additional metrics when available.

2226 E Kelly Dr
Verified listing

By contacting this property, you agree to our Terms of Use. Visit our Privacy Portal for more information. When you click “Send message”, we’ll send your inquiry to the property manager so they can reach out and answer your questions.

Find similar homes

Frequently asked questions

What is this home's pet policy?

There are cats and dogs allowed at 2226 E Kelly Dr. Please contact the property manager for up to date pet policy and fee information.

Is there laundry in the house?

This building offers in unit laundry.

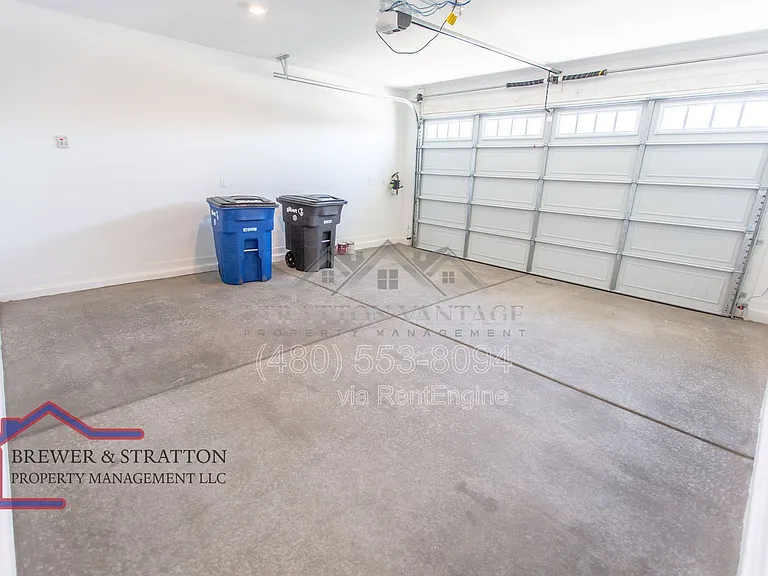
Does the home offer parking?

For up to date tenant parking information, please contact 2226 E Kelly Dr.

What Gilbert neighborhood is 2226 E Kelly Dr in?
Your new apartment would be located in the Gilbert neighborhood.

What school district is this home in?

2226 E Kelly Dr is within the Chandler Unified District. Check out the additional Nearby Schools for more boundary details.
When was this listing last updated?

The property manager updated this rental listing 1 hour, 15 minutes ago.

Spot something off?Good catch. Flag it and help keep listings legit.