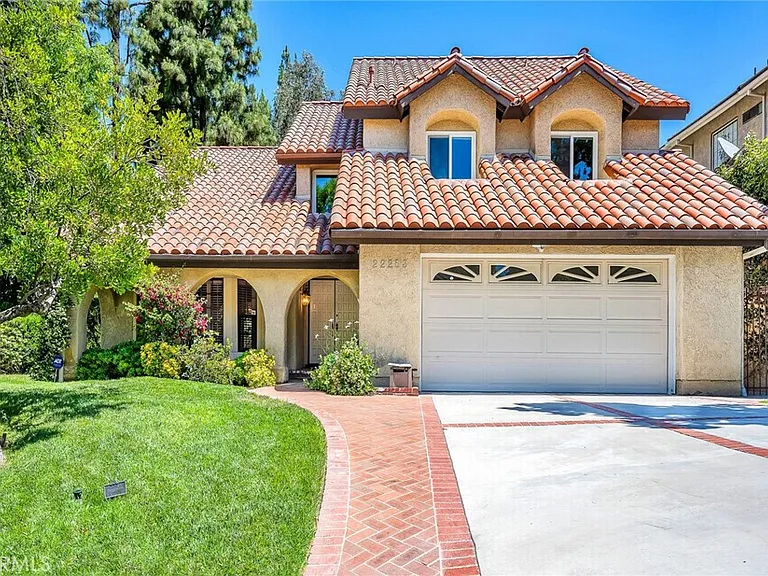
22253 Drums Ct

22253 Drums Ct — Photo 1
22253 Drums Ct — Photo 2
22253 Drums Ct — Photo 3
22253 Drums Ct — Photo 4
22253 Drums Ct — Photo 5
22253 Drums Ct — Photo 6
22253 Drums Ct — Photo 7
22253 Drums Ct — Photo 8
22253 Drums Ct — Photo 9
22253 Drums Ct — Photo 10
22253 Drums Ct — Photo 11
22253 Drums Ct — Photo 12
22253 Drums Ct — Photo 13
22253 Drums Ct — Photo 14
22253 Drums Ct — Photo 15
22253 Drums Ct — Photo 16
22253 Drums Ct — Photo 17
22253 Drums Ct — Photo 18
22253 Drums Ct — Photo 19
22253 Drums Ct — Photo 20
22253 Drums Ct — Photo 21
22253 Drums Ct — Photo 22
22253 Drums Ct — Photo 23
22253 Drums Ct — Photo 24
22253 Drums Ct — Photo 25
22253 Drums Ct — Photo 26
22253 Drums Ct — Photo 27
22253 Drums Ct — Photo 28
22253 Drums Ct — Photo 29
22253 Drums Ct — Photo 30
22253 Drums Ct — Photo 31
22253 Drums Ct — Photo 32
22253 Drums Ct — Photo 33
22253 Drums Ct — Photo 34
22253 Drums Ct — Photo 35
22253 Drums Ct — Photo 36
22253 Drums Ct — Photo 37
22253 Drums Ct — Photo 38
22253 Drums Ct — Photo 39
22253 Drums Ct — Photo 40
22253 Drums Ct — Photo 41
22253 Drums Ct — Photo 42
22253 Drums Ct — Photo 43
22253 Drums Ct — Photo 44
22253 Drums Ct — Photo 45
22253 Drums Ct — Photo 46
22253 Drums Ct — Photo 47
22253 Drums Ct — Photo 48
22253 Drums Ct — Photo 49
22253 Drums Ct — Photo 50
22253 Drums Ct — Photo 51
22253 Drums Ct — Photo 52
22253 Drums Ct — Photo 53

$7,200/ mo
Doesn't include deposits and fees
4 beds2.5 baths2701 sqft house
22253 Drums Ct

Your booked tour

What you get

No petsIn-unit laundryParkingAir conditioningPool

Costs, fees, and lease terms

Lease terms

24 Months

Pricing comparison

$800

At $7,200, this listing is priced $800 cheaper than the current market rate for a 4 bedroom home in Calabasas.

Pets

  • Dogs

    Not allowed
  • Cats

    Not allowed

The neighborhood

About the building

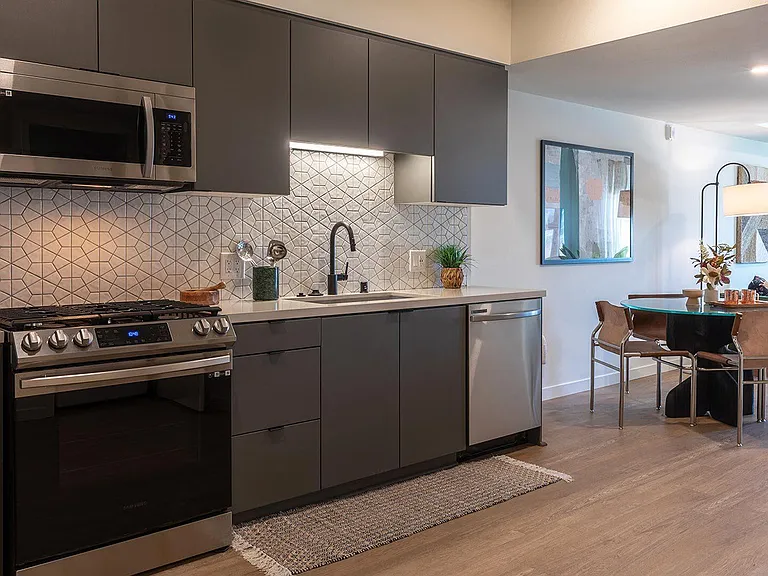
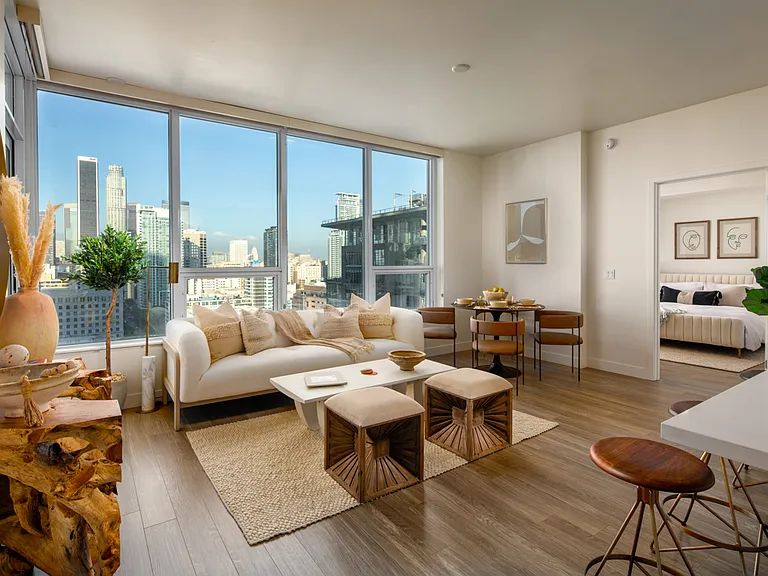
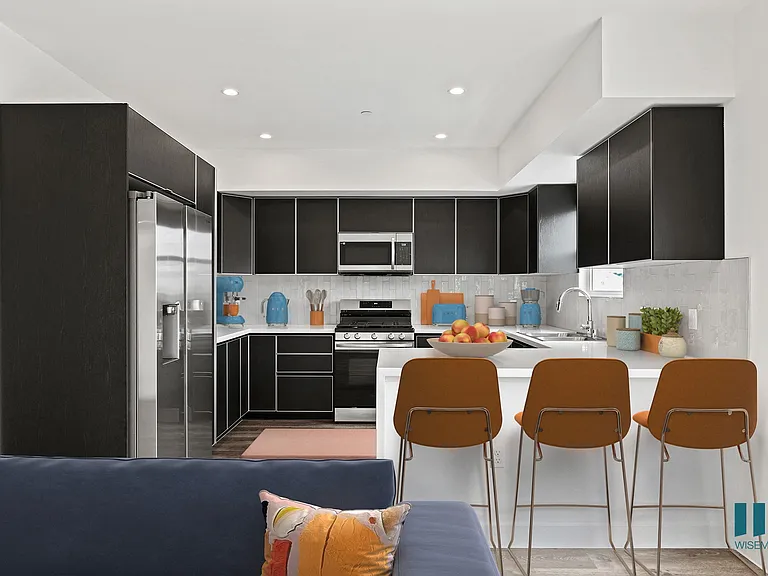
Welcome to an exceptional opportunity within the prestigious, gated Braewood Community in Calabasas. Set on a private corner lot of over 10,000 square feet, this beautifully maintained 4-bedroom, 3-bathroom residence offers approximately 2,700 square feet of thoughtfully designed living space that blends comfort, functionality, and timeless appeal. A dramatic entry introduces soaring cathedral ceilings in the living room, where abundant natural light, newer carpeting, and classic wood shutters create a warm yet elevated atmosphere. The kitchen and entertaining areas feature granite countertops, refreshed solid oak cabinetry, and a full suite of stainless steel appliances, including a gas range, double oven & refrigerator. A generous pantry & breakfast area enhance everyday livability, while the wet bar provides an ideal setting for hosting.The inviting family room is anchored by a charming brick fireplace and seamlessly connects to the expansive backyard through double French doors, creating a true indoor-outdoor lifestyle. Upstairs, the primary suite serves as a private retreat overlooking the serene grounds, complete with a spacious walk-in closet and a spa-inspired bathroom featuring a soaking Jacuzzi tub, Italian Carrara marble finishes, custom cabinetry, and a separate shower and water closet for added privacy. Three additional well-proportioned bedrooms share a thoughtfully designed bathroom with dual vanities and designer tile flooring. The outdoor setting is both lush and private, framed by mature pines and vegetation along a large side area inside the property , palms, and vibrant bougainvillea, offering a tranquil escape with natural screening from neighboring homes. Additional highlights include an oversized two-car garage with built-in storage and dedicated space for recreational equipment, a tankless water heater, and central HVAC for year-round comfort. Residents of Braewood enjoy exclusive access to a beautifully maintained community park with walking and jogging paths, all within a secure, gated environment with 24-hour patrol. Conveniently located near everyday essentials including Gelson's Market, pharmacies, postal services, and local services, the home is also situated within the highly regarded Las Virgenes Unified School District, with proximity to top-rated public and private schools. This is Southern California living at its finest, where privacy, community, and convenience come together effortlessly.

The property manager

Nearby schools

Students who live in 22253 Drums Ct attend the following Las Virgenes Unified School District public schools:

GreatSchools ratings are based on test scores and additional metrics when available.

22253 Drums Ct

By contacting this property, you agree to our Terms of Use. Visit our Privacy Portal for more information. When you click “Send message”, we’ll send your inquiry to the property manager so they can reach out and answer your questions.

Find similar homes

Spot something off?Good catch. Flag it and help keep listings legit.