2222 115th Dr SE

2222 115th Dr SE — Photo 1
2222 115th Dr SE — Photo 2
2222 115th Dr SE — Photo 3
2222 115th Dr SE — Photo 4
2222 115th Dr SE — Photo 5
2222 115th Dr SE — Photo 6
2222 115th Dr SE — Photo 7
2222 115th Dr SE — Photo 8
2222 115th Dr SE — Photo 9
2222 115th Dr SE — Photo 10
2222 115th Dr SE — Photo 11
2222 115th Dr SE — Photo 12
2222 115th Dr SE — Photo 13
2222 115th Dr SE — Photo 14
2222 115th Dr SE — Photo 15
2222 115th Dr SE — Photo 16
2222 115th Dr SE — Photo 17
2222 115th Dr SE — Photo 18
2222 115th Dr SE — Photo 19
2222 115th Dr SE — Photo 20
2222 115th Dr SE — Photo 21
2222 115th Dr SE — Photo 22
2222 115th Dr SE — Photo 23
2222 115th Dr SE — Photo 24
2222 115th Dr SE — Photo 25
2222 115th Dr SE — Photo 26
2222 115th Dr SE — Photo 27
2222 115th Dr SE — Photo 28
2222 115th Dr SE — Photo 29
2222 115th Dr SE — Photo 30
2222 115th Dr SE — Photo 31
2222 115th Dr SE — Photo 32
2222 115th Dr SE — Photo 33
2222 115th Dr SE — Photo 34
2222 115th Dr SE — Photo 35
2222 115th Dr SE — Photo 36
2222 115th Dr SE — Photo 37

$3,800/ mo
Doesn't include deposits and fees
4 beds3 baths2403 sqft house
Available September 1
2222 115th Dr SE

Your booked tour

What you get

Pet-friendlyIn-unit laundryParking

Costs, fees, and lease terms

Lease terms

Monthly Rent: $3,800 Security Deposit: $3,800 Pet Policy: Pet-friendly with approval ($50/month pet rent per pet) Available Move-In Date: September 1, 2026 Lease Duration: 10+ Month Lease Utilities: Tenant pays electric, gas, water, sewer, and trash. Landlord covers HOA dues. Non-smoking property.

Pets

  • Dogs

    Allowed
    Number allowed1
  • Cats

    Allowed
    Number allowed2

The neighborhood

About the building

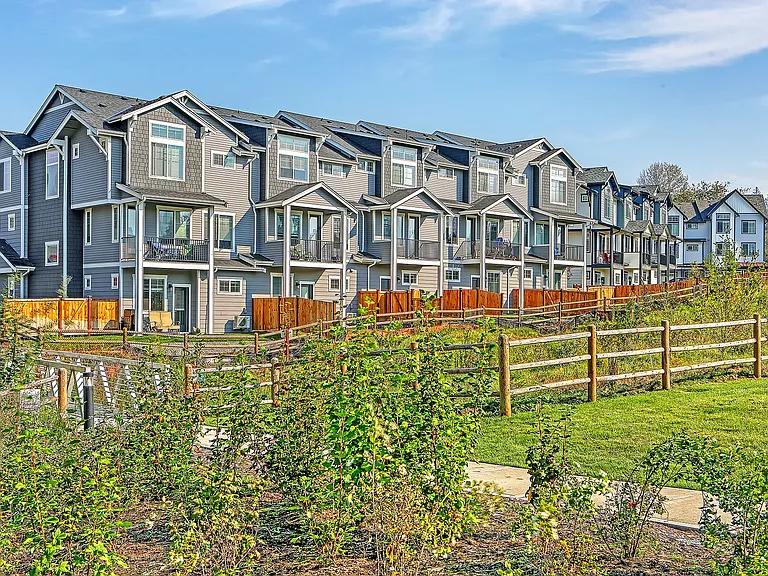
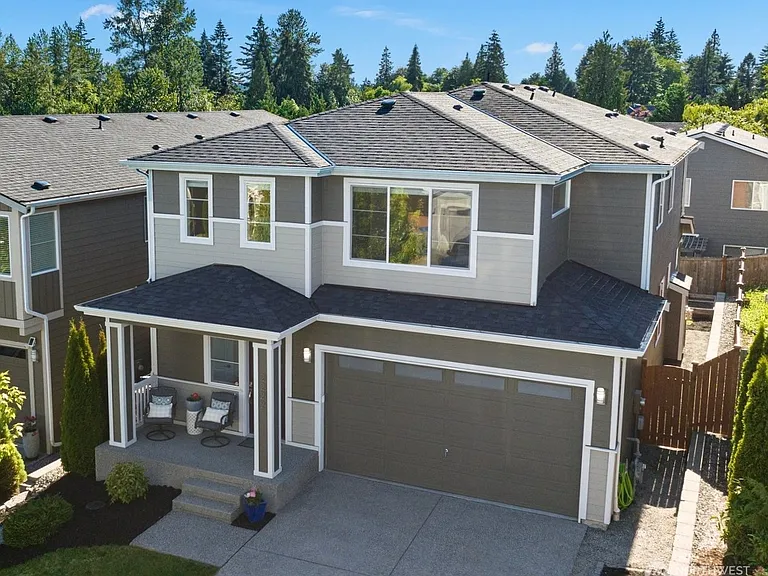
Stunning 4 BR / 3 BA Lake Stevens Home in Hawksbeard - Available Sept 1st! Welcome home to this pristine, modern Northwest Contemporary residence situated on a quiet, tree-lined cul-de-sac in the highly desirable Hawksbeard community by Harbour Homes! Offering 4 bedrooms, 3 bathrooms, and 2,403 sq. ft. of thoughtful living space, this home provides exceptional comfort, flexibility, and high-end finishes throughout. To Setup Tour: Please apply 1st via zillow MAIN LEVEL: - Open-Concept Living: Light-filled great room featuring a gas fireplace and seamlessly connecting dining area. - Chef's Kitchen: Equipped with modern gas range/appliances, dishwasher, microwave, refrigerator, island seating, and pantry storage. - Flexible Guest Suite / Office: Rare main-floor bedroom with an adjacent 3/4 bathroom ideal for guests, multi-generational living, or a quiet work-from-home office. - Outdoor Living: Walk out to a covered back deck overlooking the fully fenced backyard perfect for year-round entertaining. UPPER LEVEL: - Spacious Primary Suite: Retreat to a lavish primary bedroom featuring a walk-in closet and en-suite bath with dual vanity. - Versatile Loft Space: Perfect for an upstairs media room, play space, or second living area. - Additional Bedrooms & Laundry: Two additional generously sized bedrooms, a full hall bath, and a dedicated laundry room with washer/dryer included. ADDITIONAL FEATURES: - Forced heating and tankless water heater. - Attached 2-car garage with extra driveway parking. - Fully fenced, low-maintenance yard. SCHOOLS AND COMMUNITY: - Served by Snohomish School District: Machias Elementary, Centennial Middle, Snohomish High (applicant to verify current attendance boundaries). - Located in the Hawksbeard community featuring neighborhood parks and play areas. LEASE TERMS: - Monthly Rent: $3,800 - Security Deposit: $3,800 - Pet Policy: Pet-friendly with approval ($50/month pet rent per pet) - Available Move-In Date: September 1, 2026 - Lease Duration: 10+ Month Lease (option to extend) - Utilities: Tenant pays electric, gas, water, sewer, and trash. Landlord covers HOA dues. - Non-smoking property.

The property manager

Nearby schools

Students who live in 2222 115th Dr SE attend the following Snohomish School District (Unified School District) public schools:

GreatSchools ratings are based on test scores and additional metrics when available.
2222 115th Dr SE

By contacting this property, you agree to our Terms of Use. Visit our Privacy Portal for more information. When you click “Send message”, we’ll send your inquiry to the property manager so they can reach out and answer your questions.

Find similar homes

Spot something off?Good catch. Flag it and help keep listings legit.