2221 Dollarhide Way

2221 Dollarhide Way — Photo 1
2221 Dollarhide Way — Photo 2
2221 Dollarhide Way — Photo 3
2221 Dollarhide Way — Photo 4
2221 Dollarhide Way — Photo 5
2221 Dollarhide Way — Photo 6
2221 Dollarhide Way — Photo 7
2221 Dollarhide Way — Photo 8
2221 Dollarhide Way — Photo 9
2221 Dollarhide Way — Photo 10
2221 Dollarhide Way — Photo 11
2221 Dollarhide Way — Photo 12
2221 Dollarhide Way — Photo 13
2221 Dollarhide Way — Photo 14
2221 Dollarhide Way — Photo 15
2221 Dollarhide Way — Photo 16
2221 Dollarhide Way — Photo 17
2221 Dollarhide Way — Photo 18
2221 Dollarhide Way — Photo 19
2221 Dollarhide Way — Photo 20
2221 Dollarhide Way — Photo 21
2221 Dollarhide Way — Photo 22
2221 Dollarhide Way — Photo 23
2221 Dollarhide Way — Photo 24
2221 Dollarhide Way — Photo 25
2221 Dollarhide Way — Photo 26
2221 Dollarhide Way — Photo 27
2221 Dollarhide Way — Photo 28
2221 Dollarhide Way — Photo 29
2221 Dollarhide Way — Photo 30
2221 Dollarhide Way — Photo 31
2221 Dollarhide Way — Photo 32
2221 Dollarhide Way — Photo 33
2221 Dollarhide Way — Photo 34

$2,350/ mo
Doesn't include deposits and fees
3 beds2.5 baths1666 sqft townhouse
2221 Dollarhide Way
Your booked tour

What you get

Pet-friendlyIn-unit laundryParkingAir conditioning

Costs, fees, and lease terms

Lease terms

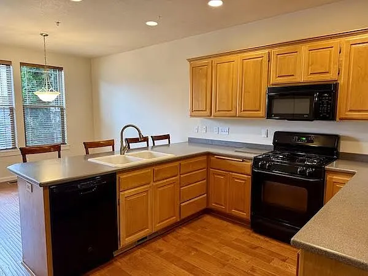
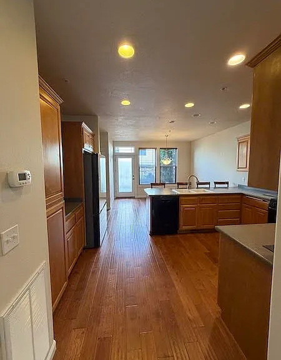
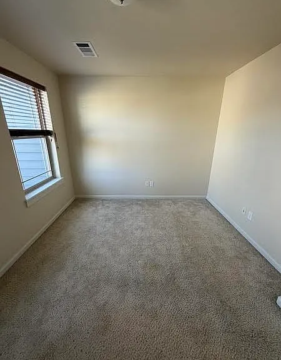
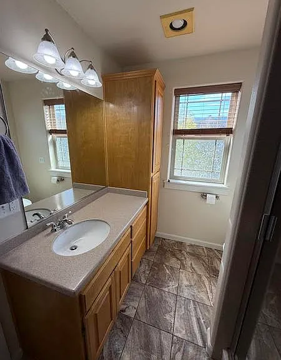
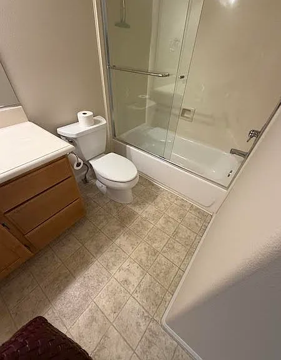
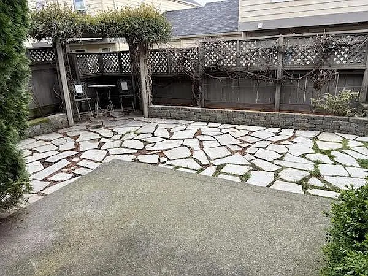
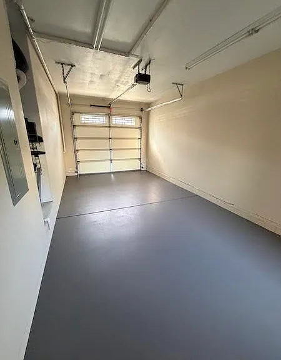
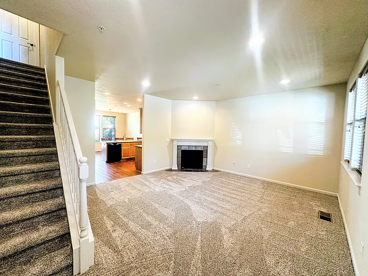
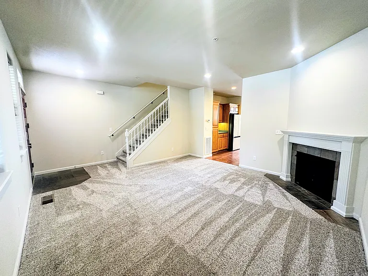
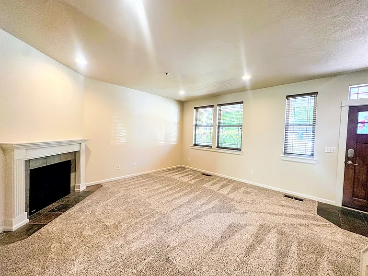
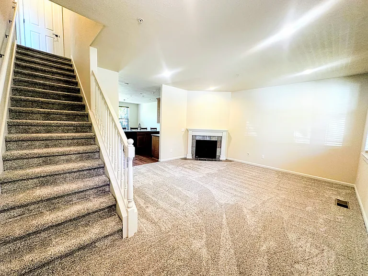
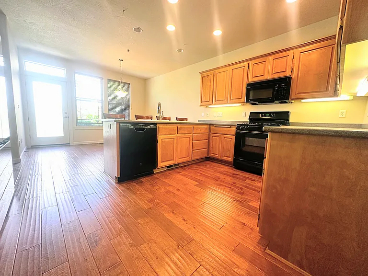
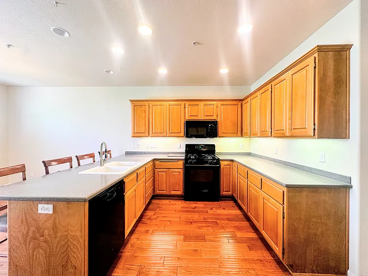
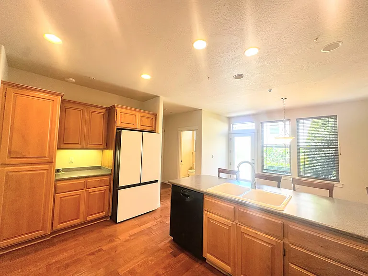
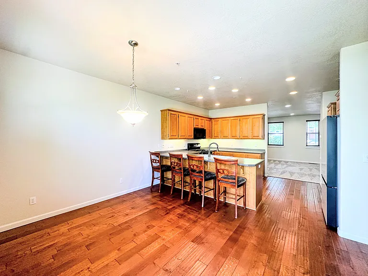
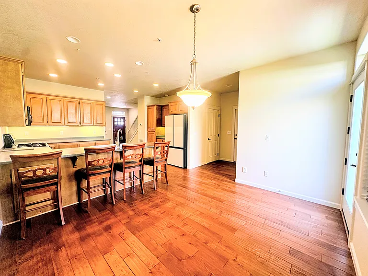
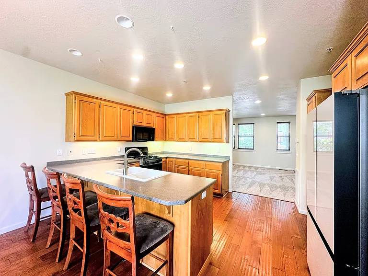
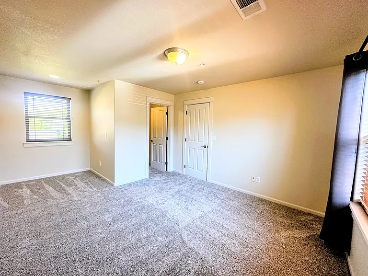
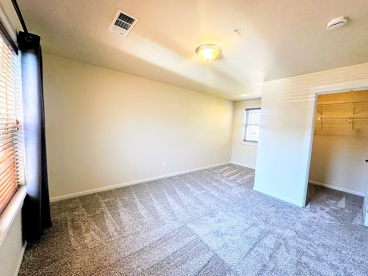
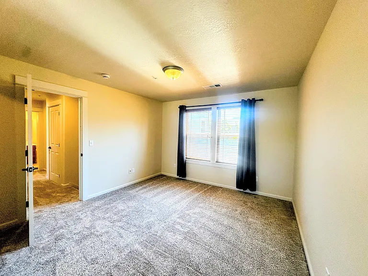
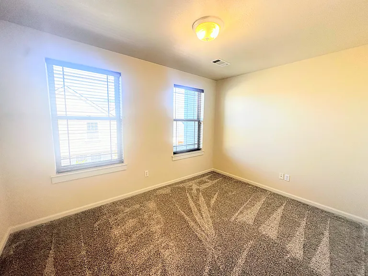
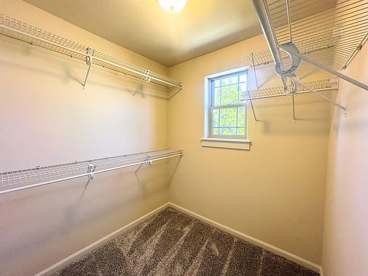
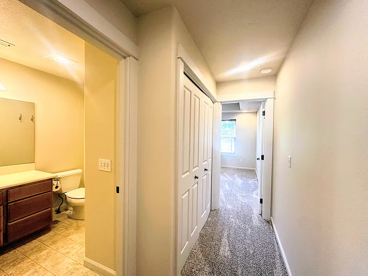
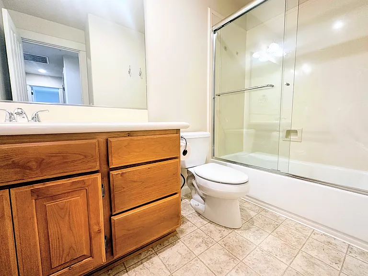
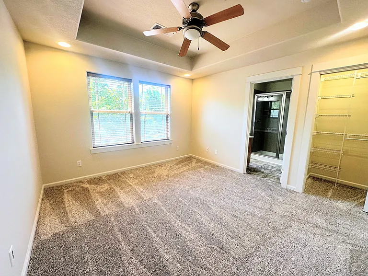
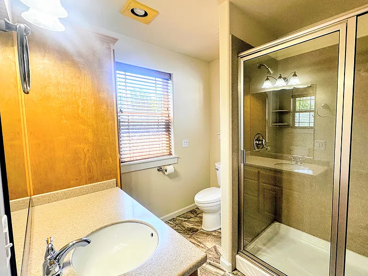
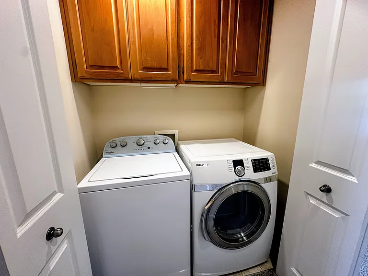
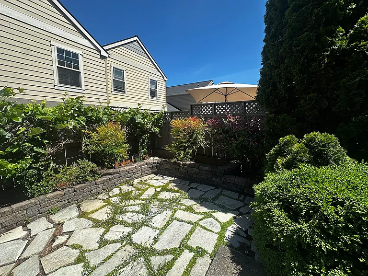
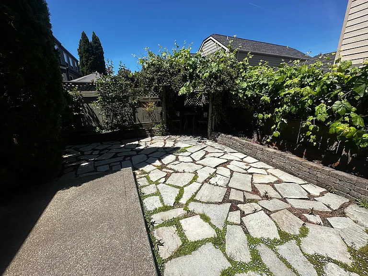
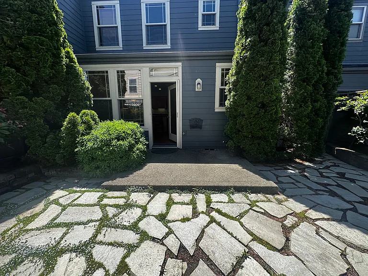
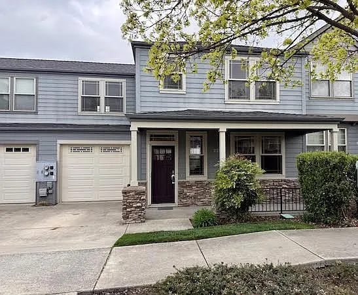
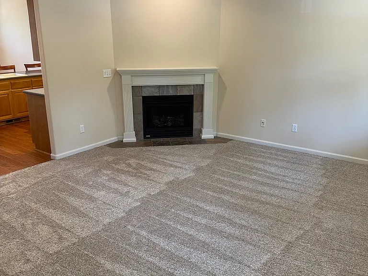
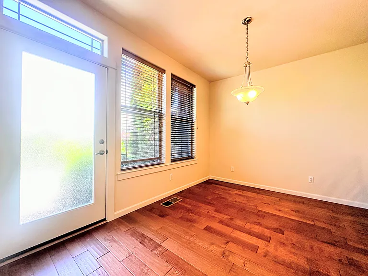
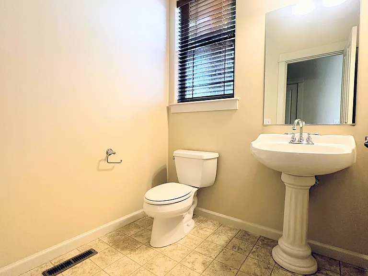
Spacious, Cozy Craftsman Townhome $2,350 per month/1 year lease Available Now 3 bedrooms, 2.5 bathrooms, 1,666 square feet BRAND NEW carpet and paint throughout Spacious patio for barbecuing, with gas line for a grill Big kitchen with gas stove and oven, huge refrigerator, and plenty of elbow room Immaculate 1-car garage and 1 driveway parking space 2005 construction; comfortable and well-insulated Central heat and air conditioning Tons of walk-in closet space in each bedroom Upstairs, in-unit washer and dryer 1 cat and/or 1 dog OK, subject to approval and deposit Beautifully maintained townhome in the desirable East Village neighborhood, ideally located near shopping, the Ashland YMCA, and the future East Main Park. This 3-bedroom, 2.5-bath home offers 1,666 sq ft of thoughtfully designed living space. The main level features tile, carpet & laminate flooring, a cozy gas fireplace, and an open kitchen and dining area with solid-surface Corian countertops, perfect for everyday living and entertaining. A convenient half bath with pedestal sink and attached one-car garage complete the main floor. Upstairs, the spacious primary suite includes a coffered ceiling, walk-in closet, and mountain views. Fresh interior paint throughout adds a clean, updated feel. Enjoy a private, fenced backyard featuring a pergola, natural flagstone patio and garden beds. $45 Application Screening Charge per Adult $2350 Rent/1year lease $2800 Security Deposit No Smoking/Pets Negotiable 1 dog/1 cat Renters Insurance Required Please call the office to set up a viewing! Lithia Property Management

Pricing comparison

$150

At $2,350, this listing is priced $150 cheaper than the current market rate for a 3 bedroom home in Ashland.

Pets

  • Dogs

    Allowed
    Number allowed1
  • Cats

    Allowed
    Number allowed1

The neighborhood

About the building

Spacious, Cozy Craftsman Townhome $2,500 / month Available Now 3 bedrooms, 2.5 bathrooms, 1,666 square feet BRAND NEW carpet and paint throughout Spacious patio for barbecuing, with gas line for a grill Big kitchen with gas stove and oven, huge refrigerator, and plenty of elbow room Immaculate 1-car garage and 1 driveway parking space 2005 construction; comfortable and well-insulated Central heat and air conditioning Tons of walk-in closet space in each bedroom Upstairs, in-unit washer and dryer 1 cat and/or 1 dog OK, subject to approval and deposit Beautifully maintained townhome in the desirable East Village neighborhood, ideally located near shopping, the Ashland YMCA, and the future East Main Park. This 3-bedroom, 2.5-bath home offers 1,666 sq ft of thoughtfully designed living space. The main level features tile, carpet & laminate flooring, a cozy gas fireplace, and an open kitchen and dining area with solid-surface Corian countertops, perfect for everyday living and entertaining. A convenient half bath with pedestal sink and attached one-car garage complete the main floor. Upstairs, the spacious primary suite includes a coffered ceiling, walk-in closet, and mountain views. Fresh interior paint throughout adds a clean, updated feel. Enjoy a private, fenced backyard featuring a pergola, natural flagstone patio and garden beds. $45 Application Screening Charge per Adult $2500 Rent/1year lease $2800 Security Deposit No Smoking/Pets Negotiable 1 dog/1 cat Renters Insurance Required Teanats responsible for all utilities and yard care Please call the office to set up a viewing! Lithia Property Management

The property manager

Nearby schools

Students who live in 2221 Dollarhide Way attend the following Ashland School District 5 (Unified School District) public schools:
GreatSchools ratings are based on test scores and additional metrics when available.

2221 Dollarhide Way
By contacting this property, you agree to our Terms of Use. Visit our Privacy Portal for more information. When you click “Send message”, we’ll send your inquiry to the property manager so they can reach out and answer your questions.

Find similar homes

Spot something off?Good catch. Flag it and help keep listings legit.