222 Phillips St

222 Phillips St — Photo 1
222 Phillips St — Photo 2
222 Phillips St — Photo 3
222 Phillips St — Photo 4
222 Phillips St — Photo 5
Front entrance can be used for living/diving/office/playroom
222 Phillips St — Photo 7
222 Phillips St — Photo 8
222 Phillips St — Photo 9
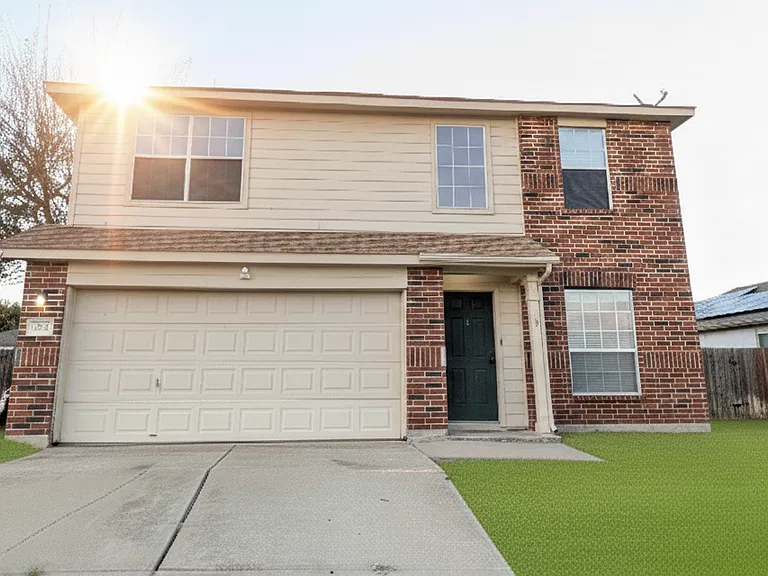
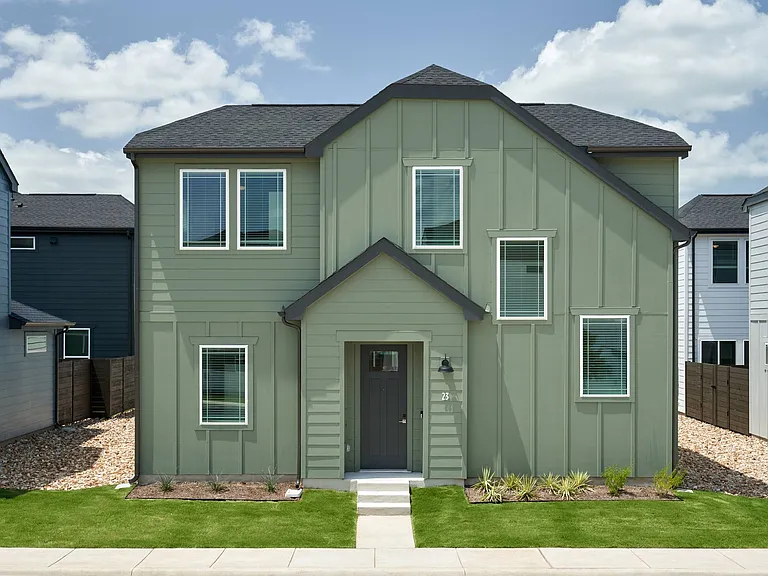
Front entrance
Downstairs Closet
Downstairs half bathroom with upgraded fixtures
222 Phillips St — Photo 13
222 Phillips St — Photo 14
Living room (back door)
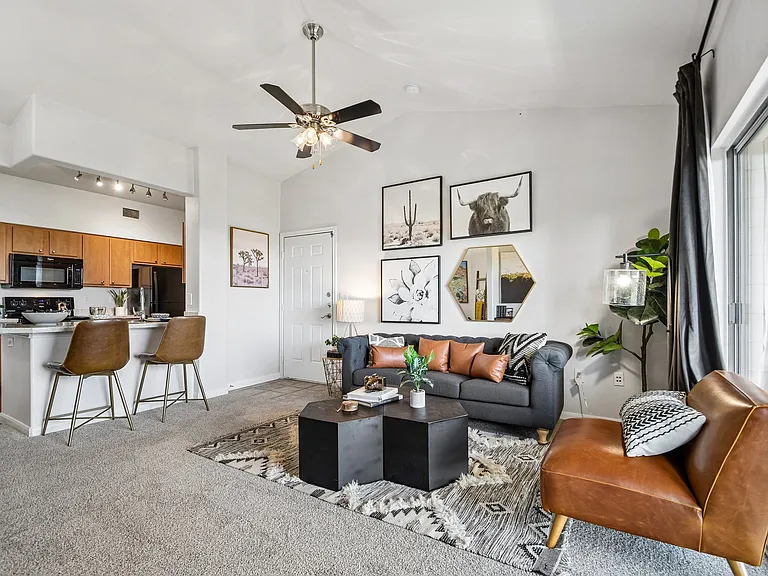
Living room with updated fixtures
222 Phillips St — Photo 17
222 Phillips St — Photo 18
222 Phillips St — Photo 19
222 Phillips St — Photo 20
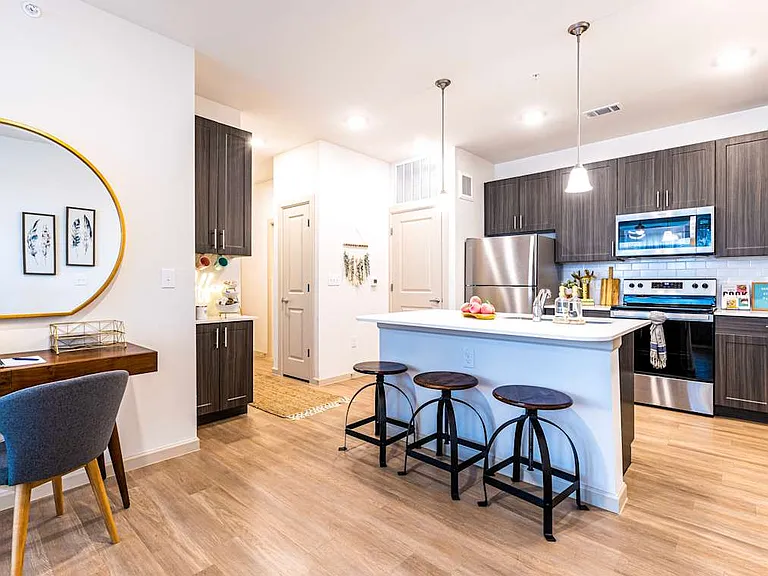
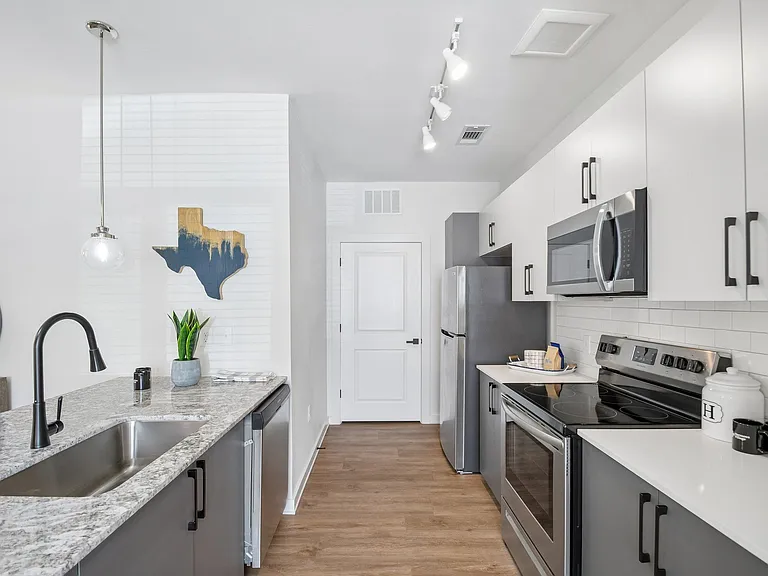
Full kitchen with upgraded cabinets
222 Phillips St — Photo 22
222 Phillips St — Photo 23
222 Phillips St — Photo 24
222 Phillips St — Photo 25
222 Phillips St — Photo 26
222 Phillips St — Photo 27
222 Phillips St — Photo 28
222 Phillips St — Photo 29
222 Phillips St — Photo 30
New stove, dishwasher, double deep sink with LVP flooring new freshly updated (Evergreen) kitchen cabinets
Kitchen Pantry
222 Phillips St — Photo 33
Upstairs hallway with small lofty area
Washer/Dryer hookups upstairs
Hallway leading to master bedroom
Master Bedroom with updated fixtures
222 Phillips St — Photo 38
222 Phillips St — Photo 39
222 Phillips St — Photo 40
222 Phillips St — Photo 41
Master Bathroom
New tile, toilet and fixtures, with double vanity sink in master bathroom.
Master Bathroom new tile floor
222 Phillips St — Photo 44
222 Phillips St — Photo 45
222 Phillips St — Photo 46
Master Bedroom Closet facing South/Street view
Master Closet
Master Closet
Upstairs full Bathroom , new tile and paint
222 Phillips St — Photo 51
Full 2nd Bathroom
Bedroom facing North/Backyard view
222 Phillips St — Photo 54
222 Phillips St — Photo 55
Bedroom Closet
Room facing north closet
Bedroom facing South/Street view
222 Phillips St — Photo 59
Guest bedroom facing South with plenty of light and darkening blinds new paint and LVP flooring
222 Phillips St — Photo 61
Bedroom facing South with street view
Bedroom closet
222 Phillips St — Photo 64
2 car garage with Cabinets
2 car garage
Large backyard
222 Phillips St — Photo 68

$1,849/ mo
Doesn't include deposits and fees
3 beds2.5 baths1920 sqft house
222 Phillips St

Your booked tour

What you get

No petsLaundryParkingAir conditioning

Costs, fees, and lease terms

Lease terms

No smoking allowed Tenant pays for all utilities water, electricity, trash, etc. Tenant is responsible for yard maintenance Tenant is responsible for any fees for any HOA violations First and last months rent payable upon move in

Pricing comparison

$252

At $1,849, this listing is priced $252 cheaper than the current market rate for a 3 bedroom home in Hutto.

Pets

  • Dogs

    Not allowed
  • Cats

    Not allowed

The neighborhood

About the building

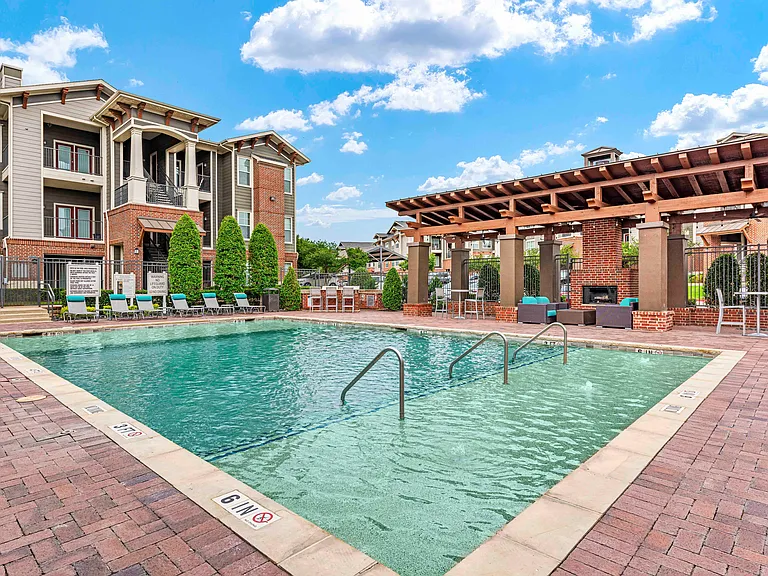
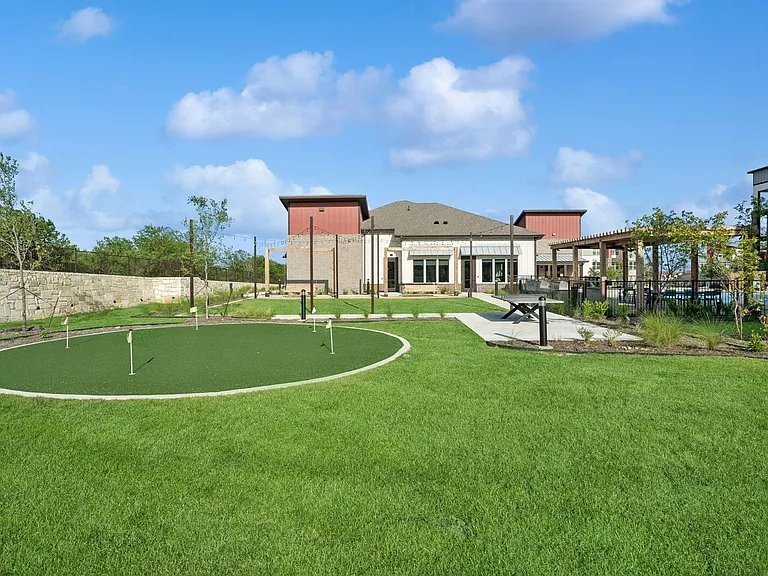
This 3 bedroom, 2 1/2 bath home has 1,900+ square feet of living space, with a huge backyard Inside Huttoparke (HOA) Community with access to pool in the summertime! Open floorplan and fantastic NEW luxury vinyl plank flooring throughout. No carpet! Natural hues and neutral tones offer a spacious feeling and the kitchen/dining area creates a designer touch. New toilets in all bathrooms with new tile in upstairs bathrooms and upstairs laundry room. Good location near major freeway/tolls/Dell Diamond/Kalahara, shopping etc. Please contact listing agent with any questions *For lease by owner*

The property manager

Nearby schools

Students who live in 222 Phillips St attend the following Hutto Independent School District (Unified School District) public schools:

GreatSchools ratings are based on test scores and additional metrics when available.

222 Phillips St

By contacting this property, you agree to our Terms of Use. Visit our Privacy Portal for more information. When you click “Send message”, we’ll send your inquiry to the property manager so they can reach out and answer your questions.

Find similar homes

Spot something off?Good catch. Flag it and help keep listings legit.