Is this your beautiful rental property? List your home for rent with our parent company, Zillow Rental Manager, and take advantage of the property management tools for tenant screening, digital lease signing and rent management, for free!
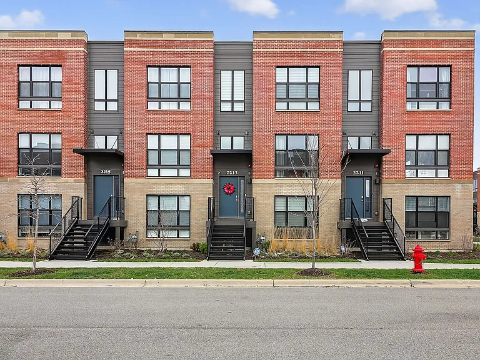
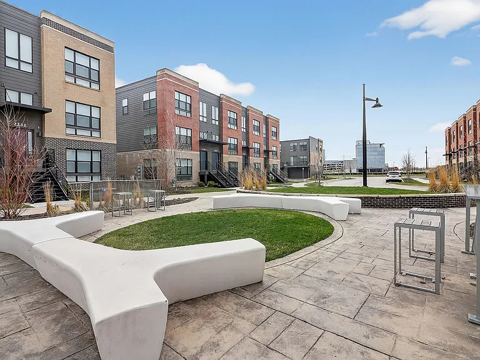
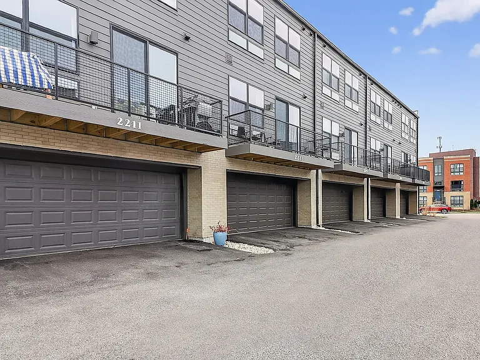
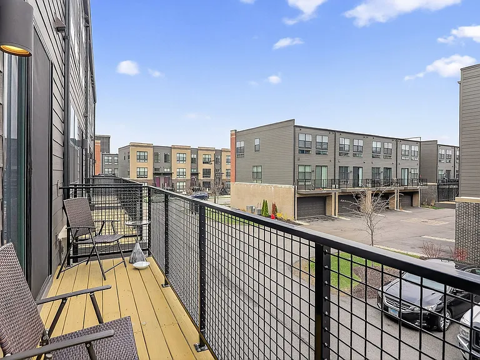
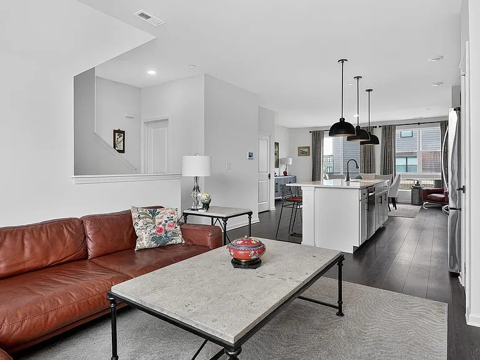
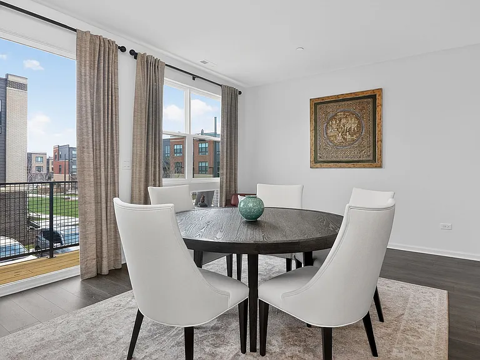
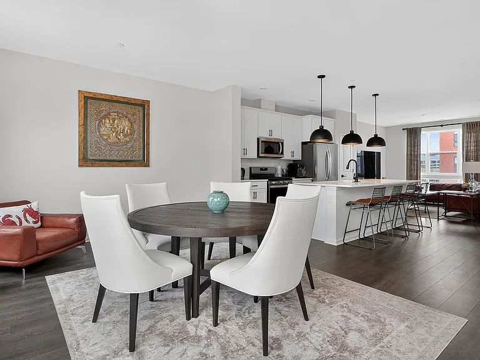
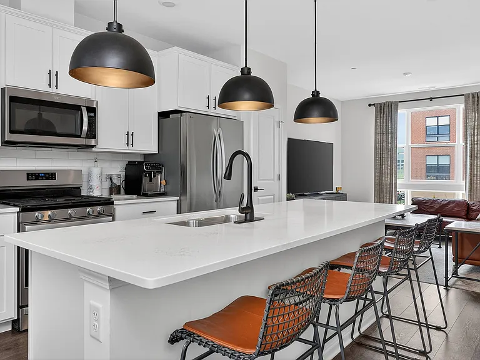
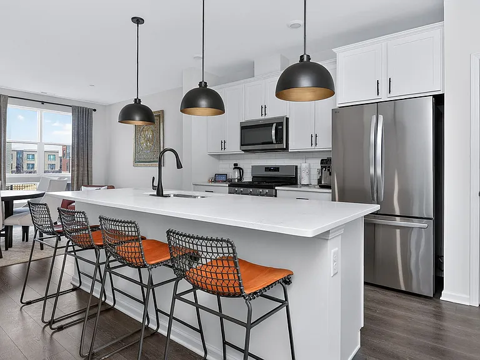
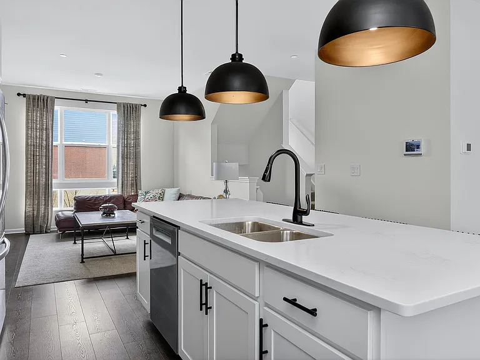
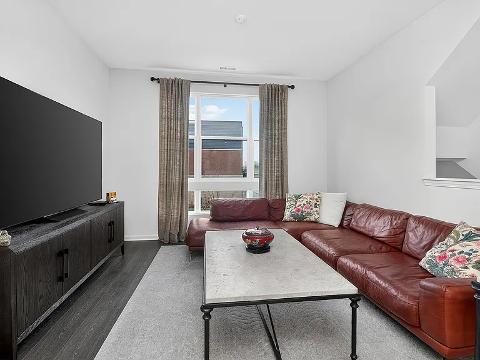
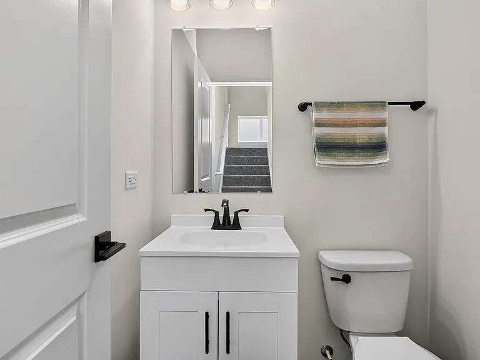
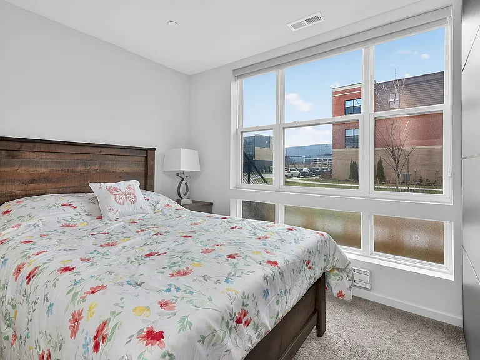
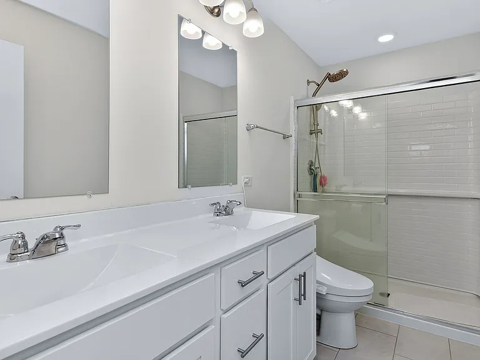
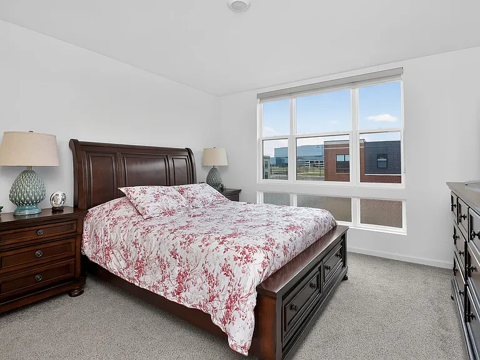
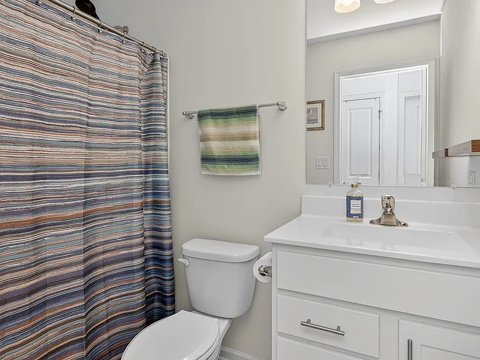
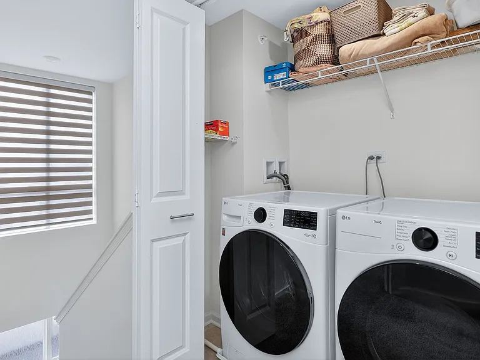
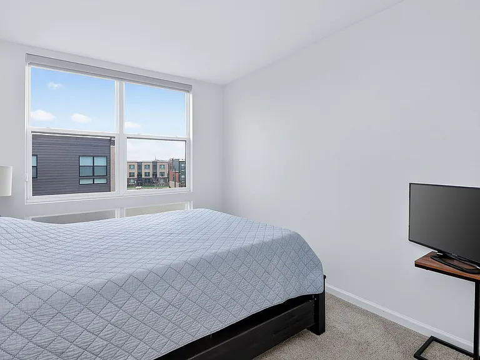
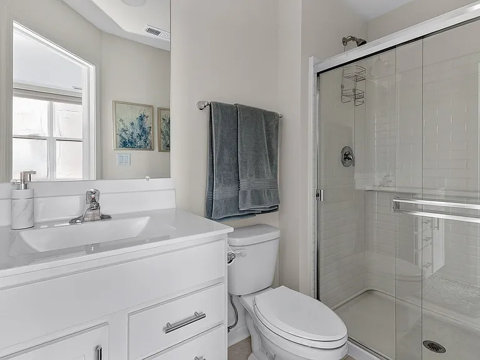
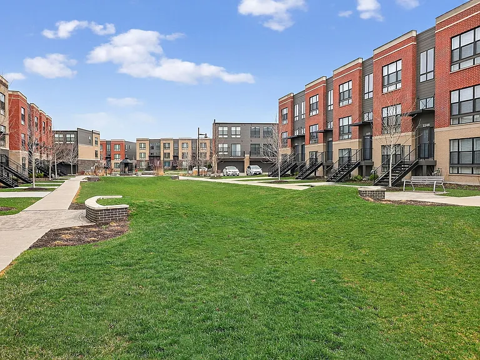
Step into this beautifully finished, upper-tier Grayson model townhome located in the final phase of a nearly completed community-offering peace,… privacy, and a true neighborhood feel without ongoing construction disruption. Perfectly positioned on a quiet interior street, this home enjoys a premium location away from traffic and construction noise, while sitting just steps from the community park. This thoughtfully designed 3-bedroom, 3.5-bath home with a finished lower-level flex room currently used as a 4th bedroom offers exceptional versatility-ideal as a home office, guest suite, workout room, or even a 4th bedroom with its own full bath. The open-concept main level features 9-foot ceilings, expansive living and dining spaces, and floor-to-ceiling windows that create a bright, airy atmosphere. The chef's kitchen is the centerpiece, showcasing: * 42" white designer cabinets with crown molding * Soft-close doors, dovetail drawers & hardware * Quartz countertops & spacious island with seating * Stylish tile backsplash * Stainless steel appliances Upstairs, retreat to the luxurious primary suite with abundant natural light, a large walk-in closet, and a spa-like bath featuring dual vanities and a tiled walk-in shower. Two additional bedrooms, a full bath, and a convenient second-floor laundry room complete the upper level. Designed for modern efficiency and comfort, this home includes: * Advanced HVAC system & enhanced insulation for energy savings and sound control * Tankless water heater * RevWood flooring throughout main living areas * Extended 2-car garage with conduit for future EV charger Enjoy the convenience of Smart Home Technology, including a video doorbell, smart thermostat, smart lock, Amazon Echo Pop, and full connectivity via Wi-Fi, Bluetooth, Z-Wave, and cellular integration-allowing seamless control from anywhere. Located in the highly desirable Northgate at Veridian, residents will benefit from exciting upcoming developments including: * The District - a 30-acre mixed-use "Main Street" destination * An 8-mile greenway trail system for biking and walking * A 12-acre urban park with future enhancements All of this with quick access to highways, shopping, dining, and top-rated Fremd High School District. Why wait to build when you can move right in? This is a rare opportunity to own a premium, move-in ready home in one of Schaumburg's most exciting and evolving communities.
The property manager
Nearby schools
Find similar homes
Spot something off?Good catch. Flag it and help keep listings legit.





 $386
$386
