2210 Skyline Dr

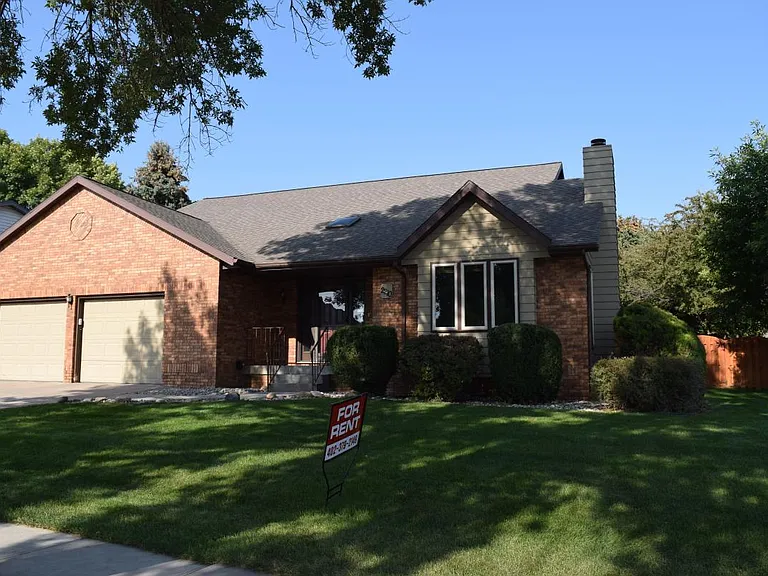
front of house
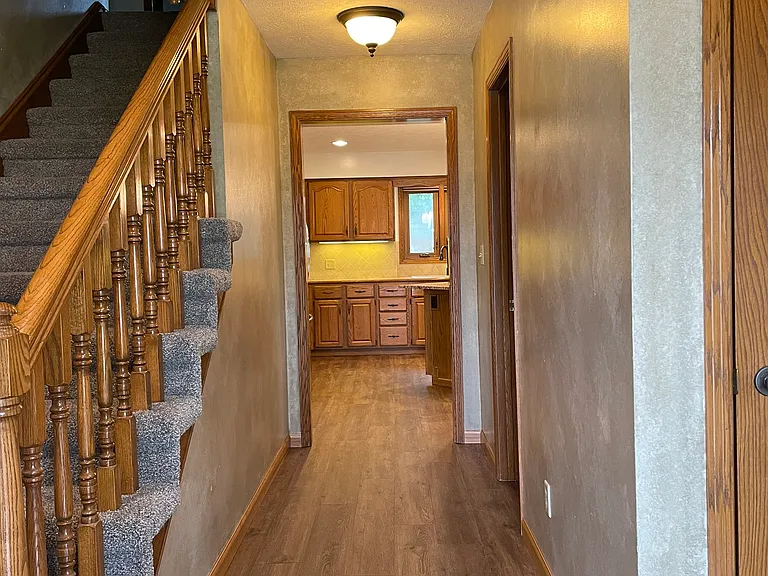
Entry
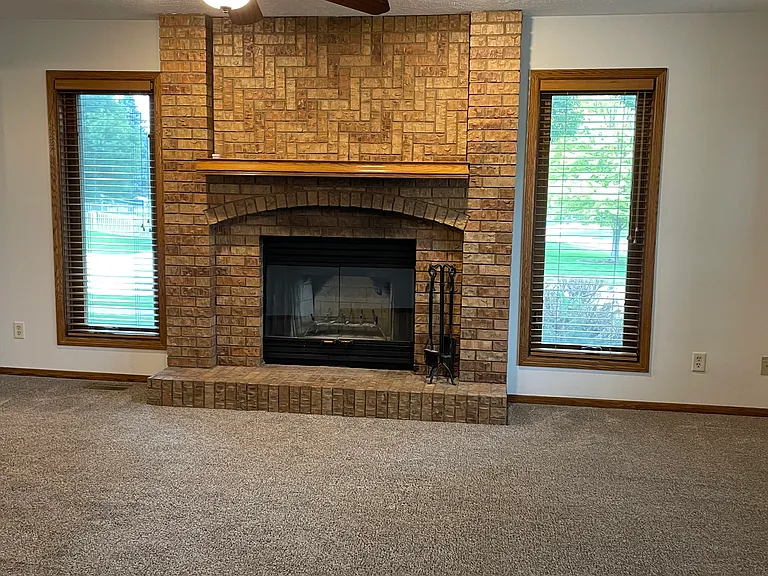
Living Room with wood burning fireplace
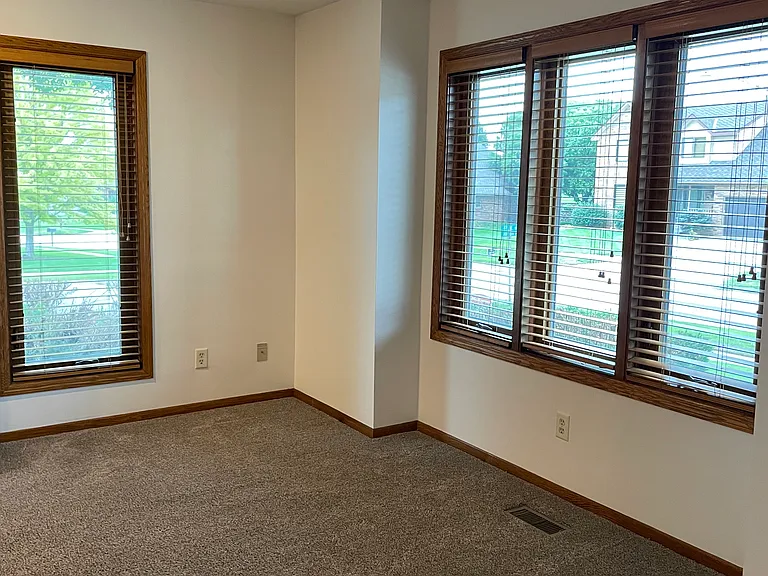
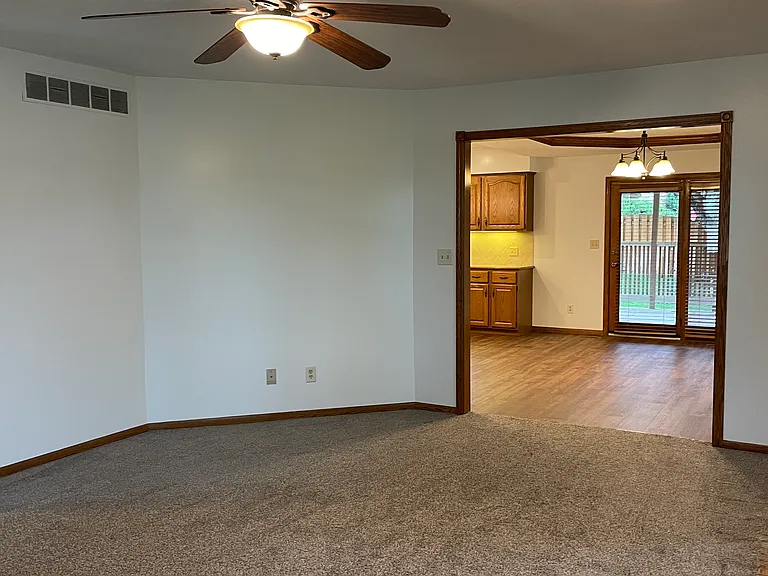
Living Room
Living room
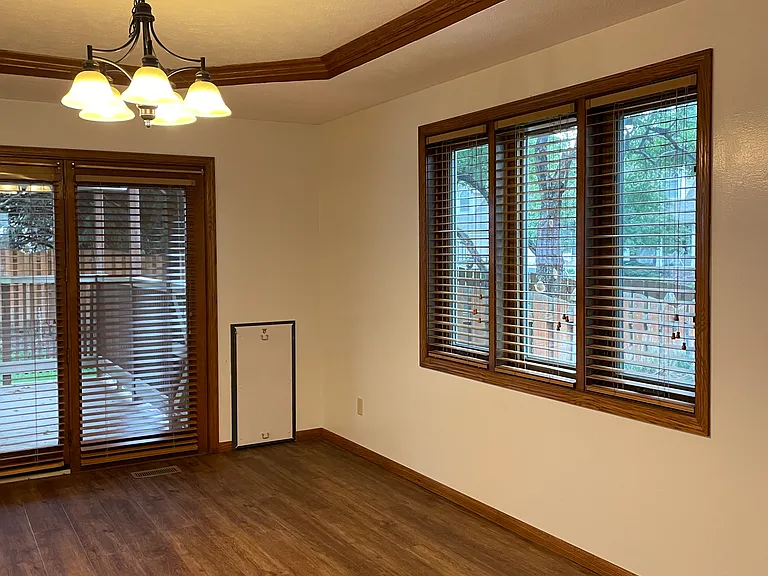
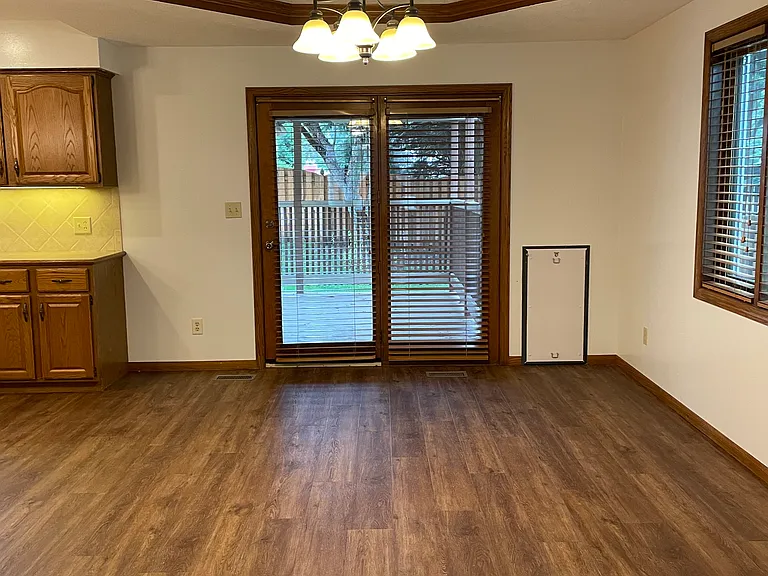
Dining room with patio door to back yard and dog door to dog run area.
Dining room
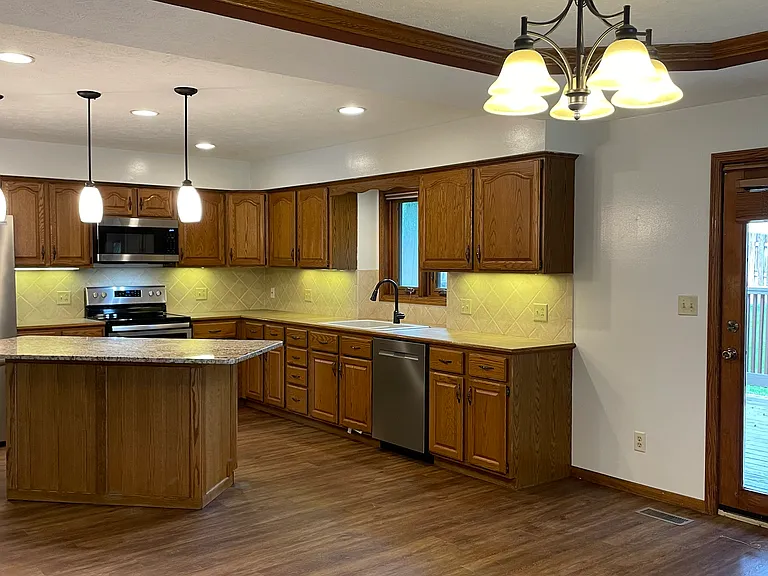
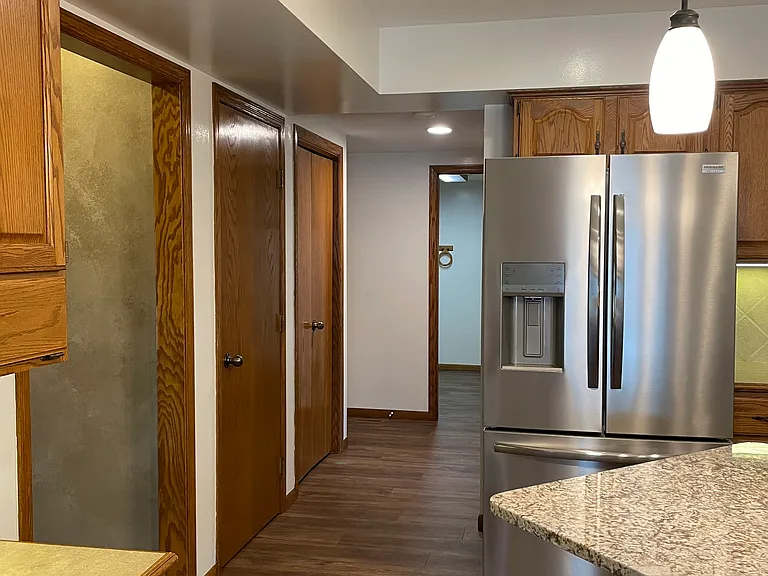
Kitchen with stainless steel appliances, island with electric and room for seating.
Kitchen
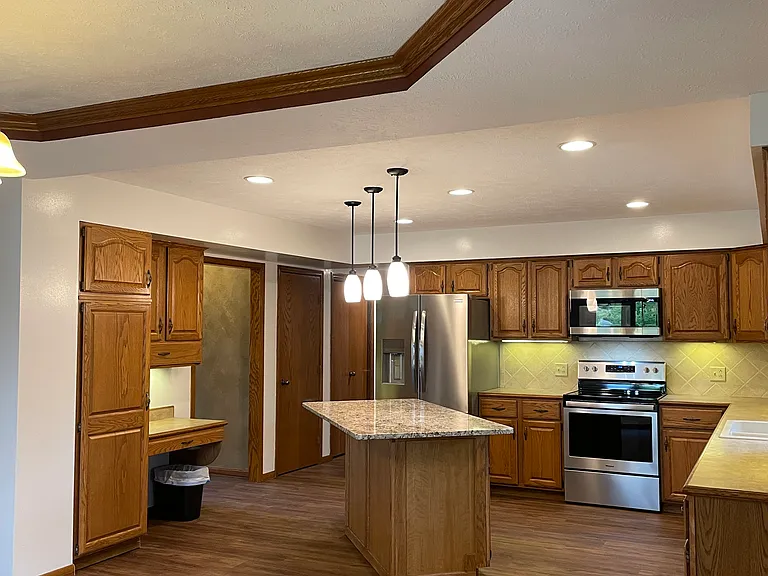
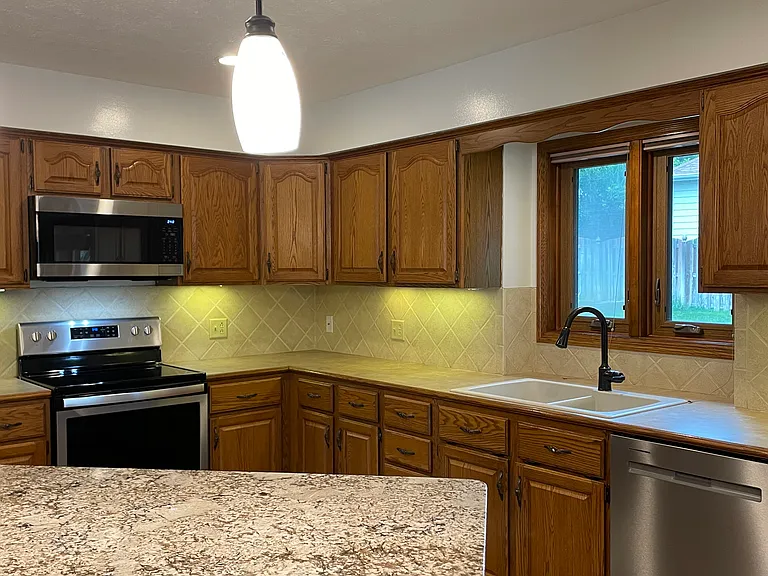
Kitchen
Kitchen with new refrigerator with dual ice makers
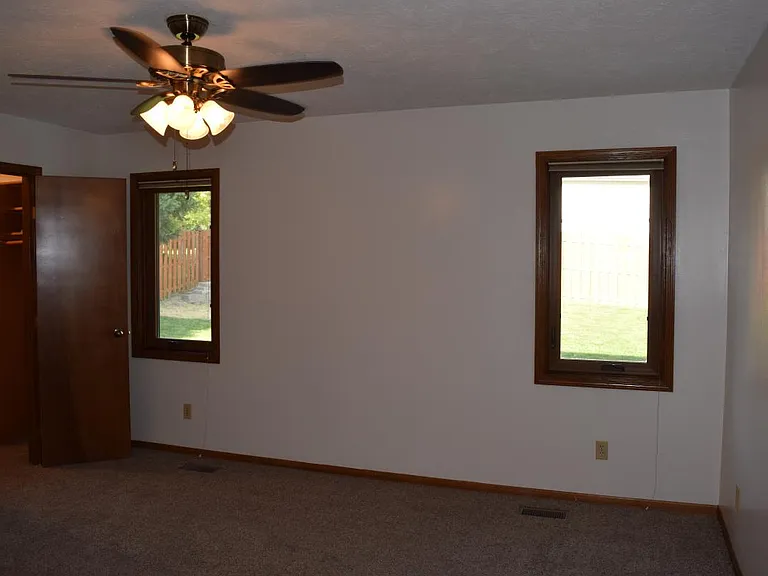
main floor master bedroom
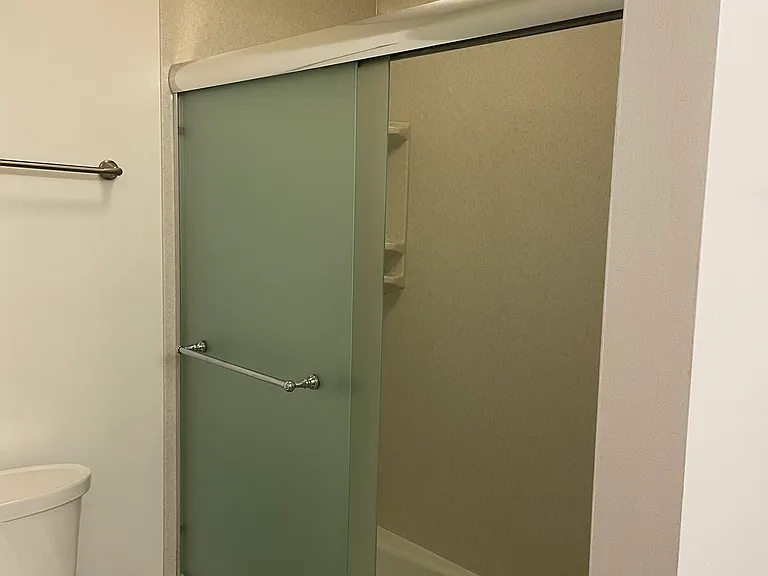
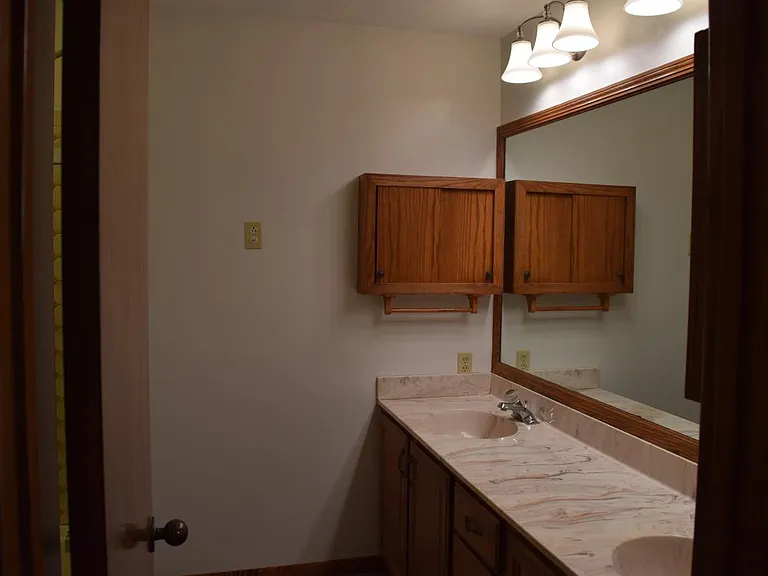
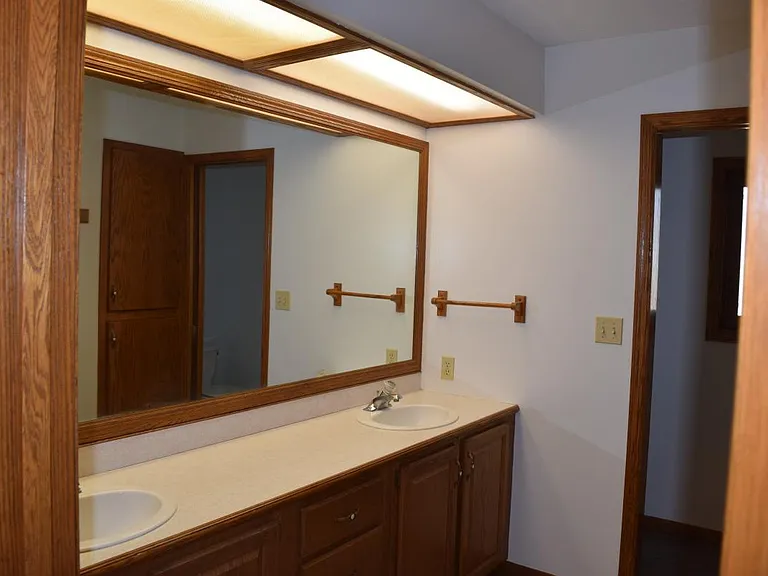
Master bathroom
master bath
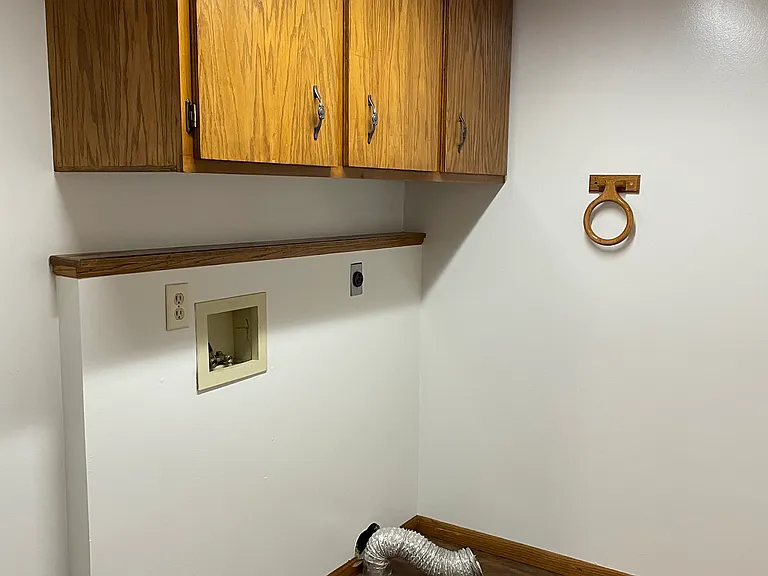
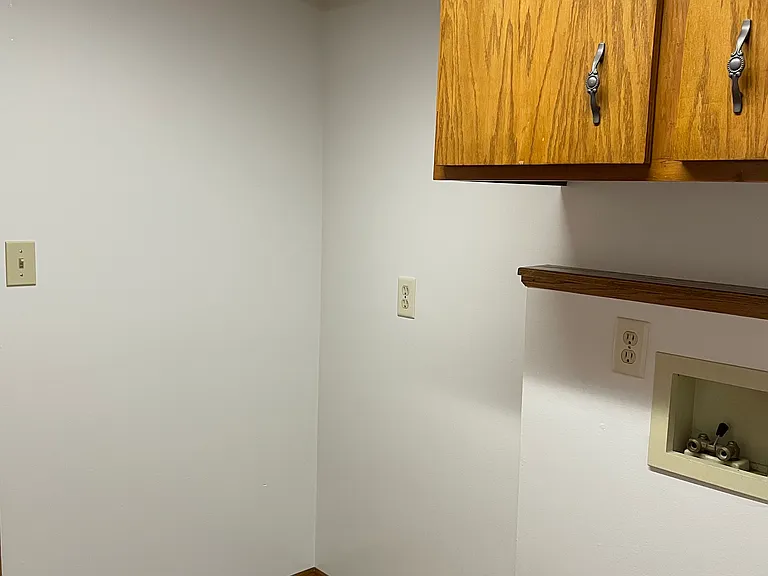
Main floor laundry room
Main floor laundry with space for additional refrigerator or upright freezer
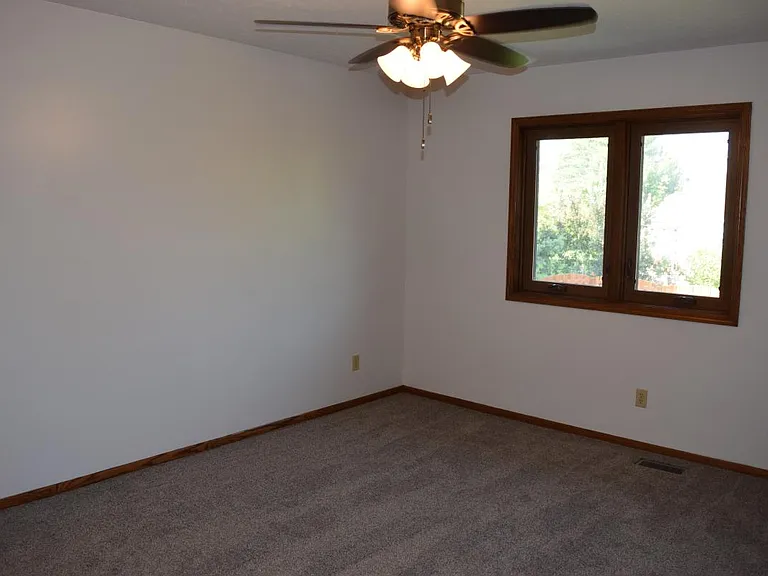
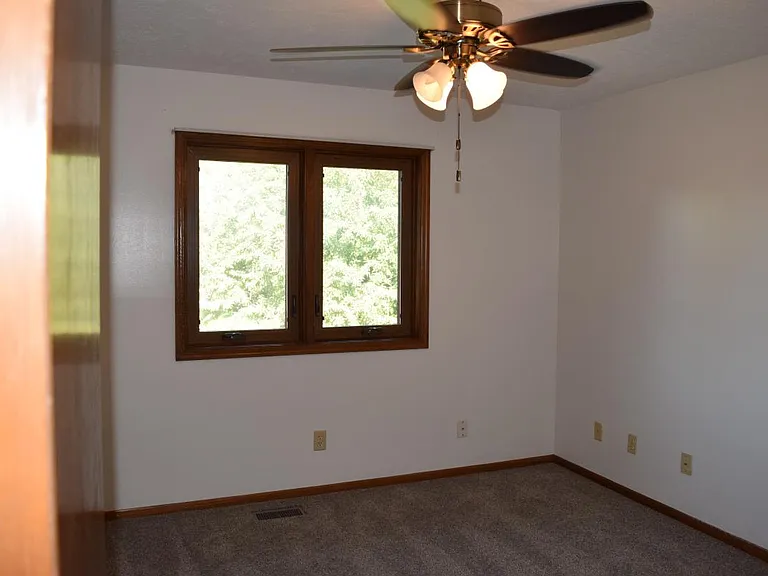
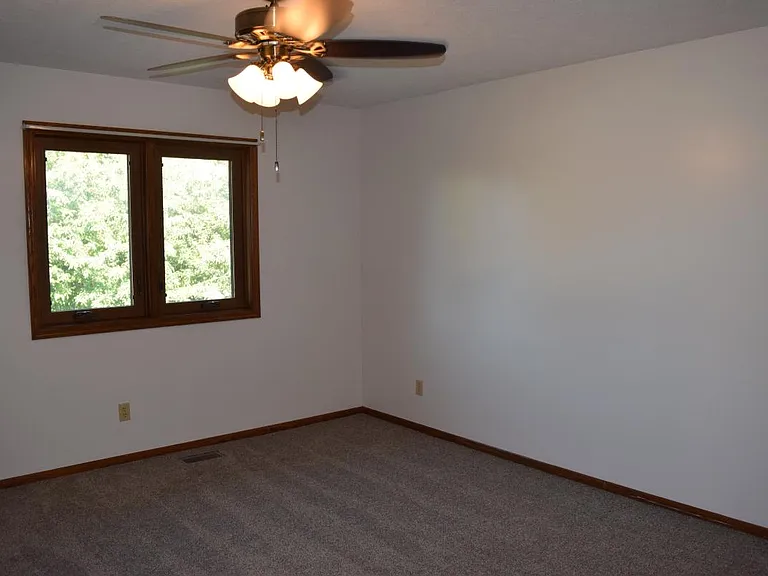
bedroom 1 of 3 upstairs
bedroom 2 of 3 upstairs
bedroom 3 of 3 upstairs
upstairs bathroom
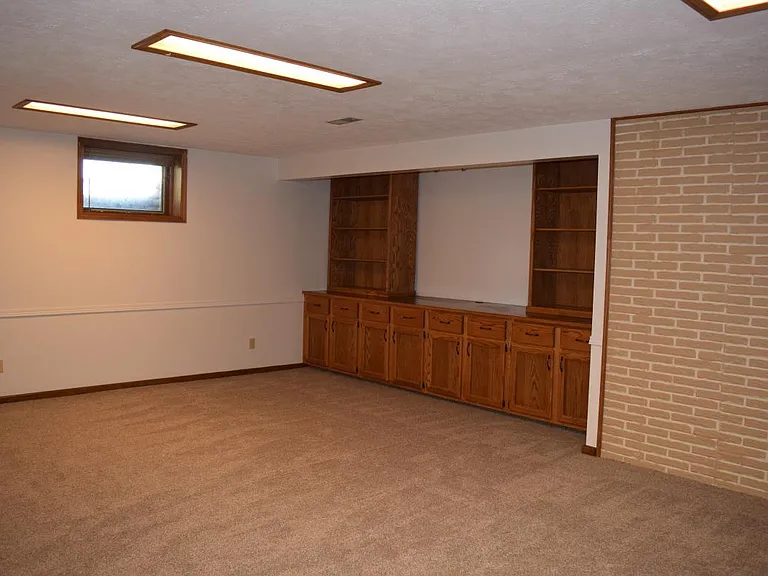
basement living room with built in entertainment center
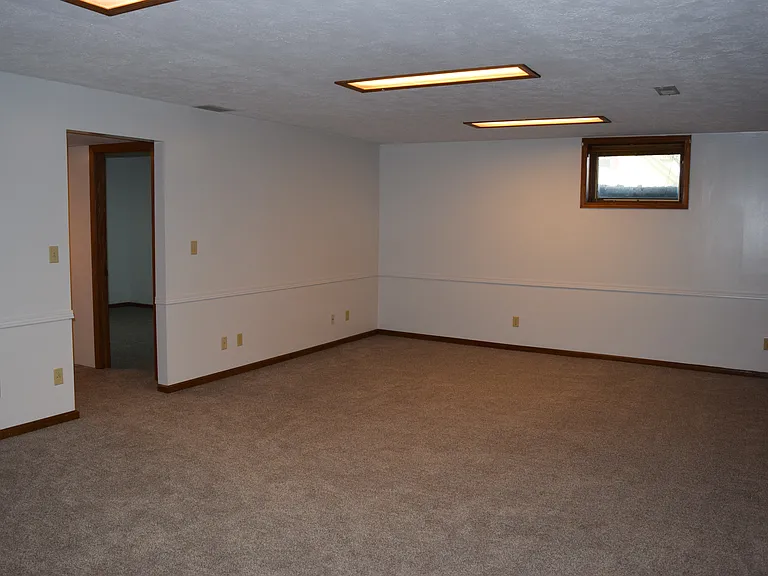
Basement living room
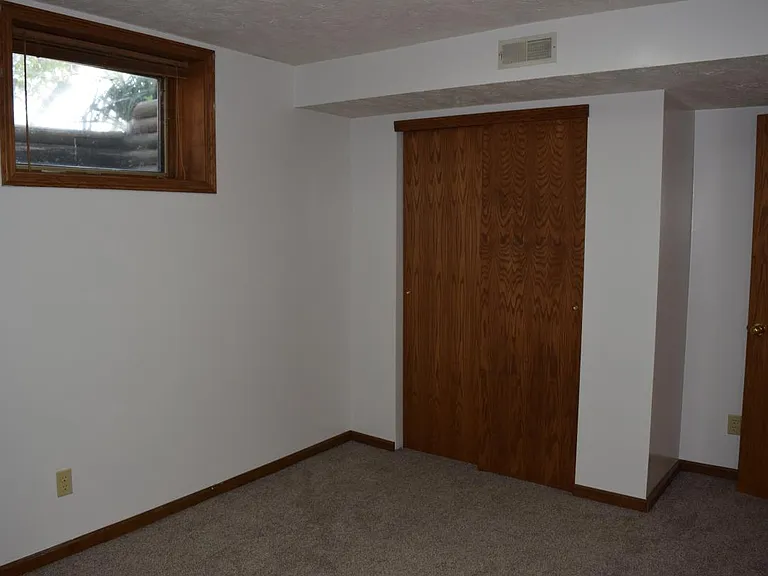
basement bonus/non-conforming bedroom
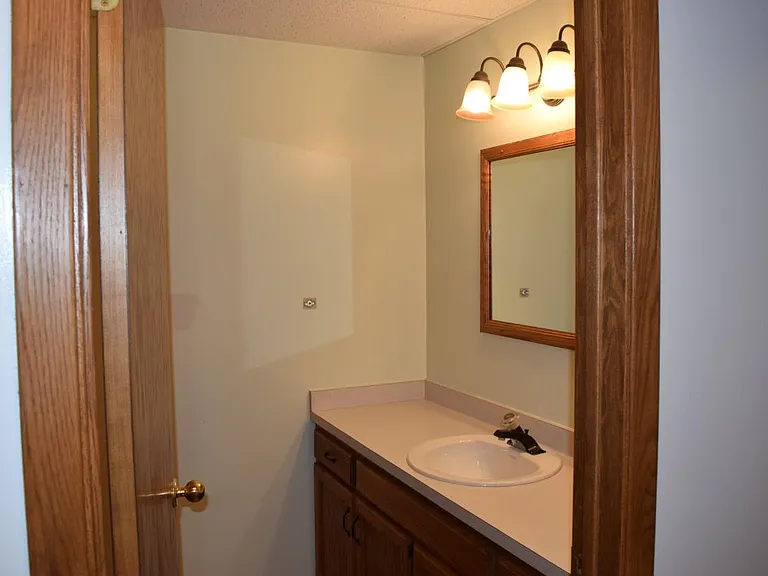
basement bathroom
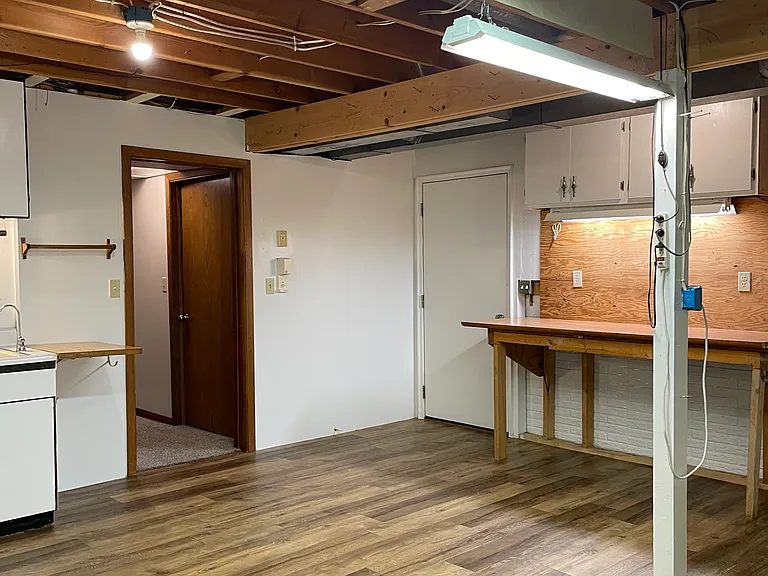
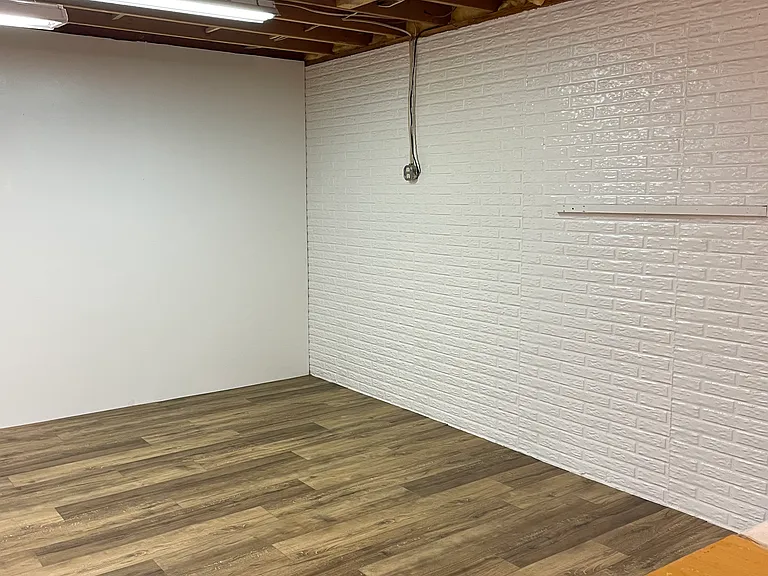
Basement bonus room. Would make a great workout room or workshop. Has a separate entrance from the garage.
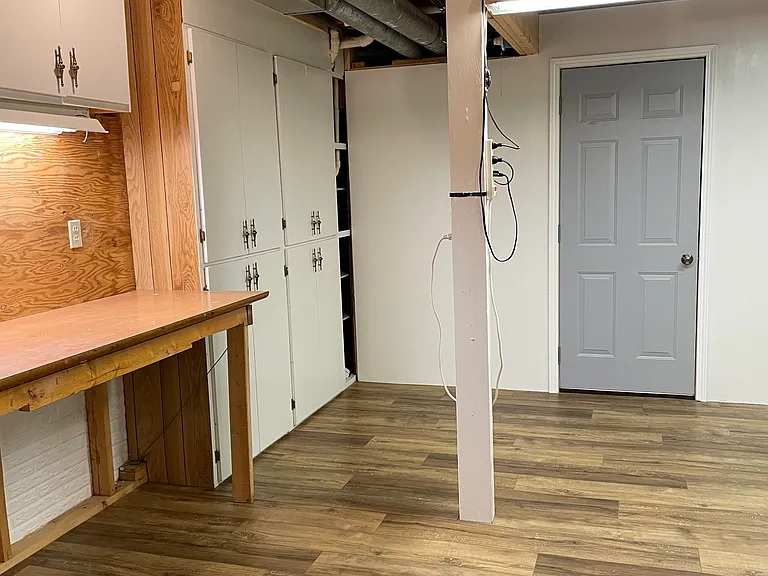
Basement bonus room. Would make a great workout room or workshop. Lots of storage cabinets
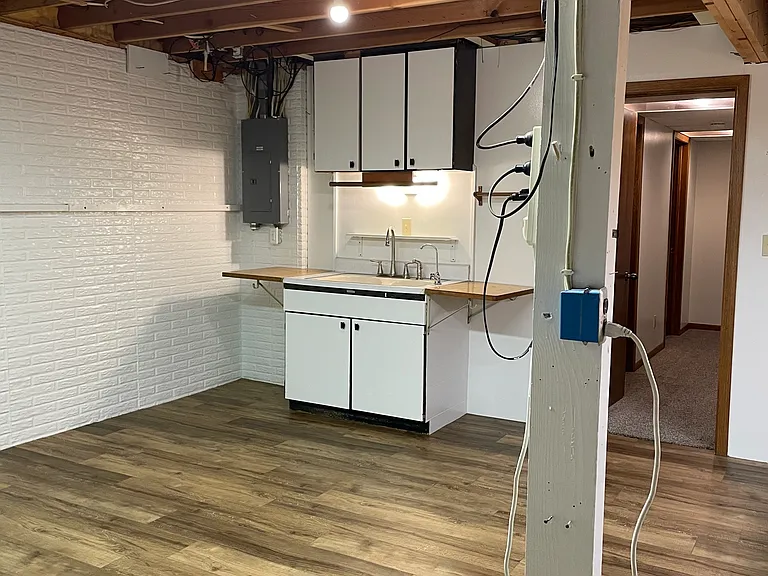
Basement bonus room. Would make a great workout room or workshop. Sink with hot and cold water

$3,000/ mo
Doesn't include deposits and fees
5 beds3.5 baths3600 sqft house
2210 Skyline Dr
Your booked tour

What you get

Pet-friendlyLaundryParkingAir conditioning

Costs, fees, and lease terms

Lease terms

Tenant pays for all utilities, provides lawn care and snow removal.

Pricing comparison

$857

At $3,000, this listing is priced $857 more than the current market rate for a 5 bedroom home in Norfolk.

Pets

  • Dogs

    Allowed
  • Cats

    Allowed

The neighborhood

About the building

5 bedroom, 3 1/2 bath, approximately 3,600 sq.ft. home in quiet neighborhood, across the street from Skyview Park and 3 blocks from Bel Air Elementary School. Main floor master with master bath and walk-in closet. Kitchen with top of line stainless steel appliances, generous cupboards, under cabinet lighting, island with power and room for seating. Large shady fenced backyard, dog run with Security Boss dog door into house, covered deck, dedicated garden area, professionally landscaped corner lot with automatic sprinklers. 2 car garage with modern quiet openers, ample storage area for lawn mower, bikes, etc. Finished basement including living room with built-in entertainment center, bedroom with closet, 3/4 bathroom, shop/workout room with private stairs to garage. New luxury vinyl flooring in kitchen, laundry and basement workshop/workout room, newer carpet and paint throughout. Central A/C and heat pump. All utilities paid by tenant. Rental application and background check required. Showing times are flexible after 10:30 am. Pets considered. Pet deposit of $1,000.00 plus $50.00 per month per pet. Maximum pets of 2.

The property manager

Nearby schools

Students who live in 2210 Skyline Dr attend the following Norfolk Public Schools (Unified School District) public schools:
GreatSchools ratings are based on test scores and additional metrics when available.

2210 Skyline Dr
By contacting this property, you agree to our Terms of Use. Visit our Privacy Portal for more information. When you click “Send message”, we’ll send your inquiry to the property manager so they can reach out and answer your questions.

Find similar homes

Spot something off?Good catch. Flag it and help keep listings legit.