2210 Piedmont Pl

2210 Piedmont Pl — Photo 1
2210 Piedmont Pl — Photo 2
2210 Piedmont Pl — Photo 3
2210 Piedmont Pl — Photo 4
2210 Piedmont Pl — Photo 5
2210 Piedmont Pl — Photo 6
2210 Piedmont Pl — Photo 7
2210 Piedmont Pl — Photo 8
2210 Piedmont Pl — Photo 9
2210 Piedmont Pl — Photo 10
2210 Piedmont Pl — Photo 11
2210 Piedmont Pl — Photo 12
2210 Piedmont Pl — Photo 13
2210 Piedmont Pl — Photo 14
2210 Piedmont Pl — Photo 15
2210 Piedmont Pl — Photo 16
2210 Piedmont Pl — Photo 17
2210 Piedmont Pl — Photo 18
2210 Piedmont Pl — Photo 19
2210 Piedmont Pl — Photo 20
2210 Piedmont Pl — Photo 21
2210 Piedmont Pl — Photo 22
2210 Piedmont Pl — Photo 23
2210 Piedmont Pl — Photo 24
2210 Piedmont Pl — Photo 25
2210 Piedmont Pl — Photo 26
2210 Piedmont Pl — Photo 27
2210 Piedmont Pl — Photo 28
2210 Piedmont Pl — Photo 29
2210 Piedmont Pl — Photo 30
2210 Piedmont Pl — Photo 31
2210 Piedmont Pl — Photo 32
2210 Piedmont Pl — Photo 33
2210 Piedmont Pl — Photo 34
2210 Piedmont Pl — Photo 35
2210 Piedmont Pl — Photo 36
2210 Piedmont Pl — Photo 37
2210 Piedmont Pl — Photo 38
2210 Piedmont Pl — Photo 39

$3,500/ mo
Doesn't include deposits and fees
4 beds3 baths2732 sqft house
2210 Piedmont Pl
Your booked tour

What you get

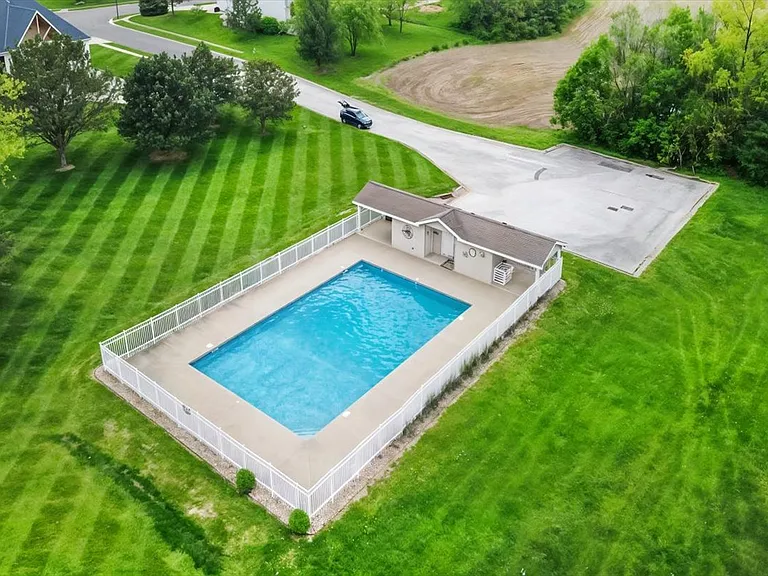
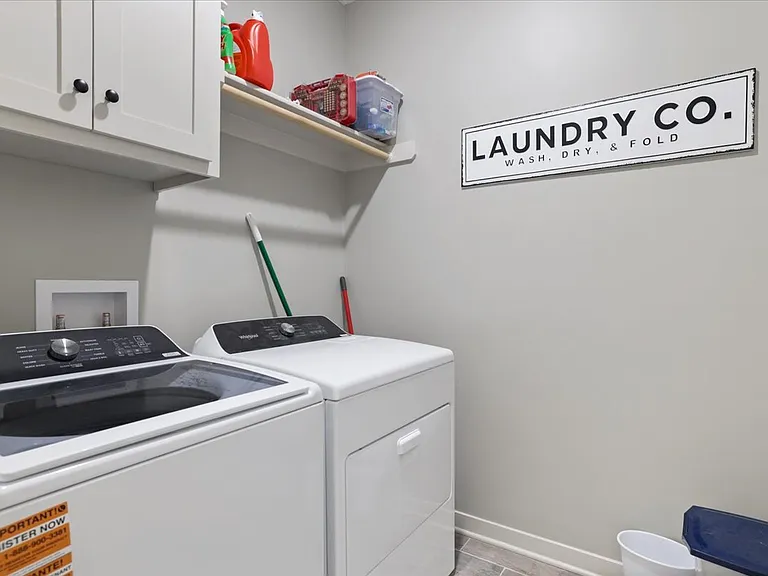
Dog-friendlyIn-unit laundryParkingAir conditioningPool

Costs, fees, and lease terms

Lease terms

Renter pays water, trash, and electric. 1 year lease

Pets

  • Dogs

    Allowed
    Number allowed1
  • Cats

    Not allowed

The neighborhood

About the building

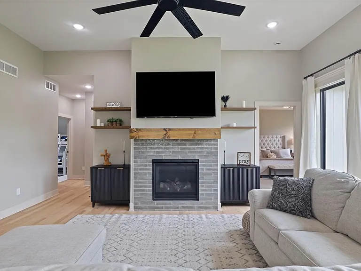
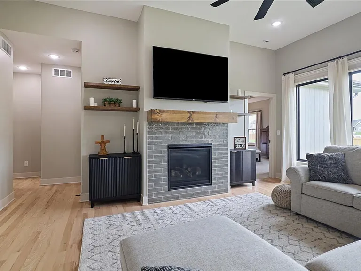
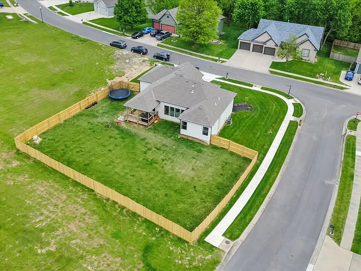
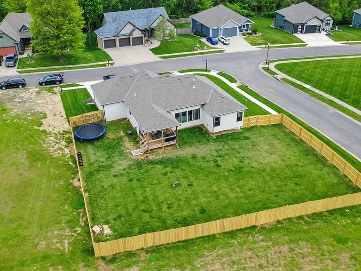
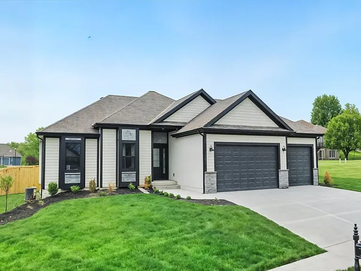
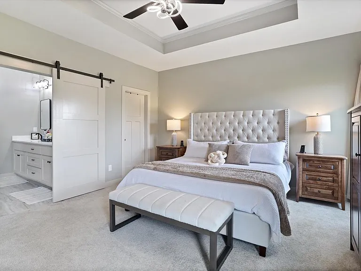
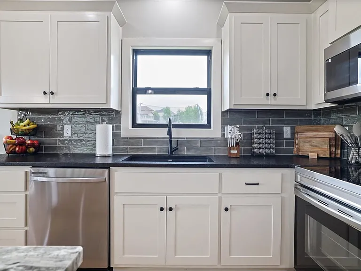
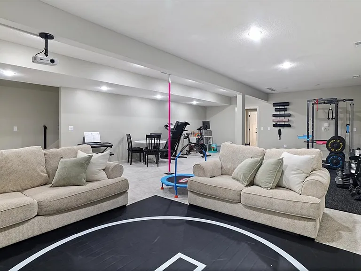
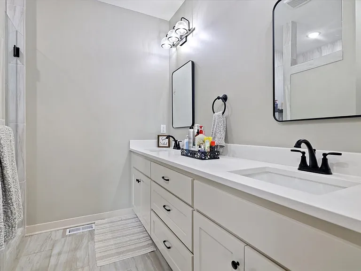
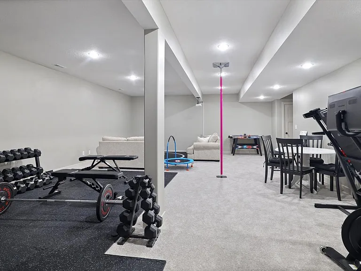
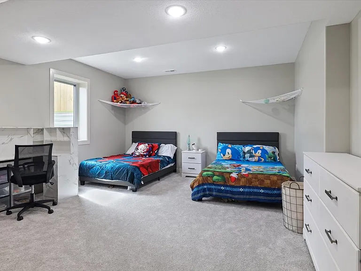
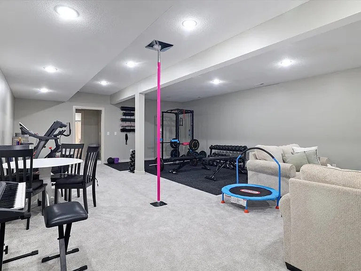
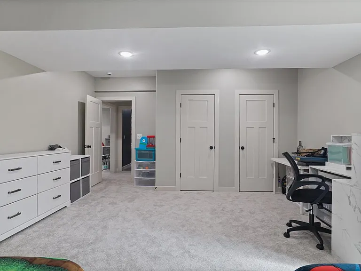
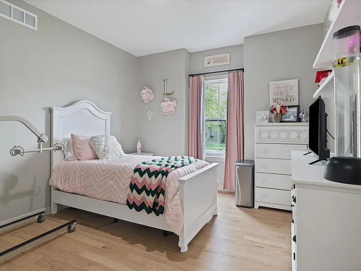
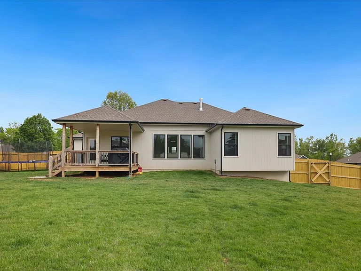
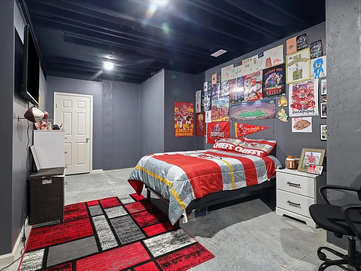
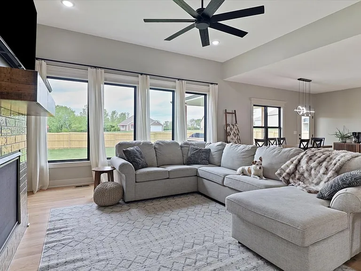
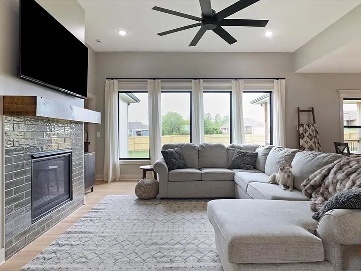
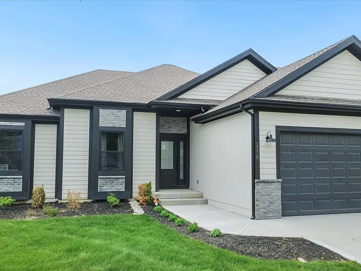
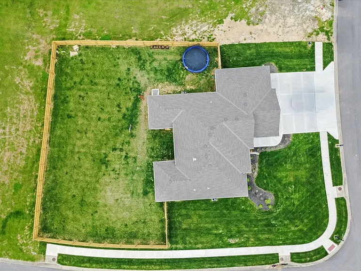
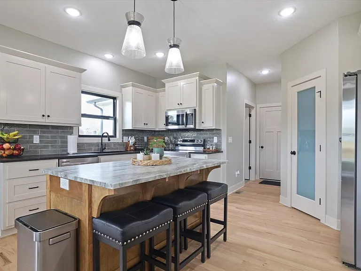
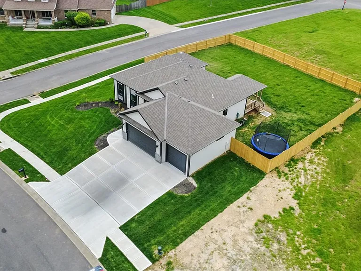
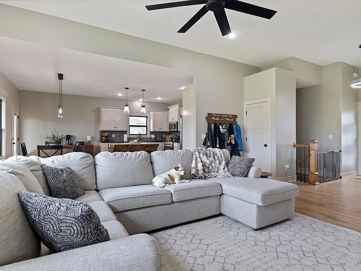
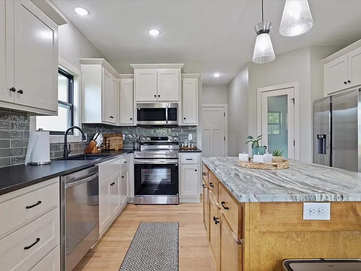
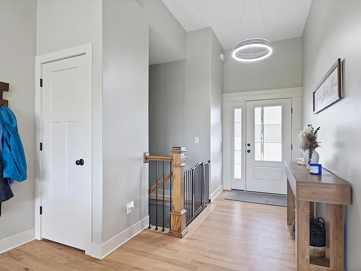
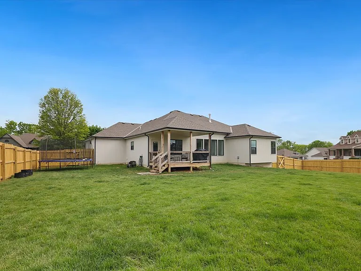
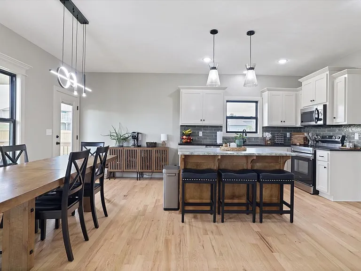
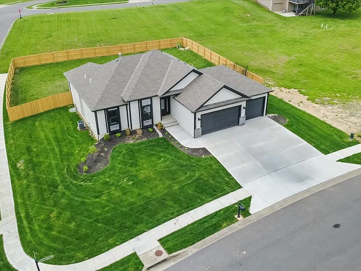
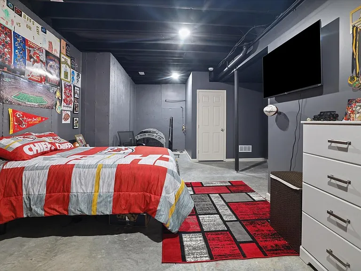
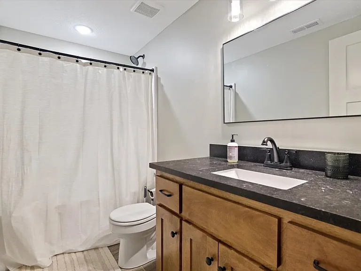
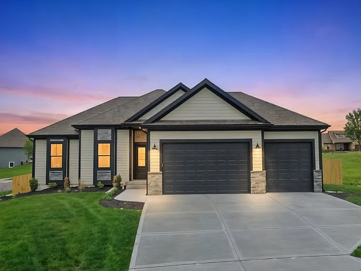
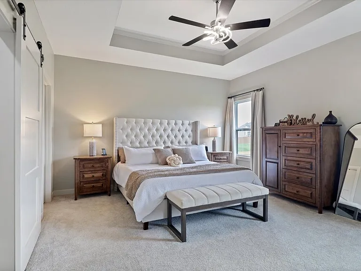
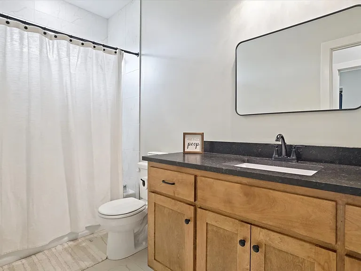
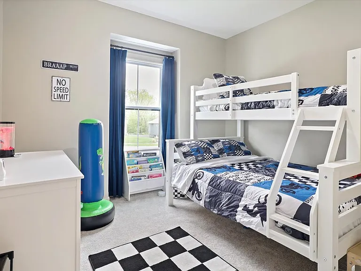
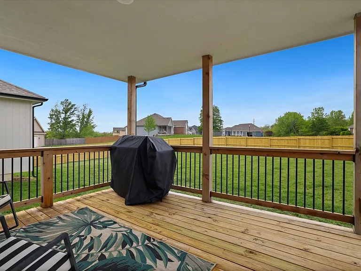
This beautifully designed reverse 1.5-story home offers space, style, and functionality in every detail. Featuring 4 bedrooms, 3 full bathrooms, and a finished lower level, this home is ideal for both everyday living and entertaining. There is also a 5th non-conforming bedroom downstairs, providing additional flexibility for guests, an office, or workout space. Step inside to real hardwood floors and a bright, inviting great room with soaring vaulted ceilings and expansive windows overlooking peaceful green space. The spacious kitchen is a standout with ample cabinetry, modern finishes, and a large walk-in pantry perfect for hosting and staying organized. The main level includes a thoughtfully designed primary suite, while the finished basement offers additional living space and bedrooms. The home is wheelchair accessible, featuring a convenient ramp in the garage for easy entry. Since purchasing, several upgrades have been added, including a fully fenced backyard for privacy and convenience. The lower level has been enhanced with sheetrock to create a 5th non-conforming bedroom, and a 220-volt outlet has been installed, offering versatility for specialized equipment or future needs. Located in The Vintage, residents enjoy access to a community pool and a charming paved walking trail that winds along a scenic creek through the wooded area behind the subdivision perfect for relaxing strolls and enjoying nature. Lease-to-own terms are available for qualified applicants, offering a unique opportunity to rent now and purchase later. Don't miss your chance to enjoy this spacious, move-in-ready home with thoughtful upgrades and flexible living space. Contact us today for rental details and option-to-purchase terms!

The property manager

Nearby schools

Students who live in 2210 Piedmont Pl attend the following Excelsior Springs 40 School District (Unified School District) public schools:
GreatSchools ratings are based on test scores and additional metrics when available.

2210 Piedmont Pl
By contacting this property, you agree to our Terms of Use. Visit our Privacy Portal for more information. When you click “Send message”, we’ll send your inquiry to the property manager so they can reach out and answer your questions.
Find similar homes

Spot something off?Good catch. Flag it and help keep listings legit.