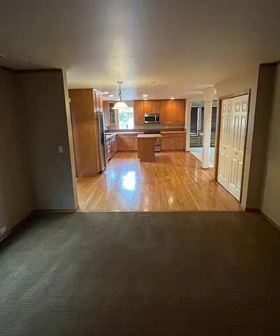
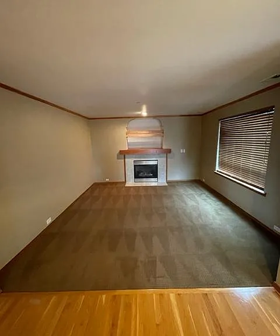
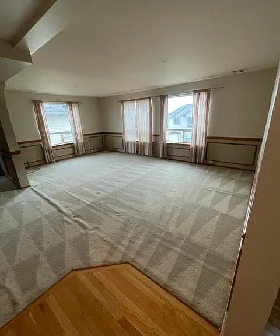
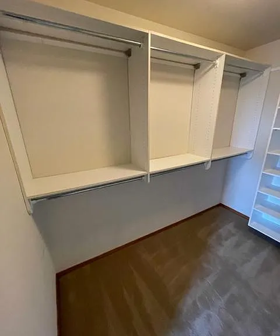
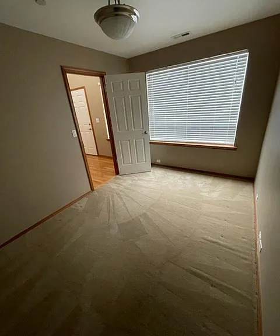
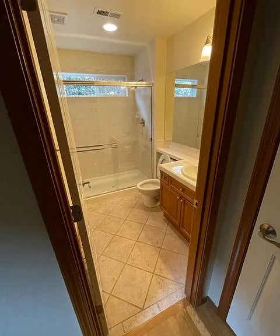
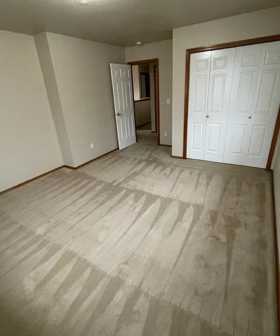
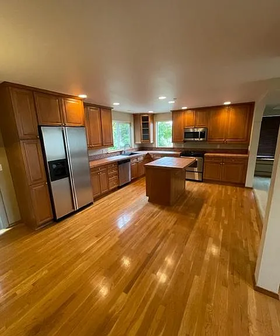
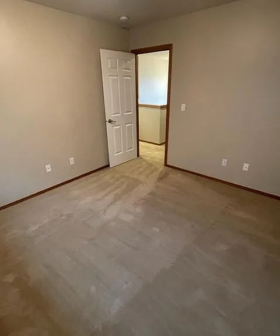
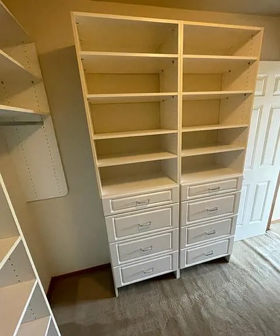
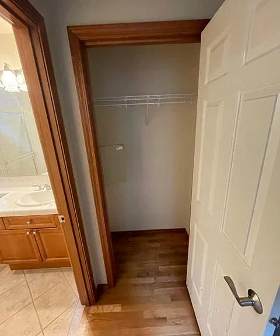
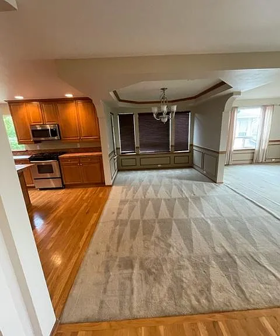
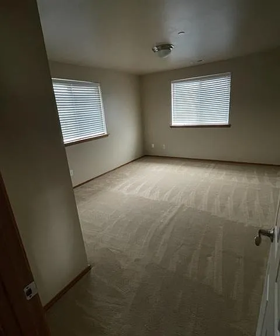
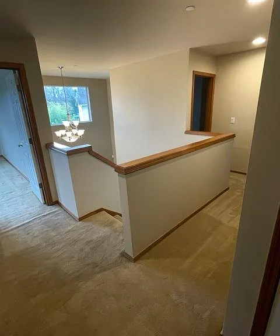
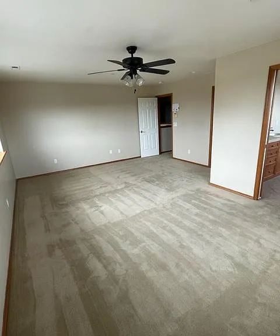
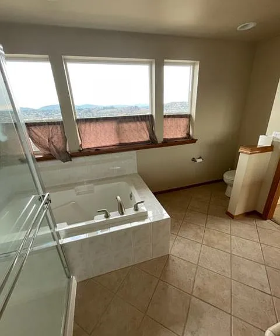
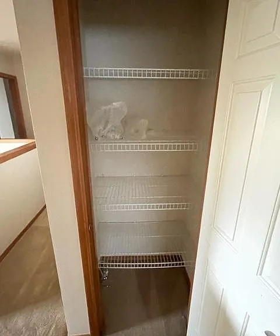
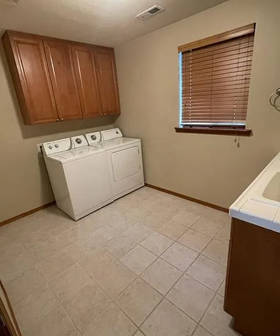
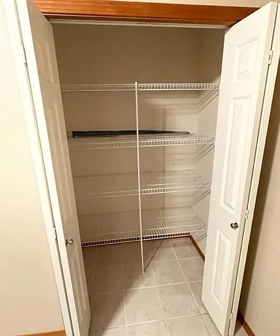
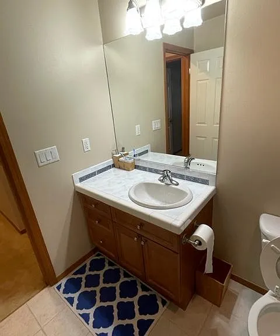
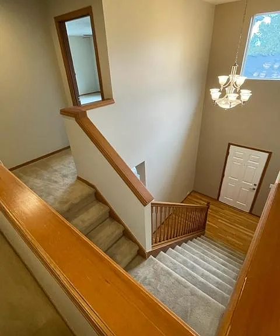
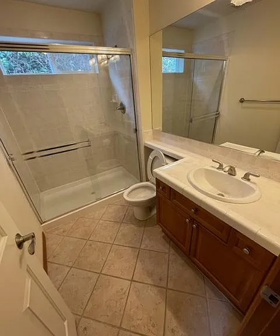
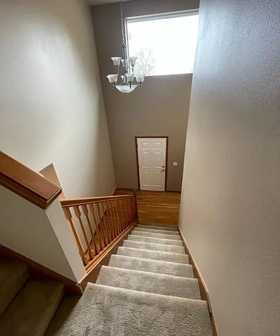
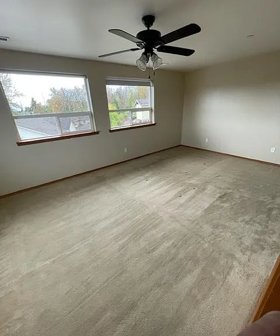
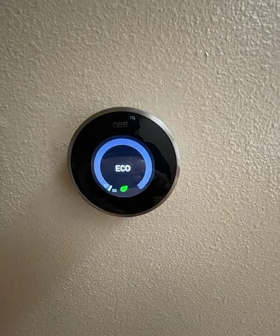
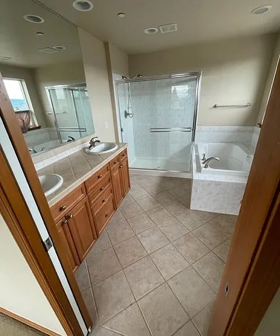
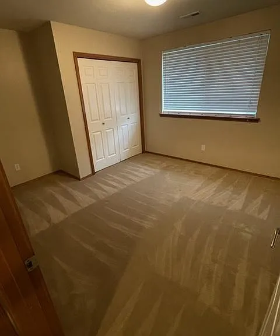
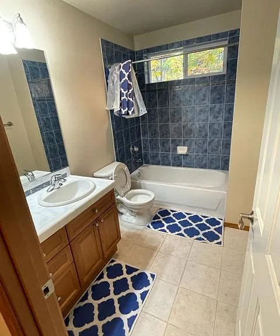
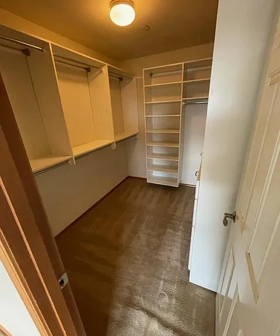
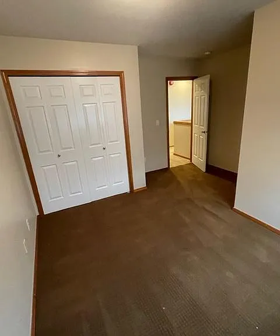
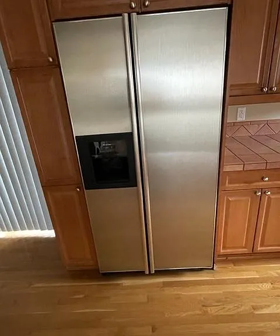
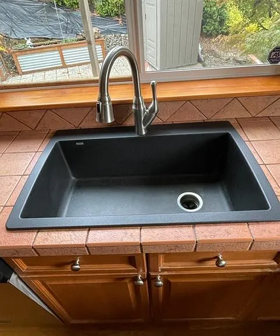
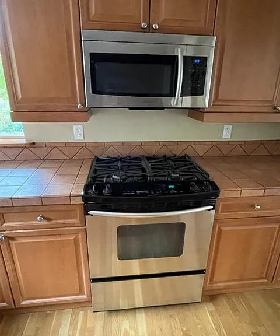
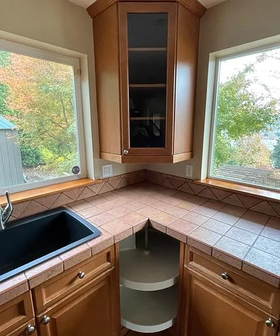
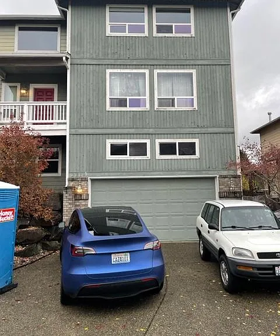
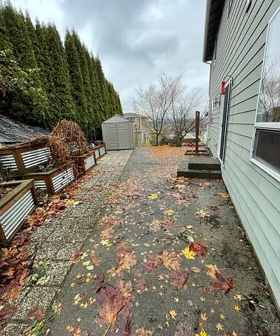
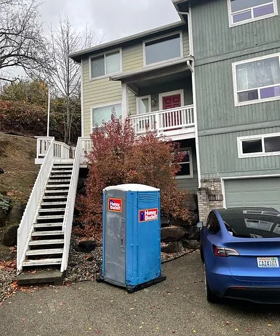
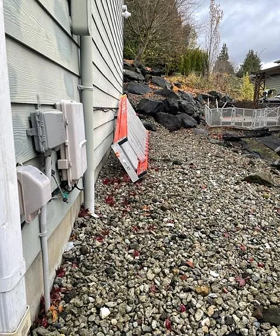
4+ BD/2.75BA 3500 sq ft open concept floorplan. The kitchen is the heart of the main floor with Den, Dining and Living rooms attached. Main level office, .75 bath and access to patio. The upstairs has a huge owners suite with large walk in closet and 5 piece bath. 3 more bedrooms as well as another full bathroom as well. Massive Laundry room with great storage upstairs as well. Mt Ranier views from north facing rooms including owners suite. The whole house carpets were professionally cleaned. Access to house through garage or front door. Yard is very low maintenance. Great cul-de-sac neighborhood with long time home owners, and great neighbors. Located minutes from I5 and 405. Shopping is very close with a Safeway and Fred Meyer within minutes as well. Very convenient location. Owner lives offsite but will have another renter in the basement MIL unit. Brand new on demand hot water heater. Businesses are not allowed to operate at this property, no daycares.
Apartment amenities
Property amenities
Attached Garage
Building Deposit Fee Maximum: 3300
Building Deposit Fee Minimum: 3300
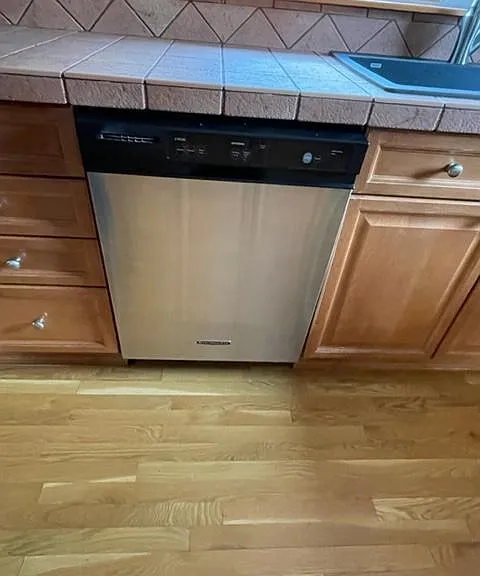
Dishwasher
Dryer
Flooring: Hardwood
Laundry: In Unit
Off Street Parking
Patio
Patio Balcony
Washer
Pet policy
Cats allowed
Terms at 221 Lind Ave NW
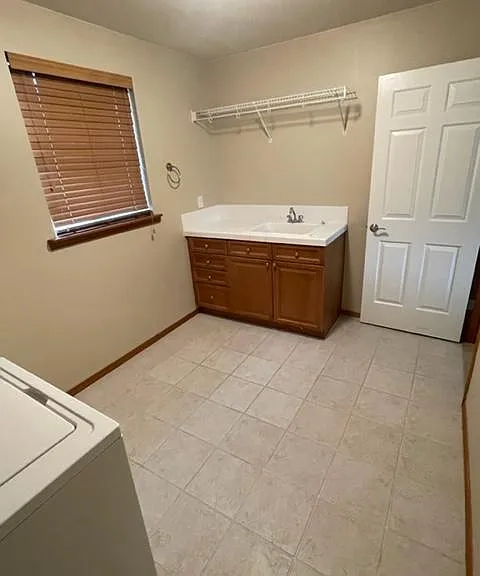
This is the 2nd and 3rd floor of a 3 floor house. Utilities will be split proportionally between MIL tenant on 1st floor and upstairs tenant and kept in owners name. No smoking. 2 car garage will belong to upstairs tenant. MIL tenant will use garage to access MIL space. Secure locked door between garage and hallway, MIL and upstairs entry. 1 year lease required, longer term tenants preferred. No dogs, other pets can be negotiated. maintenance of yard can be negotiated. Owner willing to maintain yard. House maintenance can be negotiated as well. Owner willing to manage handyman repairs.
Pricing comparison
$877
At $3,300, this listing is priced $877 cheaper than the current market rate for a 4 bedroom home in Earlington Hill.
GreatSchools ratings are based on test scores and additional metrics when available.
By contacting this property, you agree to our Terms of Use. Visit our Privacy Portal for more information. When you click "Send message", we'll send your inquiry to the property manager so they can reach out and answer your questions.