2209 Swallowtail Ln

2209 Swallowtail Ln — Photo 1
2209 Swallowtail Ln — Photo 2
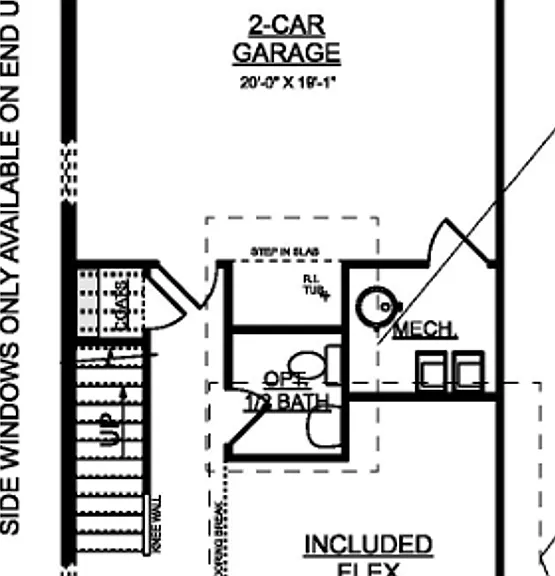
2209 Swallowtail Ln — Photo 3
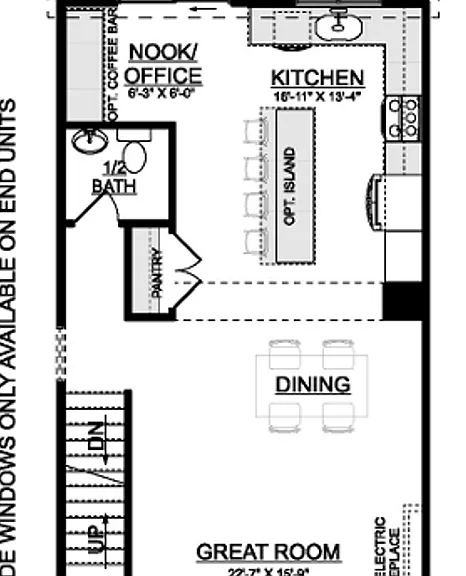
2209 Swallowtail Ln — Photo 4
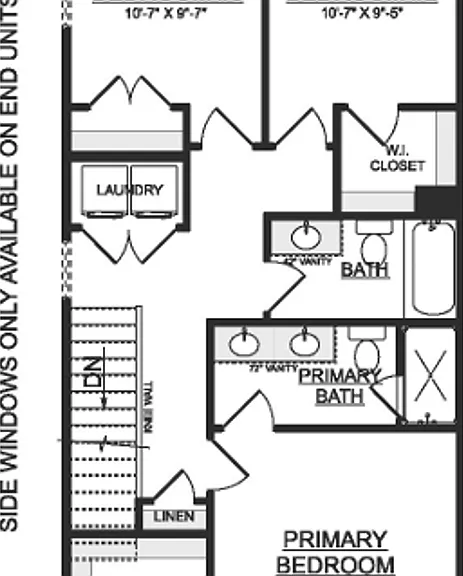
2209 Swallowtail Ln — Photo 5
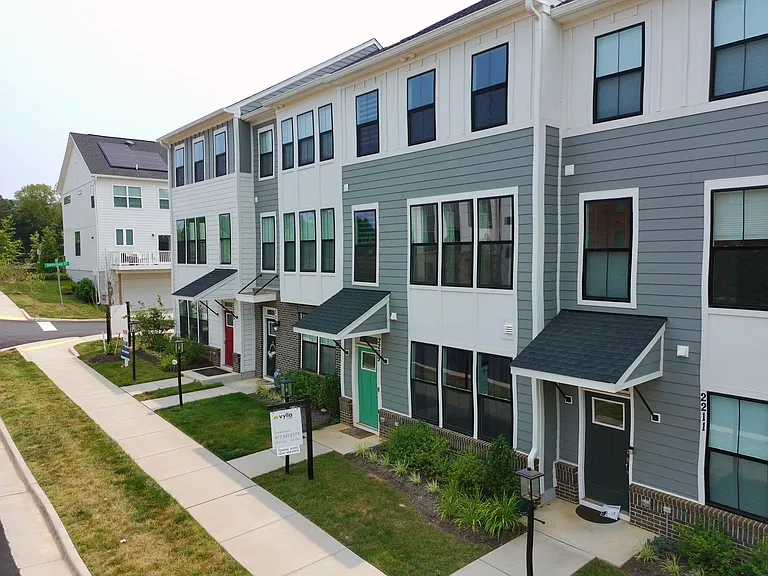
2209 Swallowtail Ln — Photo 6
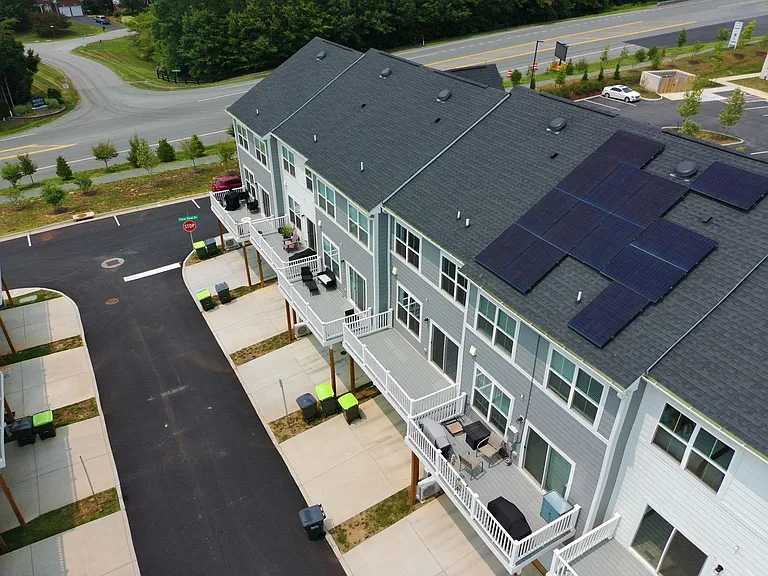
2209 Swallowtail Ln — Photo 7
2209 Swallowtail Ln — Photo 8
2209 Swallowtail Ln — Photo 9
2209 Swallowtail Ln — Photo 10
2209 Swallowtail Ln — Photo 11
2209 Swallowtail Ln — Photo 12
2209 Swallowtail Ln — Photo 13
2209 Swallowtail Ln — Photo 14
2209 Swallowtail Ln — Photo 15
2209 Swallowtail Ln — Photo 16
2209 Swallowtail Ln — Photo 17
2209 Swallowtail Ln — Photo 18
2209 Swallowtail Ln — Photo 19
2209 Swallowtail Ln — Photo 20
2209 Swallowtail Ln — Photo 21
2209 Swallowtail Ln — Photo 22
2209 Swallowtail Ln — Photo 23
2209 Swallowtail Ln — Photo 24

$2,950/ mo
Doesn't include deposits and fees
4 beds3.5 baths2000 sqft townhouse
Available August 5
2209 Swallowtail Ln

Your booked tour

What you get

No petsIn-unit laundry

Costs, fees, and lease terms

Pets

  • Dogs

    Not allowed
  • Cats

    Not allowed

The neighborhood

About the building

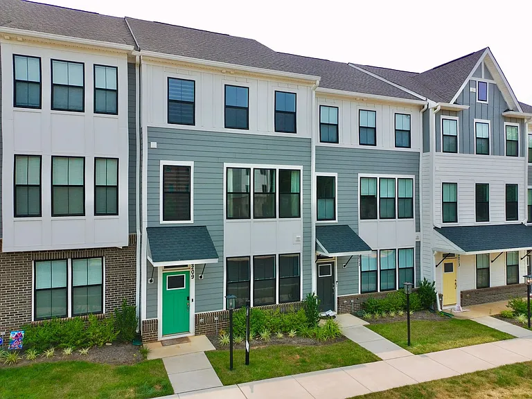
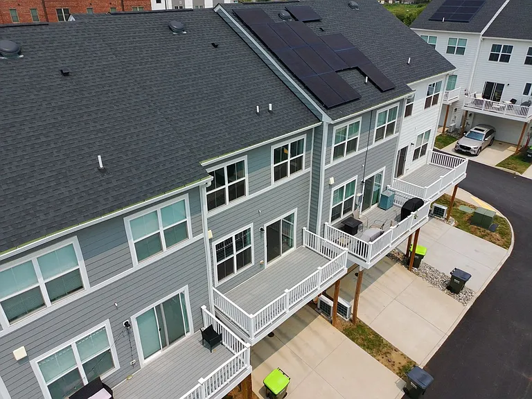
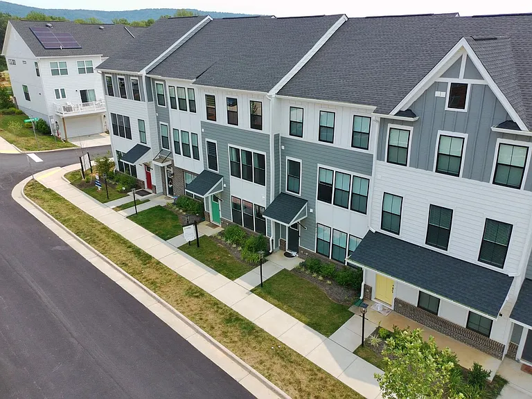
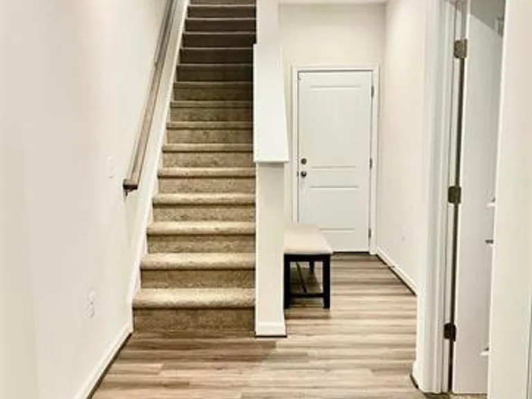
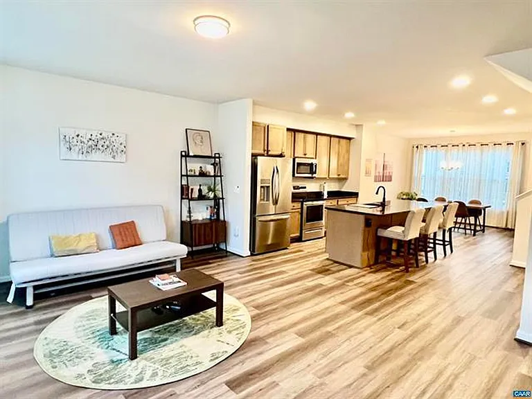
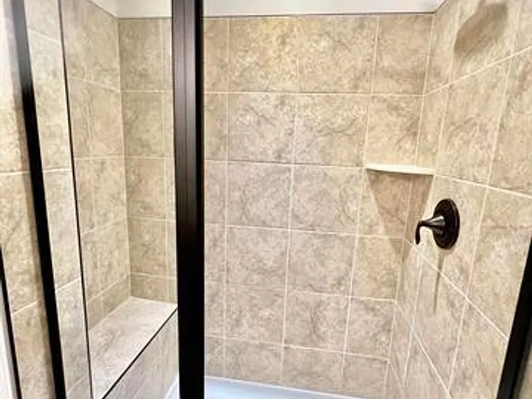
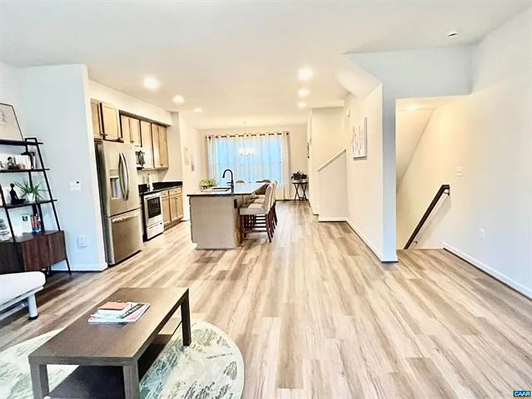
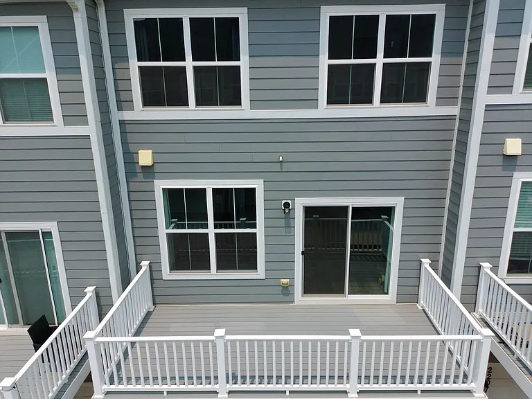
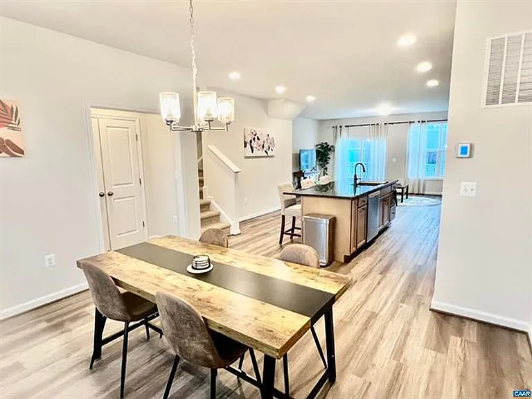
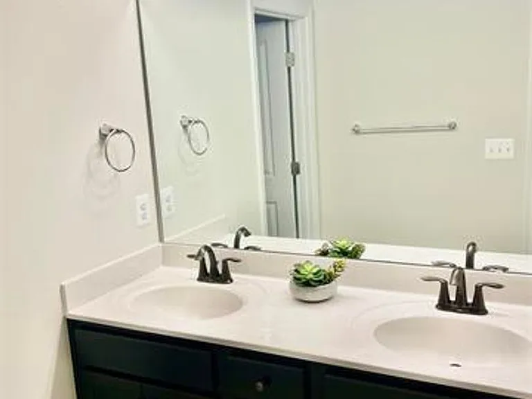
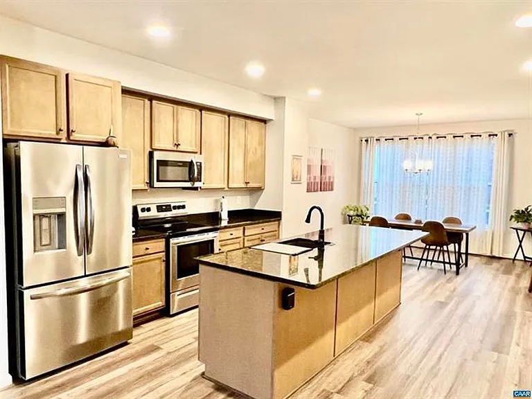
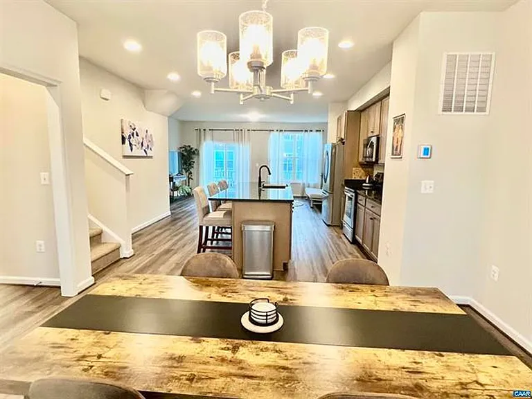
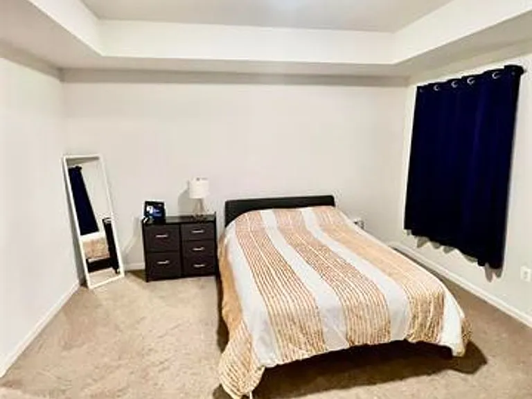
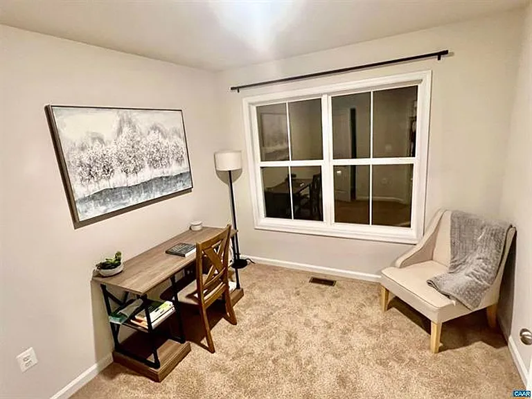
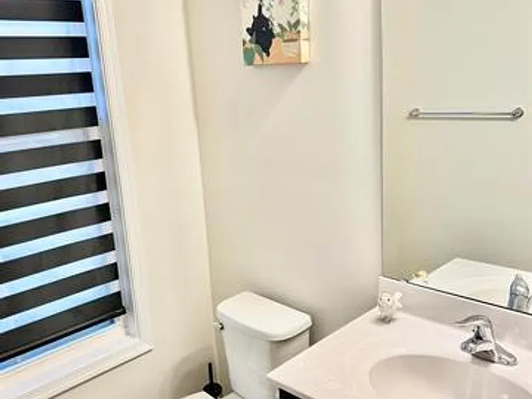
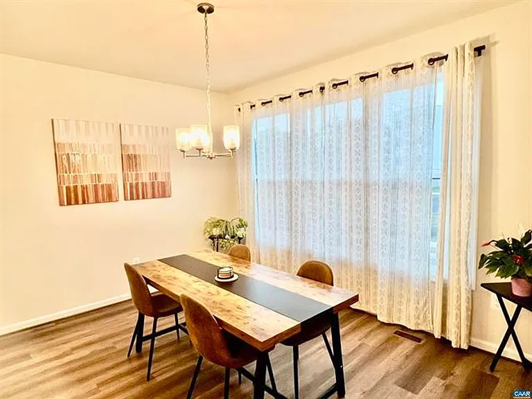
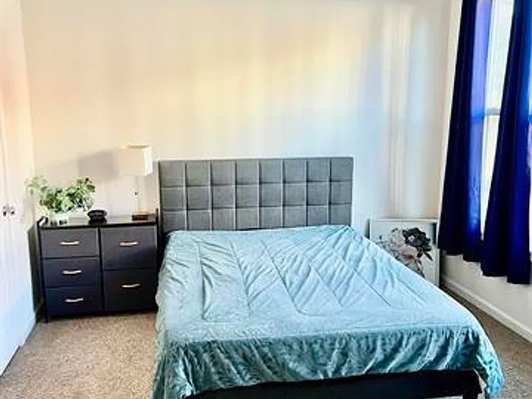
Nestled in the desirable Southwood neighborhood of Charlottesville, Virginia, this exquisite home at 2209 Swallowtail Lane offers a harmonious blend of comfort and modern living. With four bedrooms and three and a half bathrooms spread across 2,000 square feet, this residence is thoughtfully designed to cater to diverse lifestyles. This home is just like new being only a few years old and in fantastic shape. Floorplan is similar but not exact! One of the standout features of this home is its proximity to Biscuit Run Park, which boasts an array of mountain biking and walking/running trails. This natural oasis encourages an active lifestyle while also offering serene spots for leisurely strolls. Just a short drive away is the bustling 5th Street Station shopping area, featuring popular retailers such as Wegmans and Dick's Sporting Goods, ensuring that daily conveniences are always within reach. The location is conveniently situated just four miles from both downtown Charlottesville and the University of Virginia, making it ideal for those who appreciate easy access to urban amenities as well as academic pursuits. The home's layout spans three levels, including a lower-level bedroom and bath that provides versatility for guests or roommates. The main level showcases an open-concept design where the family room flows seamlessly into the dining area, creating an inviting atmosphere perfect for gatherings. Central to this space is a stunning nine-foot kitchen island surrounded by designer cabinetry and granite countertops. Equipped with stainless steel appliances and a pantry for added storage, this kitchen is not only functional but also aesthetically pleasing. The Primary suite has expansive windows, with large walk-in closet. The ensuite bathroom indulges with double vanities and elegant ceramic tile flooring, complemented by an oversized shower that adds a touch of luxury to daily routines. Throughout the home, stylish Luxury Vinyl Plank flooring enhances both visual appeal and ease of maintenance. You will also enjoy the rear deck featuring Trex decking off the great rooman excellent spot for entertaining or simply enjoying peaceful evenings outdoors. Additionally, the two-car garage is accessible off the rear driveway/ alley provides extra use or storage as needed for convenience alongside comfort. With easy access to Interstate I-64 less than a mile away, residents can effortlessly explore all that Charlottesville has to offerfrom its vibrant dining scene filled with diverse restaurants to entertainment options like movie theaters. This property presents an exceptional opportunity to embrace both tranquility in nature and dynamic city life within one remarkable community setting.

The property manager

Nearby schools

Students who live in 2209 Swallowtail Ln attend the following Albemarle County Public Schools (Unified School District) public schools:

GreatSchools ratings are based on test scores and additional metrics when available.

2209 Swallowtail Ln

By contacting this property, you agree to our Terms of Use. Visit our Privacy Portal for more information. When you click “Send message”, we’ll send your inquiry to the property manager so they can reach out and answer your questions.

Find similar homes

Spot something off?Good catch. Flag it and help keep listings legit.