2209 Potomac Club Pkwy

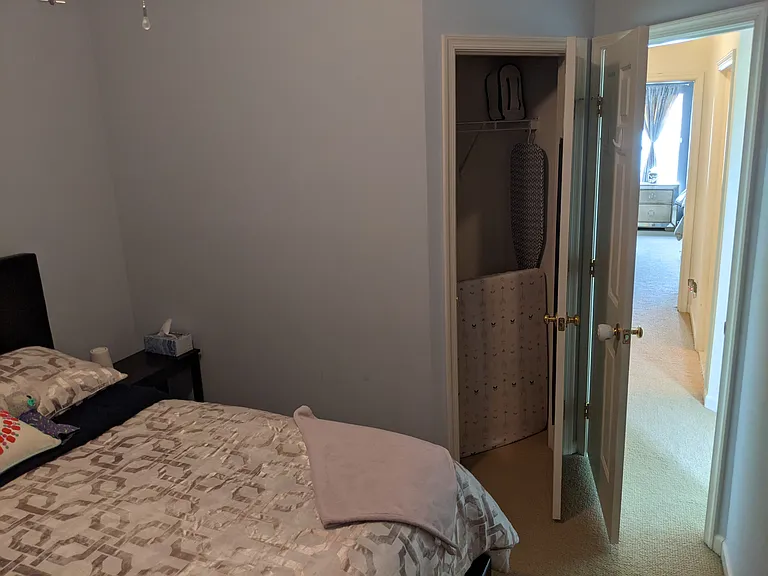
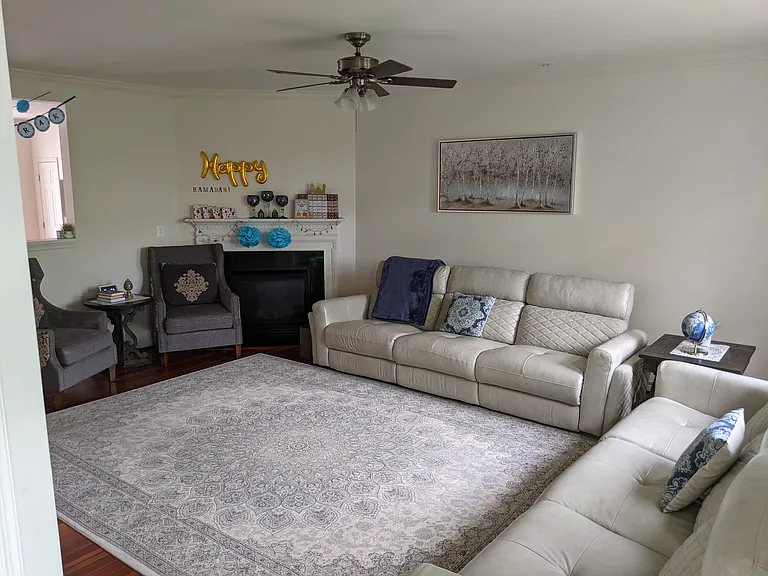
2209 Potomac Club Pkwy — Photo 1
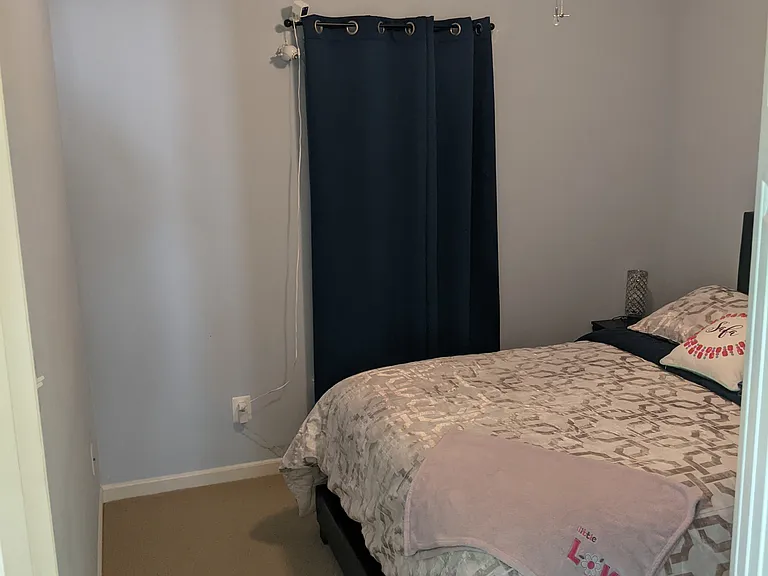
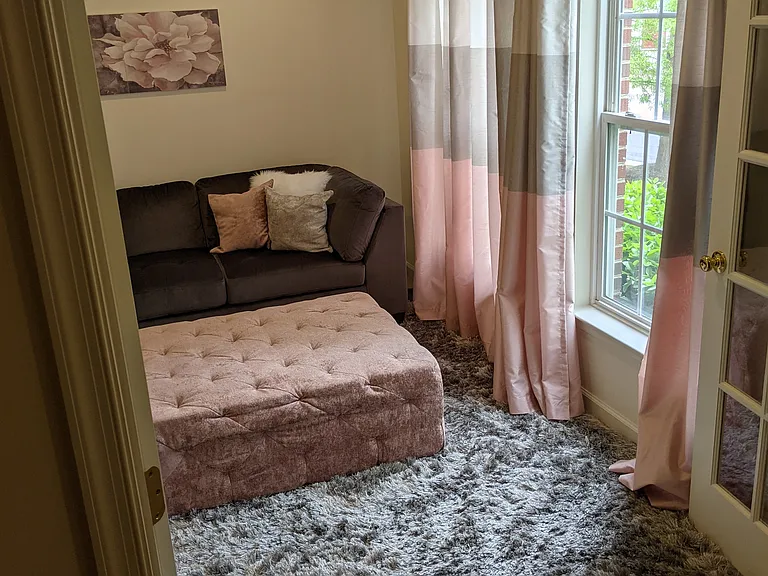
2209 Potomac Club Pkwy — Photo 2
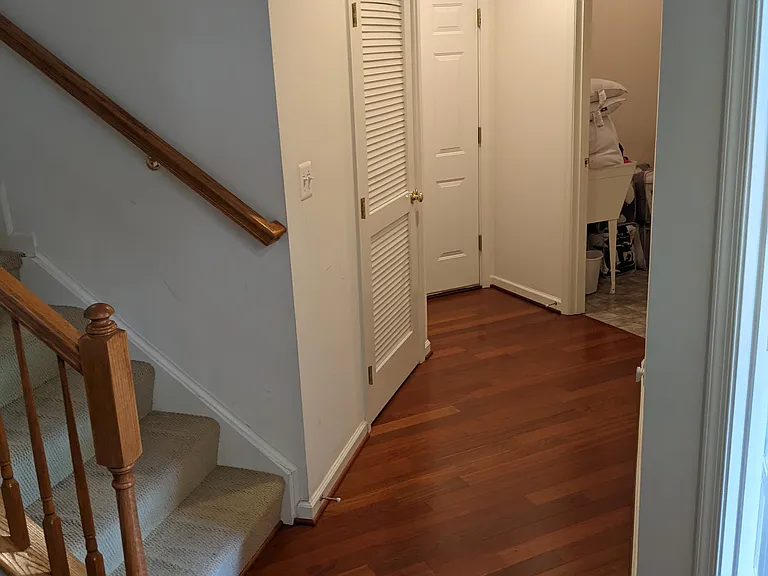
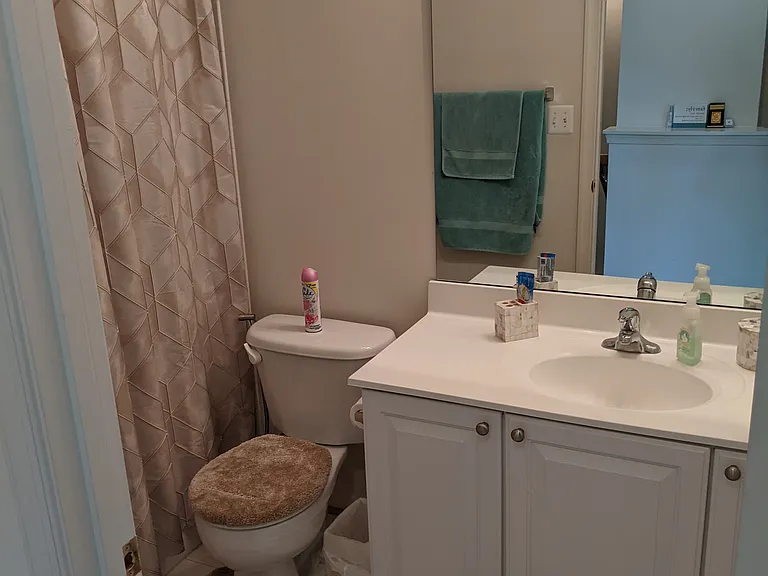
2209 Potomac Club Pkwy — Photo 3
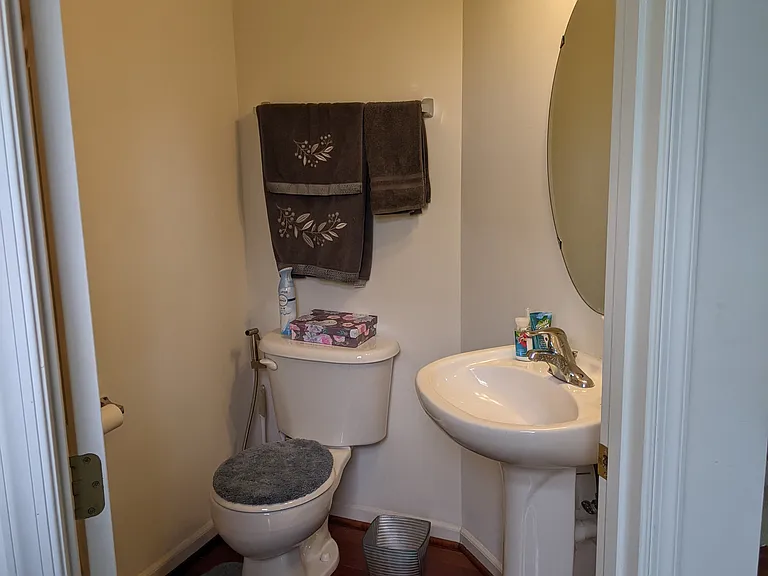
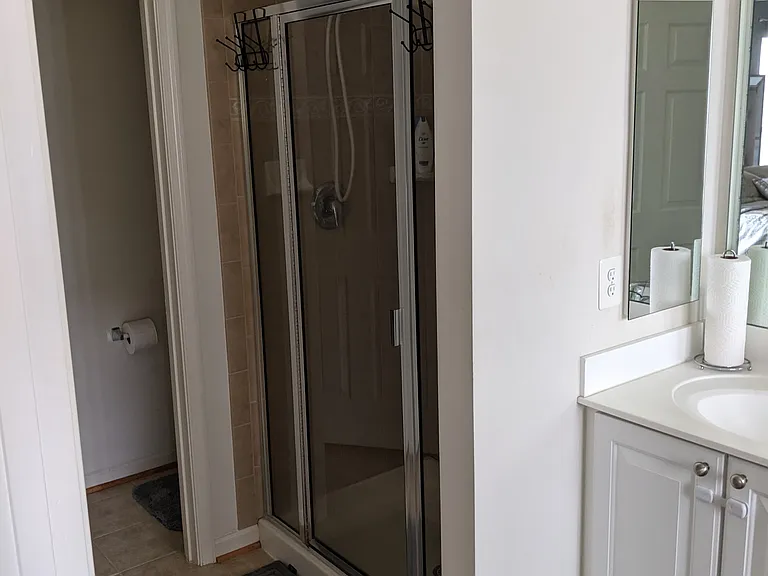
2209 Potomac Club Pkwy — Photo 4
2209 Potomac Club Pkwy — Photo 5
2209 Potomac Club Pkwy — Photo 6
2209 Potomac Club Pkwy — Photo 7
2209 Potomac Club Pkwy — Photo 8
2209 Potomac Club Pkwy — Photo 9
2209 Potomac Club Pkwy — Photo 10
2209 Potomac Club Pkwy — Photo 11
2209 Potomac Club Pkwy — Photo 12
2209 Potomac Club Pkwy — Photo 13
2209 Potomac Club Pkwy — Photo 14
2209 Potomac Club Pkwy — Photo 15
2209 Potomac Club Pkwy — Photo 16
2209 Potomac Club Pkwy — Photo 17
2209 Potomac Club Pkwy — Photo 18
2209 Potomac Club Pkwy — Photo 19
2209 Potomac Club Pkwy — Photo 20
2209 Potomac Club Pkwy — Photo 21
2209 Potomac Club Pkwy — Photo 22
2209 Potomac Club Pkwy — Photo 23
2209 Potomac Club Pkwy — Photo 24
2209 Potomac Club Pkwy — Photo 25
2209 Potomac Club Pkwy — Photo 26
2209 Potomac Club Pkwy — Photo 27
2209 Potomac Club Pkwy — Photo 28
2209 Potomac Club Pkwy — Photo 29
2209 Potomac Club Pkwy — Photo 30
2209 Potomac Club Pkwy — Photo 31
2209 Potomac Club Pkwy — Photo 32
2209 Potomac Club Pkwy — Photo 33
2209 Potomac Club Pkwy — Photo 34
2209 Potomac Club Pkwy — Photo 35
2209 Potomac Club Pkwy — Photo 36
2209 Potomac Club Pkwy — Photo 37
2209 Potomac Club Pkwy — Photo 38
2209 Potomac Club Pkwy — Photo 39
2209 Potomac Club Pkwy — Photo 40
2209 Potomac Club Pkwy — Photo 41
2209 Potomac Club Pkwy — Photo 42
2209 Potomac Club Pkwy — Photo 43
2209 Potomac Club Pkwy — Photo 44
2209 Potomac Club Pkwy — Photo 45
2209 Potomac Club Pkwy — Photo 46

This pad was taken off the market on 05/08/26.Explore listings in the same area.
$3,100/ mo
Doesn't include deposits and fees
3 beds2.5 baths2100 sqft townhouse
No longer available
2209 Potomac Club Pkwy
Your booked tour

What you get

No petsIn-unit laundryParkingAir conditioningGym

Costs, fees, and lease terms

Lease terms

Owner will be responsible for the following utilities and services in connection with the Premises: - HomeOwners Association dues (includes landscaping and snow removal on sideway and front steps). - Garbage and trash disposal. Tenant shall be responsible for the following utilities and services in connection with the Premises: - Electricity. - Gas. - Water and Sewage. - Heating. - Telephone and Internet. - Any HomeOwner Association fines as a result of not following the HOA rules. - All other utilities and services not listed under the Landlords responsibility.

Pets

  • Dogs

    Not allowed
  • Cats

    Not allowed

The neighborhood

About the building

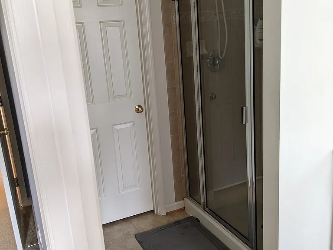
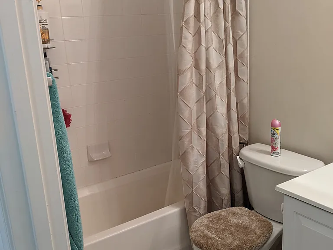
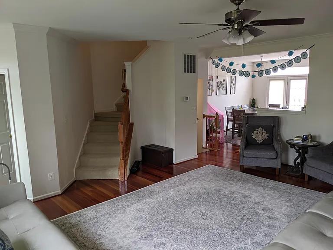
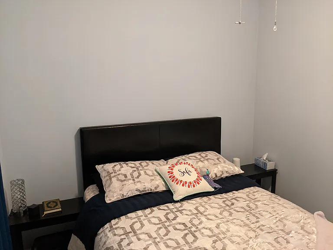
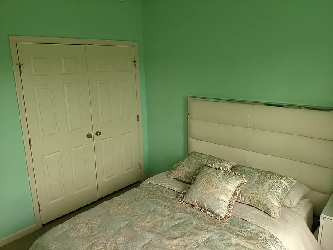
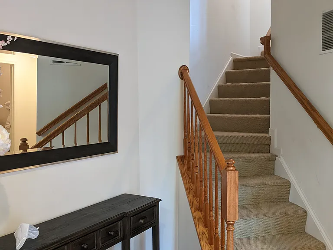
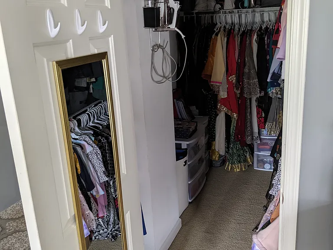
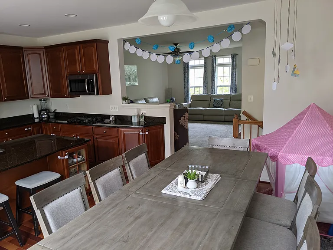
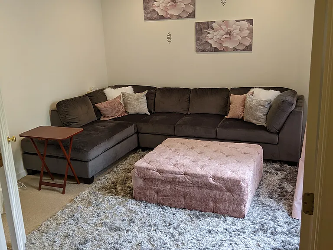
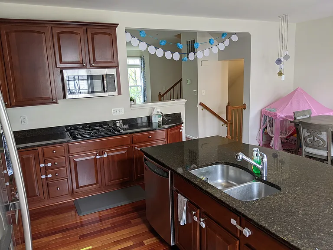
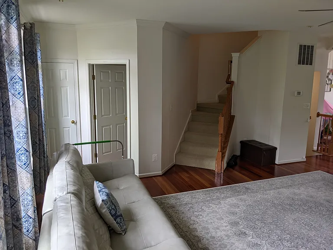
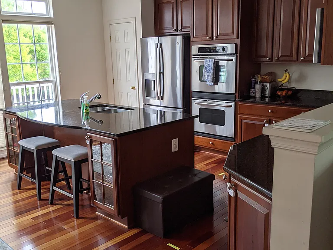
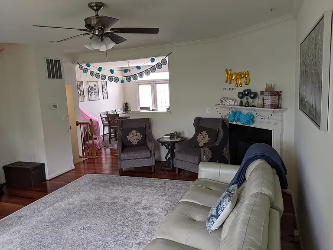
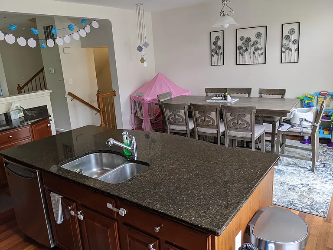
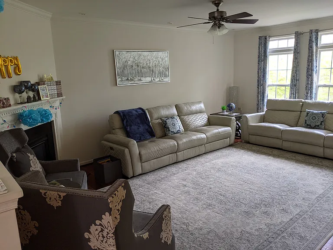
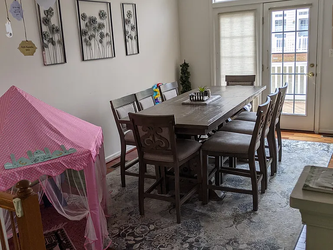
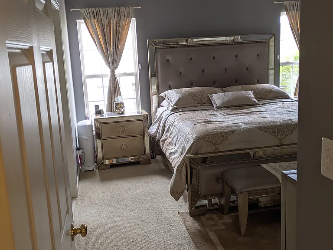
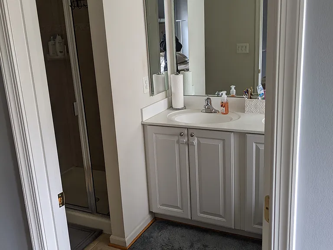
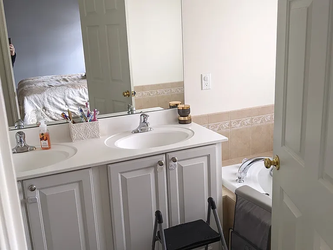
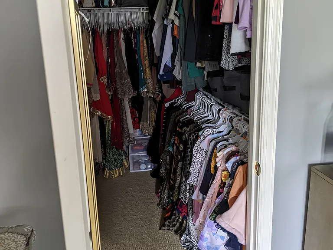
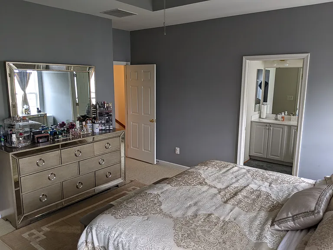
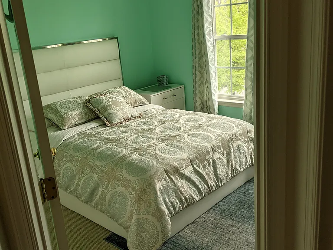
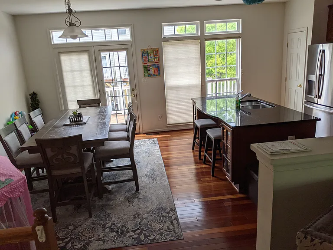
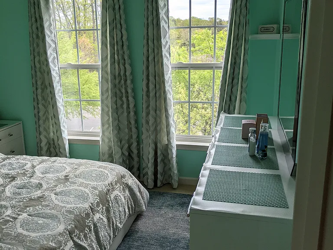
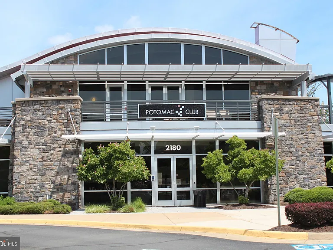
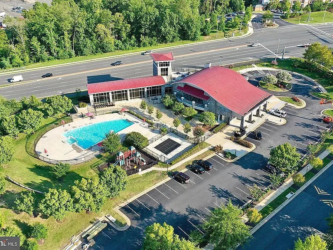
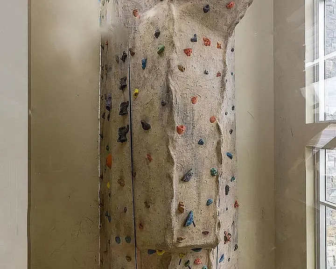
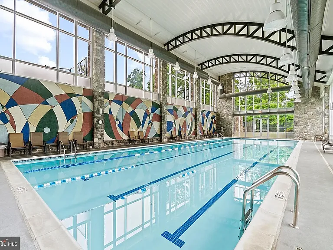
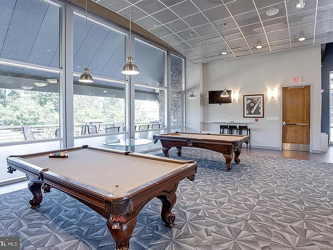
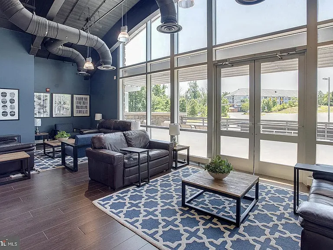
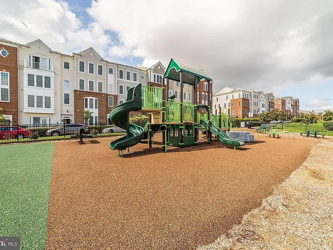
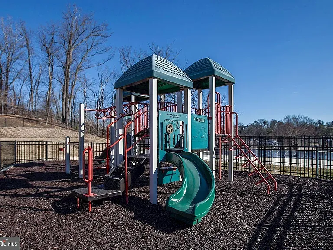
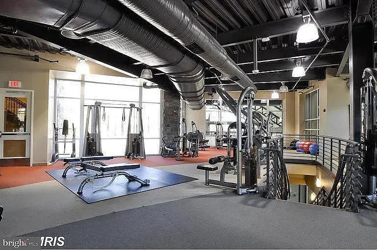
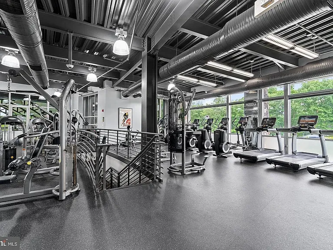
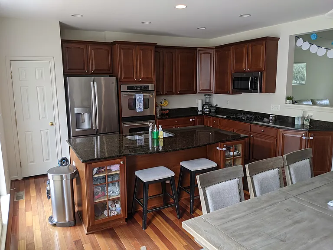
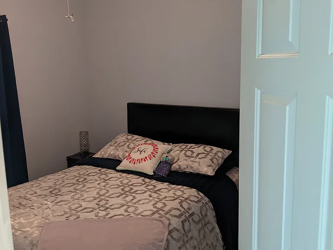
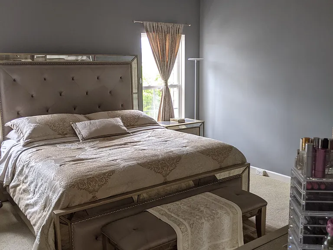
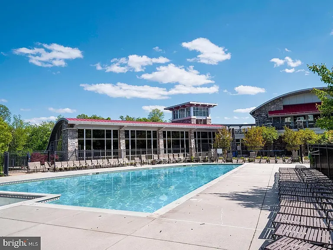
MOVE-IN DATE NO EARLIER THAN. . .. . .. . .. . .. . .. . .. . .. . .. . . June 1st, 2026. Current tenants are still living in the house, if you would like to setup a tour of the house, please fill out an application via Zillow and send me a message with a few dates/times so I can coordinate the viewing (please allow 2-3 days for scheduling). The application allows me to verify your background and credit and does not mean you wish to move forward with a lease agreement. Additional pictures are available upon request. Gorgeous upscale 3 story brick front townhouse with garage in prestigious gated Potomac Club community with state of the art amenities; which include a heated indoor pool, outdoor pool, clubhouse, playground, fully equipped fitness center (with fitness classes), rock climbing wall, and business center. More information about the amenities can be found here: This home is located across the street from the community clubhouse and walking distance from the new Stonebridge Town Center (1 mile) which features a Wegmans, Sport & Health, and numerous restaurants. A full/updated list of restaurants can be found at the stonebringptc website. Potomac Mills mall and Potomac Hospital are located within 5 miles. Easy and convenient access to I-95 (including HOV) and Route 1. Closely situated to Fort Belvoir and Quantico, and 2 miles from the Woodbridge VRE. No Pets please. Address: 2209 Potomac Club Pkwy Sq. Ft.: approx. 2100 sqft Bedrooms: 3 (with separate den) Baths: 2 1/2 Garage: 2 car Gourmet Kitchen: -Stainless Steel appliances, Granite countertops, Huge island, Pantry, Double wall oven, Gas Stove, Brazilian cherry hardwood flooring Family room: -Fireplace (Gas), Brazilian cherry hardwood flooring, open floor plan Bedrooms: -Berber carpet, Ceiling fans, Walk-in Closets (Master only) Master Bathroom: -Upgraded tile flooring, Garden tub with a separate shower, double vanity Den, separate laundry room, large deck
The property manager

Nearby schools

Find similar homes

Spot something off?Good catch. Flag it and help keep listings legit.