2209 Canyon Dr

2209 Canyon Dr — Photo 1
2209 Canyon Dr — Photo 2
2209 Canyon Dr — Photo 3
2209 Canyon Dr — Photo 4
2209 Canyon Dr — Photo 5
2209 Canyon Dr — Photo 6
2209 Canyon Dr — Photo 7
2209 Canyon Dr — Photo 8
2209 Canyon Dr — Photo 9
2209 Canyon Dr — Photo 10
2209 Canyon Dr — Photo 11
2209 Canyon Dr — Photo 12
2209 Canyon Dr — Photo 13
2209 Canyon Dr — Photo 14
2209 Canyon Dr — Photo 15
2209 Canyon Dr — Photo 16
2209 Canyon Dr — Photo 17
2209 Canyon Dr — Photo 18
2209 Canyon Dr — Photo 19
2209 Canyon Dr — Photo 20
2209 Canyon Dr — Photo 21
2209 Canyon Dr — Photo 22
2209 Canyon Dr — Photo 23
2209 Canyon Dr — Photo 24
2209 Canyon Dr — Photo 25
2209 Canyon Dr — Photo 26
2209 Canyon Dr — Photo 27
2209 Canyon Dr — Photo 28
  • Furnished

$6,000/ mo
Doesn't include deposits and fees
4 beds3 baths2065 sqft house
2209 Canyon Dr
Your booked tour

What you get

Pet-friendlyIn-unit laundryParkingAir conditioning

Costs, fees, and lease terms

Lease terms

Fully Furnished Monthly rate: $6,000 Utilities included Y/N: Yes Cap: $500 Internet included Y/N: Yes Landscaping included Y/N: Yes Security deposit: $3000 Cleaning fee: $300 Pet fee: $50 per pet, per month. Appliances included: Yes, fridge, stove, microwave, dishwasher, washer Earliest tour date: ASAP Earliest move in date: ASAP

Pricing comparison

$2703

At $6,000, this listing is priced $2703 more than the current market rate for a 4 bedroom home in Colton.

Pets

  • Dogs

    Allowed
  • Cats

    Allowed

The neighborhood

About the building

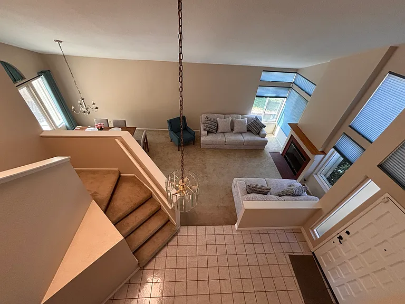
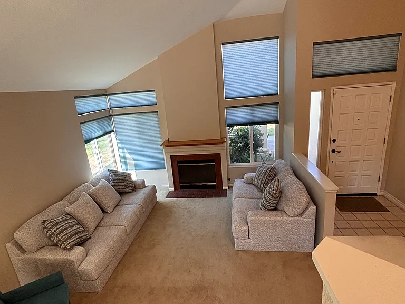
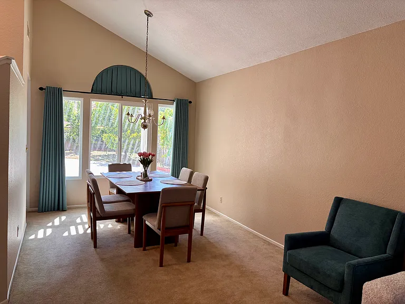
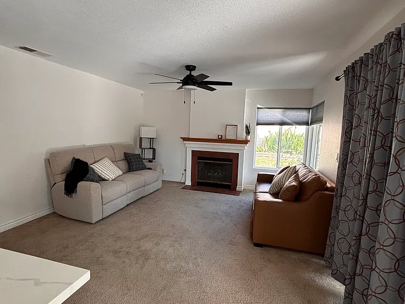
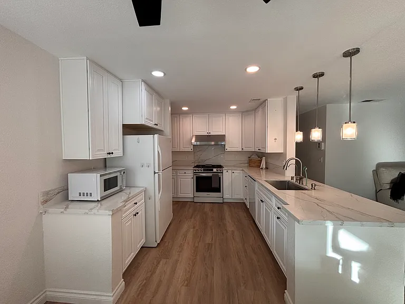
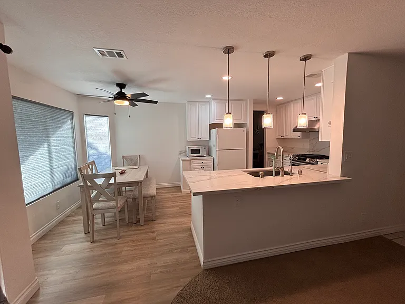
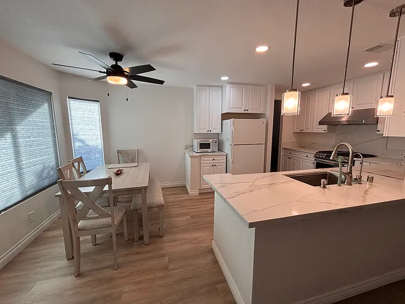
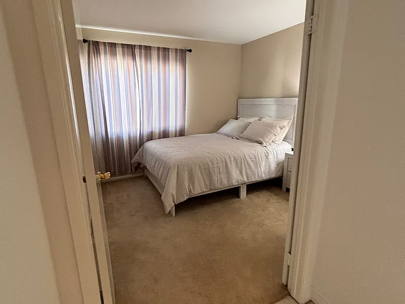
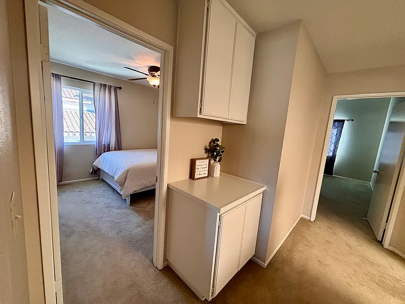
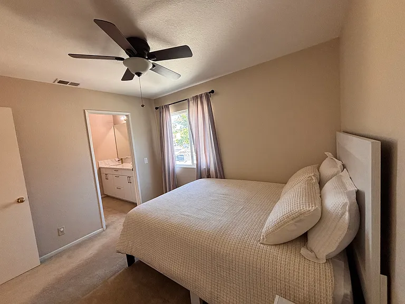
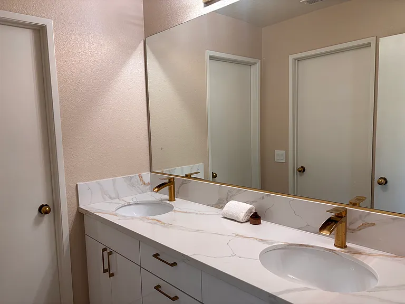
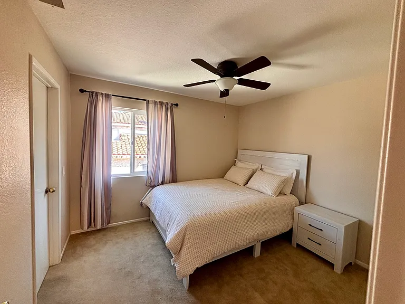
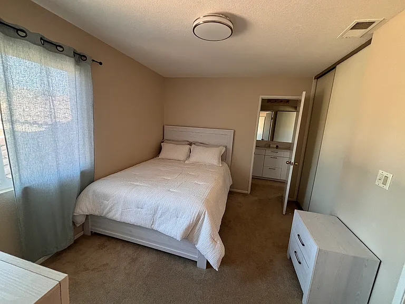
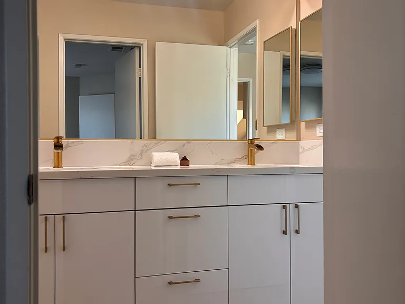
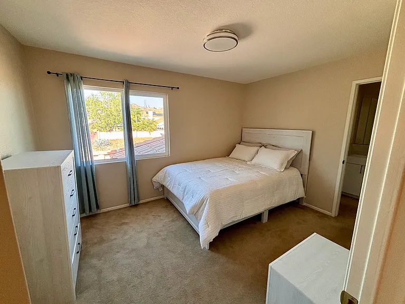
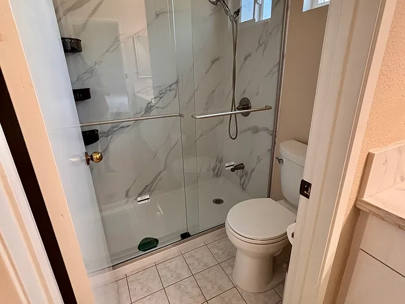
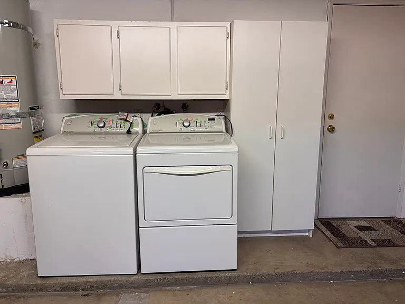
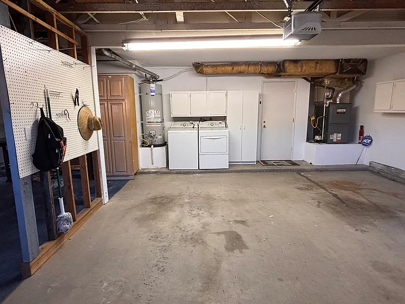
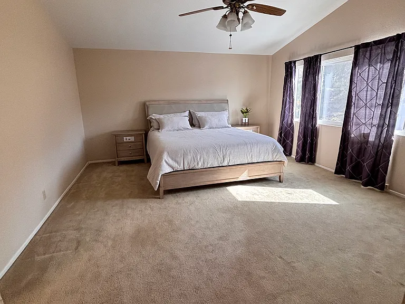
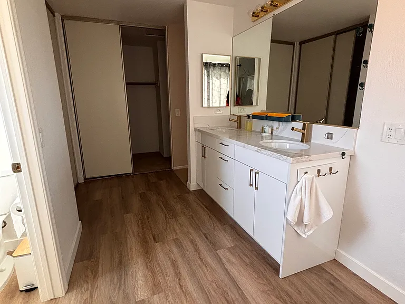
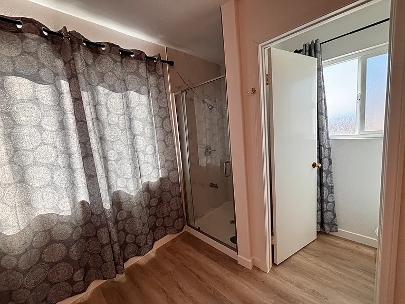
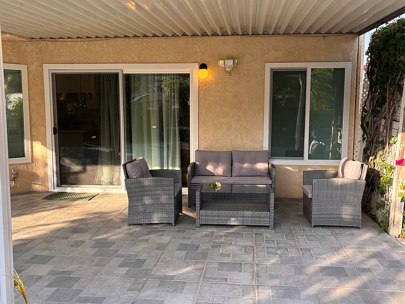
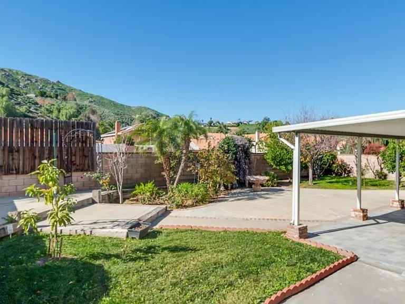
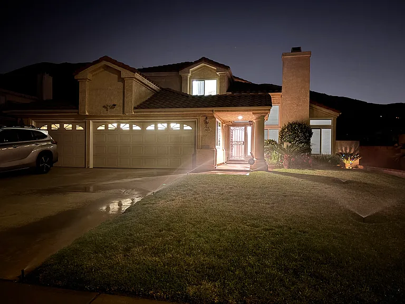
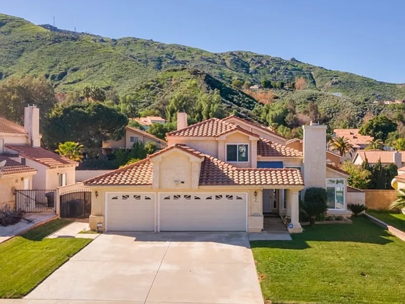
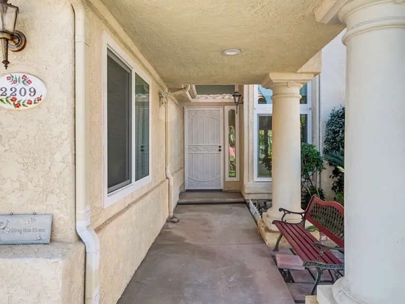
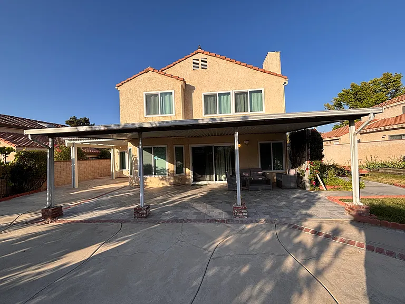
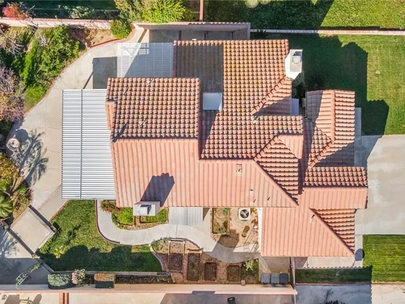
Welcome to this thoughtfully remodeled two-story home in Colton, CA, refreshed in 2024 and designed for comfortable, easy living. With 2,065 square feet of interior space on a generous 7,980 square foot lot, this four-bedroom, two-bath residence offers room for up to eight occupants to spread out and feel at home. Utilities are included, making everyday living more convenient and predictable. The first bedroom is a huge retreat featuring a king bed and a walk-in closet, creating a true private escape at the end of the day. The second, third, and fourth bedrooms each offer queen beds and closet space, giving everyone their own comfortable setup. One bathroom features a Jack-and-Jill layout connecting two bedrooms, and both bathrooms include a toilet, shower, and a double vanity for added functionality during busy mornings. The spacious, traditional kitchen includes an island, upgraded counters, and a cozy breakfast nook. It comes fully equipped with essential cooking utensils and appliances, including a stove, microwave, full-size fridge, and dishwasher. Flooring throughout the home combines laminate, carpet, and tile, adding both comfort and practicality. Ceiling fans, a whole-house water filtration system, and a water softener enhance daily living. Enjoy relaxing evenings in the main living room with its seating area, smart TV, and fireplace, or gather in the separate family room with its own fireplace and smart TV. A washer and dryer are available for added ease. Step outside to a covered patio and a charming garden filled with fruit trees and flowers. The three-car garage and driveway provide ample parking. The location places you near Arrowhead Regional Medical Center, Loma Linda University Medical Center (3.5 miles away), Dignity Health - Community Hospital of San Bernardino, Riverside Community Hospital, Parkview Community Hospital, VA Hospital, and Redlands Community Hospital. You're also close to grocery stores, Plaza Las Glorias, Colton Courtyard, Grand Terrace Shopping Center, Fleming Park, Rich Dauer Park, Elizabeth Davis Park, Prado Park, and business corridors along Valley Blvd and Mount Vernon Ave with restaurants, cafes, and local shops. Colton Unified Schools and Community Centers, serving elementary through high school levels within 1-5 miles, are nearby, along with easy access to the San Bernardino National Forest for hiking and outdoor recreation. This is a warm, spacious home that makes daily life feel simple and comfortable. Come see if it feels like the right fit for you

The property manager

Nearby schools

Students who live in 2209 Canyon Dr attend the following Colton Joint Unified School District public schools:
GreatSchools ratings are based on test scores and additional metrics when available.

2209 Canyon Dr
By contacting this property, you agree to our Terms of Use. Visit our Privacy Portal for more information. When you click “Send message”, we’ll send your inquiry to the property manager so they can reach out and answer your questions.

Find similar homes

Spot something off?Good catch. Flag it and help keep listings legit.