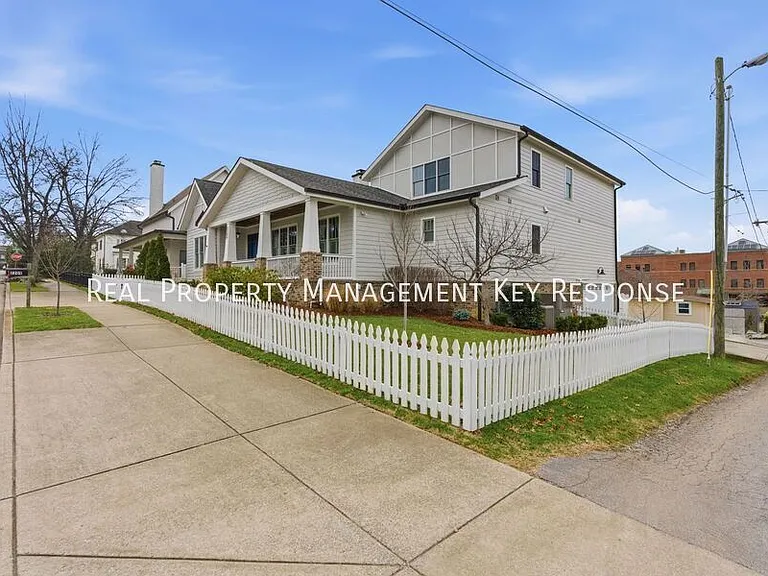
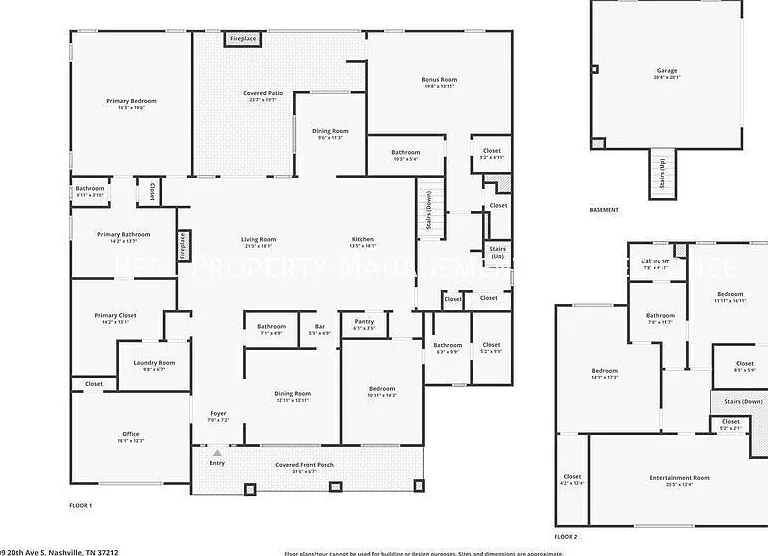
2209 20th Ave S

2209 20th Ave S — Photo 1
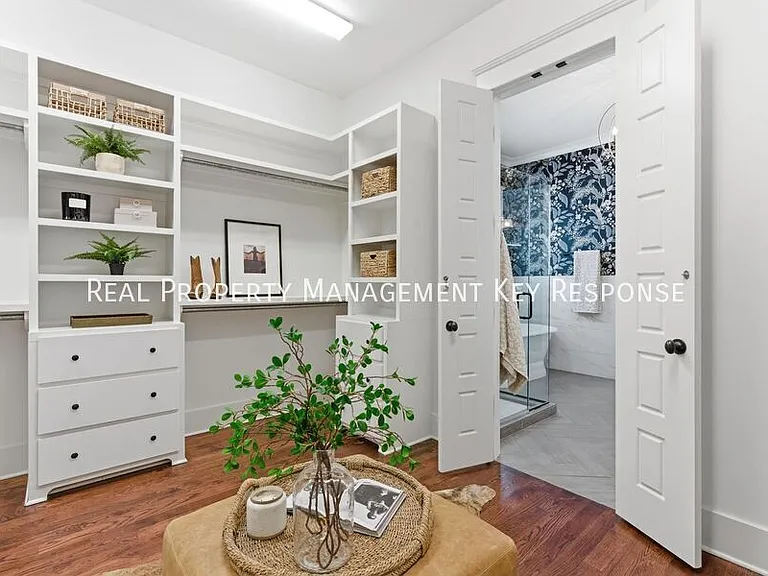
2209 20th Ave S — Photo 2
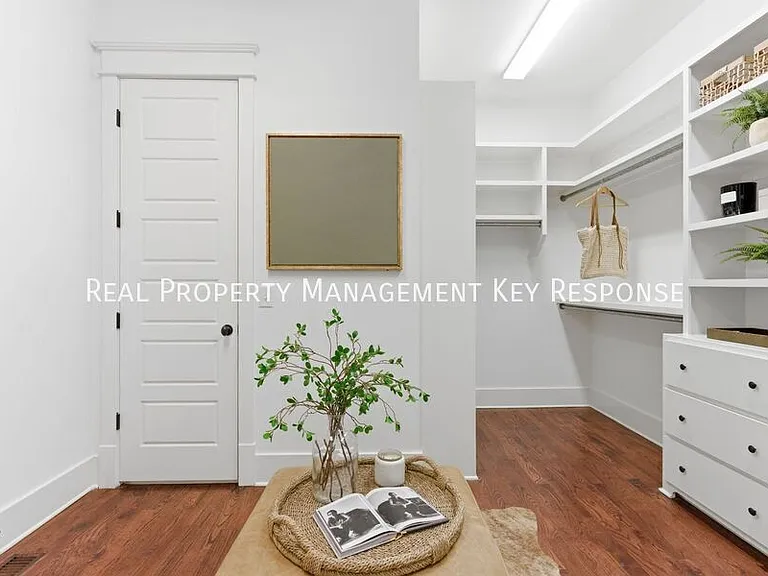
2209 20th Ave S — Photo 3
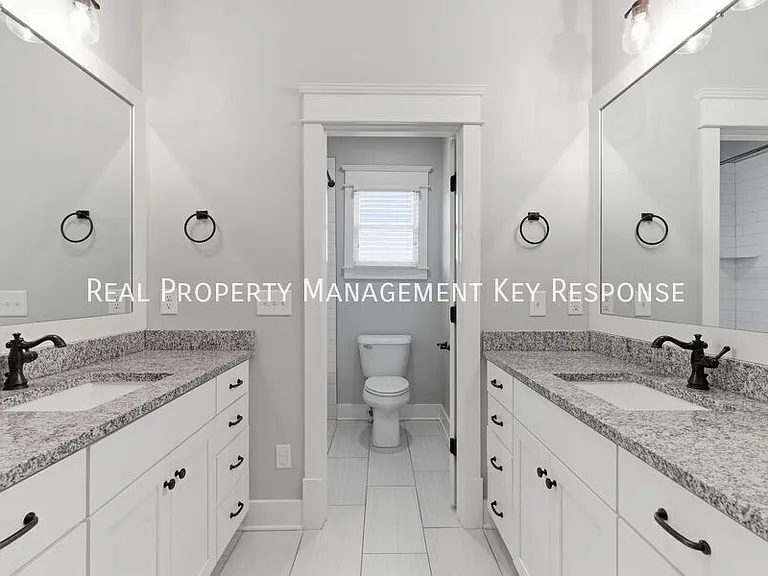
2209 20th Ave S — Photo 4
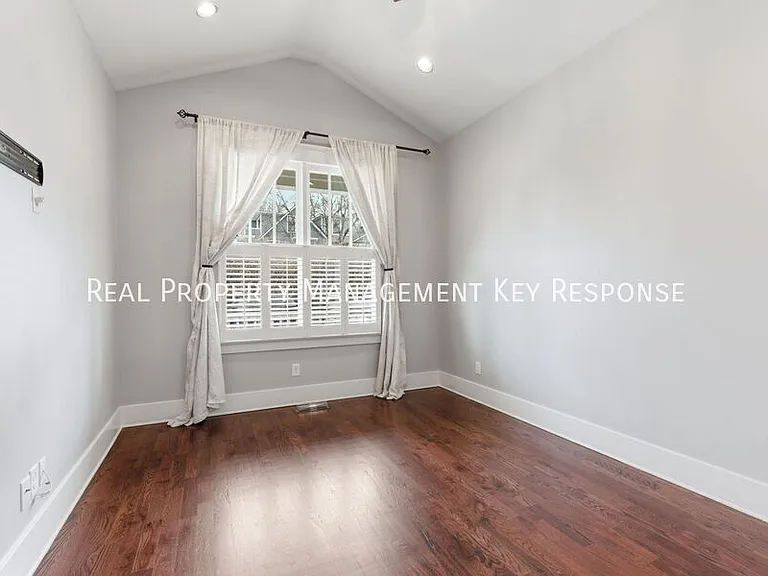
2209 20th Ave S — Photo 5
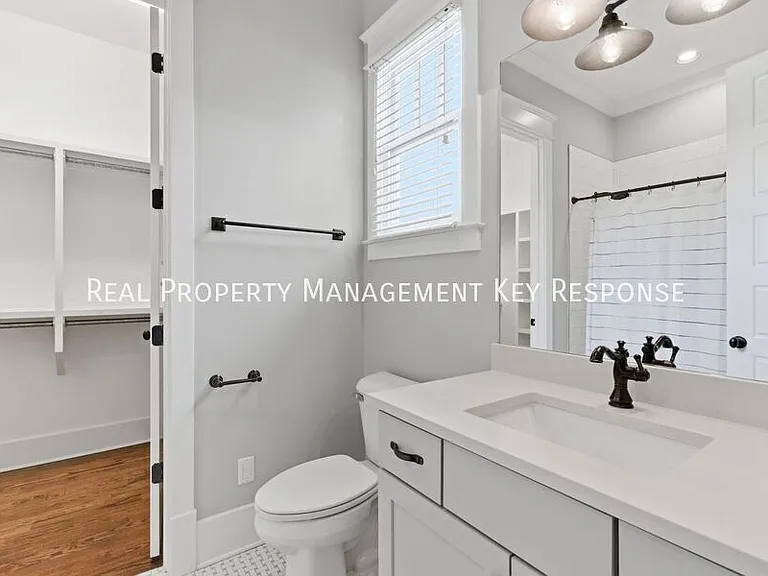
2209 20th Ave S — Photo 6
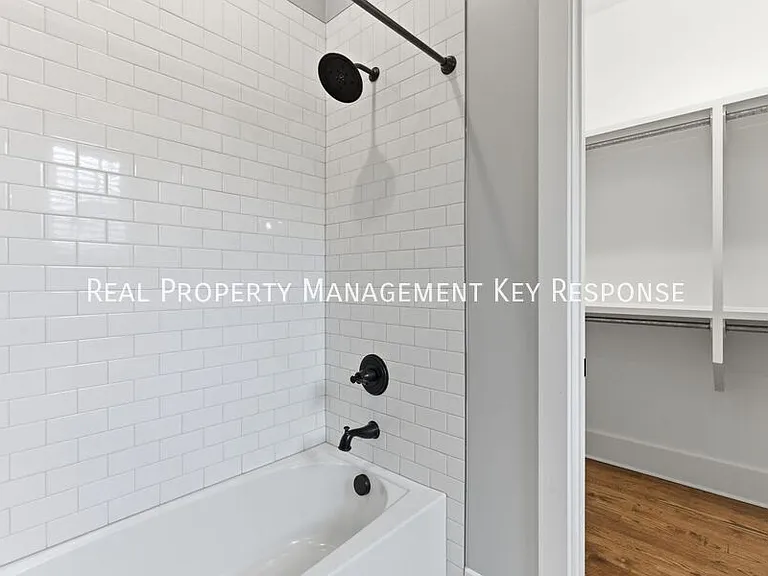
2209 20th Ave S — Photo 7
2209 20th Ave S — Photo 8
2209 20th Ave S — Photo 9
2209 20th Ave S — Photo 10
2209 20th Ave S — Photo 11
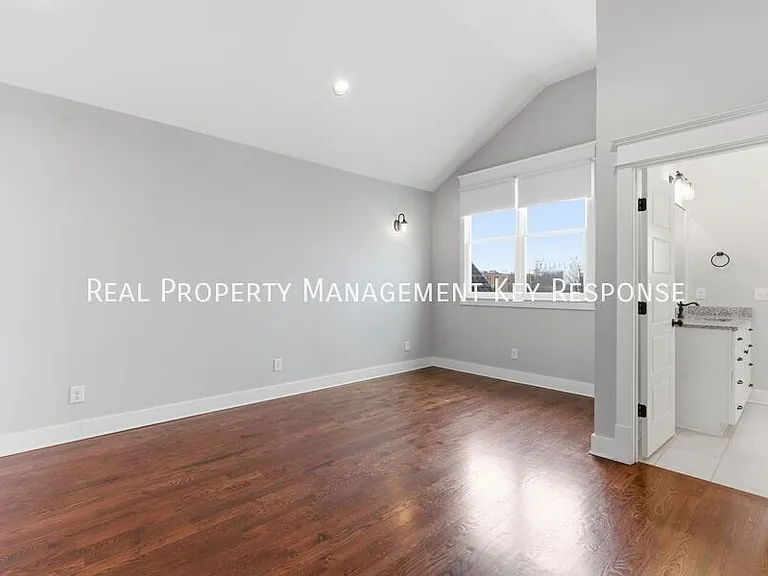
2209 20th Ave S — Photo 12
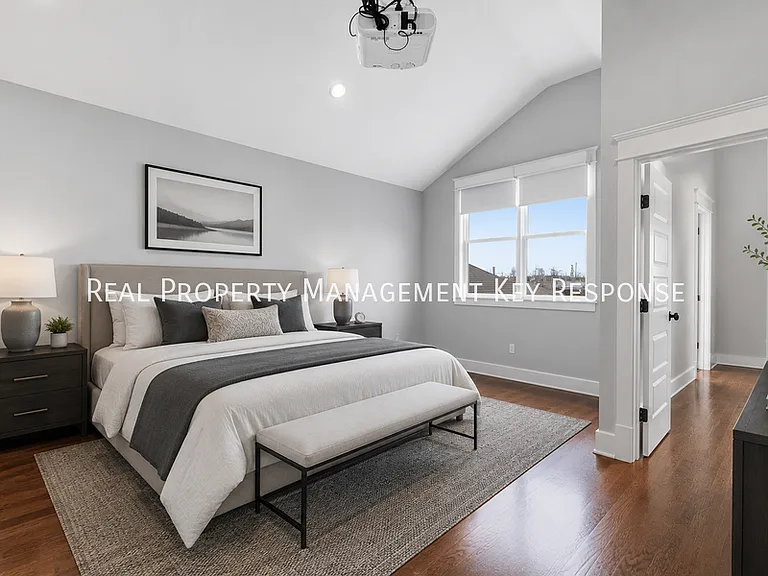
2209 20th Ave S — Photo 13
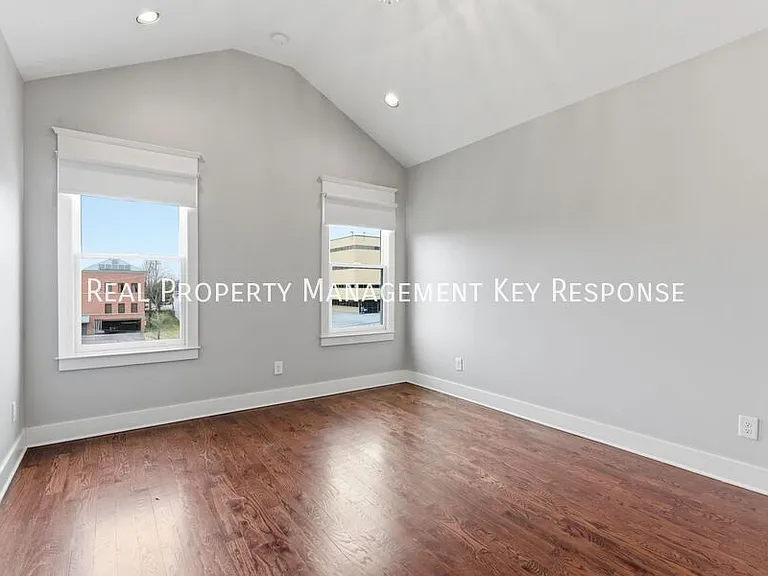
2209 20th Ave S — Photo 14
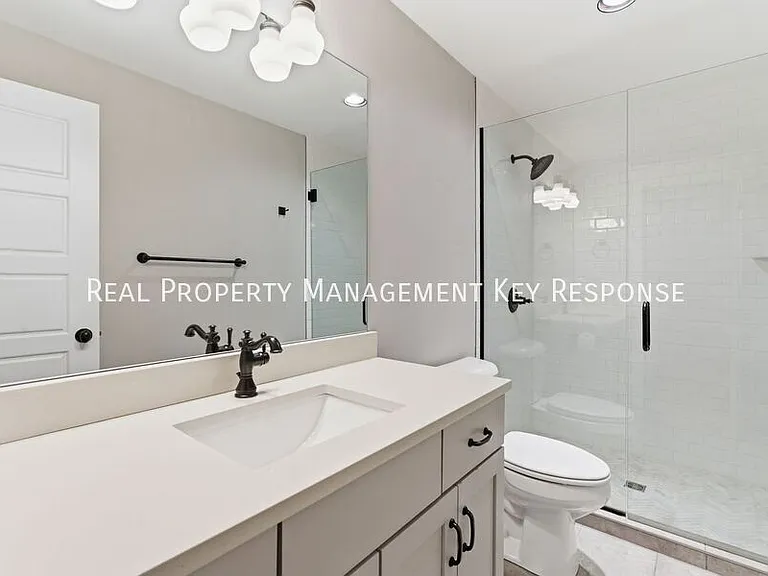
2209 20th Ave S — Photo 15
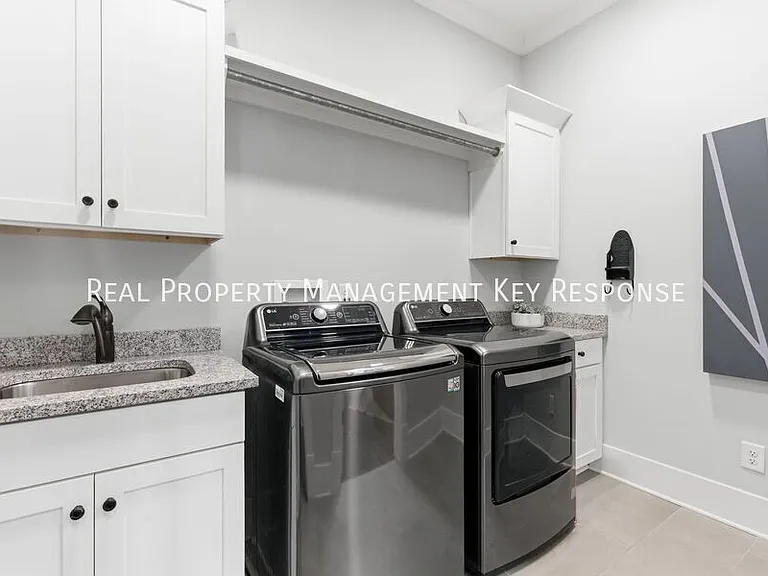
2209 20th Ave S — Photo 16
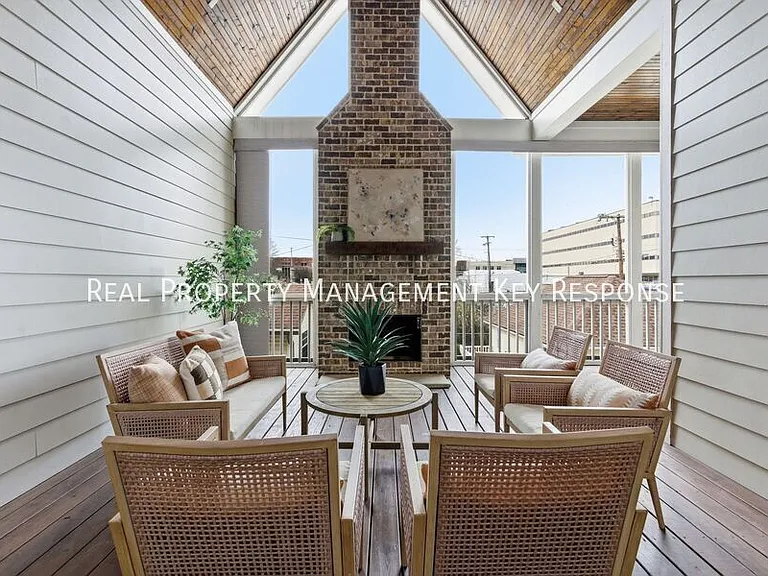
2209 20th Ave S — Photo 17
2209 20th Ave S — Photo 18
2209 20th Ave S — Photo 19
2209 20th Ave S — Photo 20
2209 20th Ave S — Photo 21
2209 20th Ave S — Photo 22
2209 20th Ave S — Photo 23
2209 20th Ave S — Photo 24
2209 20th Ave S — Photo 25
2209 20th Ave S — Photo 26
2209 20th Ave S — Photo 27
2209 20th Ave S — Photo 28
2209 20th Ave S — Photo 29
2209 20th Ave S — Photo 30
2209 20th Ave S — Photo 31
2209 20th Ave S — Photo 32
2209 20th Ave S — Photo 33
2209 20th Ave S — Photo 34
2209 20th Ave S — Photo 35
2209 20th Ave S — Photo 36
2209 20th Ave S — Photo 37
2209 20th Ave S — Photo 38
2209 20th Ave S — Photo 39
2209 20th Ave S — Photo 40
2209 20th Ave S — Photo 41
2209 20th Ave S — Photo 42
2209 20th Ave S — Photo 43
2209 20th Ave S — Photo 44
2209 20th Ave S — Photo 45
2209 20th Ave S — Photo 46
Verified

$6,000/ mo
Doesn't include deposits and fees
5 beds4.5 baths4210 sqft house
Available July 15
2209 20th Ave S

Your booked tour

What you get

No pets

Costs, fees, and lease terms

Pets

  • Dogs

    Not allowed
  • Cats

    Not allowed

The neighborhood

About the building

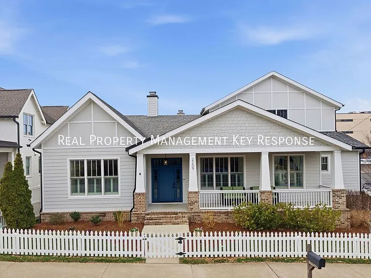
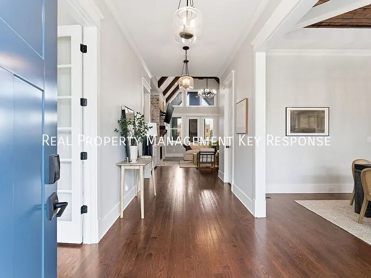
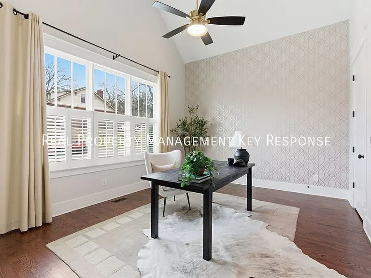
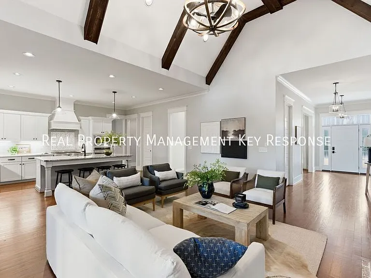
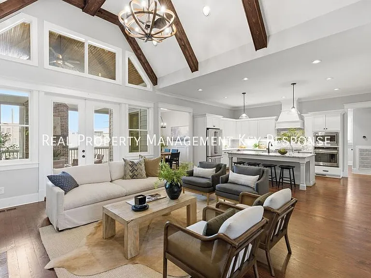
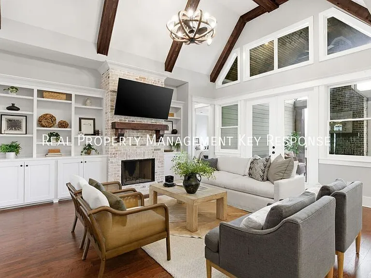
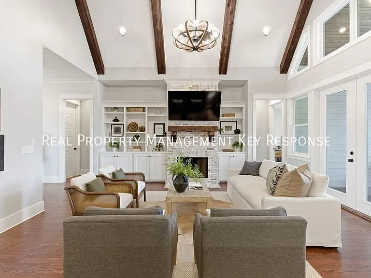
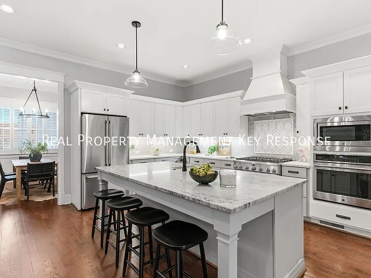
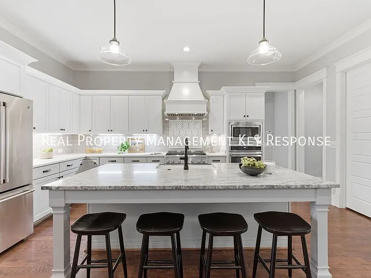
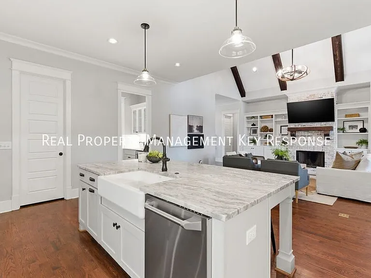
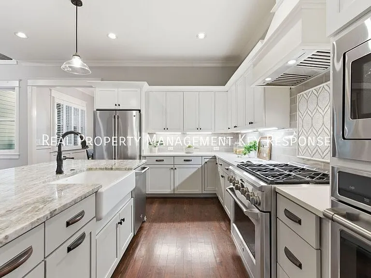
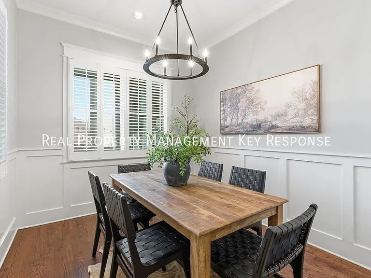
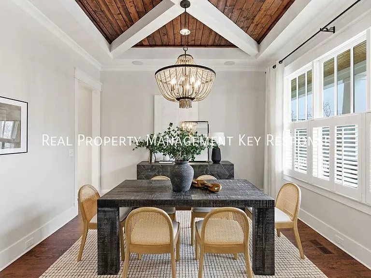
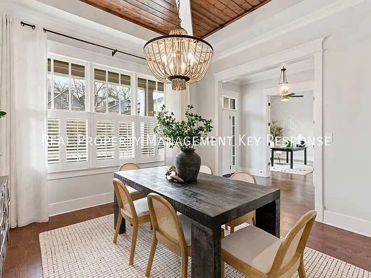
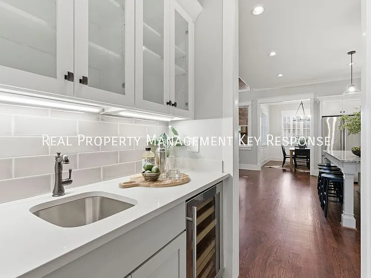
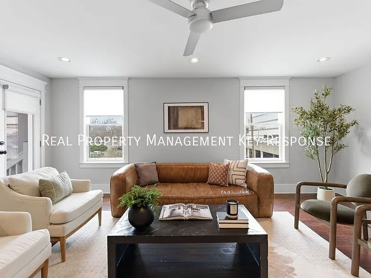
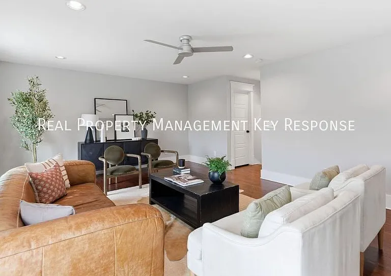
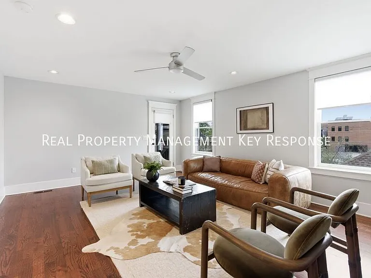
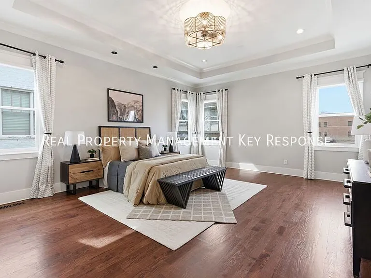
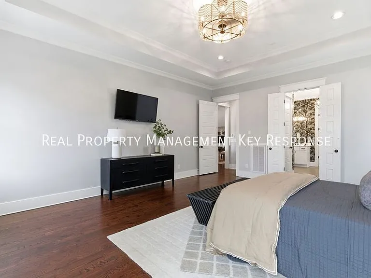
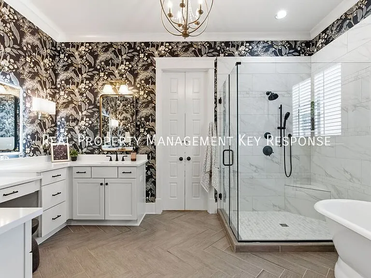
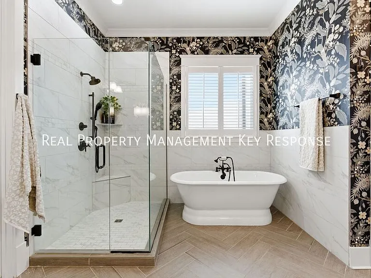
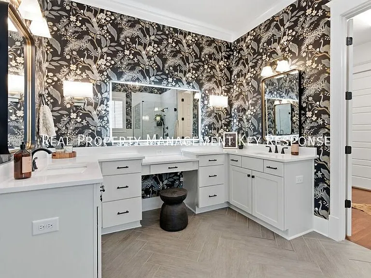
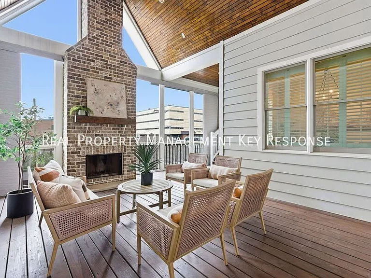
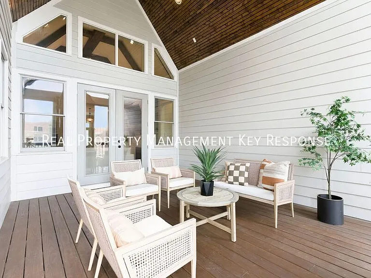
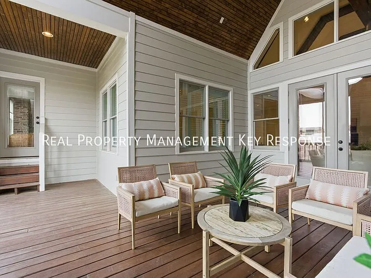
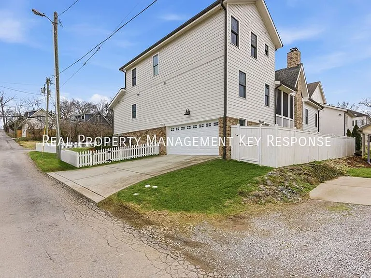
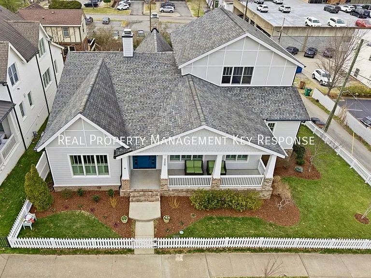
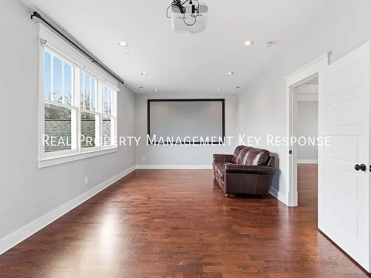
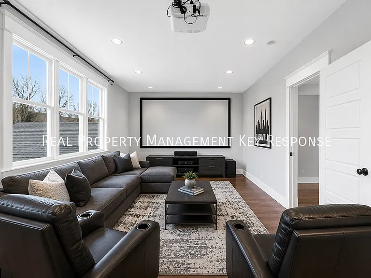
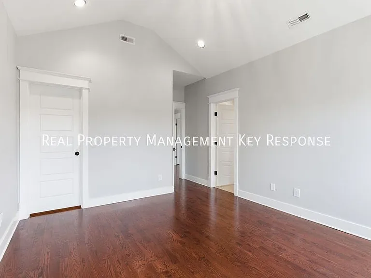
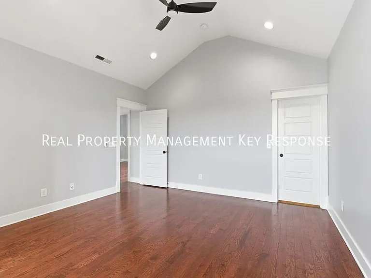
Experience refined living in one of Nashville's most coveted neighborhoods. Perfectly positioned in prestigious Belmont-Hillsboro, this exceptional executive residence blends timeless architecture with modern luxury, offering an elevated lifestyle just moments from 12 South, 21st Avenue, Vanderbilt University, Belmont University, renowned restaurants, boutique shopping, and Downtown Nashville. A welcoming covered front porch sets the tone as you step inside to discover soaring vaulted and beamed ceilings, abundant natural light, and beautifully designed living spaces that balance sophistication with everyday comfort. The open-concept layout is ideal for entertaining, anchored by a striking great room with a gas fireplace that flows effortlessly into the chef's kitchen. Designed with both function and style in mind, the kitchen showcases granite countertops, a generous center island with seating, a gas cooktop, double ovens, a walk-in pantry, and an elegant Butler's pantry complete with a built-in wine cooler. The main-level primary suite is a true sanctuary, featuring a recently remodeled spa-inspired bath with a large dual sink vanity that includes a dedicated makeup station, a soaking tub, an oversized glass shower, and an expansive custom walk-in closet. Thoughtfully designed for everyday convenience, the spacious laundry room is directly accessible from the primary suite. A private guest suite on the main level with its own walk-in closet offers an ideal retreat for overnight guests, while an additional flexible living space with direct access to the screened outdoor living area can easily serve as a private study, a family room, or additional dining area. Upstairs, a generous entertainment room provides the perfect gathering space, complemented by additional bedrooms featuring walk-in closets and a beautifully appointed Jack-and-Jill bath with dual vanities. Exceptional indoor living extends seamlessly outdoors to the stunning screened-in porch, where a cozy fireplace and retractable privacy screens create an inviting setting for great entertaining or peaceful evenings at home. Additional premium amenities include a two-car attached garage equipped with a Tesla EV charger, a tankless water heater with recirculation system, custom built-ins, a functional mudroom, abundant storage throughout, ceiling fans, a fully fenced front yard, and plentiful complimentary street parking for guests. Offering an exceptional combination of luxury finishes, flexible living spaces, thoughtful design, and an unparalleled walkable location, this remarkable Belmont-Hillsboro residence presents a rare opportunity to enjoy executive living in one of Nashville's most desirable communities. Professionally managed by the 5-star rated Real Property Management Key Response, we bring trusted local service to your rental experience. Our mission is to simplify your life with seamless move-in and move-out processes supported by the latest technology. Residents enjoy an exclusive benefits package that includes premium perks like pest control, credit reporting, concierge services, and moredelivering top-tier service every step of the way. Luxury homes in this location are rarely available. Schedule your private showing today and experience the elegance, comfort, and convenience this exceptional residence has to offer. Pet friendly: Dog and cat allowed( max 2 pets )- No aggressive breeds-Additional fees apply. All pets must be approved. Smoking not permitted inside home. 12 month lease, Security Deposit and Lease Administration Fee Apply. Tenant responsible for utilities. Qualification requirements: Credit score 600+, 2 good recent landlord references, 2 years of continuous residential history, no evictions, verifiable income 3 x's rent. Furnishings not included, for staging purposes only. Tenant to verify all pertinent information including school information. AVOID RENTAL SCAMS: Real Property Management is a licensed Real Estate Agency and exclusively markets and represents this listing. We do not advertise on Craigslist. We would never ask you to wire money, request funds through a payment app for initial rent, deposits, or take the key after your showing to move-in. Real Property Management Key Response is not responsible for the accuracy of advertising on 3rd party websites. 2 Car Garage Central Gas Heat Double Oven Fully Fenced Front Yard Gas Fireplace Gas Range Granite Countertops Large Kitchen Eat At Island Mudroom Screened In Deck Tankless Hot Water Heater Upgraded Fixtures Upscale Fixtures Walkable Neighborhood

Nearby schools

Students who live in 2209 20th Ave S attend the following Davidson County (Unified School District) public schools:

GreatSchools ratings are based on test scores and additional metrics when available.

2209 20th Ave S

Verified listing

By contacting this property, you agree to our Terms of Use. Visit our Privacy Portal for more information. When you click “Send message”, we’ll send your inquiry to the property manager so they can reach out and answer your questions.

Find similar homes

Frequently asked questions

What is this home's pet policy?

There are no pets allowed at 2209 20th Ave S. Please contact the property manager for up to date pet policy and fee information.

Is there laundry in the house?

Please contact 2209 20th Ave S for information regarding laundry amenities.

Does the home offer parking?

For up to date tenant parking information, please contact 2209 20th Ave S.

What Nashville neighborhood is 2209 20th Ave S in?

Your new apartment would be located in the Bellmont Hillsboro neighborhood.

What school district is this home in?

2209 20th Ave S is within the Davidson County. Check out the additional Nearby Schools for more boundary details.

When was this listing last updated?

The property manager updated this rental listing 1 hour, 10 minutes ago.

Spot something off?Good catch. Flag it and help keep listings legit.