22056 Windham Way

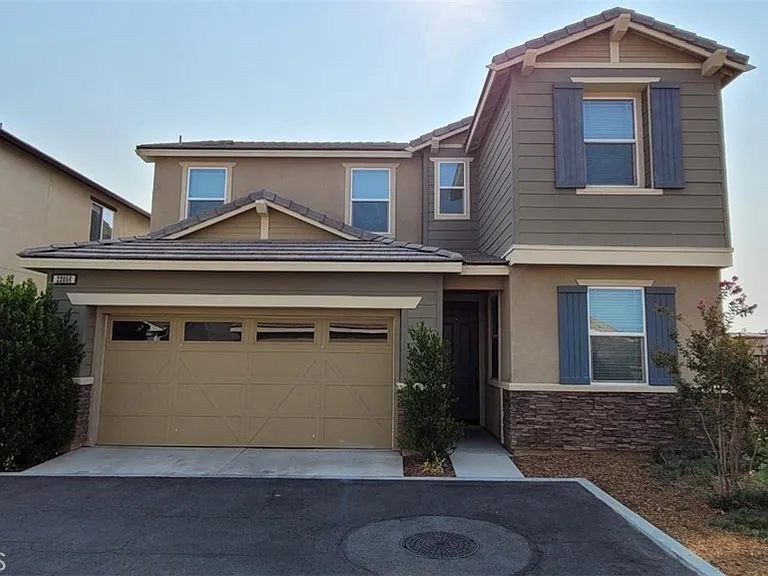
22056 Windham Way — Photo 1
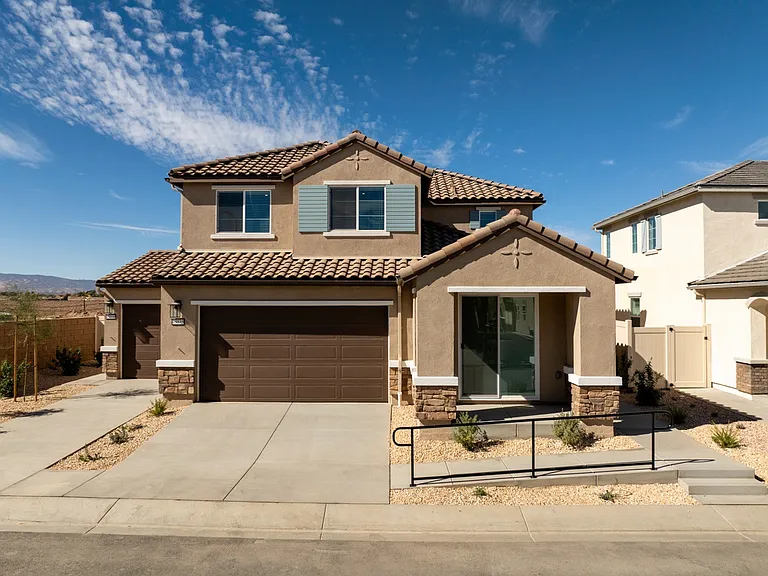
22056 Windham Way — Photo 2
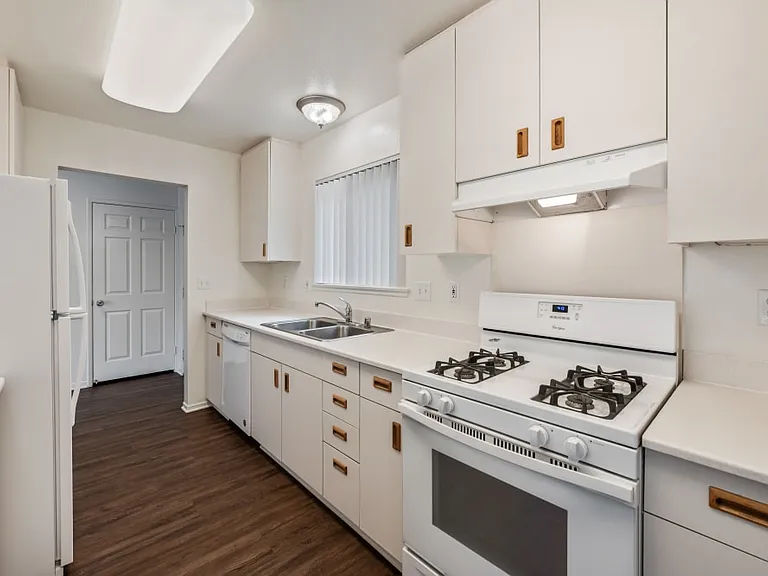
22056 Windham Way — Photo 3
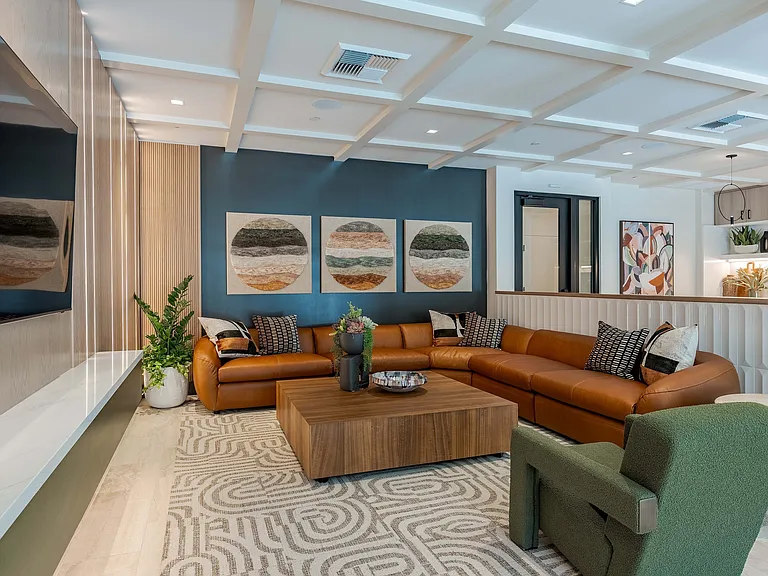
22056 Windham Way — Photo 4
22056 Windham Way — Photo 5
22056 Windham Way — Photo 6
22056 Windham Way — Photo 7
22056 Windham Way — Photo 8
22056 Windham Way — Photo 9
22056 Windham Way — Photo 10
22056 Windham Way — Photo 11
22056 Windham Way — Photo 12
22056 Windham Way — Photo 13
22056 Windham Way — Photo 14
22056 Windham Way — Photo 15
22056 Windham Way — Photo 16
22056 Windham Way — Photo 17
22056 Windham Way — Photo 18
22056 Windham Way — Photo 19
22056 Windham Way — Photo 20
22056 Windham Way — Photo 21
22056 Windham Way — Photo 22
22056 Windham Way — Photo 23
22056 Windham Way — Photo 24
22056 Windham Way — Photo 25
22056 Windham Way — Photo 26
22056 Windham Way — Photo 27
22056 Windham Way — Photo 28
22056 Windham Way — Photo 29
22056 Windham Way — Photo 30
22056 Windham Way — Photo 31
22056 Windham Way — Photo 32
22056 Windham Way — Photo 33
22056 Windham Way — Photo 34
22056 Windham Way — Photo 35

$4,350/ mo
Doesn't include deposits and fees
4 beds3 baths2132 sqft house
22056 Windham Way

Your booked tour

What you get

Pet-friendlyIn-unit laundryParkingAir conditioningPool

Costs, fees, and lease terms

Lease terms

12 Months

Pets

  • Dogs

    Allowed
  • Cats

    Allowed

The neighborhood

About the building

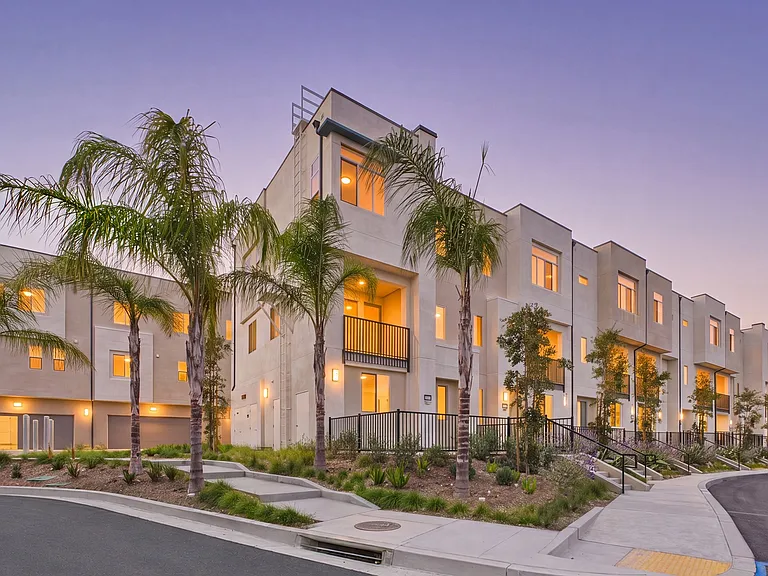
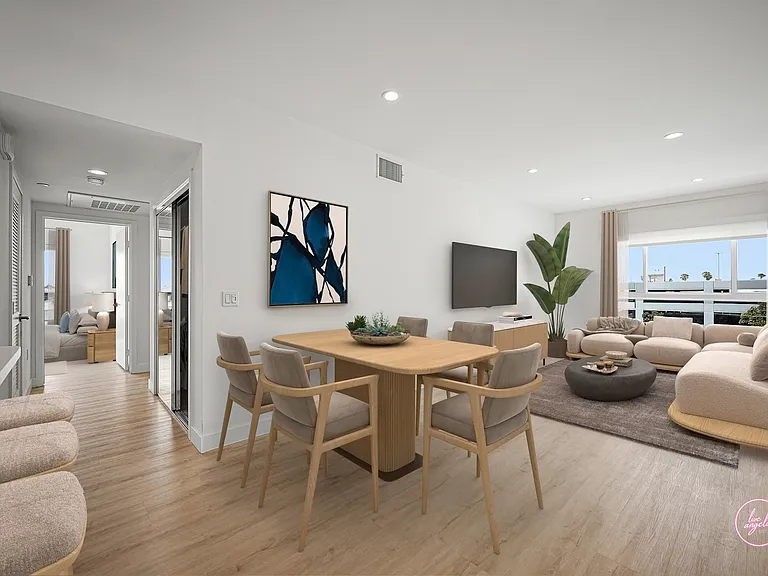
Gated community In Beazer Homes Providence. Open living spaces kitchen boasts of granite counters accenting dark wood cabinets. Upstairs bedrooms are generous in size and sunny downstairs bedroom. Master bedroom offers with en suite master bathroom which includes dual sinks separate tub and shower and large walk-in closet. All four bedrooms are wired for the ceiling. 1 Bedroom downstairs with a full bath on the first floor. Plan 2 is a two-story home with 4 bedrooms 3 bathrooms and 2nd floor Master Suite. -Foyer provides a large space to welcome guests into your home. -Entertain guests while preparing gourmet meals in this open-concept kitchen and great room. -Master bedroom is located in the back of the home for the best exterior views and natural light. -Spa-inspired luxury abounds in the deluxe master bath complete with a separate shower and soaking tub. -Spacious walk-in closet located conveniently off the master bedroom. -Secondary bedrooms and closets are designed with optimal size to fit the needs of your family and guests. -Abundant storage in the convenient upstairs laundry room.

The property manager

Nearby schools

Students who live in 22056 Windham Way attend the following Saugus Union School District (Unified School District) and William S. Hart Union High School District (Unified School District) public schools:

GreatSchools ratings are based on test scores and additional metrics when available.

22056 Windham Way

By contacting this property, you agree to our Terms of Use. Visit our Privacy Portal for more information. When you click “Send message”, we’ll send your inquiry to the property manager so they can reach out and answer your questions.

Find similar homes

Spot something off?Good catch. Flag it and help keep listings legit.