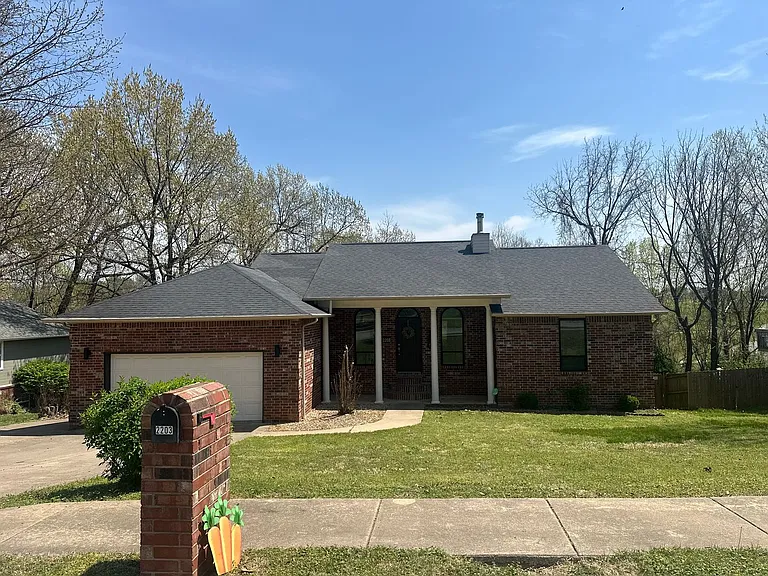
2203 Stout Dr

2203 Stout Dr — Photo 1
2203 Stout Dr — Photo 2
2203 Stout Dr — Photo 3
2203 Stout Dr — Photo 4
2203 Stout Dr — Photo 5
2203 Stout Dr — Photo 6
2203 Stout Dr — Photo 7
2203 Stout Dr — Photo 8
2203 Stout Dr — Photo 9
2203 Stout Dr — Photo 10
2203 Stout Dr — Photo 11
2203 Stout Dr — Photo 12
2203 Stout Dr — Photo 13
2203 Stout Dr — Photo 14
2203 Stout Dr — Photo 15
2203 Stout Dr — Photo 16
2203 Stout Dr — Photo 17
2203 Stout Dr — Photo 18
2203 Stout Dr — Photo 19
2203 Stout Dr — Photo 20
2203 Stout Dr — Photo 21
2203 Stout Dr — Photo 22
2203 Stout Dr — Photo 23
2203 Stout Dr — Photo 24
2203 Stout Dr — Photo 25
2203 Stout Dr — Photo 26
2203 Stout Dr — Photo 27
2203 Stout Dr — Photo 28
2203 Stout Dr — Photo 29
2203 Stout Dr — Photo 30
2203 Stout Dr — Photo 31
2203 Stout Dr — Photo 32
2203 Stout Dr — Photo 33
2203 Stout Dr — Photo 34
2203 Stout Dr — Photo 35
2203 Stout Dr — Photo 36

$2,950/ mo
Doesn't include deposits and fees
4 beds2 baths2606 sqft house
Available August 1
2203 Stout Dr

Your booked tour

What you get

Pet-friendlyLaundryParkingAir conditioning

Costs, fees, and lease terms

Pricing comparison

$645

At $2,950, this listing is priced $645 more than the current market rate for a 4 bedroom home in Springdale.

Pets

  • Dogs

    Allowed
  • Cats

    Allowed

The neighborhood

About the building

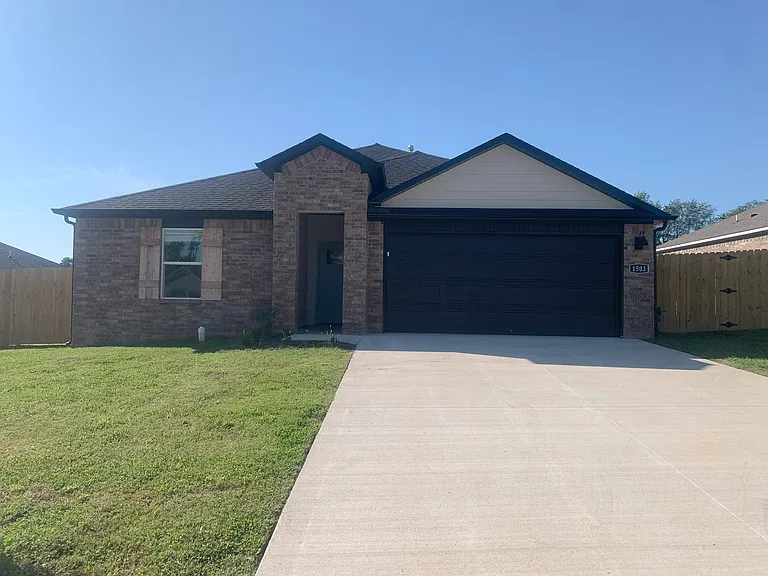
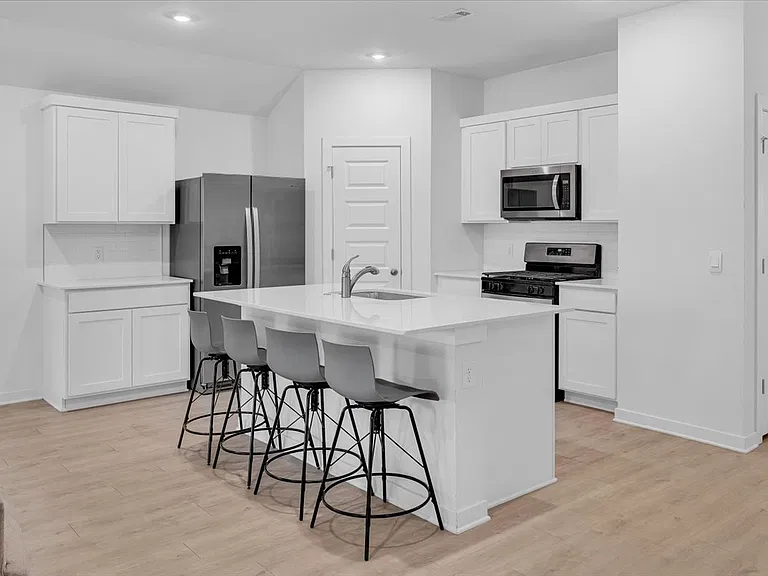
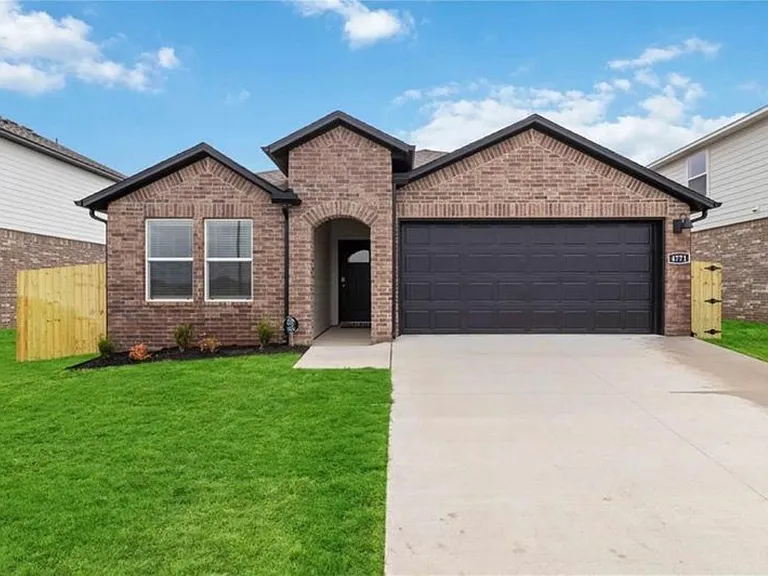
Welcome to 2203 Stout Dr. a spacious and inviting two-story home filled with modern upgrades and beautiful finishes. 4 bedrooms, 2 full bathrooms, office, and a 2nd living room. Nestled in a tranquil neighborhood, this residence provides a perfect blend of comfort and convenience. The front door enters into the top floor: Featuring a large living room full of natural light, dining room, and an expansive kitchen equipped with modern appliances including an in-counter electric cooktop, a cabinet-mounted oven, a stainless steel refrigerator, and a dishwasher.. The open layout seamlessly connects the kitchen to the living and dining areas, creating an ideal space for entertaining and daily living. Upstairs also features: -Master Bedroom and Bathroom walk-in closet, vanity desk, and a large, walk-in shower complete with rainfall showerhead. -Living Room Opens up to covered deck w/ ceiling fan, overlooking the fenced-in backyard and looking towards J.B. Hunt Park. -Office (currently used as a nursery in the listing photos) -Access to the 2x car garage with ample storage space Downstairs features: -A second living room area that open up to the bottom level of the double deck. -3x Bedrooms in a split-floorplan layout. The larger of the 3x downstairs bedrooms includes direct access to the backyard. -1x Full Bathroom -Spacious Laundry Utility Room with deep sink for added convenience *tenant must provide their own washer and dryer* Enjoy direct walk-on access to J.B. Hunt Park by way of backyard gate. Located in a desirable central area of Springdale, this home offers easy access to local amenities, schools, and major roadways, making it a convenient choice for families and professionals alike. Don't miss the opportunity to make 2203 Stout Dr your next home. Contact 479 Properties to schedule a viewing

The property manager

Nearby schools

Students who live in 2203 Stout Dr attend the following Springdale School District (Unified School District) public schools:

GreatSchools ratings are based on test scores and additional metrics when available.

2203 Stout Dr

By contacting this property, you agree to our Terms of Use. Visit our Privacy Portal for more information. When you click “Send message”, we’ll send your inquiry to the property manager so they can reach out and answer your questions.

Find similar homes

Spot something off?Good catch. Flag it and help keep listings legit.