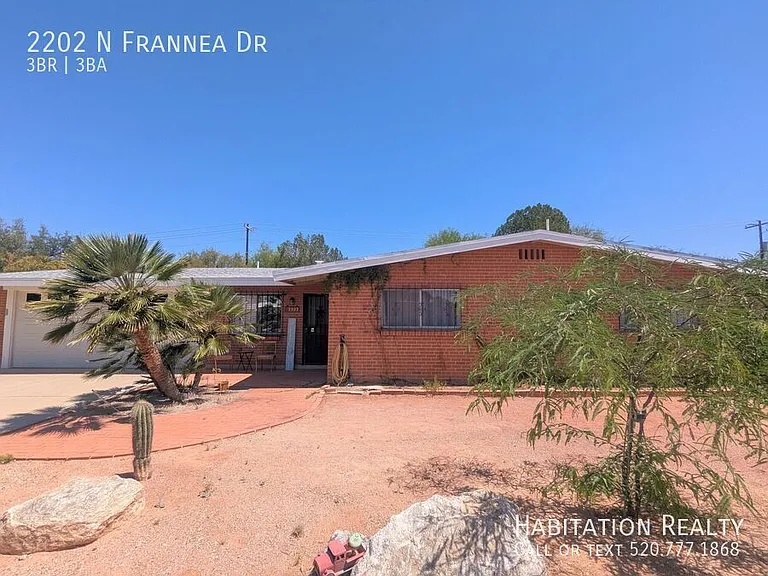
2202 N Frannea Dr

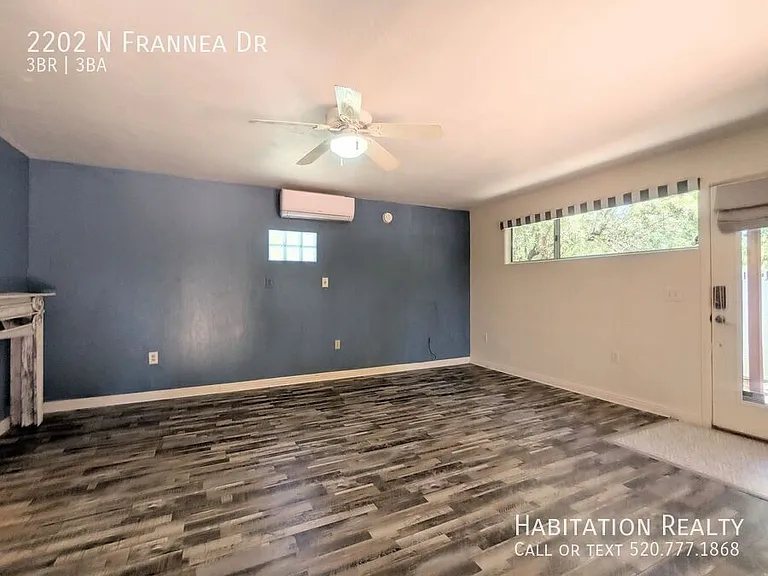
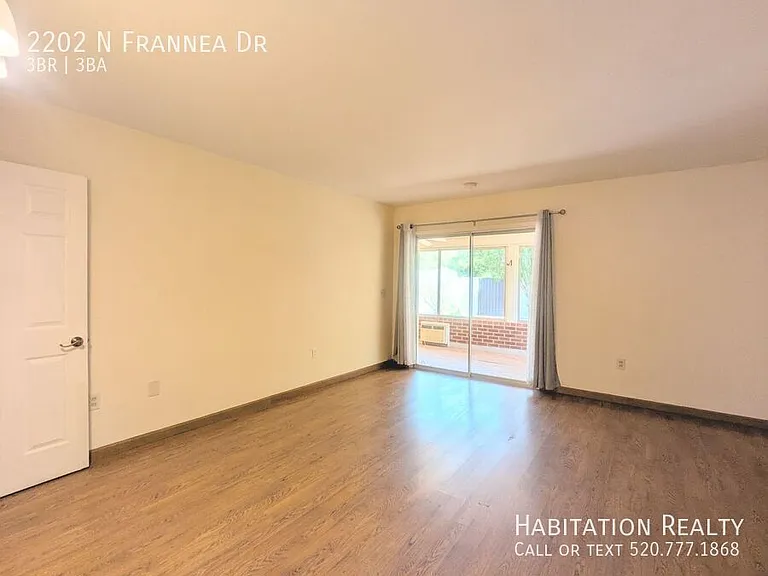
2202 N Frannea Dr — Photo 1
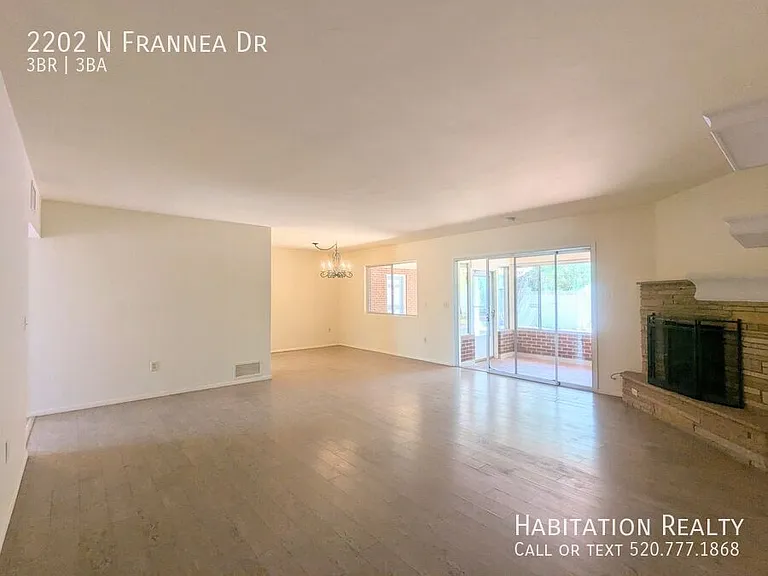
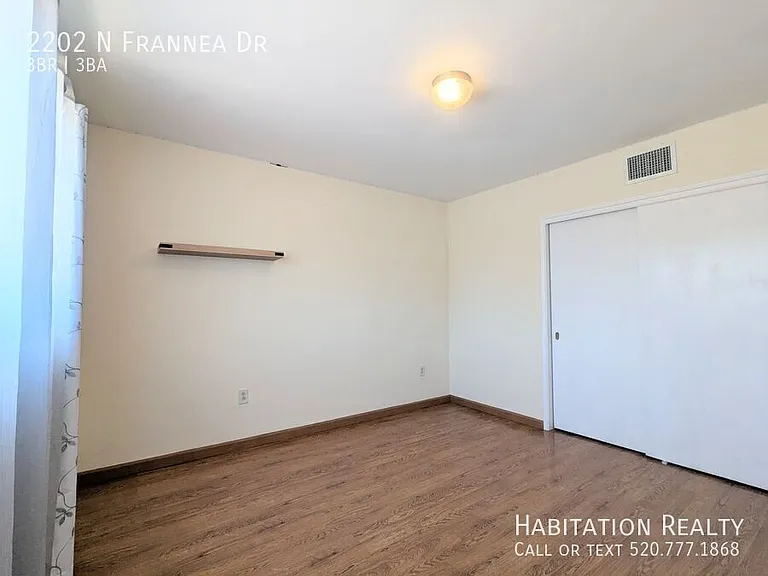
2202 N Frannea Dr — Photo 2
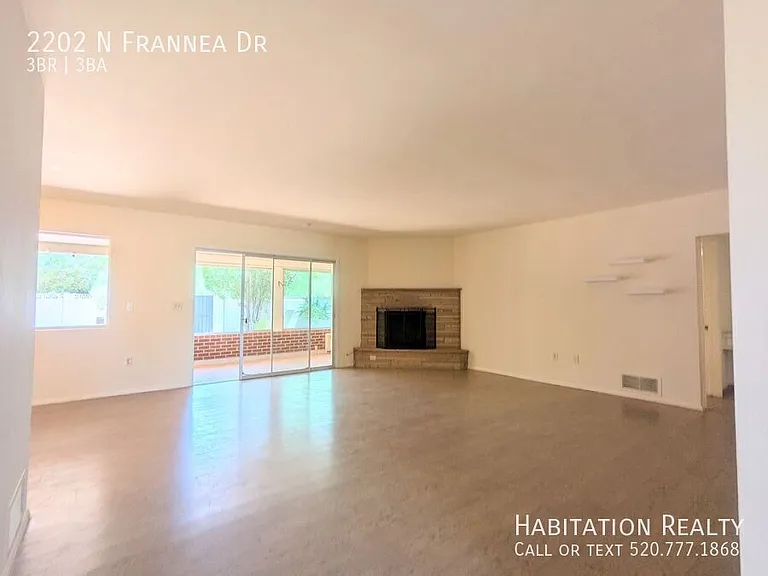
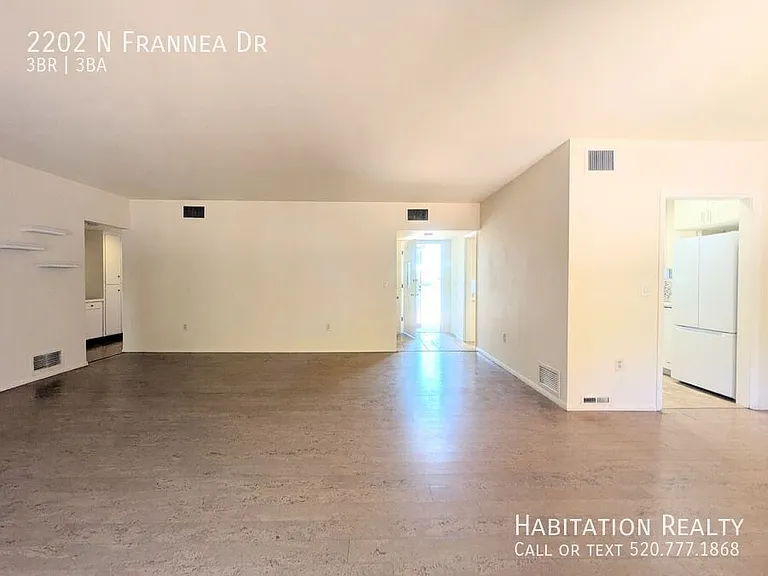
2202 N Frannea Dr — Photo 3
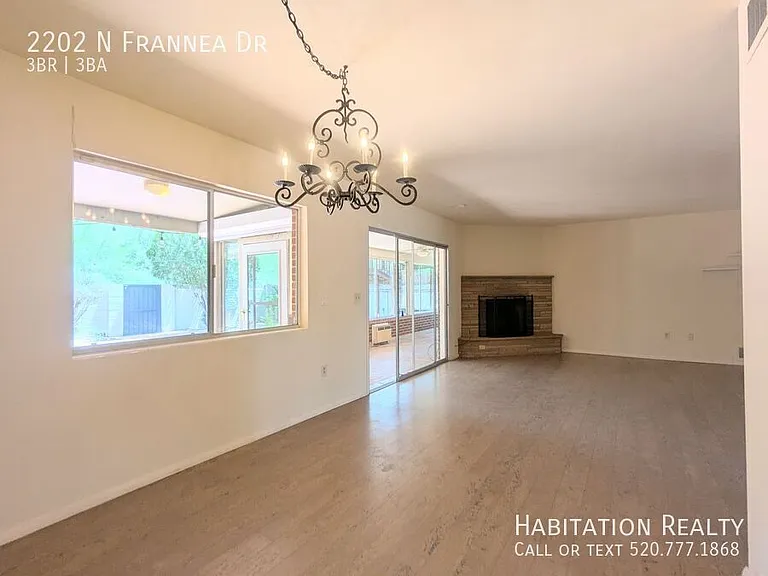
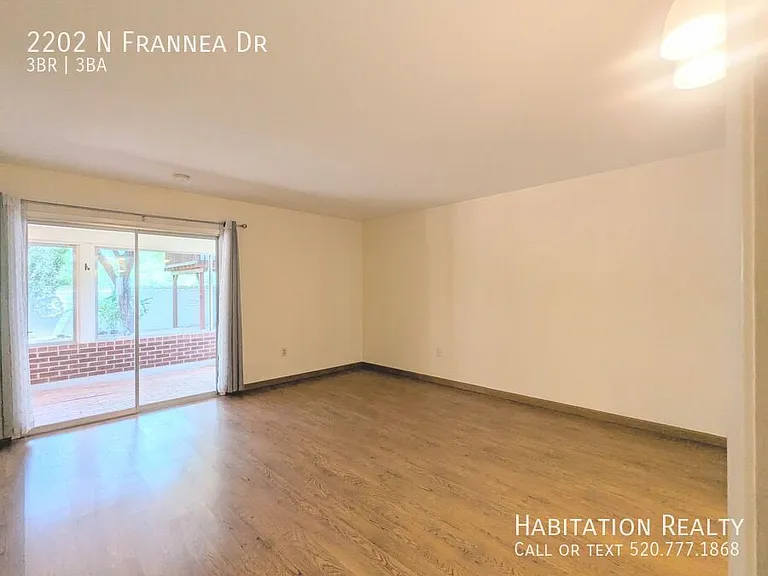
2202 N Frannea Dr — Photo 4
2202 N Frannea Dr — Photo 5
2202 N Frannea Dr — Photo 6
2202 N Frannea Dr — Photo 7
2202 N Frannea Dr — Photo 8
2202 N Frannea Dr — Photo 9
2202 N Frannea Dr — Photo 10
2202 N Frannea Dr — Photo 11
2202 N Frannea Dr — Photo 12
2202 N Frannea Dr — Photo 13
2202 N Frannea Dr — Photo 14
2202 N Frannea Dr — Photo 15
2202 N Frannea Dr — Photo 16
2202 N Frannea Dr — Photo 17
2202 N Frannea Dr — Photo 18
2202 N Frannea Dr — Photo 19
2202 N Frannea Dr — Photo 20
2202 N Frannea Dr — Photo 21
2202 N Frannea Dr — Photo 22
2202 N Frannea Dr — Photo 23
2202 N Frannea Dr — Photo 24
2202 N Frannea Dr — Photo 25
2202 N Frannea Dr — Photo 26
2202 N Frannea Dr — Photo 27
2202 N Frannea Dr — Photo 28
2202 N Frannea Dr — Photo 29
2202 N Frannea Dr — Photo 30
2202 N Frannea Dr — Photo 31
2202 N Frannea Dr — Photo 32
Verified

This pad was taken off the market on 05/23/26.Explore listings in the same area.
$2,295/ mo
Doesn't include deposits and fees
3 beds3 baths2120 sqft house
No longer available
2202 N Frannea Dr
Your booked tour

What you get

Dog-friendlyIn-unit laundryParkingAir conditioning

Costs, fees, and lease terms

Pricing comparison

$543

At $2,295, this listing is priced $543 more than the current market rate for a 3 bedroom home in Tucson.

Pets

  • Dogs

    Allowed
  • Cats

    Not allowed

The neighborhood

About the building

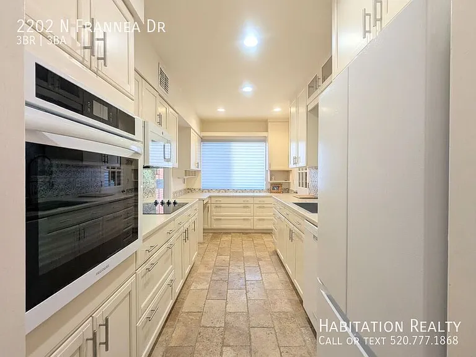
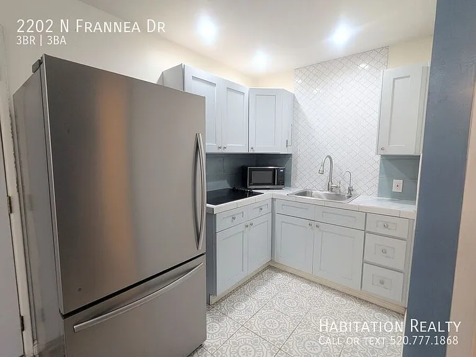
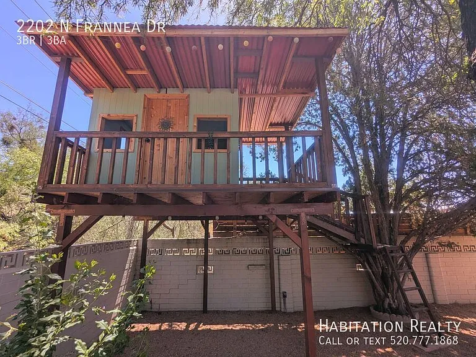
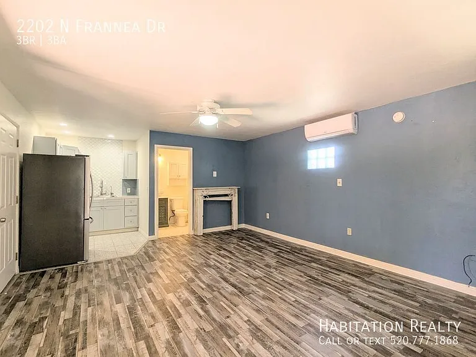
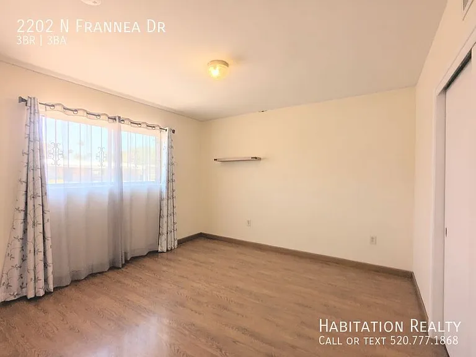
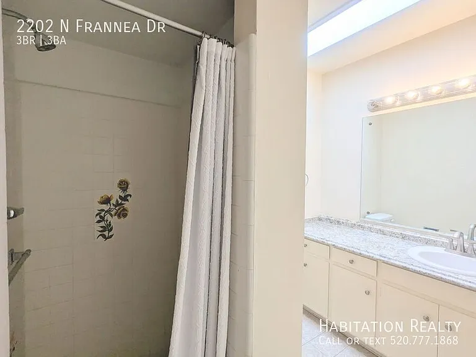
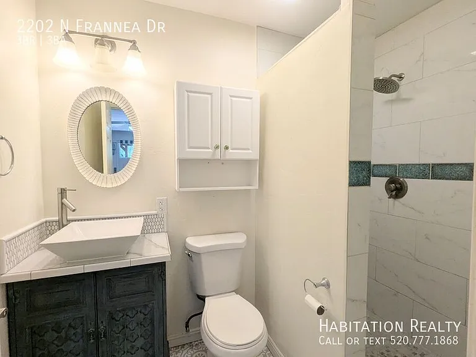
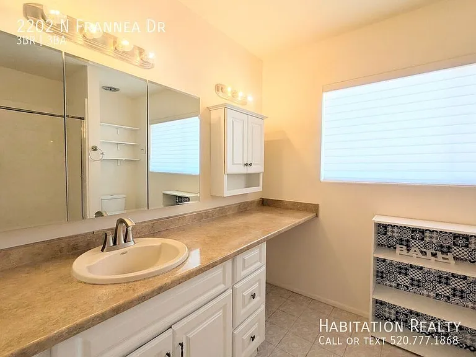
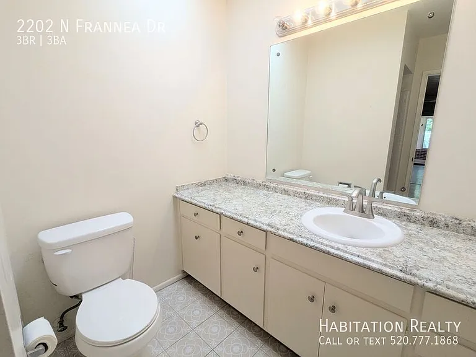
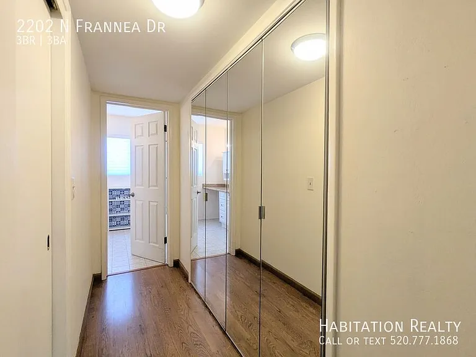
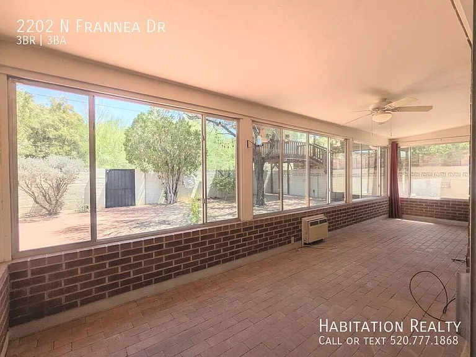
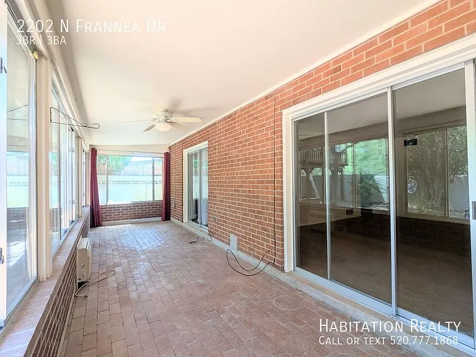
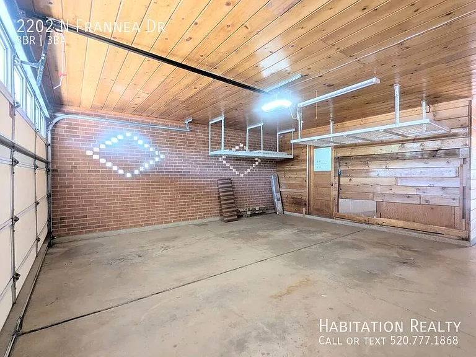
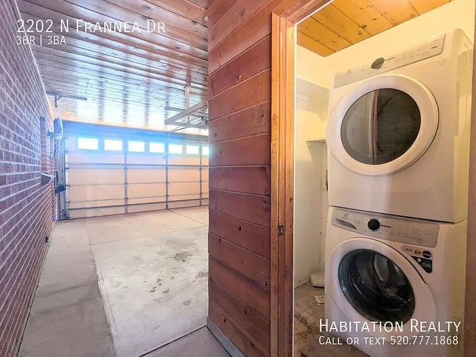
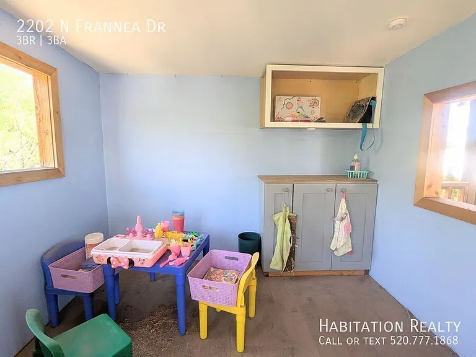
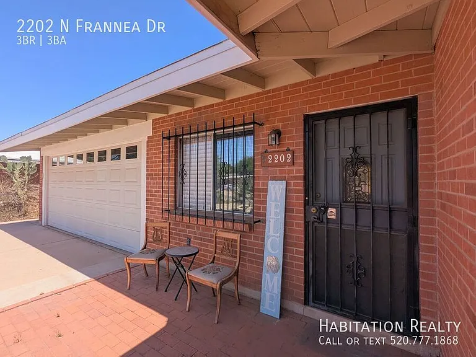
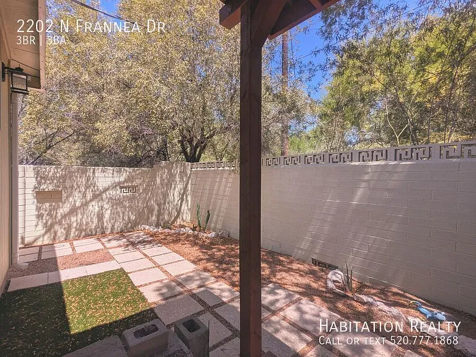
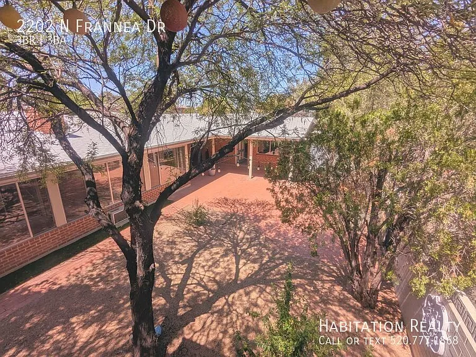
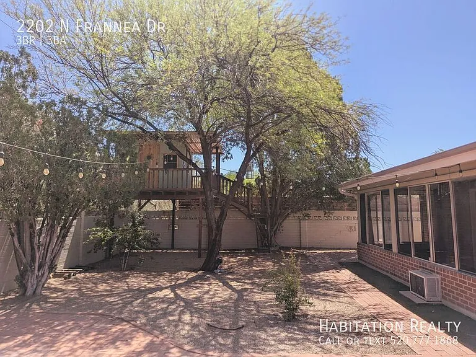
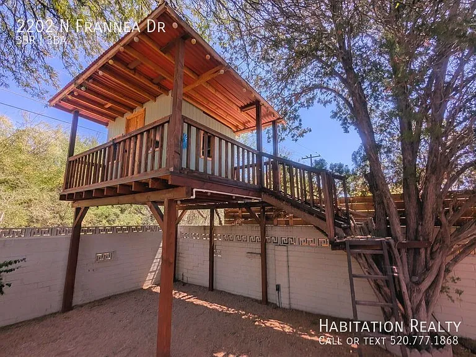
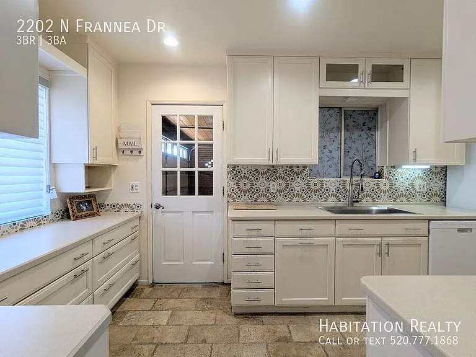
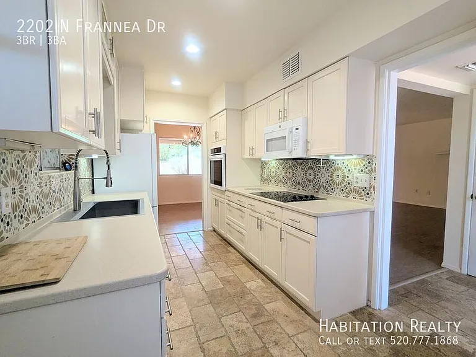
Please submit your application only once. It can be transferred to any of our active listings for up to the next 30 days Rental properties are rarely available in Rainbow Vista Estates! This well-appointed 3-bedroom, 3-bathroom home sits in a quiet, established Tucson neighborhood with easy access to the Eastside and The Loop! Inside, you'll find laminate and tile floors throughout, an Arizona room perfect for utilizing as a home office, and a kitchen featuring an oven and cooktop range. Stay comfortable year-round with central air and heat, a mini-split system, and ceiling fans throughout the home. Step outside to a large backyard and a beautiful treehouse at its best. A shed provides additional storage, rounding out everything this home has to offer! 3Bed/3Bath 2120 Sqft Washer/dryer included Wall-Mounted AC Ceiling fans Tile floors Vinyl Plank Recently Renovated 2 Refrigerators Cooktop Range Stove/Oven Dishwasher Central heat Air conditioning Laminate floors Guesthouse Treehouse Fenced yard Eastside 2 Car Garage Shed Arizona Room Sun Room Office/Den $3692 due at lease signing. This includes an $3092 refundable security deposit, $350 non-refundable cleaning fee, and $250 non-refundable leasing fee. First month's rent due one business day prior to move in. Tenants to arrange and pay for all utilities. Our residents are automatically required to be enrolled in our Resident Benefits Package. The cost of this program is $39 per month, which includes renter's insurance and HVAC air filter delivery. Well-behaved and loved dogs are welcome, with an additional $200 per pet fee, subject to owner approval. Sorry, no cats allowed. We do charge a $55 per person application fee, and all potential tenants must pass a credit, criminal, and prior eviction screening. Professionally managed by Habitation Realty. Equal Housing opportunity, of course! 2 Car Garage 2 Refrigerators Arizona Room Cooktop Range Eastside Guesthouse Treehouse Vinyl Plank

The property manager

Verified listing

Nearby schools

Find similar homes

Spot something off?Good catch. Flag it and help keep listings legit.