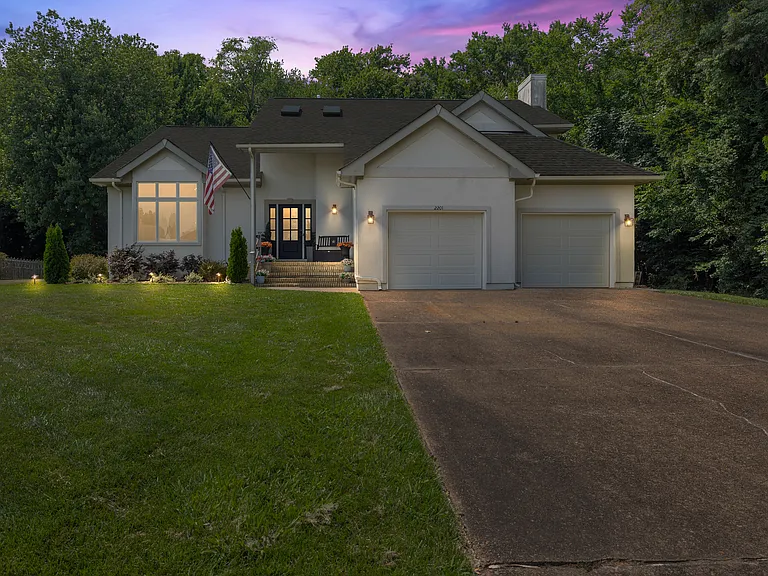
2201 Swaying Limb Ln

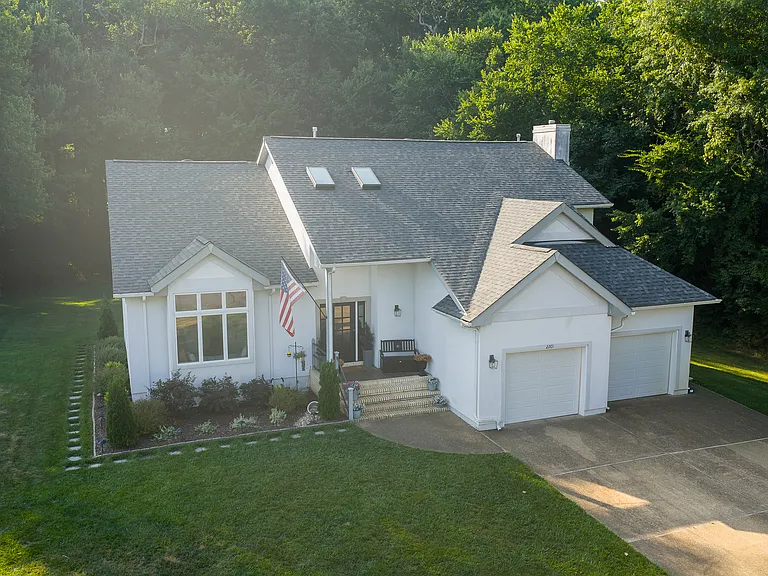
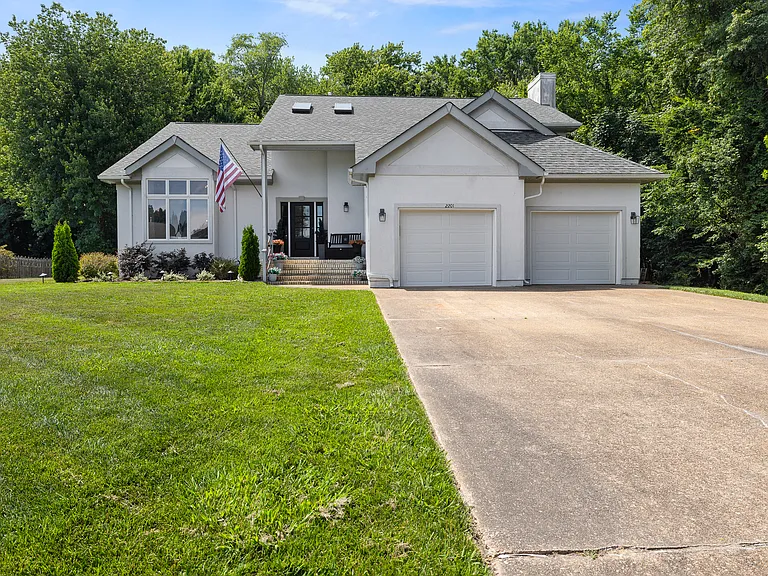
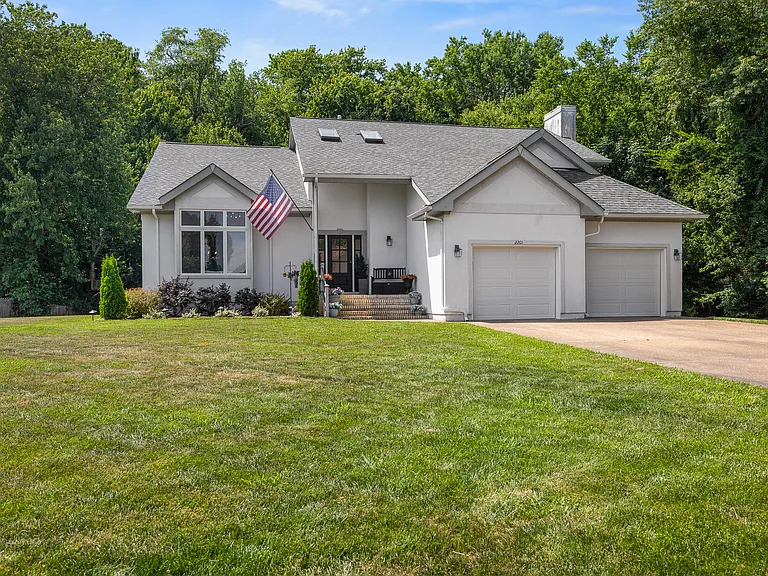
Front of house
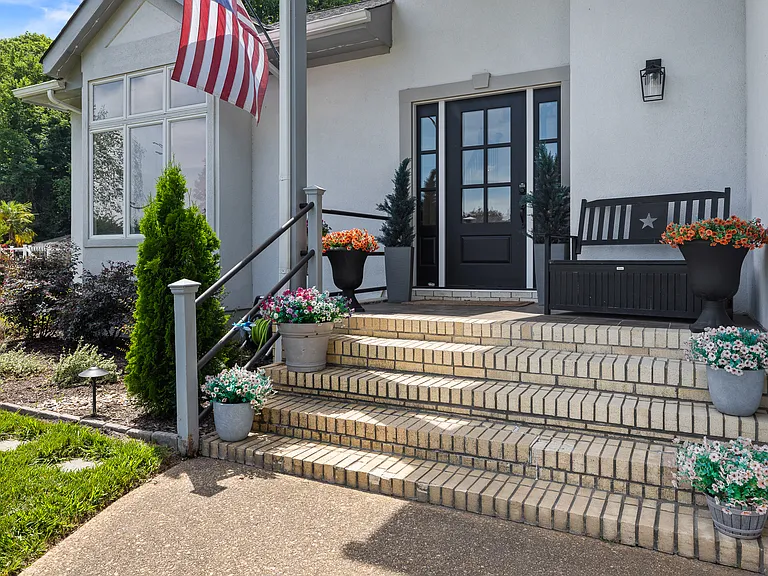
Front Porch
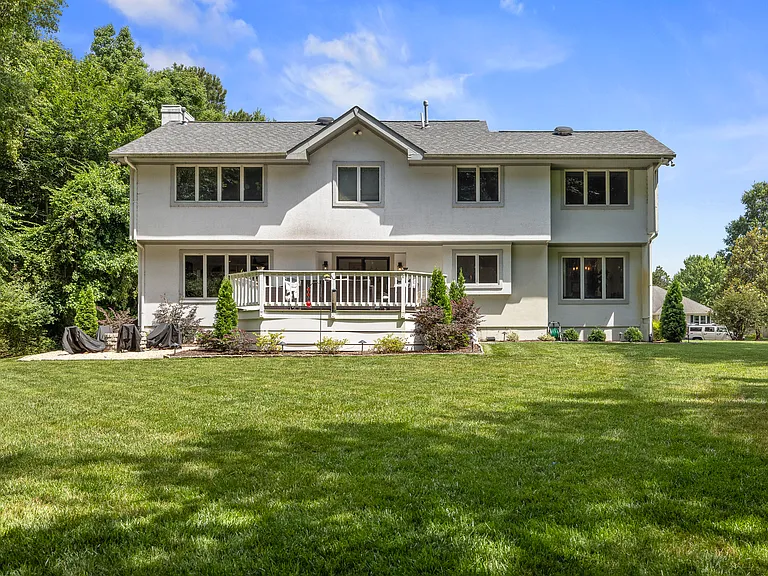
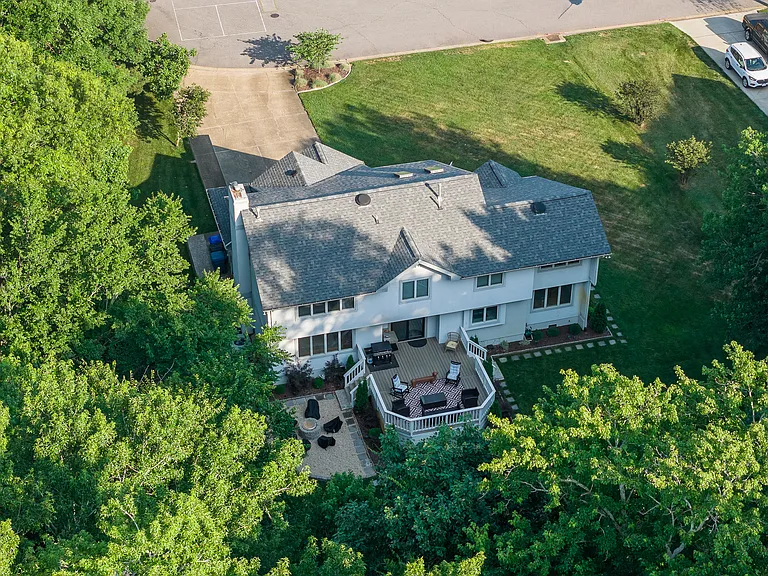
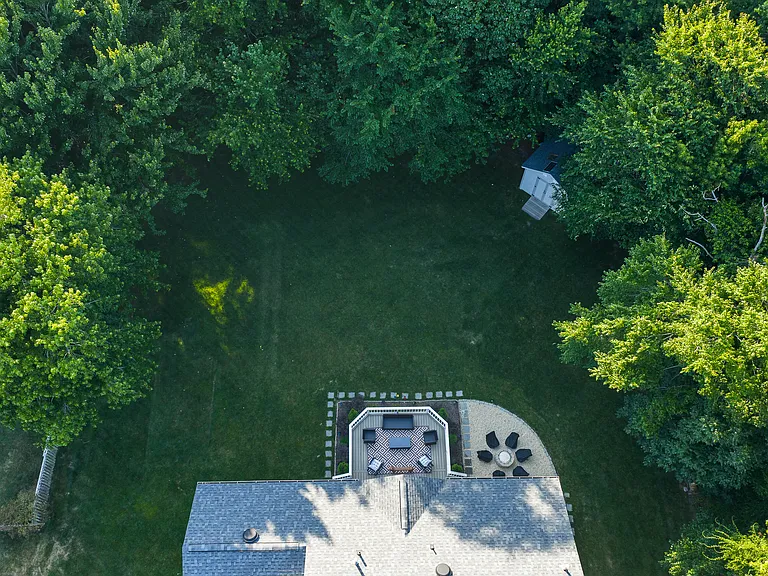
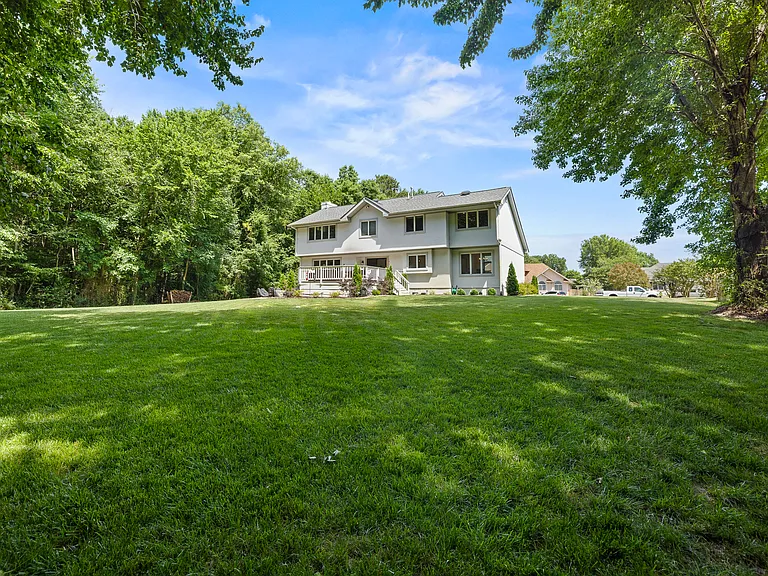
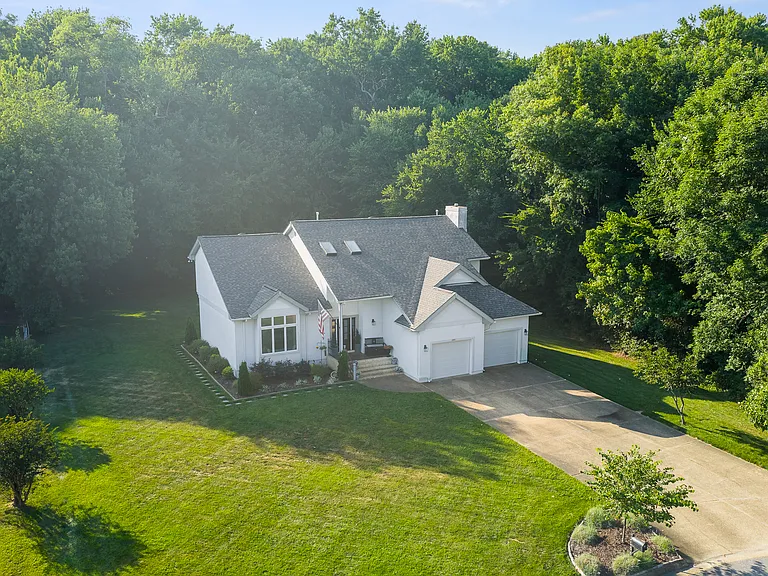
Back of House
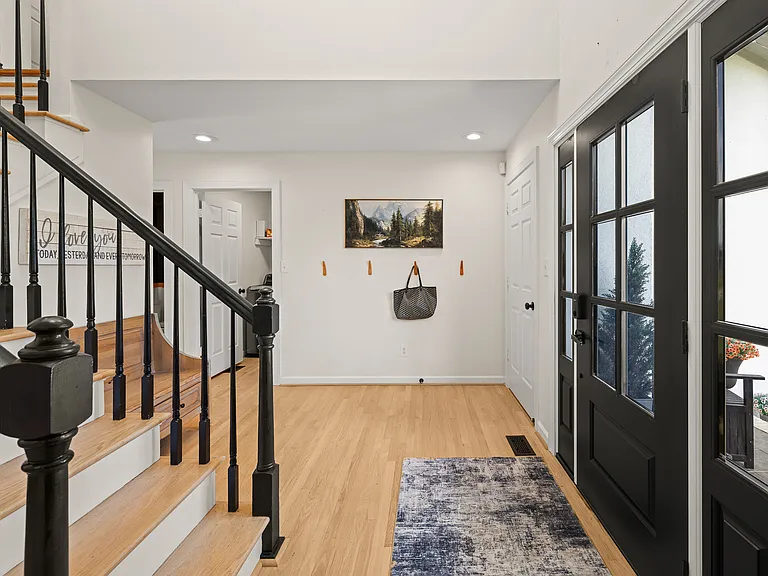
Front Entry
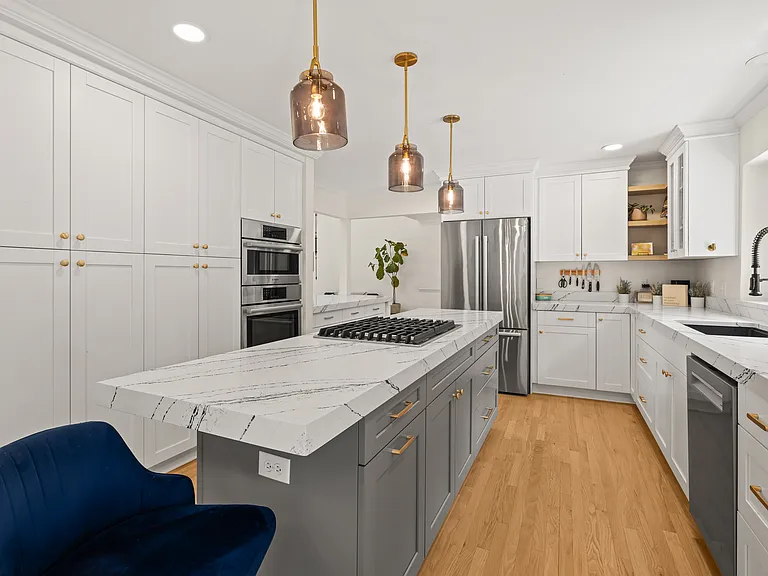
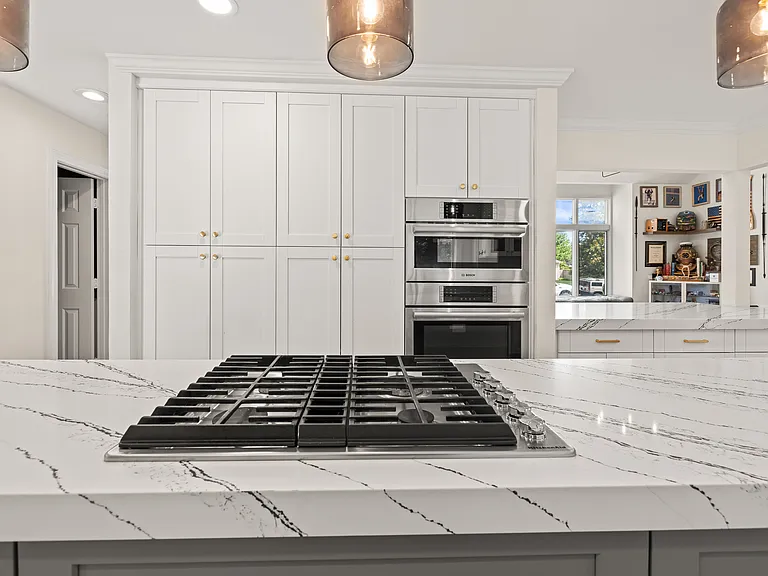
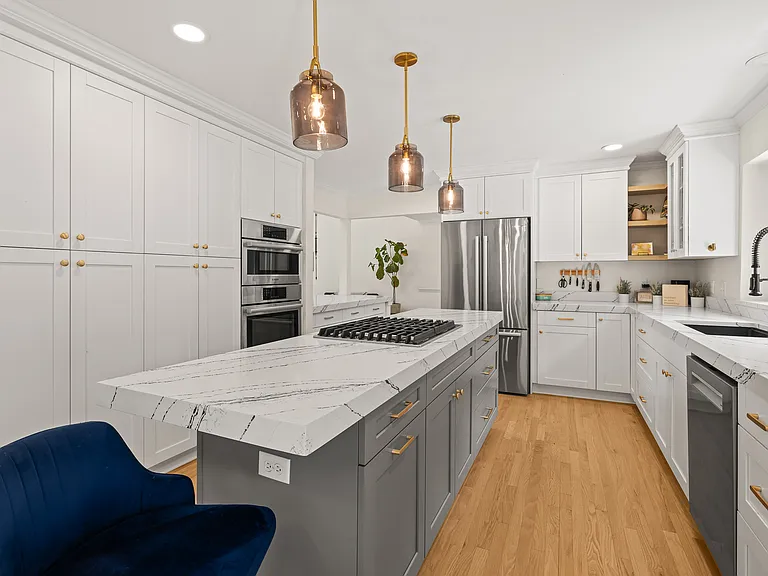
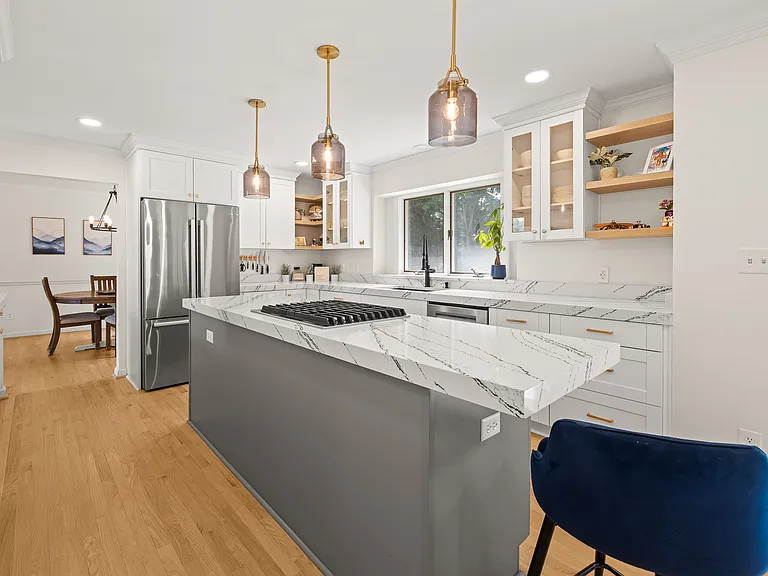
Kitchen
Front Entry
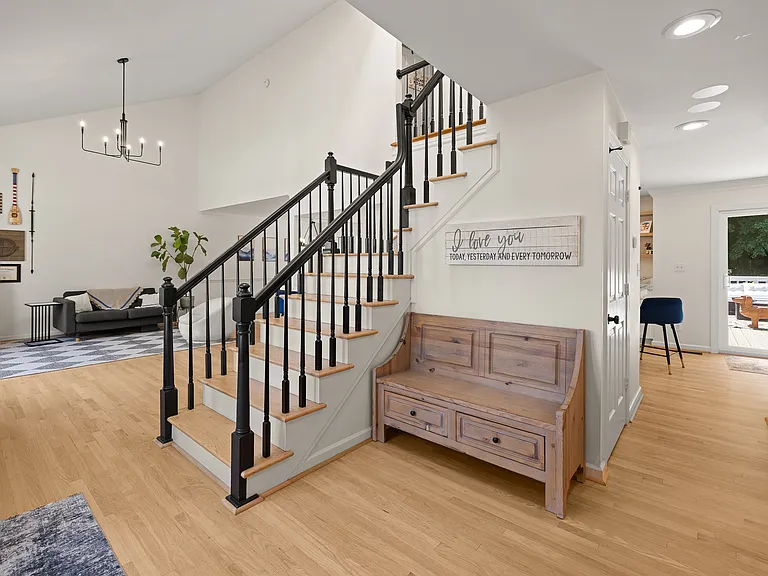
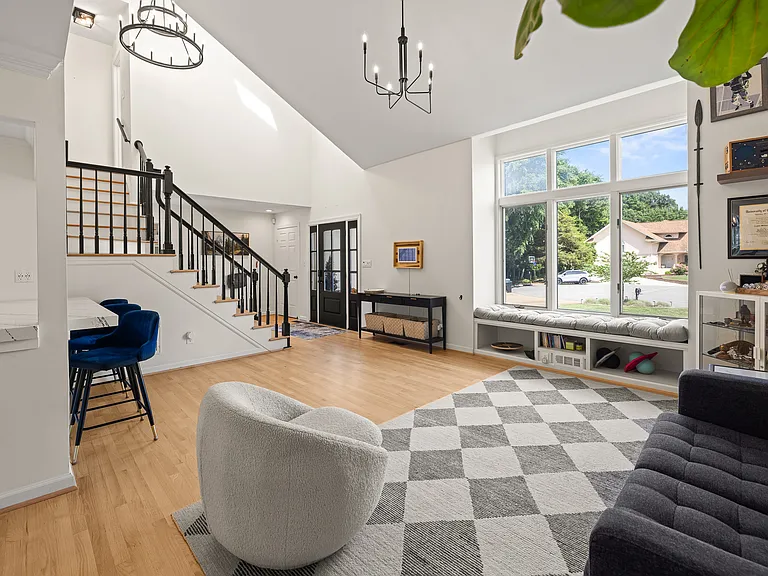
Front Room from Entry
Front Room looking at entry
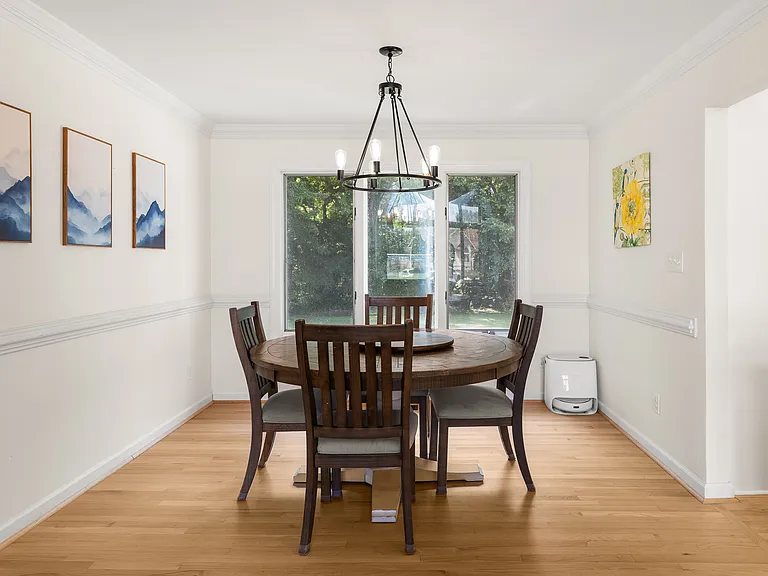
Dining Room
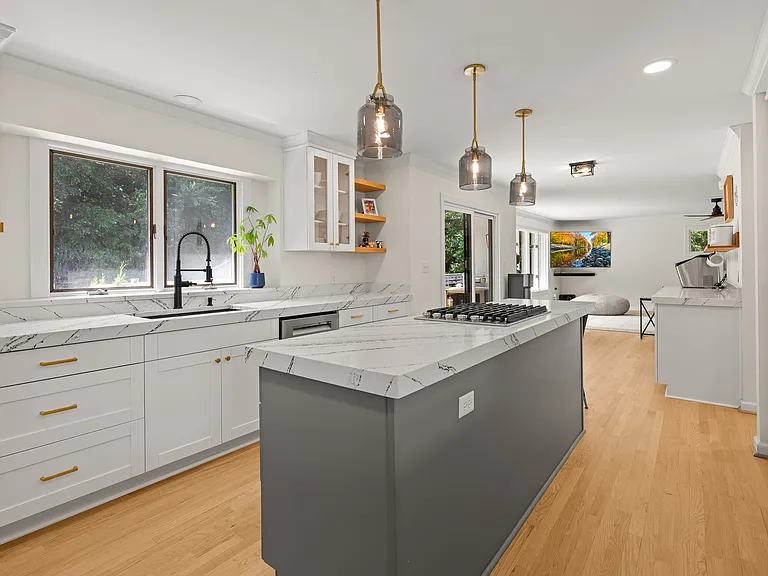
Kitchen facing living room
Kitchen
Kitchen facing dining room
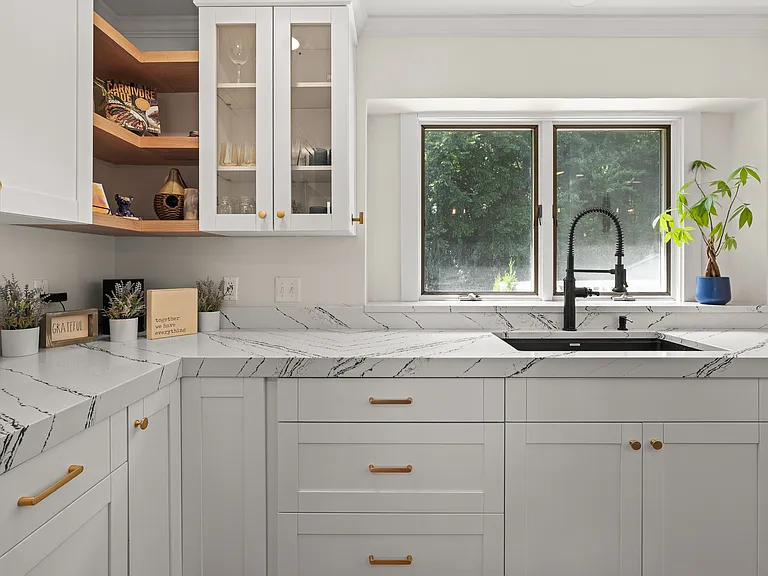
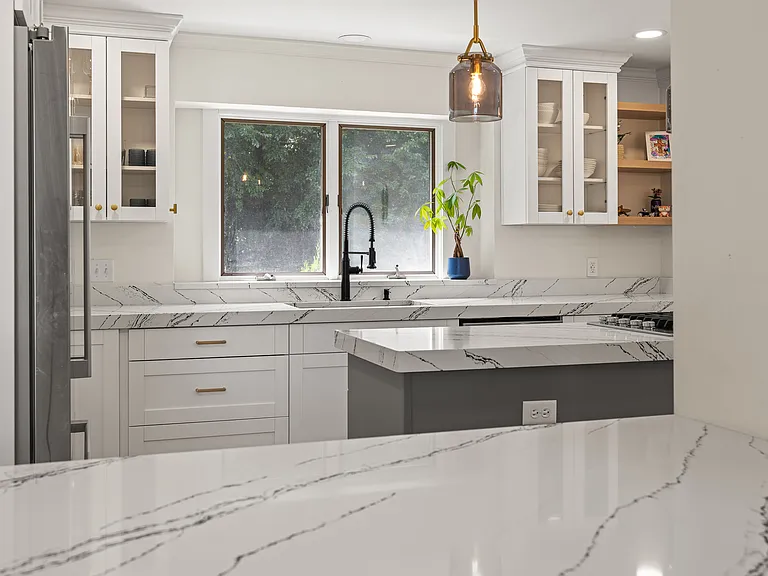
Sink in kitchen
Kitchen from front room
Kitchen facing dining room
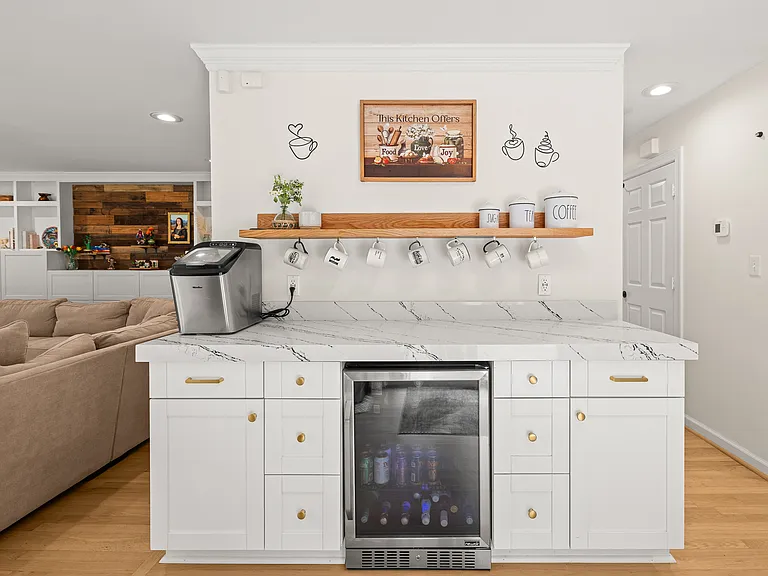
Coffee bar in between kitchen and living room
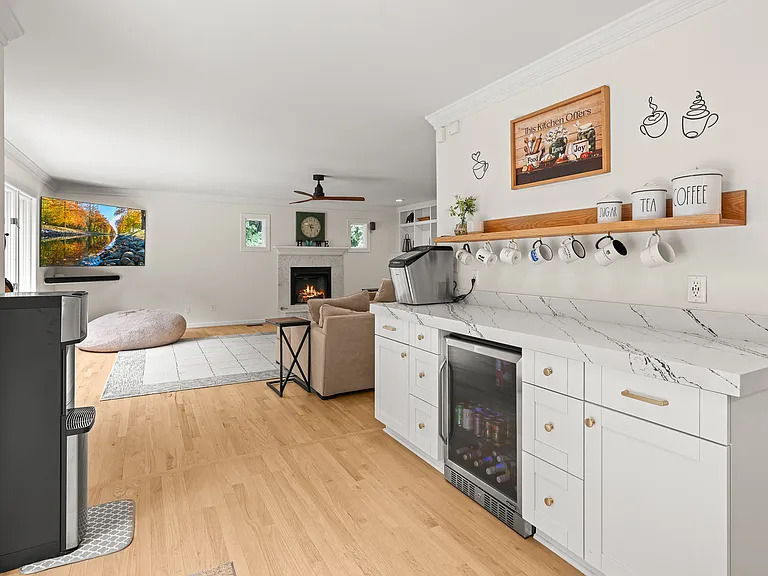
Coffee bar facing living room
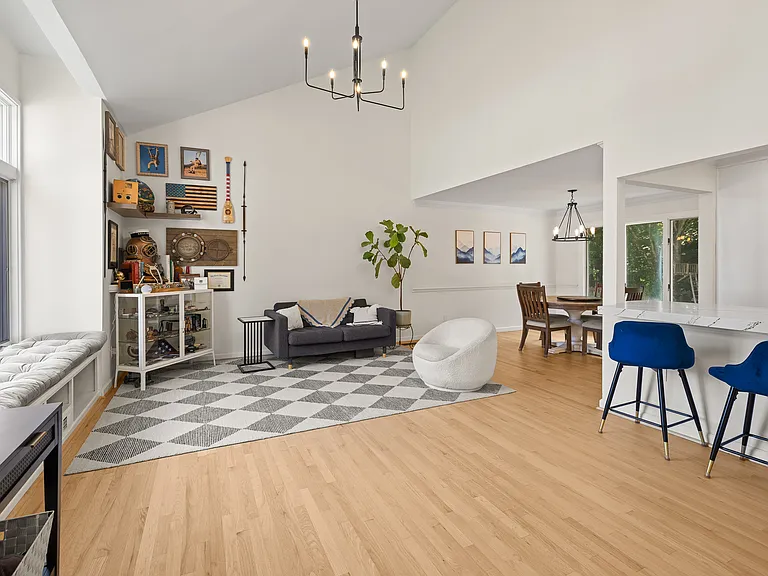
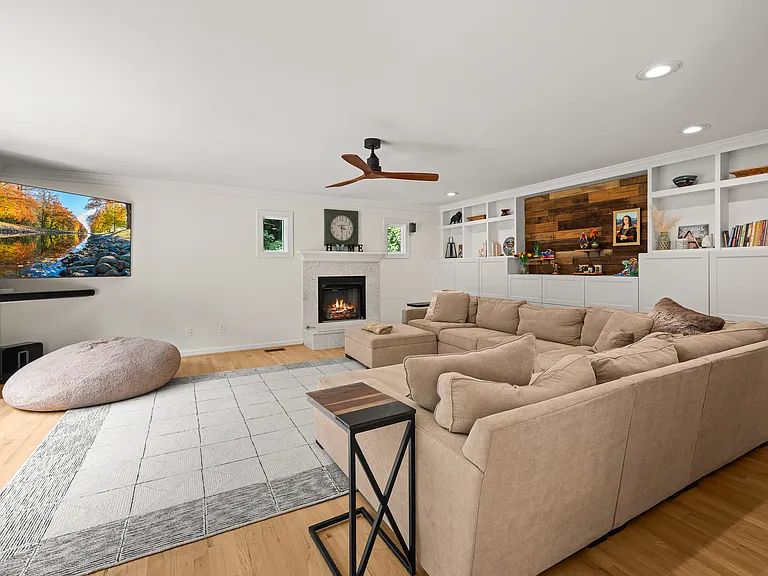
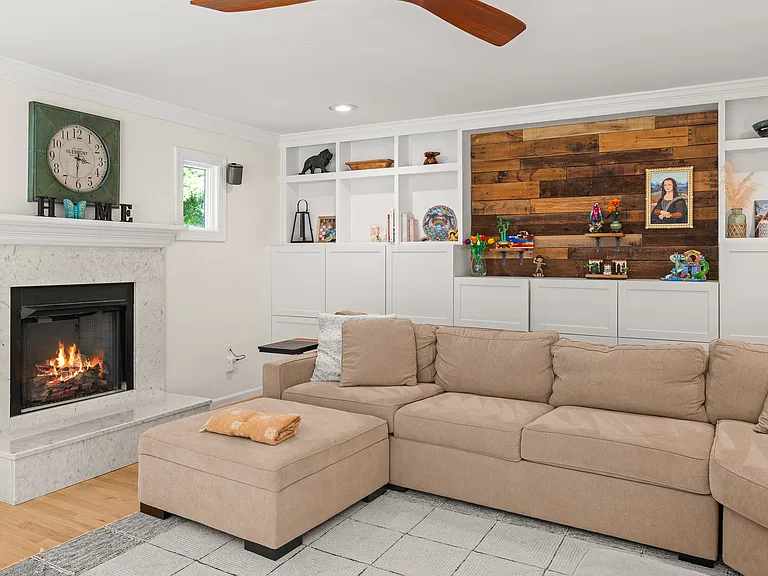
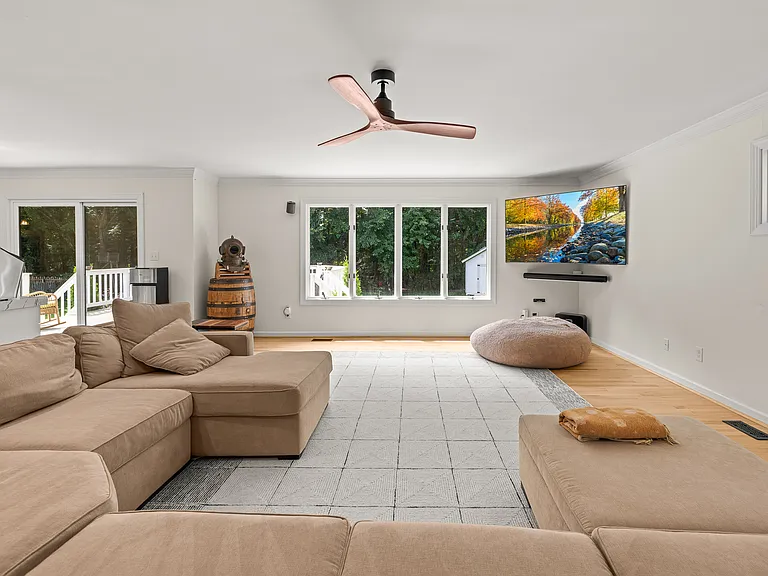
Living room
Living room
Living Room
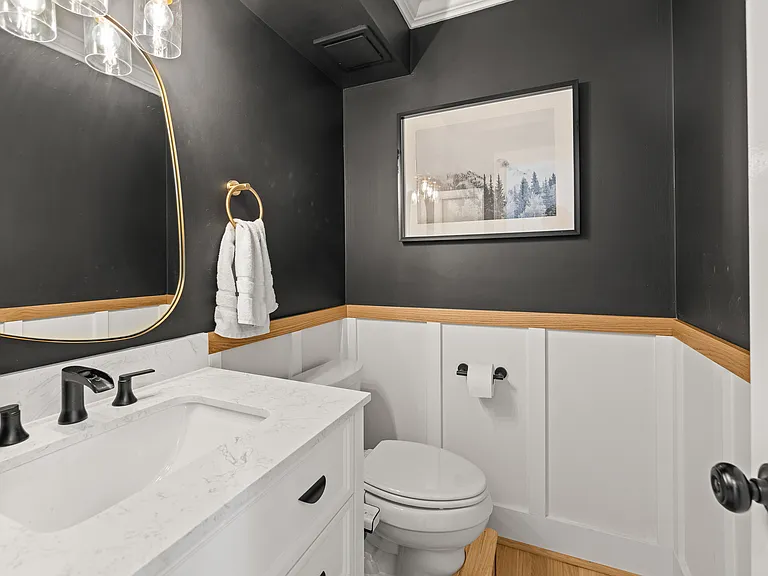
Downstair Bathroom
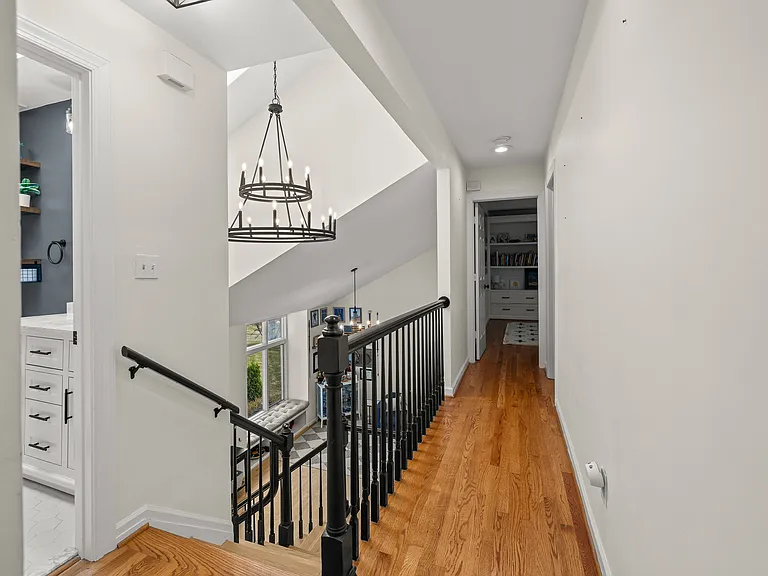
Hallway upstairs facing down
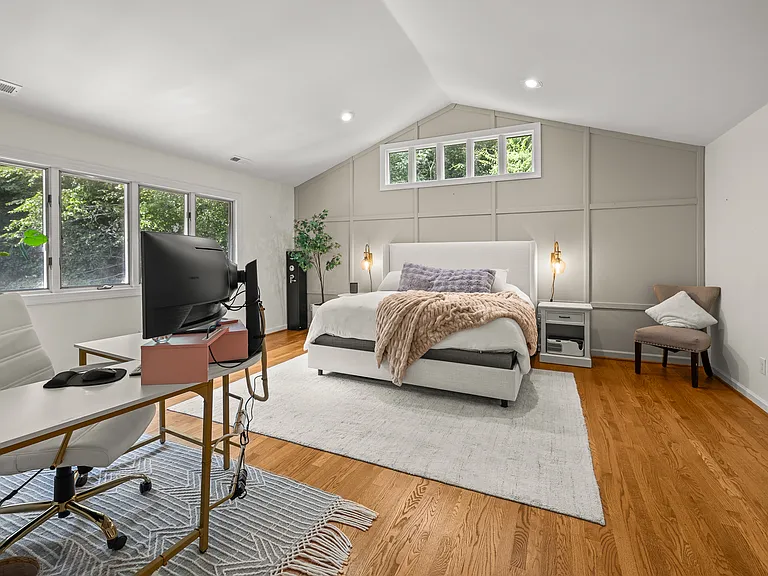
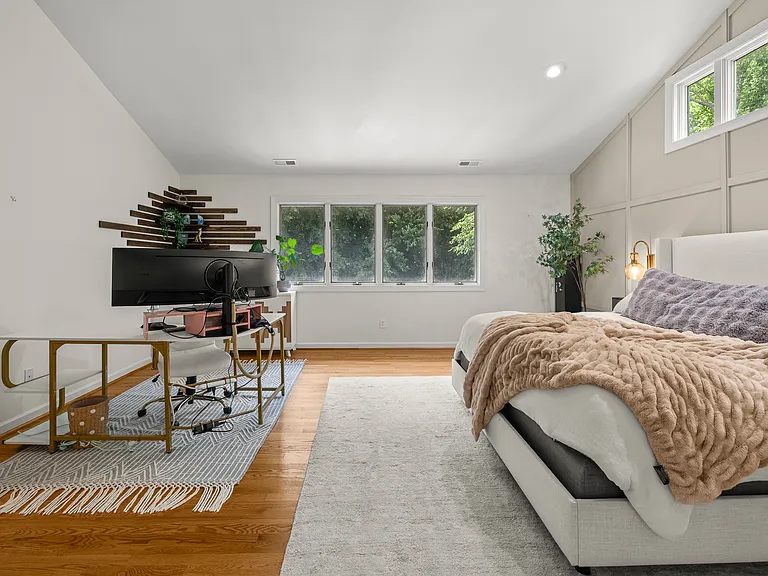
Master Bedroom from entry
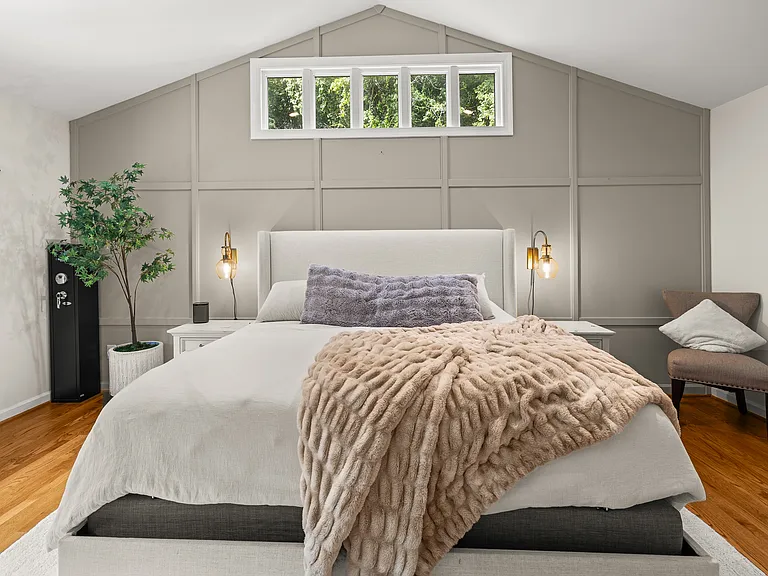
Master bedroom
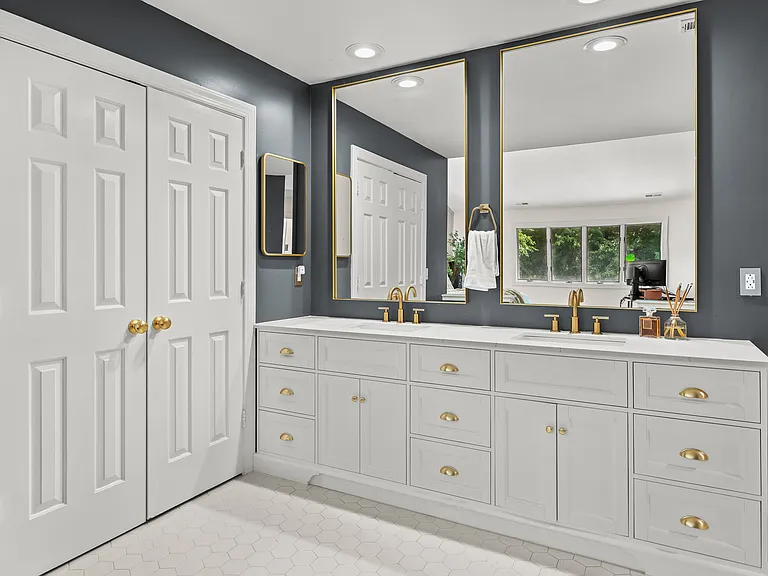
Master bedroom from master bath
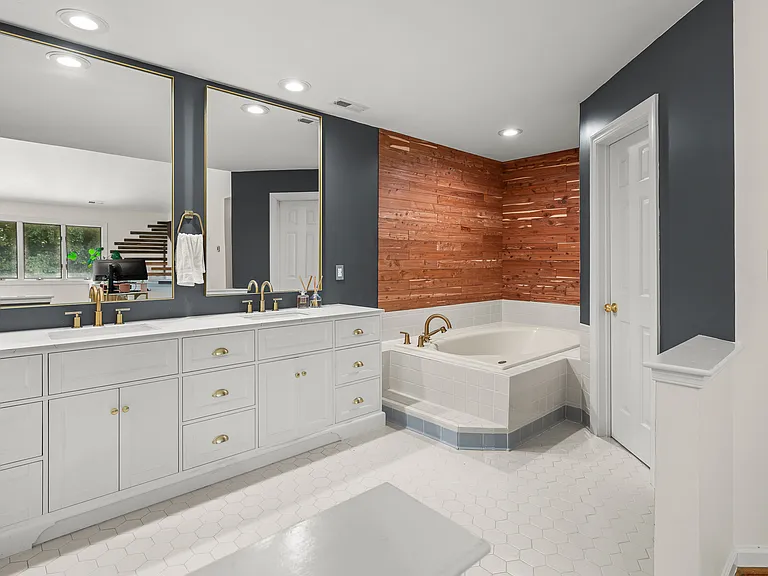
Master bath and walk-in entry
Jacuzzi tub
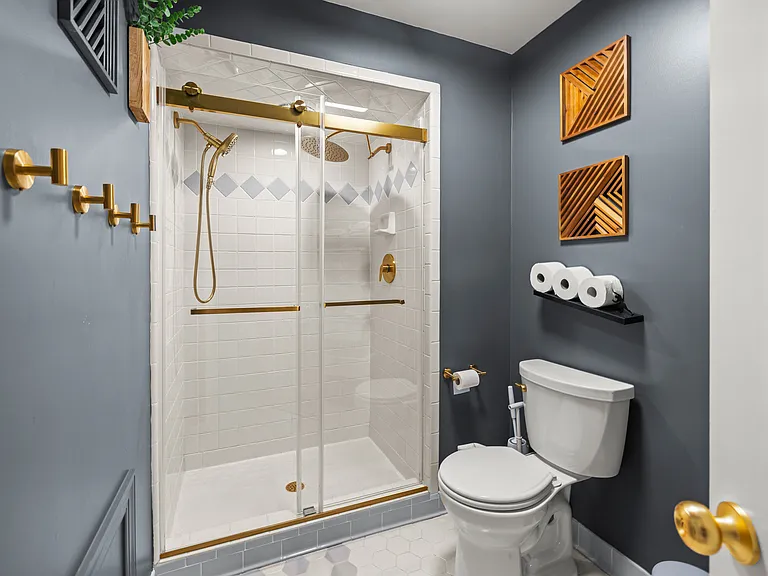
Master bath shower and toilet
Bedroom 2
Bedroom 2 closet
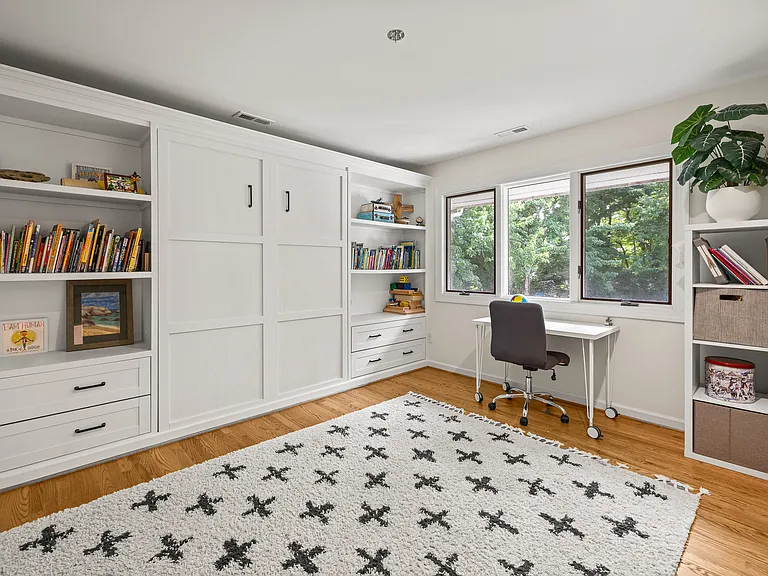
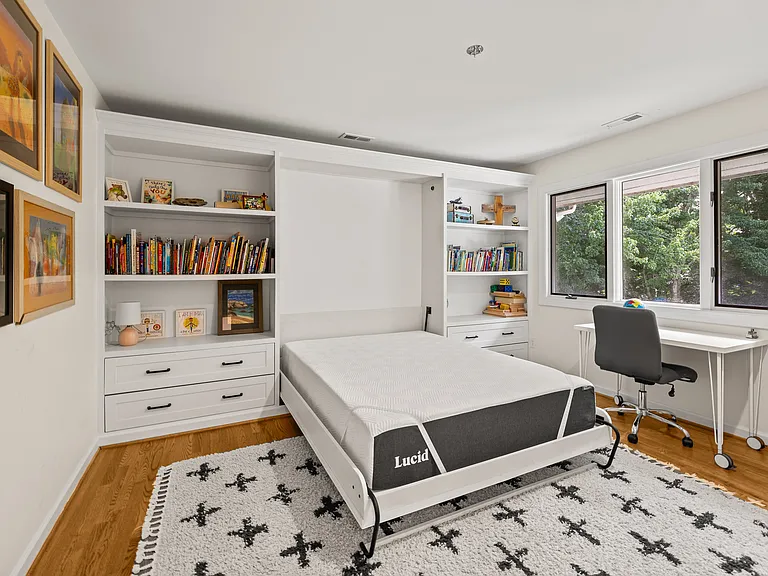
Bedroom 3 w/ Murphy Bed
Bedroom 3 closet
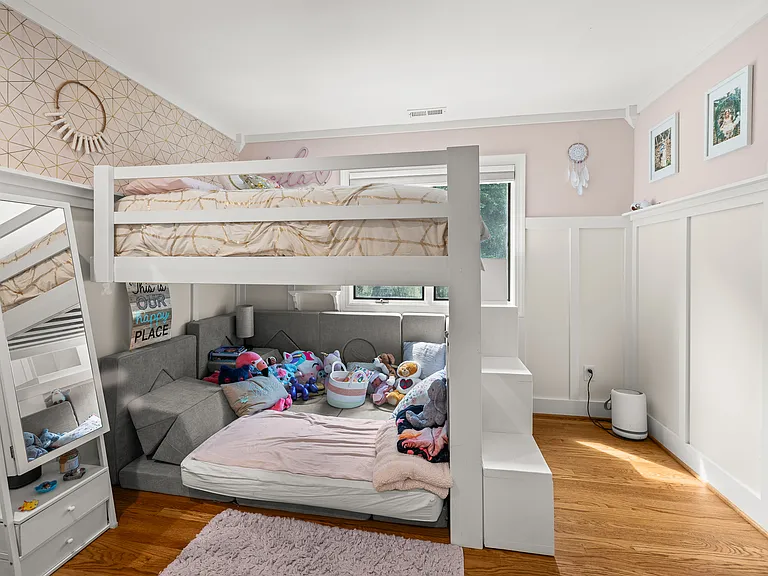
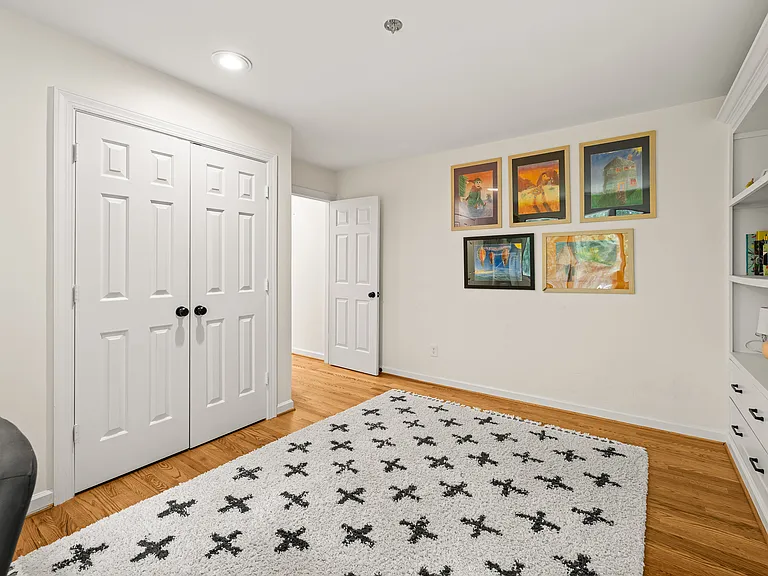
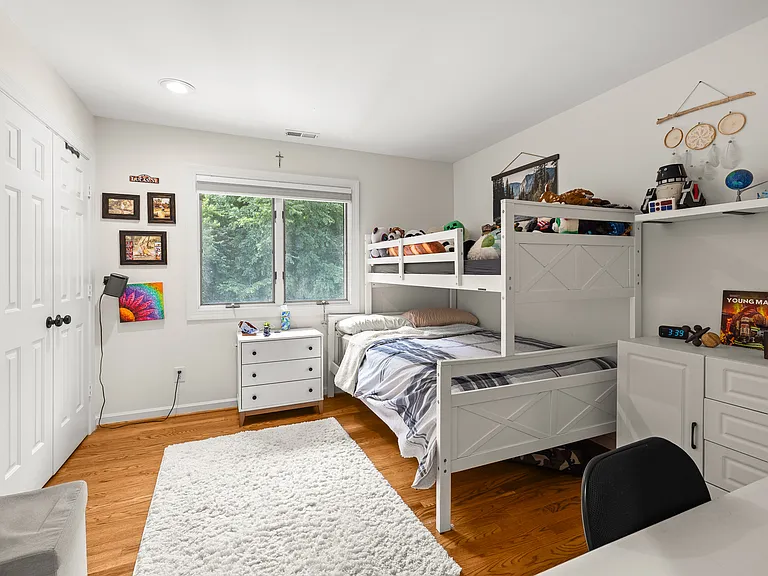
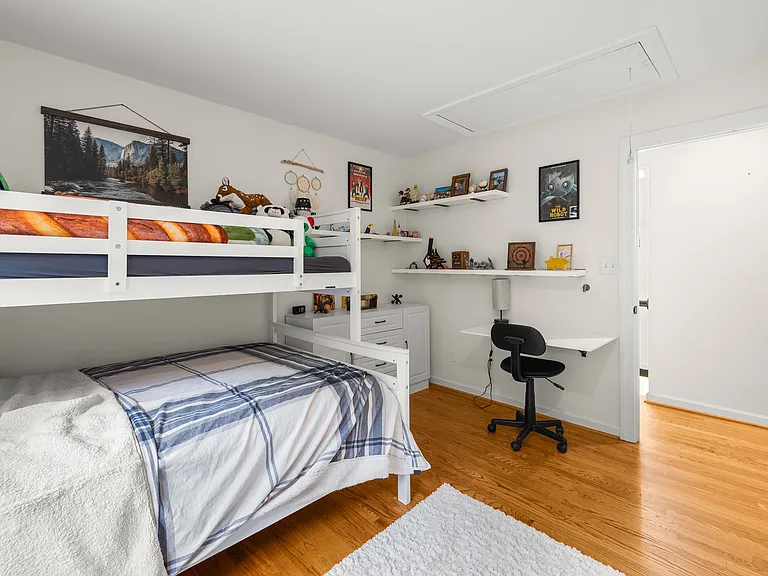
Bedroom 4
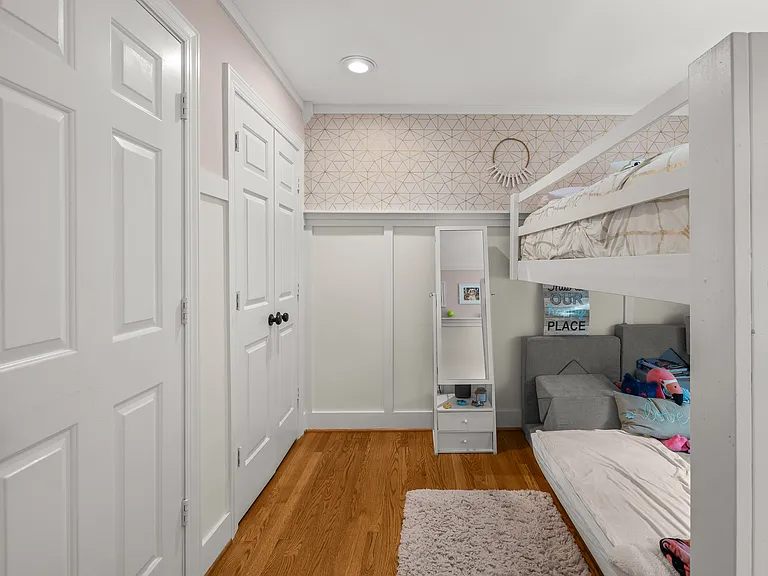
Bedroom 4
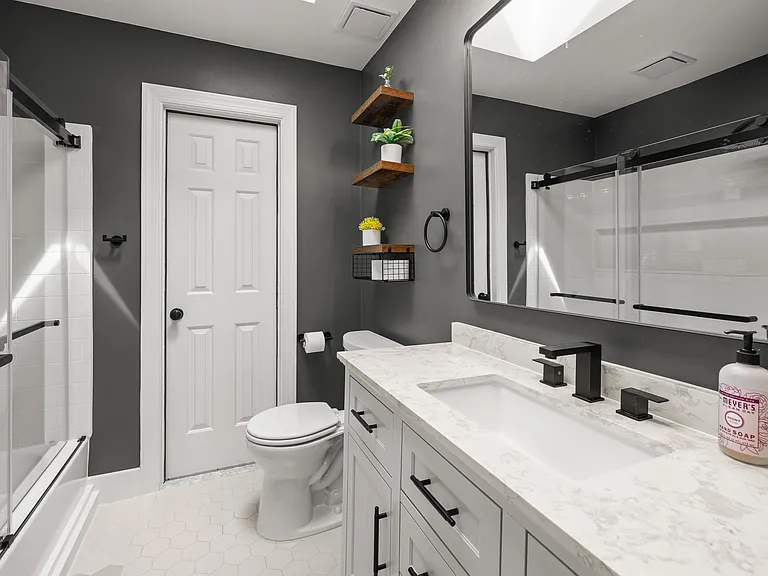
Upstairs hallway bathroom. Door access to large attic storage
2201 Swaying Limb Ln — Photo 37
2201 Swaying Limb Ln — Photo 38
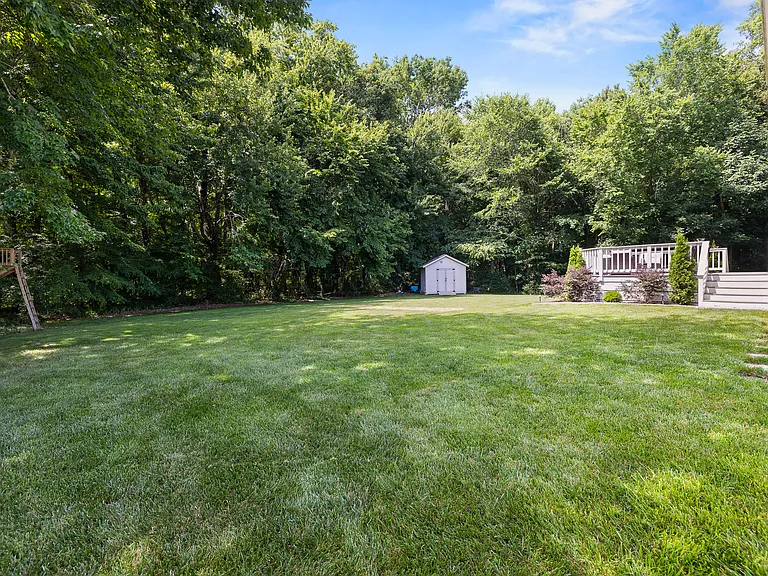
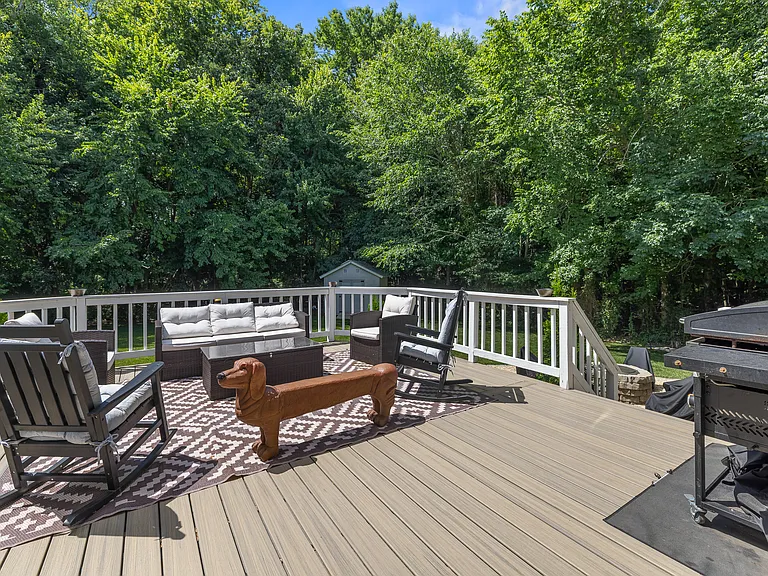
Back patio
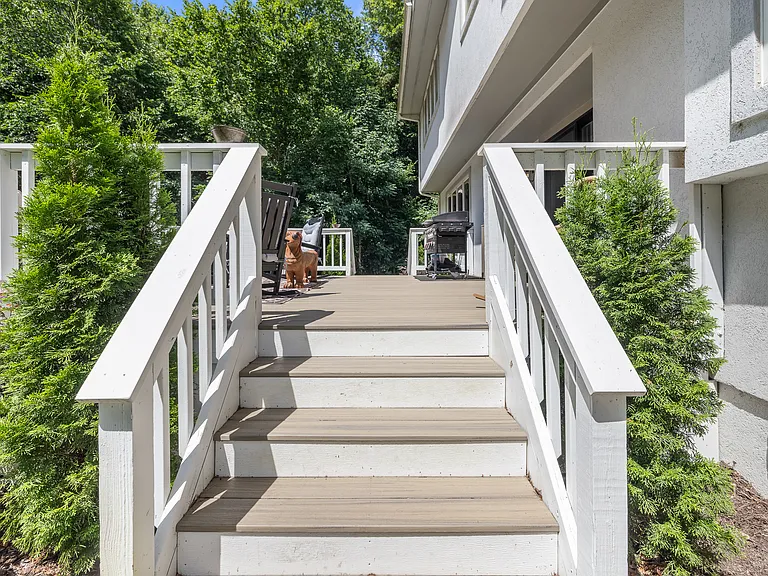
Back patio stairs
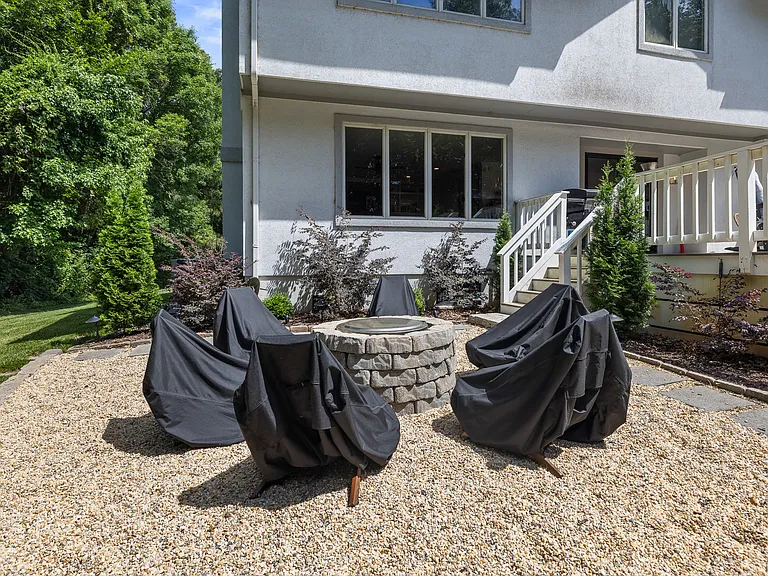
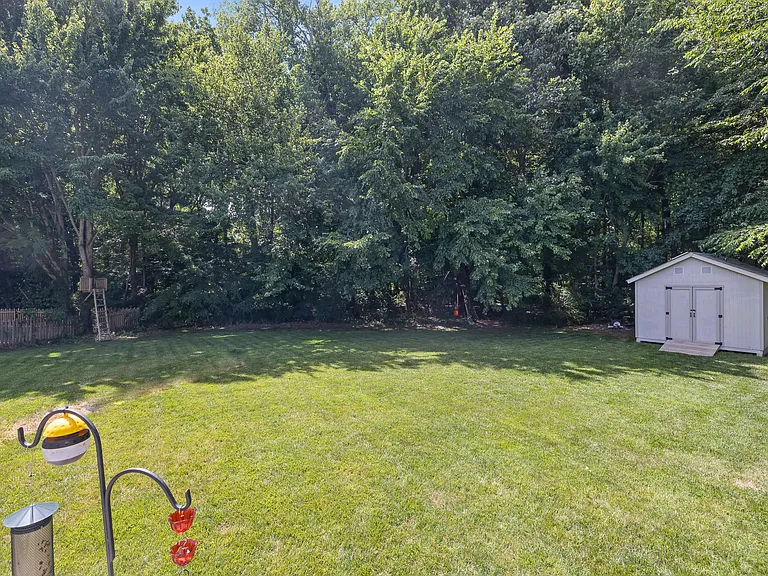
Fire pit area
2201 Swaying Limb Ln — Photo 42
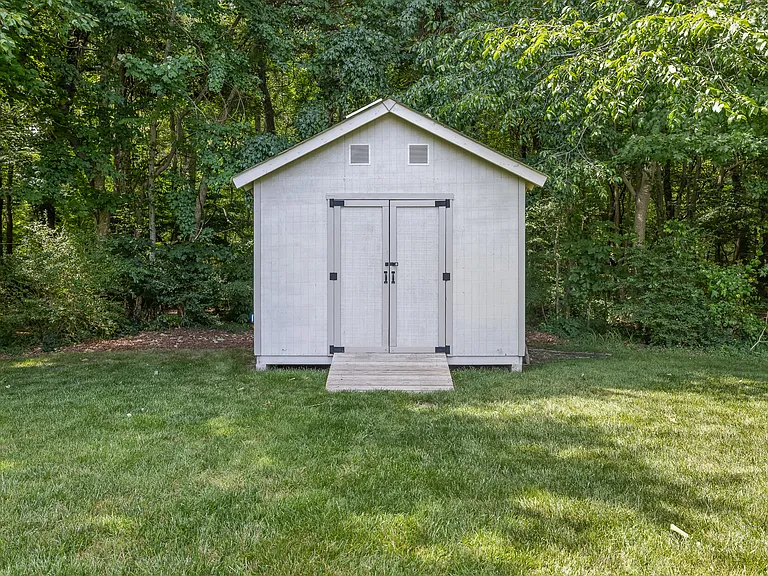
12x12 storage shed
2201 Swaying Limb Ln — Photo 44
2201 Swaying Limb Ln — Photo 45
2201 Swaying Limb Ln — Photo 46
2201 Swaying Limb Ln — Photo 47
2201 Swaying Limb Ln — Photo 48
Access to Sherwood Lakes via walking path
2201 Swaying Limb Ln — Photo 50
2201 Swaying Limb Ln — Photo 51
2201 Swaying Limb Ln — Photo 52
Front of house
2201 Swaying Limb Ln — Photo 54

$4,300/ mo
Doesn't include deposits and fees
4 beds3 baths2690 sqft house
Available September 1
2201 Swaying Limb Ln
Your booked tour

What you get

Dog-friendlyLaundryParkingAir conditioning

Costs, fees, and lease terms

Lease terms

* Utilities: Tenant is responsible for all utilities (electric, gas, water/sewer, trash, and internet/cable) except as noted below. * Included Services: - Lawn/landscaping service - ALM fertilizer/lawn treatment program - Pest control and crawl space monitoring service * Smoking Policy: No smoking of any kind is permitted anywhere on the property. * Lease Term: Minimum lease term is one (1) year.

Pets

  • Dogs

    Allowed
    Number allowed1
  • Cats

    Not allowed

The neighborhood

About the building

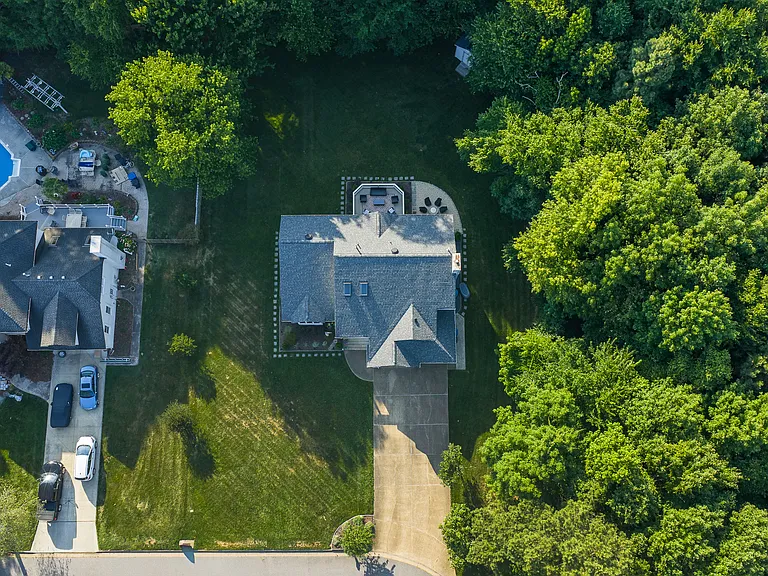
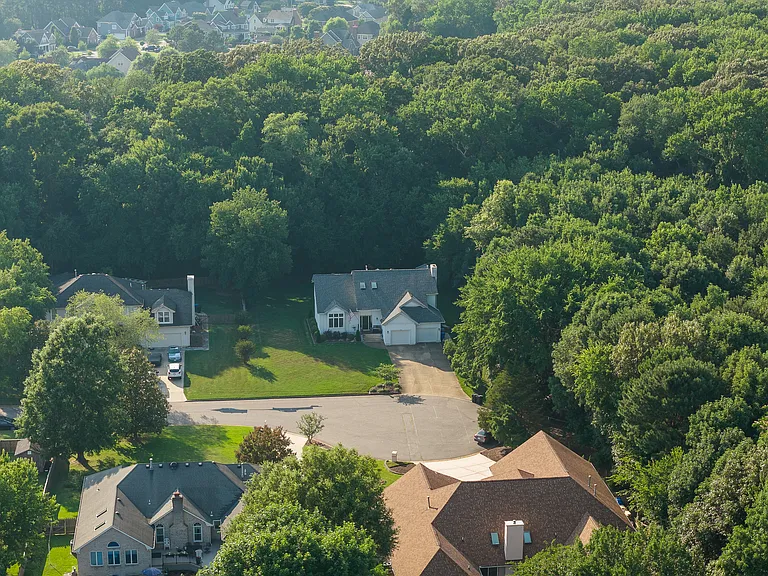
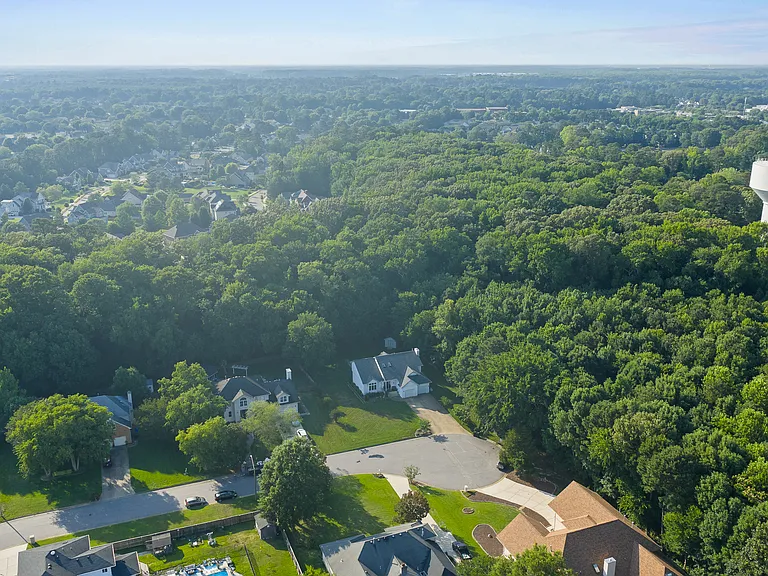
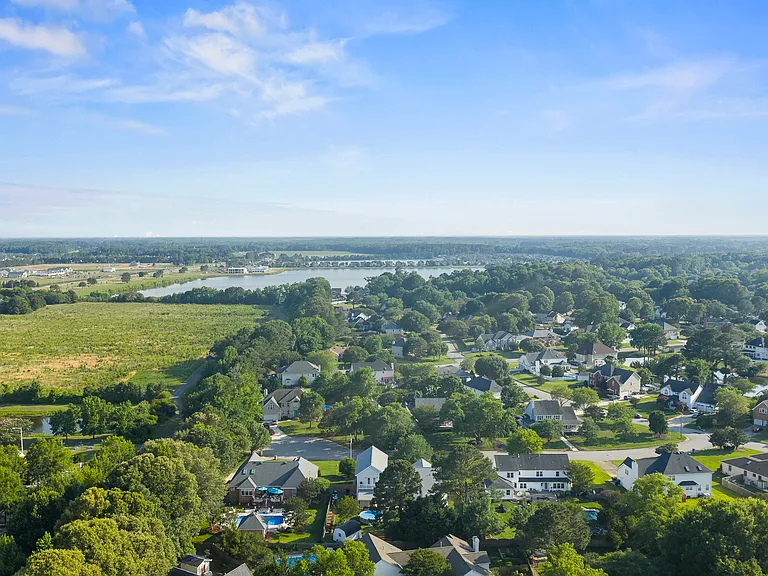
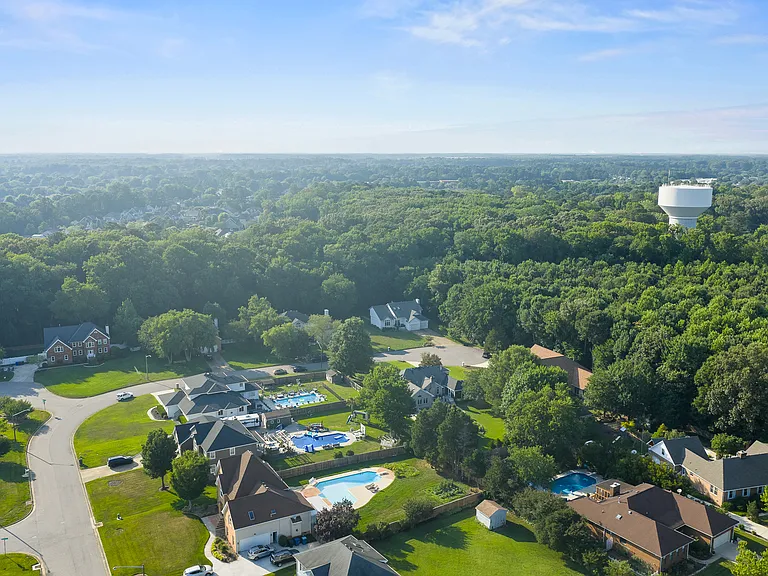
Elevated Living on Private Half-Acre in Three Oaks | 4BR/2.5BA | Available 09/01/26 | $4,300/mo Set at the end of a quiet cul-de-sac in Virginia Beach's sought-after Three Oaks neighborhood, this beautifully renovated two-story home sits on a rare, fully-landscaped half-acre that backs directly to a protected greenbelt with no rear neighbors, just mature trees and privacy. From the flag-lined front porch to the wooded backyard, this is a home that lives larger than its footprint. Inside, a light-filled open floor plan showcases hardwood floors, vaulted ceilings, and a chef's kitchen with a large island, gas cooktop, stainless appliances, and custom shaker cabinetry with designer hardware. A built-in coffee/beverage bar with wine fridge connects the kitchen to a spacious rear living room with fireplace, enabling an effortless flow for entertaining and everyday life, with a separate formal dining area rounding out the main level. Upstairs you'll find all four bedrooms, including a serene primary suite with private sitting area and spa-inspired bath featuring a walk-in glass shower, deep soaking tub, and dual vanity. The three additional bedrooms come thoughtfully outfitted with built-in desks and shelving, perfect for remote work and study. Skylights brighten the entry above the stairway and the upstairs hall bath, which also opens to a large walk-in attic for generous, easy-access storage. Outdoors, unwind on the expansive composite deck, gather around the stone fire pit, or let the kids explore the backyard treehouse. A separate storage shed adds convenience. We handle the upkeep: landscaping, fertilization, and pest control are all covered by the owner, so your weekends stay yours. Location highlights: - Zoned for top-rated Three Oaks Elementary, Princess Anne Middle, and Kellam High School - Walkable to Three Oaks Elementary - Minutes to Red Mill Commons (Target, Home Depot, Walmart, Starbucks & more) - Short drive to Sandbridge, Croatan, and the Oceanfront Three Oaks is one of Virginia Beach's most sought-after family neighborhoods consistently described as safe, walkable, and welcoming. A single entrance keeps through-traffic out, so the streets stay quiet and low-traffic making it ideal for kids and evening walks. You're zoned for some of the region's top-rated public schools, and positioned in the coveted Princess Anne/Sandbridge corridor: the calm, low-density side of Virginia Beach, yet just minutes from Red Mill Commons shopping, the military bases, and the Oceanfront. Pets considered on a case-by-case basis. Owner-managed, meticulously maintained, and move-in ready.

The property manager

Nearby schools

Students who live in 2201 Swaying Limb Ln attend the following VA Beach City Public Schools (Unified School District) public schools:
GreatSchools ratings are based on test scores and additional metrics when available.

2201 Swaying Limb Ln
By contacting this property, you agree to our Terms of Use. Visit our Privacy Portal for more information. When you click “Send message”, we’ll send your inquiry to the property manager so they can reach out and answer your questions.
Find similar homes

Spot something off?Good catch. Flag it and help keep listings legit.