22005 Stonestile Pl

22005 Stonestile Pl — Photo 1
22005 Stonestile Pl — Photo 2
22005 Stonestile Pl — Photo 3
22005 Stonestile Pl — Photo 4
22005 Stonestile Pl — Photo 5
22005 Stonestile Pl — Photo 6
22005 Stonestile Pl — Photo 7
22005 Stonestile Pl — Photo 8
22005 Stonestile Pl — Photo 9
22005 Stonestile Pl — Photo 10
22005 Stonestile Pl — Photo 11
22005 Stonestile Pl — Photo 12
22005 Stonestile Pl — Photo 13
22005 Stonestile Pl — Photo 14
22005 Stonestile Pl — Photo 15
22005 Stonestile Pl — Photo 16
22005 Stonestile Pl — Photo 17
22005 Stonestile Pl — Photo 18
22005 Stonestile Pl — Photo 19
22005 Stonestile Pl — Photo 20
22005 Stonestile Pl — Photo 21
22005 Stonestile Pl — Photo 22
22005 Stonestile Pl — Photo 23
22005 Stonestile Pl — Photo 24
22005 Stonestile Pl — Photo 25
22005 Stonestile Pl — Photo 26
22005 Stonestile Pl — Photo 27
22005 Stonestile Pl — Photo 28
22005 Stonestile Pl — Photo 29
22005 Stonestile Pl — Photo 30
22005 Stonestile Pl — Photo 31
22005 Stonestile Pl — Photo 32
22005 Stonestile Pl — Photo 33
22005 Stonestile Pl — Photo 34
22005 Stonestile Pl — Photo 35
22005 Stonestile Pl — Photo 36
22005 Stonestile Pl — Photo 37
22005 Stonestile Pl — Photo 38
22005 Stonestile Pl — Photo 39
22005 Stonestile Pl — Photo 40
22005 Stonestile Pl — Photo 41
22005 Stonestile Pl — Photo 42
22005 Stonestile Pl — Photo 43
22005 Stonestile Pl — Photo 44
22005 Stonestile Pl — Photo 45
22005 Stonestile Pl — Photo 46
22005 Stonestile Pl — Photo 47

$5,200/ mo
Doesn't include deposits and fees
4 beds4 baths2898 sqft house
22005 Stonestile Pl

Your booked tour

What you get

Pet-friendlyIn-unit laundryParkingAir conditioning

Costs, fees, and lease terms

Pricing comparison

$1710

At $5,200, this listing is priced $1710 more than the current market rate for a 4 bedroom home in Broadlands.

Pets

  • Dogs

    Allowed
    Number allowed1
  • Cats

    Allowed
    Number allowed1

The neighborhood

About the building

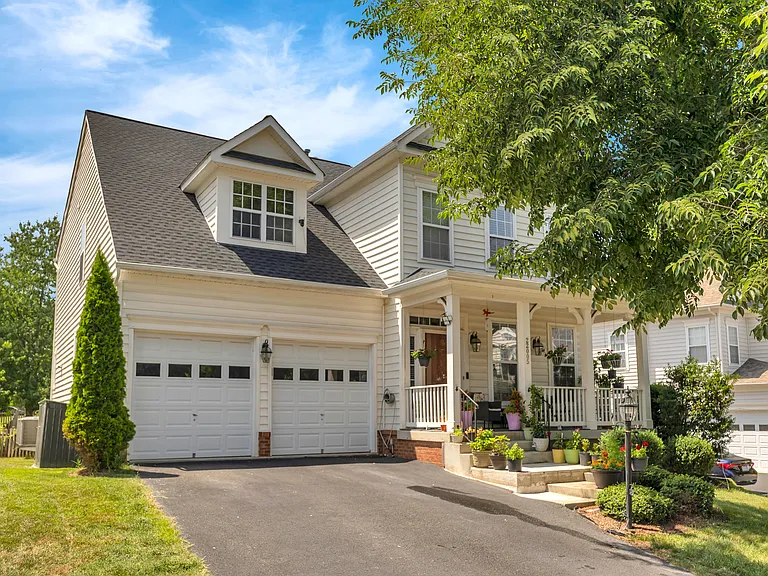
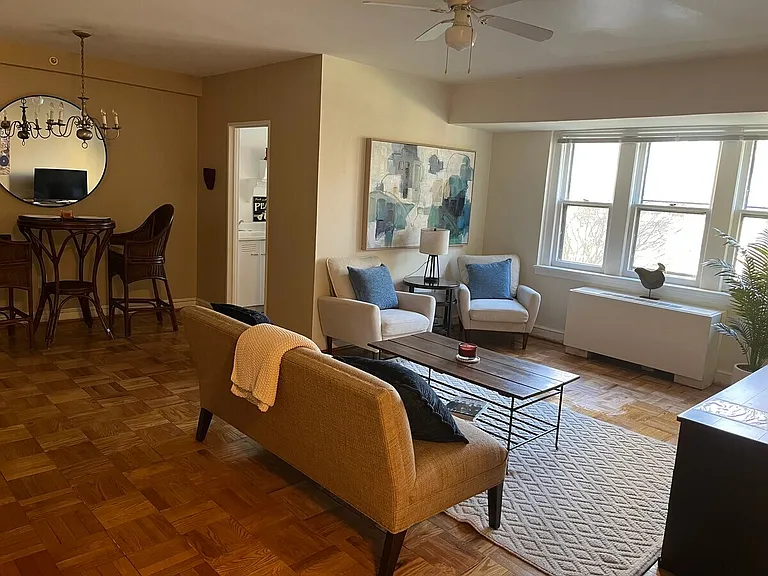
Welcome to this spacious and beautifully maintained FULLY FURNISHED home offering the perfect blend of comfort, convenience, and modern living. With 4 generously sized bedrooms, 3 full bathrooms, and a functional floor plan, this home is ideal for families and those who love to entertain. RENT CAN BE NEGOTIATED IF TENANT CHOOSES NON FURNISHED OPTION! The main level features a bright and inviting family room with a cozy gas fireplace that flows seamlessly into the gourmet kitchen, complete with granite countertops, double wall ovens, and Samsung smart appliances, including a Wi-Fi-enabled refrigerator and dishwasher. Hardwood flooring throughout the main level and newer carpeting upstairs add warmth and style, while two brand-new HVAC systems installed in May 2026 provide efficient, separate climate control for the main and upper levels. Upstairs, you'll find four spacious bedrooms and three full bathrooms, including a luxurious primary suite with two walk-in closets. A rare highlight of the home is the second bedroom with its own private en-suite bathroom, offering excellent flexibility for guests, extended family, or a private home office. One of the home's most unique features is the approximately 600 square feet of finished bonus recreation space created within the crawl space. While this area is not included in the official finished square footage because it is not code-compliant living space, it has been thoughtfully finished and is equipped with a projector and surround speakers, making it the perfect spot for movie nights, gaming, karaoke, or a dedicated entertainment room. Although the home does not have a traditional basement, it offers abundant storage throughout the crawl space. Step outside to enjoy the large fenced backyard, providing plenty of room for outdoor entertaining, relaxing, or pets to play. The HOA takes care of front and REAR LAWN MOWING , leaf removal, and YARD MAINTENANCE , allowing you to enjoy a truly low-maintenance lifestyle. If desired, the owner is willing to remove any furniture or equipment before move-in, giving you the flexibility to personalize the space. Conveniently located near shopping, restaurants, parks, schools, and major commuter routes, this exceptional rental offers space, comfort, and convenience in a highly desirable location. Don't miss this opportunity to make this beautiful house your next home!

The property manager

Nearby schools

Students who live in 22005 Stonestile Pl attend the following Loudoun County Public Schools (Unified School District) public schools:

GreatSchools ratings are based on test scores and additional metrics when available.

22005 Stonestile Pl

By contacting this property, you agree to our Terms of Use. Visit our Privacy Portal for more information. When you click “Send message”, we’ll send your inquiry to the property manager so they can reach out and answer your questions.

Find similar homes

Spot something off?Good catch. Flag it and help keep listings legit.