220 W Horizon Dr

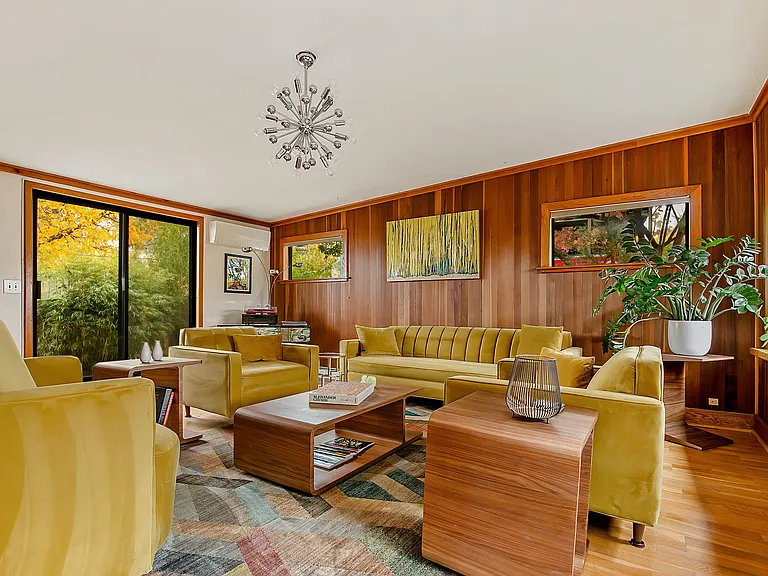
Formal living room and bar area (1 of 2 living rooms).
Formal living room with large windows and velvet couches.
220 W Horizon Dr — Photo 3
Full bar connected to formal living room.
Formal living room and bar.
Large bay windows in formal living room.
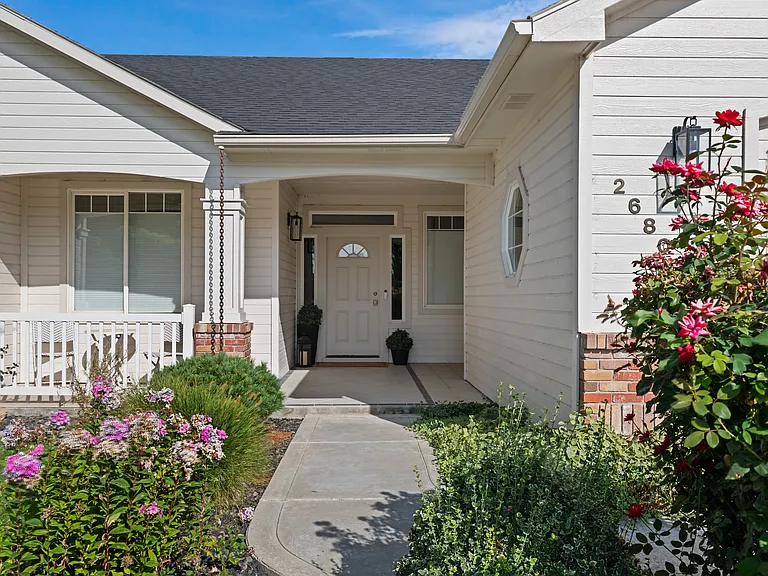
Front door entryway.
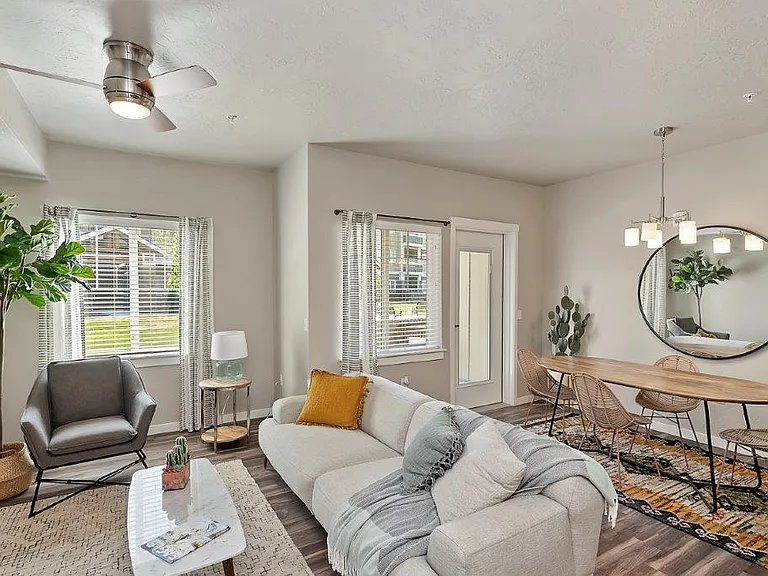
Second living room connected to dining area and gourmet kitchen.
Second living room with gas fireplace and tv.
Dining area with expandable table. Large windows throughout.
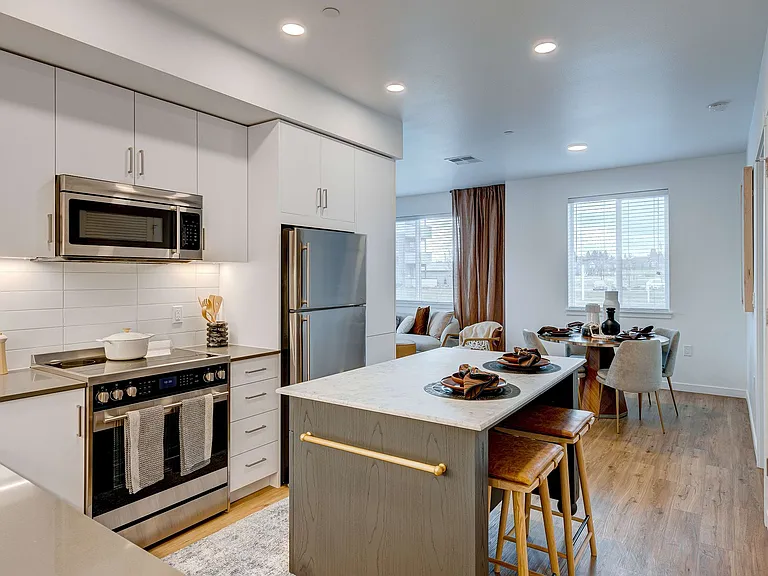
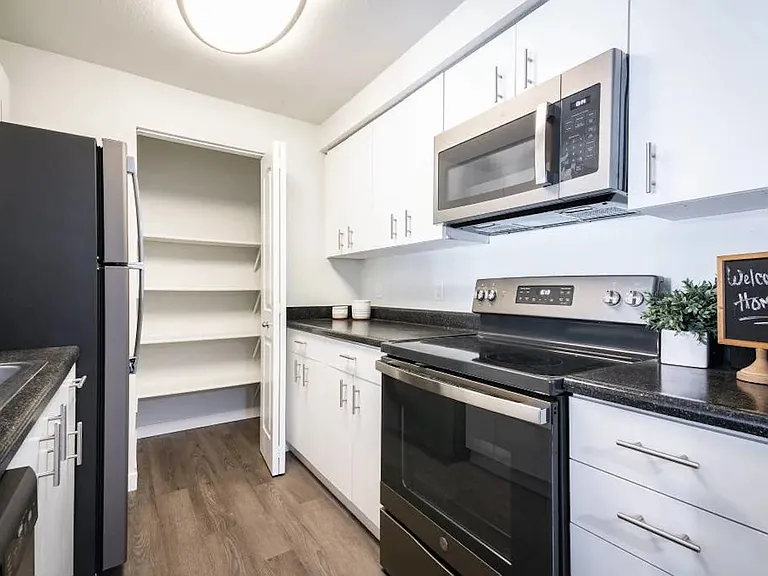
Large kitchen furnished with cookware and dishware as well as various small appliances to create gourmet meals.
220 W Horizon Dr — Photo 12
Large pantry.
Open concept living, dining and kitchen area with a full wall of windows for incredible views and natural light.
Small downstairs bathroom for guests.
Primary bedroom suite with King size bed.
Primary suite (1 of 2) with private bathroom.
Primary bedroom view. Built in shades for privacy.
Primary bedroom dresser and private deck.
Primary bedroom walk-in closet.
Primary bedroom en-suite bathroom.
Primary bedroom, second vanity and sink.
Hallway
Second primary bedroom suite with queen size bed.
Second primary bedroom with private deck.
Second primary bedroom.
Second primary bedroom with large sitting area.
En-suite bathroom to second primary bedroom.
Deck view from bedroom.
220 W Horizon Dr — Photo 30
Third bedroom with queen size bed.
220 W Horizon Dr — Photo 32
Bathroom with washer and dryer outside third bedroom.
Front view.
Entrance.
Backyard patio view.
220 W Horizon Dr — Photo 37
Large landscaped backyard.
Backyard.
Side yard.
Backyard.
  • Furnished

$4,300/ mo
Doesn't include deposits and fees
3 beds4 baths2950 sqft house
Available September 3
220 W Horizon Dr

Your booked tour

What you get

No petsIn-unit laundryParkingAir conditioning

Costs, fees, and lease terms

Lease terms

1 month minimum, Longer leases preferred. Fully furnished. Utilities and Wifi are $300 per month. To be paid with the rent. Yard maintenance is included. Must show verifiable monthly income that is 2.5 times the rent. Applicant's credit report must show financial responsibility. Security deposit: $2,300 No pets. No smoking of any kind.

Pricing comparison

$1694

At $4,300, this listing is priced $1694 more than the current market rate for a 3 bedroom home in North End.

Pets

  • Dogs

    Not allowed
  • Cats

    Not allowed

The neighborhood

About the building

Available September 3rd, 2026, Minimum 30 Day Lease Executive Mid Century Modern 3 Bed, 4 Bath Come stay in this fully furnished, all inclusive mid century modern marvel. With a stunning blend of style and high-end comfort, this home offers 3 bedrooms and 4 bathrooms. Perched on an elevated lot in Boise's highly sought-after North End, this property offers breathtaking treetop views and an expansive backyard with two private decks and a garden oasis. Designed with entertainment in mind, the home features two distinct living spaces. Enjoy a cocktail in the swanky bar and lounge, decorated with vibrant velvet couches and colorful art, before heading to the open-concept living, dining, and kitchen area, perfect for gathering and relaxing. The spacious kitchen provides ample room for gourmet creations and is stocked with kitchen appliances, big and small. Large windows line the space, overlooking the beautifully manicured backyard a natural corridor for local wildlife en route to the foothills. Ideal for families and holiday gatherings, the home includes two spacious primary suites, each with a full bathroom, a separate sitting area, and private deck. The third bedroom is conveniently located near its own half bath. Every inch of this home is meticulously curated with vibrant, mid-century furnishings that bring color and character to each room. The property includes a garage that accommodates one car, two dedicated parking spots in the driveway and additional street parking. Situated on a private, low-traffic street, this home is within walking distance to the Boise Co-Op, Downtown Boise, Hyde Park, the Boise VA Medical Center, and popular foothill biking trails. No Pets Allowed This home is a must-see! Call or message to schedule a viewing. The landlord is committed to providing personal and responsive communication.

The property manager

Nearby schools

Students who live in 220 W Horizon Dr attend the following Boise Independent District (Unified School District) public schools:

GreatSchools ratings are based on test scores and additional metrics when available.

220 W Horizon Dr

By contacting this property, you agree to our Terms of Use. Visit our Privacy Portal for more information. When you click “Send message”, we’ll send your inquiry to the property manager so they can reach out and answer your questions.

Find similar homes

Spot something off?Good catch. Flag it and help keep listings legit.